$2,295/month
620 Lakespur Lane Altamonte Springs, FL 32714
For Rent MLS# O6424044
3 beds 2 baths 1,863 sq ft Single Family
Details for 620 Lakespur Lane
MLS# O6424044
Description for 620 Lakespur Lane, Altamonte Springs, FL, 32714
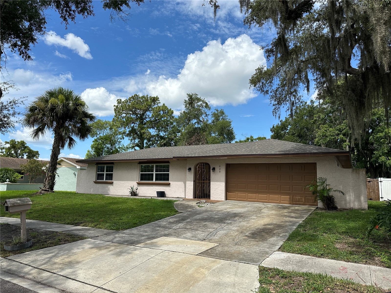
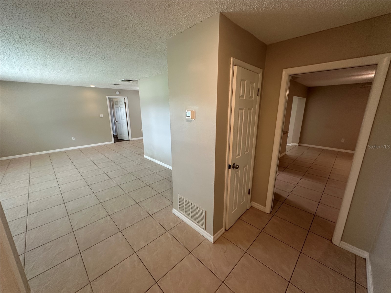
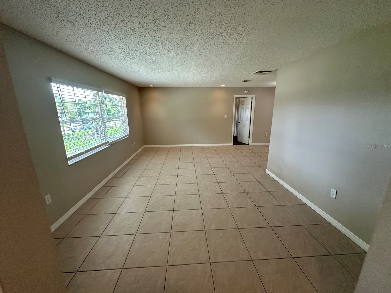
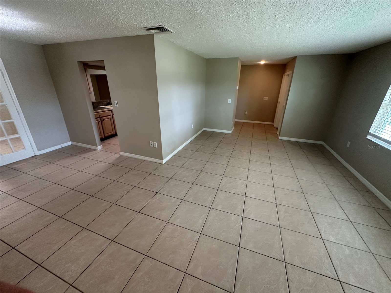
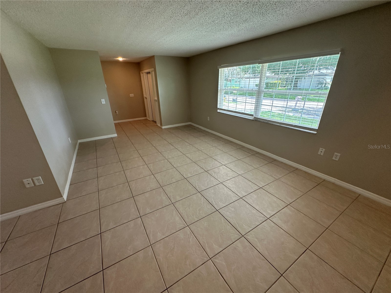
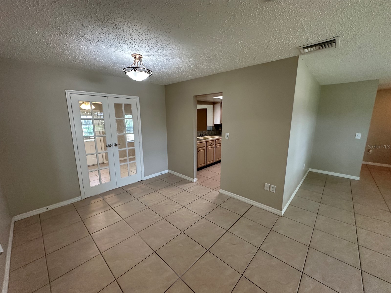
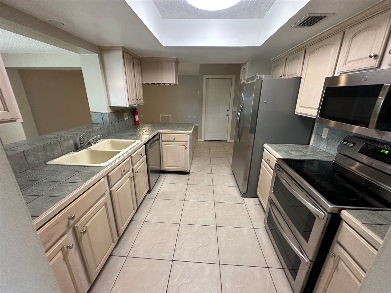
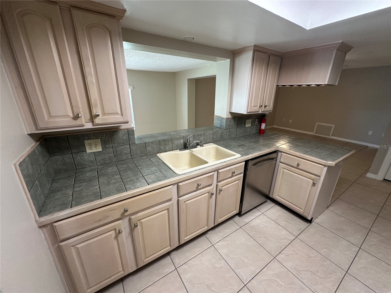
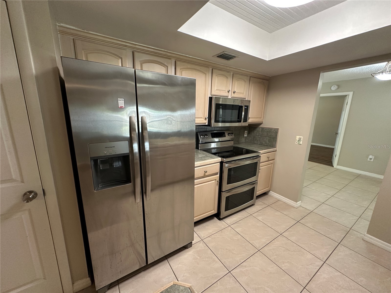
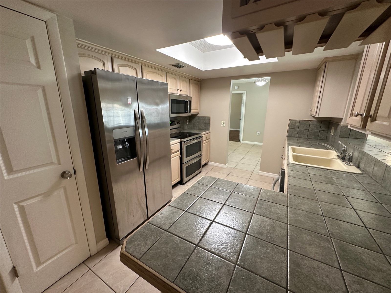
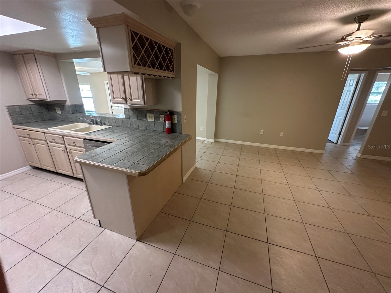
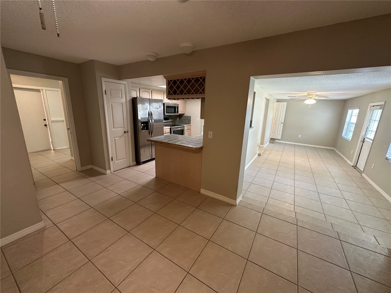
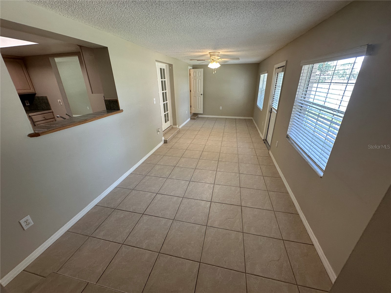
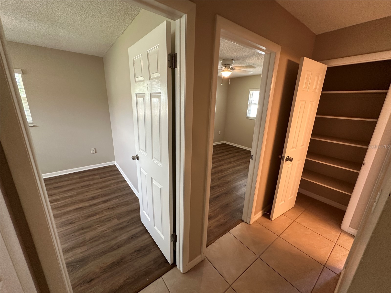
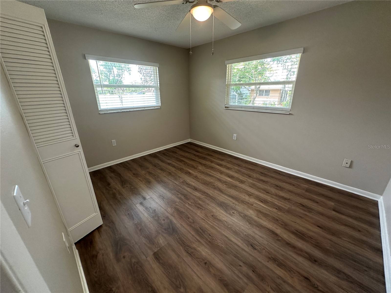
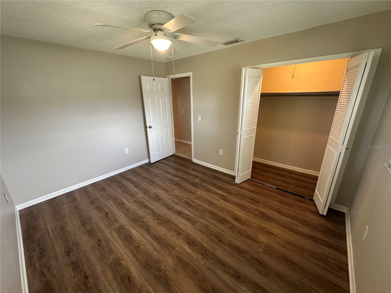
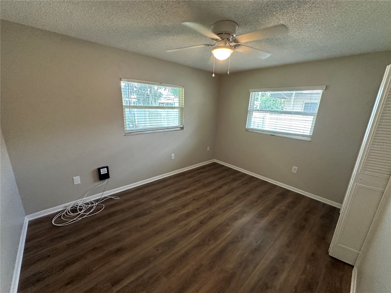
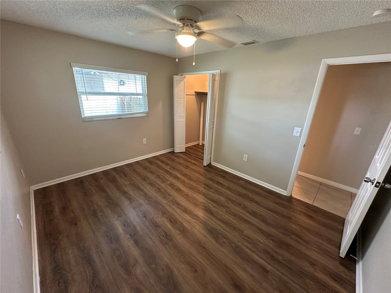
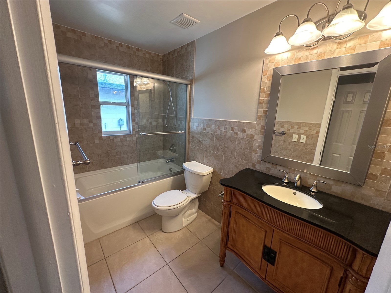
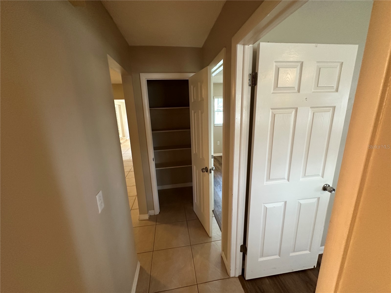
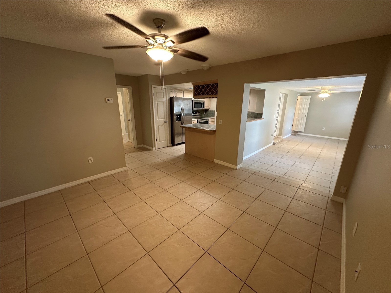
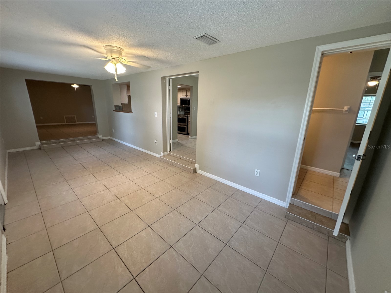
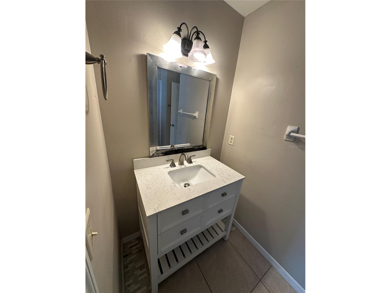
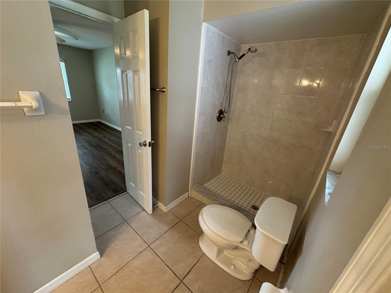
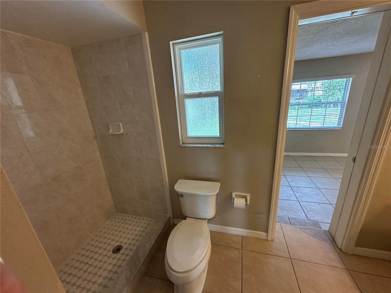
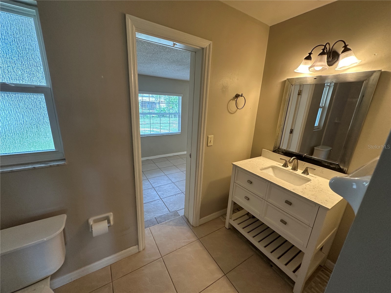
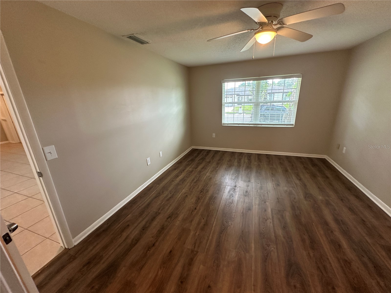
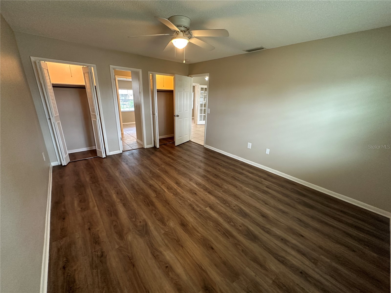
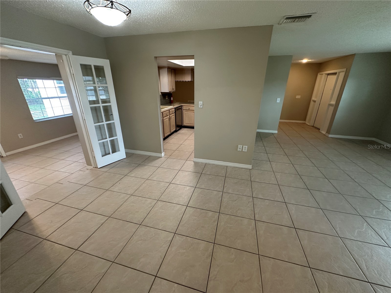
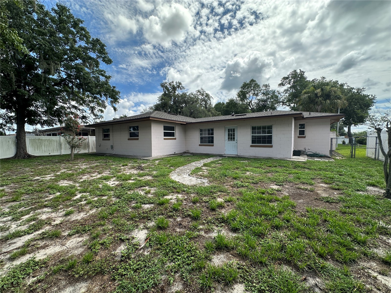
Nicely upgraded 3-bedroom, 2-bath, single family home in Spring Oaks. Spacious layout with central kitchen and dining areas, as well as three separate living areas, totaling 2,399 square feet, with 1,863 square feet under air. Ceramic tile throughout living areas and vinyl-wood plank flooring in bedrooms. Upgraded finishes in kitchen and bathrooms, fenced backyard, and 2-car garage with laundry area, hook-ups only. Conveniently located close to Altamonte and Longwood shopping, dining, business, and entertainment with quick access to I-4. All information is deemed reliable, but not guaranteed. Listing Brokerage does not discriminate on the basis of race, color, religion, national origin, sex, disability or familial status. All residents are enrolled in the Resident Benefits Package (RBP) for $50.00/month as additional rent, which includes renters insurance, credit building to help boost your credit score with timely rent payments, our best-in-class resident rewards program, $1M Identity Protection, move-in concierge service making utility connection and home service setup a breeze during your move-in, online resident portal for easy online rent payments & maintenance reporting, HVAC air filter delivery (for applicable properties), and much more! More details available upon application.
Listing Information
Property Type: Rental, Single Family Residence
Status: Active
Bedrooms: 3
Bathrooms: 2
Lot Size: 0.18 Acres
Square Feet: 1,863 sq ft
Year Built: 1973
Garage: Yes
Stories: 1 Story
Date Available: 7/15/2026
Subdivision: Spring Oaks Unit 4
County: Seminole
Room Information
Main Floor
Bathroom 2:
Bedroom 2: 10x12
Primary Bedroom: 11x15
Primary Bathroom:
Kitchen: 9x10
Porch: 5x5
Dining Room: 9x25
Den: 9x9
Family Room: 12x15
Living Room: 12x26
Bedroom 3: 10x12
Bathrooms
Full Baths: 2
Additonal Room Information
Laundry: In Garage, Washer Hookup, Laundry Room, Electric Dryer Hookup
Interior Features
Appliances: Electric Water Heater, Microwave, Range, Refrigerator
Flooring: Ceramic Tile,Vinyl
Doors/Windows: Blinds
Additional Interior Features: Eat-In Kitchen, Ceiling Fan(s), Open Floorplan, Kitchen/Family Room Combo
Utilities
Water: Public
Sewer: Public Sewer
Cooling: Ceiling Fan(s), Central Air
Heating: Central, Electric
Exterior / Lot Features
Attached Garage: Attached Garage
Garage Spaces: 2
Parking Description: driveway, Guest, Off Street, Open
Fencing: fenced
Additional Exterior/Lot Features: Sprinkler/Irrigation, Lighting, Front Porch, Patio, Open, Near Public Transit, City Lot, Outside City Limits
Community Features
Community Features: Sidewalks, None
Security Features: Smoke Detector(s)
Security Deposit: 2295
Driving Directions
Starting at FL-436 & FL-434 in Altamonte Springs, Head north on FL-434 E, Turn right onto Jamestown Blvd, Turn right onto Montgomery Rd, Turn right onto Little Wekiva Rd, Turn left onto Lakespur Ln, Destination will be on the right
Financial Considerations
Owner Pays: None
Tax/Property ID: 10-21-29-503-0000-8530
 A broker reciprocity listing courtesy: WILSON MANAGEMENT GROUP
Based on information provided by Stellar MLS as distributed by the MLS GRID. Information from the Internet Data Exchange is provided exclusively for consumers’ personal, non-commercial use, and such information may not be used for any purpose other than to identify prospective properties consumers may be interested in purchasing. This data is deemed reliable but is not guaranteed to be accurate by Edina Realty, Inc., or by the MLS. Edina Realty, Inc., is not a multiple listing service (MLS), nor does it offer MLS access.
Copyright 2026 Stellar MLS as distributed by the MLS GRID. All Rights Reserved.
Sales History & Tax Summary for 620 Lakespur Lane
Sales History
| Date | Price | |
|---|---|---|
| Currently not available. | ||
Tax Summary
| Tax Year | Estimated Market Value | Total Tax |
|---|---|---|
| Currently not available. | ||
Data powered by ATTOM Data Solutions. Copyright© 2026. Information deemed reliable but not guaranteed.
Schools
Schools nearby 620 Lakespur Lane
| Schools in attendance boundaries | Grades | Distance | Rating |
|---|---|---|---|
| Loading... | |||
| Schools nearby | Grades | Distance | Rating |
|---|---|---|---|
| Loading... | |||
Data powered by ATTOM Data Solutions. Copyright© 2026. Information deemed reliable but not guaranteed.
The schools shown represent both the assigned schools and schools by distance based on local school and district attendance boundaries. Attendance boundaries change based on various factors and proximity does not guarantee enrollment eligibility. Please consult your real estate agent and/or the school district to confirm the schools this property is zoned to attend. Information is deemed reliable but not guaranteed.
SchoolDigger ® Rating
The SchoolDigger rating system is a 1-5 scale with 5 as the highest rating. SchoolDigger ranks schools based on test scores supplied by each state's Department of Education. They calculate an average standard score by normalizing and averaging each school's test scores across all tests and grades.
Coming soon properties will soon be on the market, but are not yet available for showings.