$2,500/month
Off-Market Date: 07/13/20266307 Fordham Place Bradenton, FL 34207
Pending MLS# A4699219
2 beds 2 baths 1,512 sq ft Single Family
Details for 6307 Fordham Place
MLS# A4699219
Description for 6307 Fordham Place, Bradenton, FL, 34207
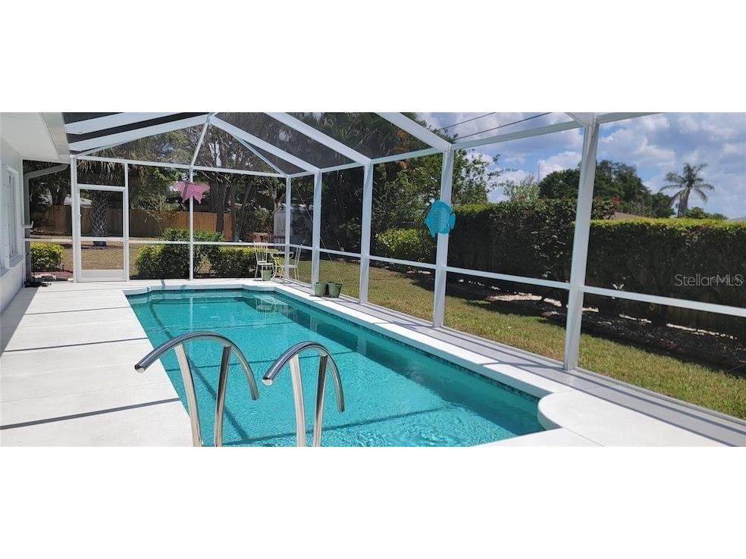
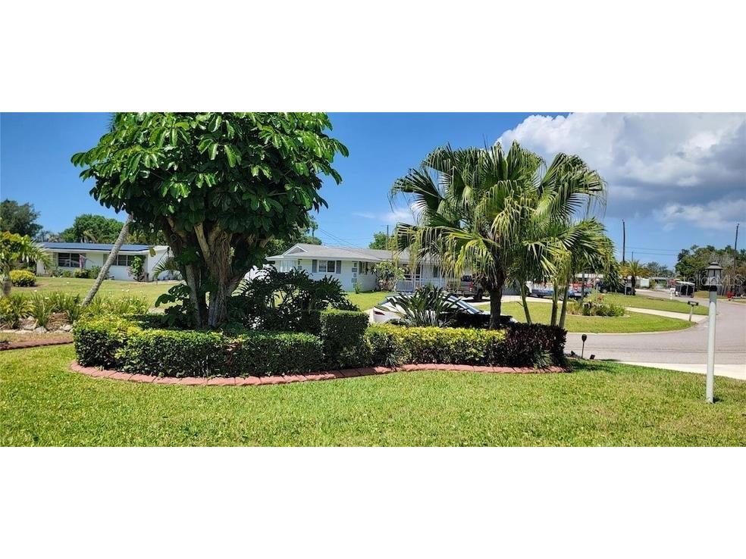
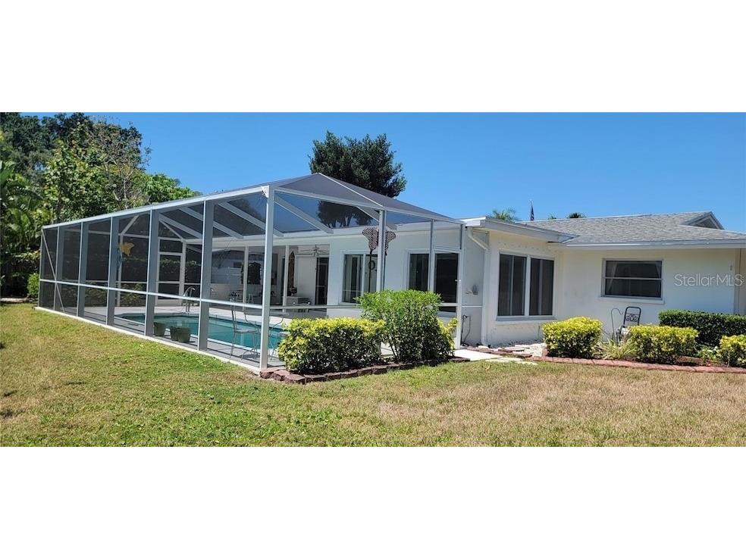
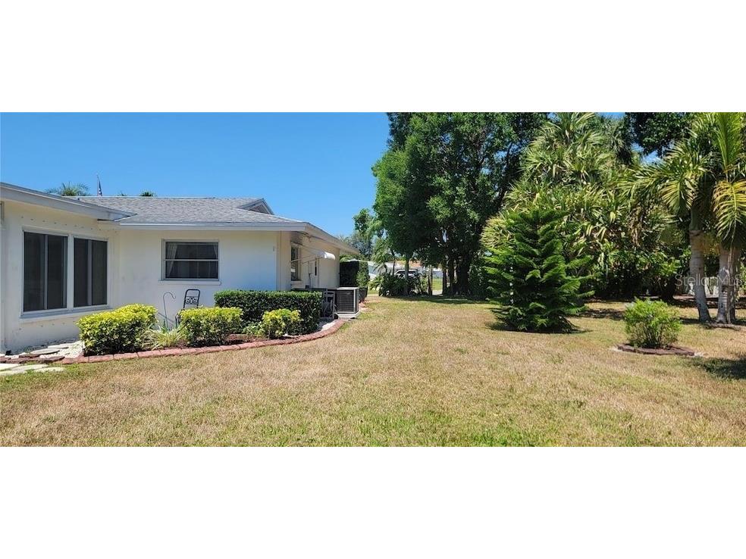
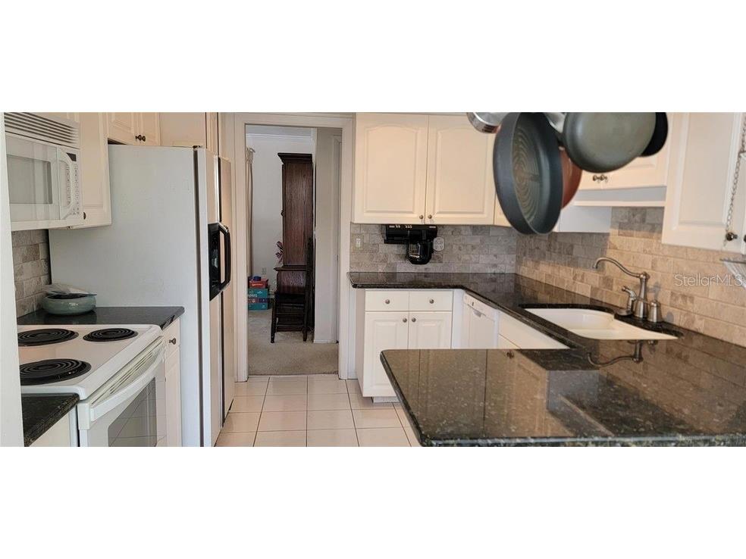
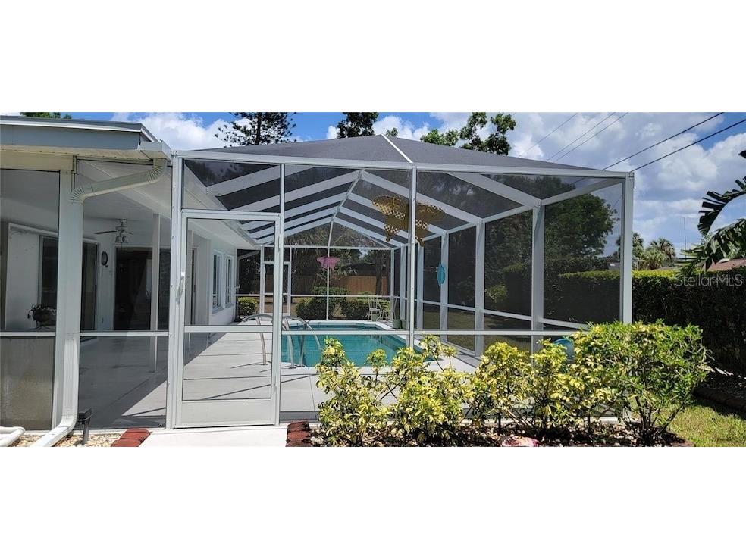
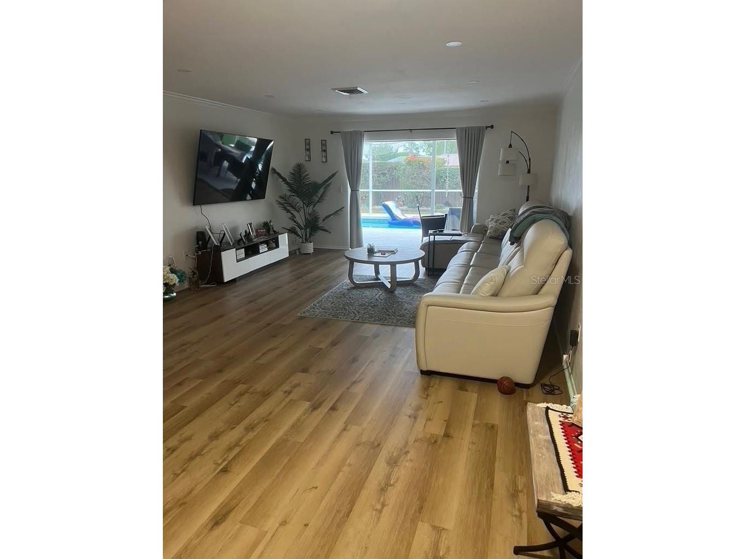
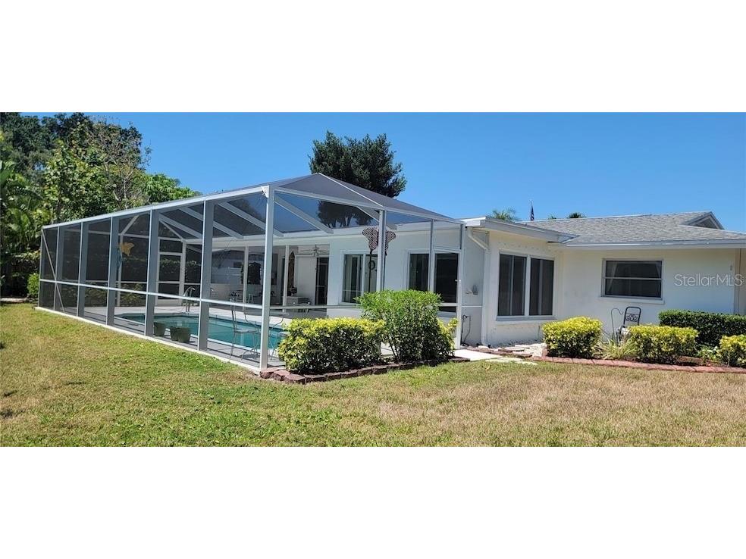
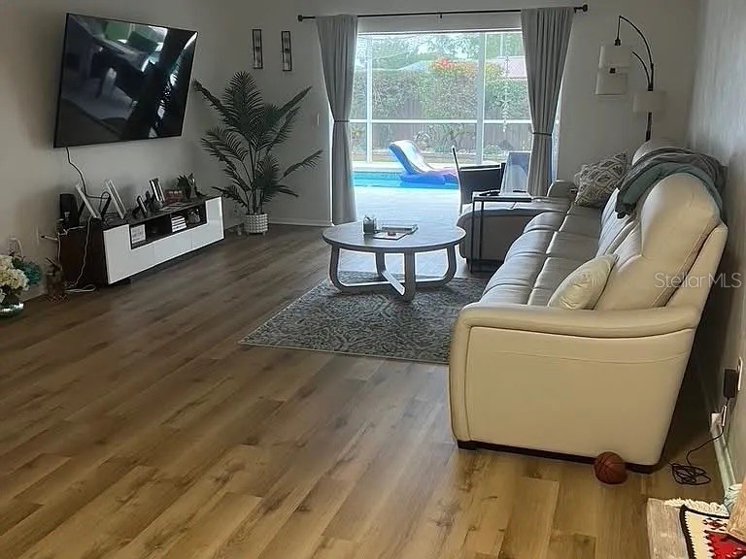
Your Bradenton Retreat, Fully Furnished and Move-In Ready Picture it: coffee by the pool as the morning warms up, an afternoon chasing nearby beaches, waterfront restaurants, and local attractions, and evenings winding down in a home built for comfort. That's daily life at 6307 Fordham Place. This turnkey, fully furnished home comes with brand-new furniture throughout, hardwood flooring, a brand-new roof, and a private driveway with garage. Just bring your suitcase. Everything else is already here. You'll also have access to the neighborhood clubhouse, and it's a real amenity, not an afterthought: a large community pool, basketball, pickleball, and a BBQ space made for weekends. Whether you're relocating, snowbirding, or landing somewhere new for a season, this one's ready the day you are. What's Included Living room: oversized sofa, large smart TV with stand, coffee table, and a high-top dining table with six cushioned chairs Primary bedroom: king bed, dresser, nightstand, ottoman, and smart TV Second bedroom: queen bed, tall dresser, and two nightstands Kitchen: fully stocked with plates and silverware, plus dishwasher, refrigerator, oven, and microwave Florida room / porch: couch and breakfast table Garage: washer, dryer, and full-size second refrigerator Pool patio: dining table with six chairs and an outdoor couch with coffee table Lease Terms Fully furnished Non-smoking property Pets considered Tenant responsible for lawn/yard maintenance and pool upkeep Tenant responsible for utilities (water, power, internet) Tenant responsible for any damage to the property, interior or exterior
Listing Information
Property Type: Rental, Single Family Residence
Status: Pending
Bedrooms: 2
Bathrooms: 2
Lot Size: 0.20 Acres
Square Feet: 1,512 sq ft
Year Built: 1969
Garage: Yes
Stories: 1 Story
Date Available: 8/1/2026
Construction Display: New Construction
Subdivision: Bayshore Gardens Section 20
County: Manatee
Construction Status: New Construction
School Information
Elementary: Bayshore Elementary
High: Bayshore High
Room Information
Main Floor
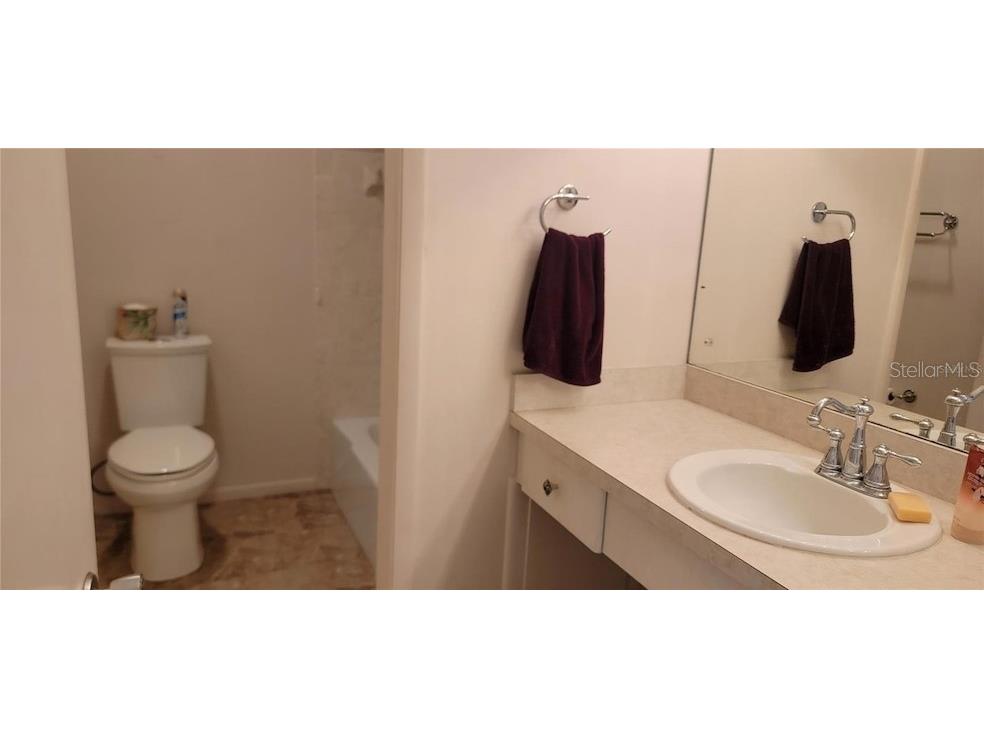
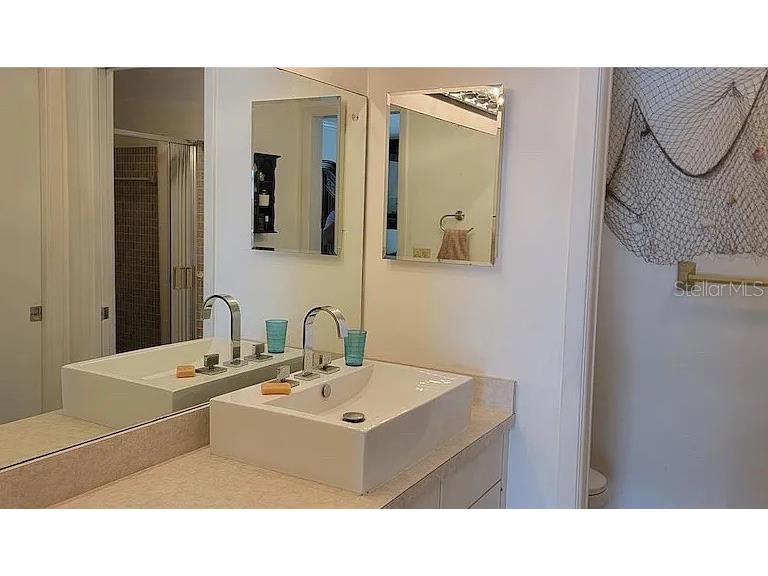
Bathroom 1: 4x8
Kitchen: 9.5x11
Living Room: 15x17
Dining Room: 14x9
Bedroom 2: 13x12
Primary Bedroom: 16.5x12
Bathrooms
Full Baths: 2
Additonal Room Information
Laundry: In Garage
Interior Features
Appliances: Electric Water Heater, Washer, Dishwasher, Disposal, Dryer, Microwave, Range, Refrigerator
Flooring: Carpet,Tile
Doors/Windows: Window Treatments, Drapes, Blinds
Additional Interior Features: Walk-In Closet(s), Window Treatments, Ceiling Fan(s), Living/Dining Room, Main Level Primary, Crown Molding
Utilities
Water: Public
Sewer: Public Sewer
Other Utilities: Cable Connected
Cooling: Ceiling Fan(s), Central Air
Heating: Central
Exterior / Lot Features
Attached Garage: Attached Garage
Garage Spaces: 2
Parking Description: Guest, driveway, on street, Off Street
Pool: In Ground, Community, Association
Lot View: Garden,Pool,Trees/Woods
Lot Dimensions: 82x108
Additional Exterior/Lot Features: Sprinkler/Irrigation, Rain Gutters, Lighting, Garden, Covered, Deck, Front Porch
Waterfront Details
Water Front Features: Bay Access
Community Features
Community Features: Dock, Sidewalks, Tennis Court(s), Pool, Playground, Boat Facilities, Marina, Park, Fishing, Recreation Area, Water Access
Association Amenities: Tennis Court(s), Clubhouse, Playground, Pool, Park
Driving Directions
Please input the property address in a GPS and it will take you directly to the property!
Financial Considerations
Owner Pays: Insurance,Taxes
Tax/Property ID: 6235400006
 A broker reciprocity listing courtesy: GERMINAL X REAL ESTATE AUTHORITY
Based on information provided by Stellar MLS as distributed by the MLS GRID. Information from the Internet Data Exchange is provided exclusively for consumers’ personal, non-commercial use, and such information may not be used for any purpose other than to identify prospective properties consumers may be interested in purchasing. This data is deemed reliable but is not guaranteed to be accurate by Edina Realty, Inc., or by the MLS. Edina Realty, Inc., is not a multiple listing service (MLS), nor does it offer MLS access.
Copyright 2026 Stellar MLS as distributed by the MLS GRID. All Rights Reserved.
Sales History & Tax Summary for 6307 Fordham Place
Sales History
| Date | Price | |
|---|---|---|
| Currently not available. | ||
Tax Summary
| Tax Year | Estimated Market Value | Total Tax |
|---|---|---|
| Currently not available. | ||
Data powered by ATTOM Data Solutions. Copyright© 2026. Information deemed reliable but not guaranteed.
Schools
Schools nearby 6307 Fordham Place
| Schools in attendance boundaries | Grades | Distance | Rating |
|---|---|---|---|
| Loading... | |||
| Schools nearby | Grades | Distance | Rating |
|---|---|---|---|
| Loading... | |||
Data powered by ATTOM Data Solutions. Copyright© 2026. Information deemed reliable but not guaranteed.
The schools shown represent both the assigned schools and schools by distance based on local school and district attendance boundaries. Attendance boundaries change based on various factors and proximity does not guarantee enrollment eligibility. Please consult your real estate agent and/or the school district to confirm the schools this property is zoned to attend. Information is deemed reliable but not guaranteed.
SchoolDigger ® Rating
The SchoolDigger rating system is a 1-5 scale with 5 as the highest rating. SchoolDigger ranks schools based on test scores supplied by each state's Department of Education. They calculate an average standard score by normalizing and averaging each school's test scores across all tests and grades.
Coming soon properties will soon be on the market, but are not yet available for showings.