$20,000/month
6599 Glen Arbor Way Naples, FL 34119
For Rent MLS# 226025265
4 beds 5 baths 5,314 sq ft Single Family
Details for 6599 Glen Arbor Way
MLS# 226025265
Description for 6599 Glen Arbor Way, Naples, FL, 34119
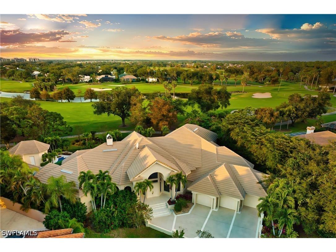
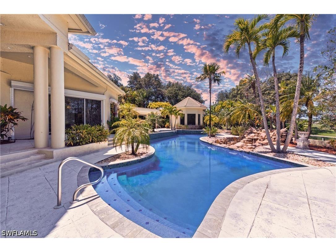
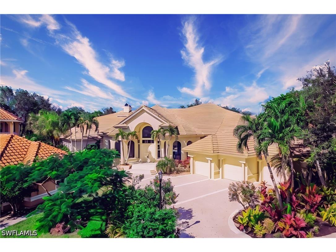
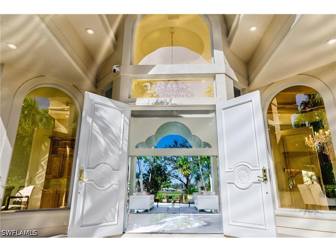
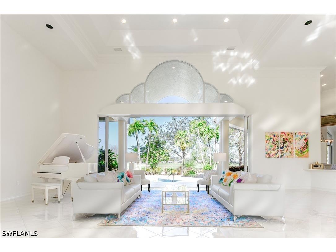
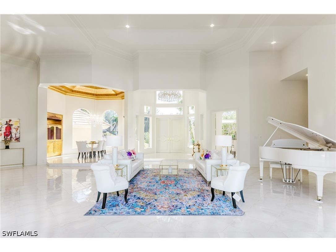
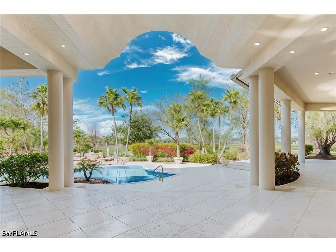
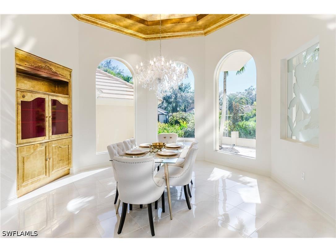
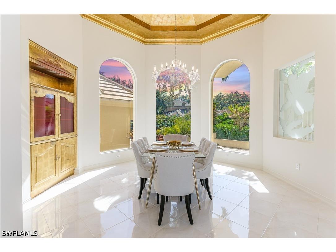
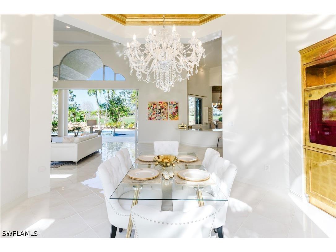
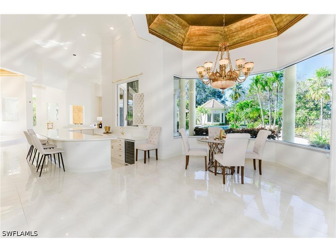
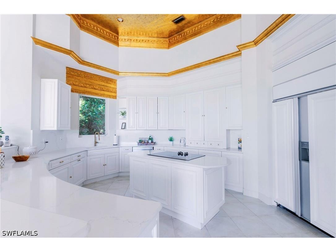
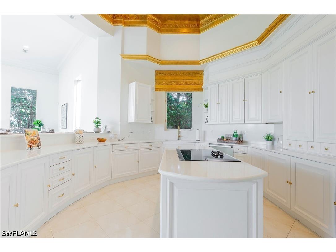
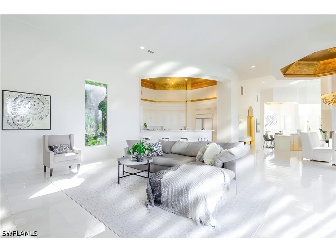
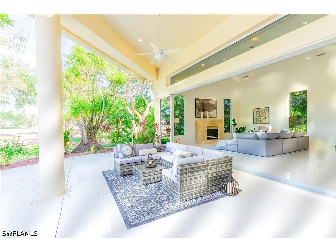
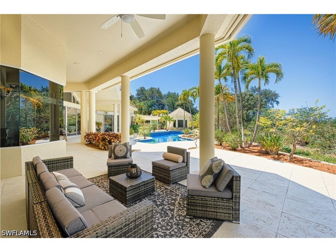
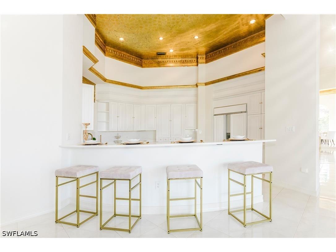
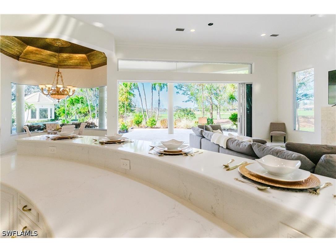
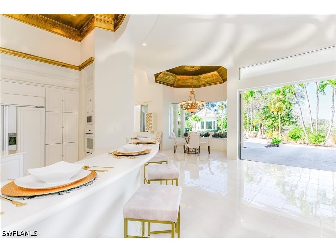
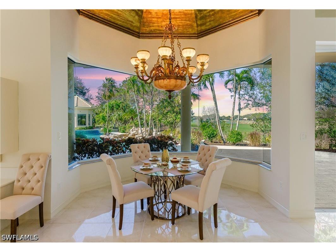
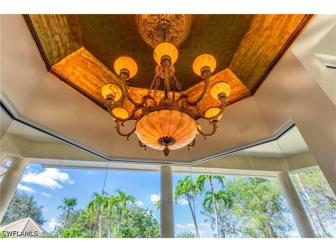
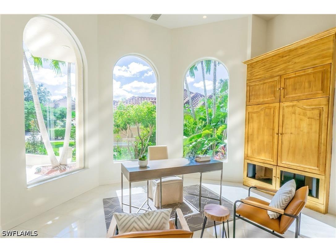
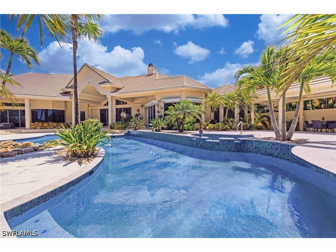
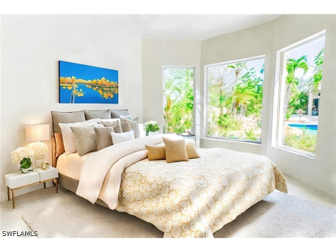
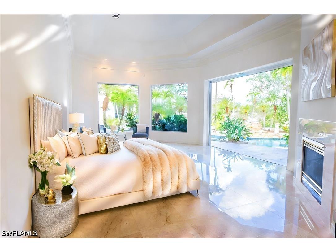
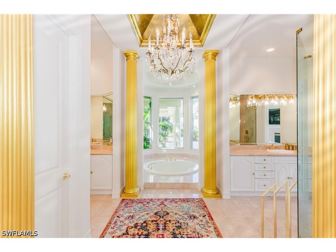
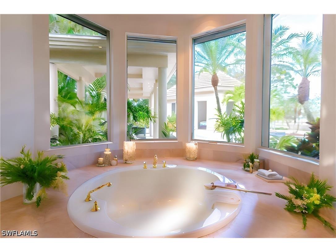
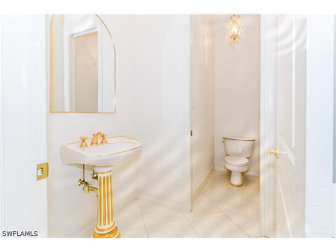
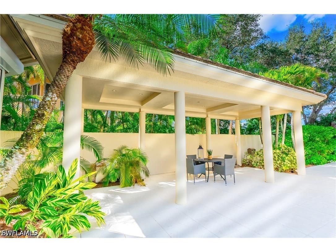
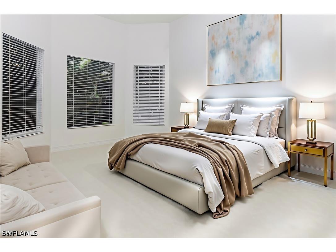
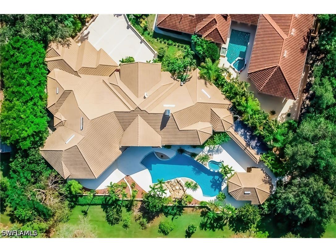
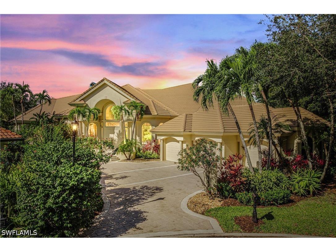
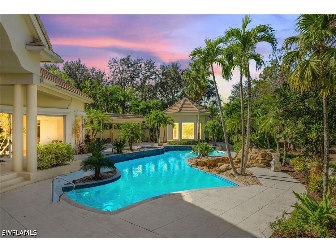
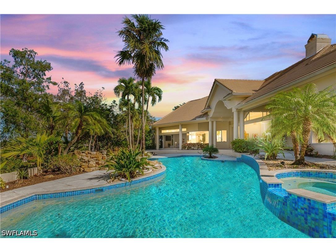
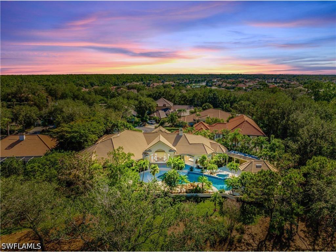
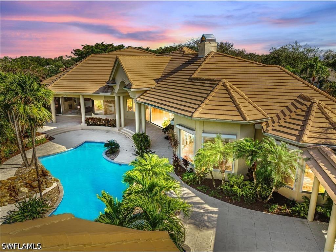
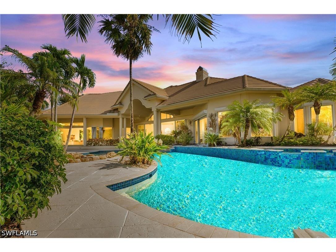
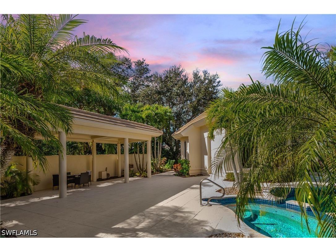
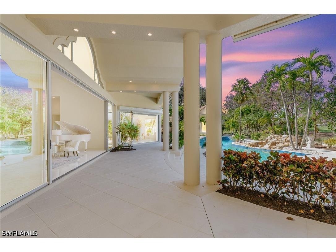
Discover an extraordinary masterpiece by Shane Ames, winner of Best Residential Architecture Firm in North America. Perched on two rare bi-shaped, elevated lots—the only raised lots in the community—this Italianate estate offers breathtaking golf course views, unmatched privacy, and timeless elegance. Designed for entertaining and refined living, the expansive open floor plan boasts high ceilings, sunlit interiors, and a gourmet kitchen with expensive custom-made Italian cabinetry, new countertops, and top-of-the-line appliances. The master suite, with its exquisite Portuguese marble flooring and spa-like bathroom, provides a serene retreat, while a separate guest house ensures added privacy and comfort for visitors. Step outside into your private tropical oasis: an entirely new resort-sized pool with updated equipment, tiles, and a soothing waterfall is the centerpiece of this stunning outdoor space. The spacious patio, cabana, and spa create the perfect setting for hosting gatherings or relaxing in style. With a brand-new roof, grand entrance, and freshly renovated interiors, every detail reflects modern luxury and meticulous care. Located just 10 minutes from pristine beaches and upscale shopping, this estate is both secluded and convenient. Opportunities to own a home of this caliber are rare—schedule your private showing today to experience the height of luxurious living! One or more photo(s) has been virtually staged, AI generated or rendered.
Listing Information
Property Type: Rental, Single Family Residence
Status: Active
Bedrooms: 4
Bathrooms: 5
Lot Size: 0.52 Acres
Square Feet: 5,314 sq ft
Year Built: 1998
Garage: Yes
Stories: 1 Story
Construction: Block,Concrete
Subdivision: Arbor Glen
Furnished: Yes
County: Collier
Room Information
Bathrooms
Full Baths: 4
1/2 Baths: 1
Additonal Room Information
Laundry: Inside, Dryer Hookup, Washer Hookup
Interior Features
Appliances: Ice Maker, RefrigeratorWithIce Maker, Built-In Oven, Wine Cooler, Cooktop, Dishwasher, Disposal, Dryer, Microwave, Refrigerator, Washer
Flooring: Tile
Doors/Windows: Window Coverings
Additional Interior Features: Window Treatments, High Speed Internet, Walk-In Closet(s), Central Vacuum, Fireplace, Custom Mirrors, Built-in Features, French Door(s)/Atrium Door(s), High Ceilings, Home Office
Utilities
Water: Public
Sewer: Public Sewer
Other Utilities: Cable Available,High Speed Internet Available,Underground Utilities
Cooling: Electric, Ceiling Fan(s), Central Air
Heating: Central, Electric
Exterior / Lot Features
Attached Garage: Attached Garage
Garage Spaces: 3
Parking Description: Garage, Attached, Garage Door Opener
Pool: Pool Equipment, Community, In Ground
Lot View: Golf Course
Lot Dimensions: 67 x 249 x 197 x 153
Additional Exterior/Lot Features: Outdoor Grill, Outdoor Shower, Sprinkler/Irrigation, Patio, Outdoor Kitchen, Storage, Open, Patio, Porch, Sprinklers Automatic
Community Features
Community Features: Golf, Street Lights
Association Amenities: Sidewalks, Pool, Tennis Court(s), Playground, Clubhouse, Fitness Center, Trail(s), Barbecue, Golf Course, Pickleball, Racquetball, Park, Picnic Area
Security Deposit: 60000
Financial Considerations
Tenant Pays: Departure Cleaning,Electricity
Owner Pays: Assessment(s),Cable TV,Grounds Care,Pest Control,Pool Maintenance,Security,Sewer,Trash Collection,Water
Tax/Property ID: 80640000749
 A broker reciprocity listing courtesy: Coldwell Banker Realty
Based on information provided by FGCMLS. Internet Data Exchange information is provided exclusively for consumers’ personal, non-commercial use, and such information may not be used for any purpose other than to identify prospective properties consumers may be interested in purchasing. This data is deemed reliable but is not guaranteed to be accurate by Edina Realty, Inc., or by the MLS. Edina Realty, Inc., is not a multiple listing service (MLS), nor does it offer MLS access.
Copyright 2026 FGCMLS. All Rights Reserved.
Sales History & Tax Summary for 6599 Glen Arbor Way
Sales History
| Date | Price | |
|---|---|---|
| Currently not available. | ||
Tax Summary
| Tax Year | Estimated Market Value | Total Tax |
|---|---|---|
| Currently not available. | ||
Data powered by ATTOM Data Solutions. Copyright© 2026. Information deemed reliable but not guaranteed.
Schools
Schools nearby 6599 Glen Arbor Way
| Schools in attendance boundaries | Grades | Distance | Rating |
|---|---|---|---|
| Loading... | |||
| Schools nearby | Grades | Distance | Rating |
|---|---|---|---|
| Loading... | |||
Data powered by ATTOM Data Solutions. Copyright© 2026. Information deemed reliable but not guaranteed.
The schools shown represent both the assigned schools and schools by distance based on local school and district attendance boundaries. Attendance boundaries change based on various factors and proximity does not guarantee enrollment eligibility. Please consult your real estate agent and/or the school district to confirm the schools this property is zoned to attend. Information is deemed reliable but not guaranteed.
SchoolDigger ® Rating
The SchoolDigger rating system is a 1-5 scale with 5 as the highest rating. SchoolDigger ranks schools based on test scores supplied by each state's Department of Education. They calculate an average standard score by normalizing and averaging each school's test scores across all tests and grades.
Coming soon properties will soon be on the market, but are not yet available for showings.