$1,900/month
6699 San Casa Drive #L8 Englewood, FL 34224 - OYSTER CREEK
For Rent MLS# D6148016
2 beds 2 baths 1,143 sq ft Condo
Details for 6699 San Casa Drive #L8
MLS# D6148016
Description for 6699 San Casa Drive #L8, Englewood, FL, 34224 - OYSTER CREEK
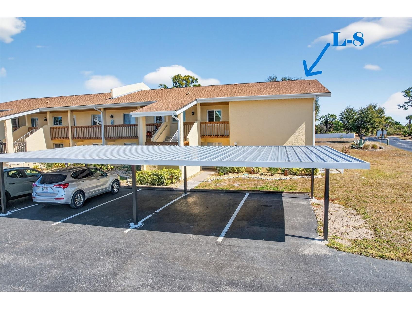
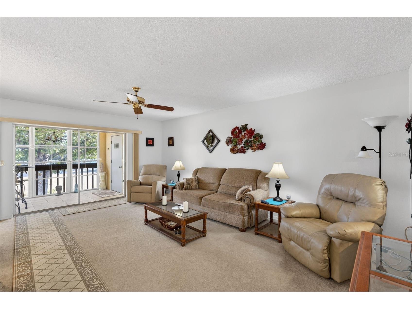
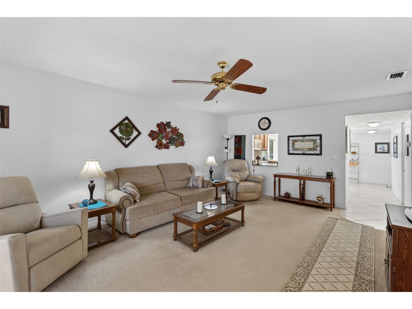
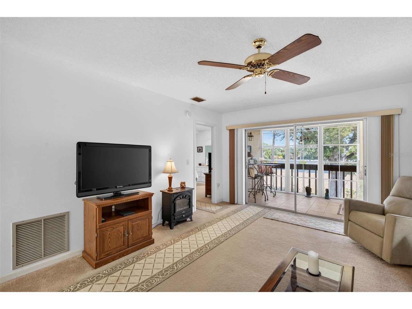
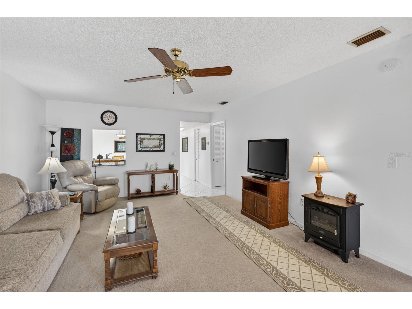
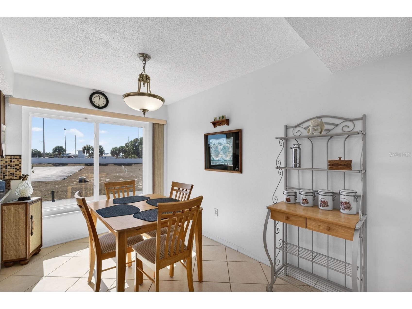
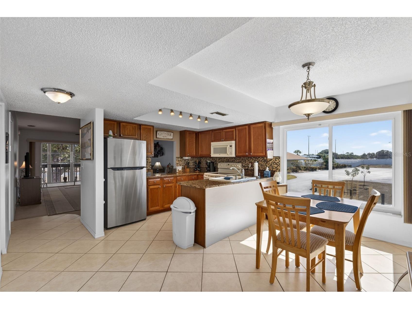
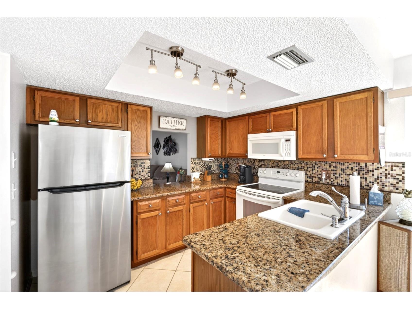
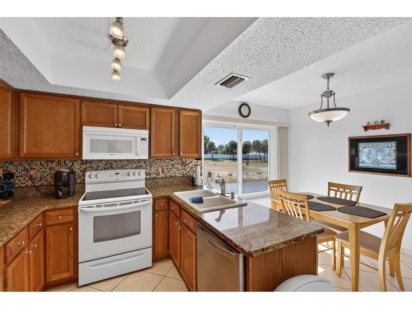
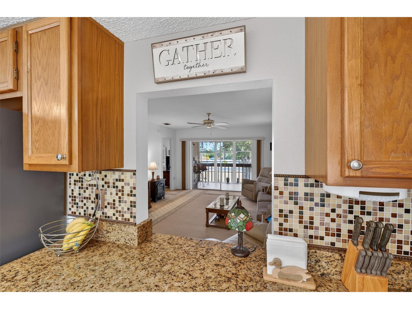
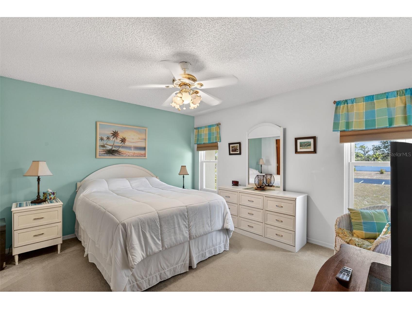
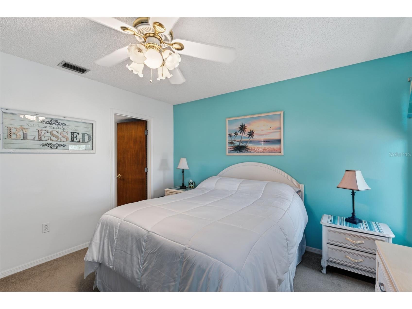
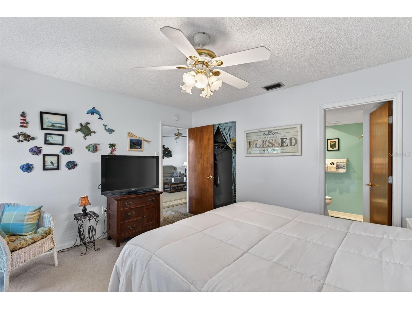
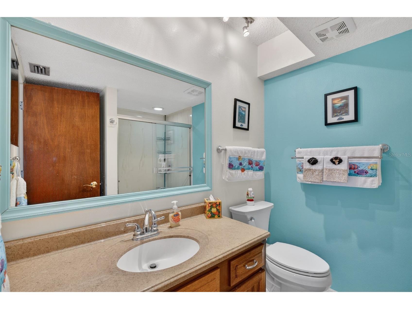
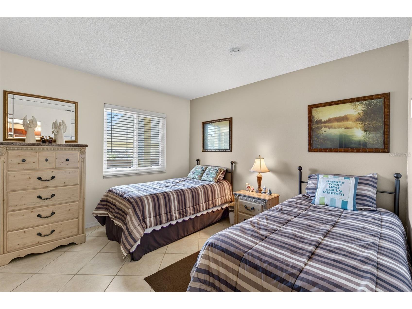
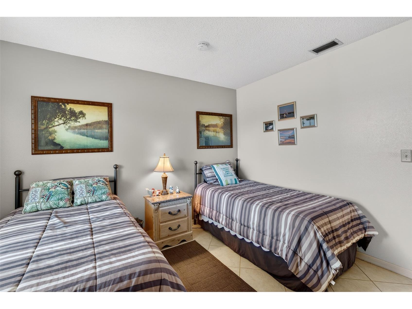
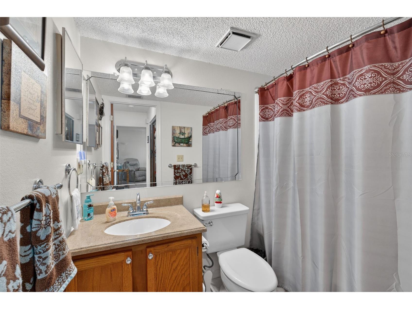
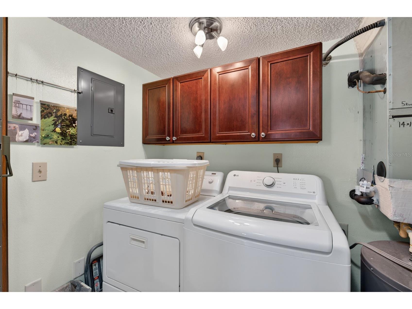
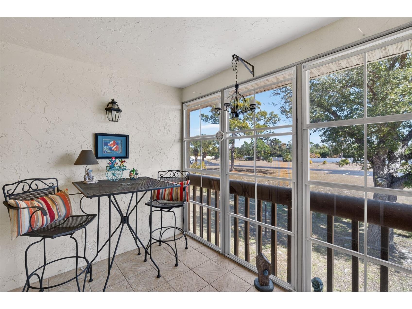
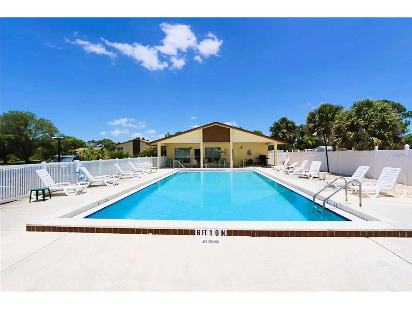
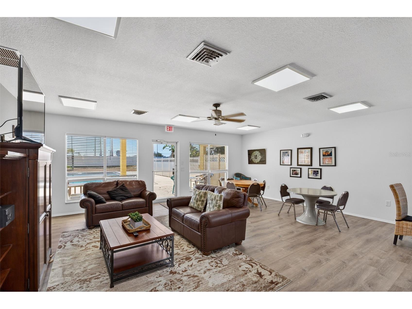
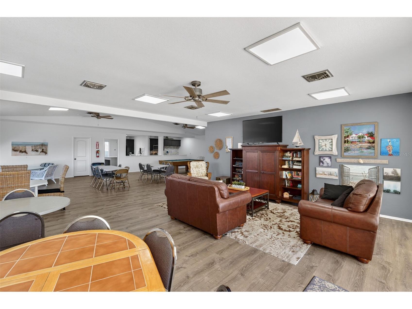
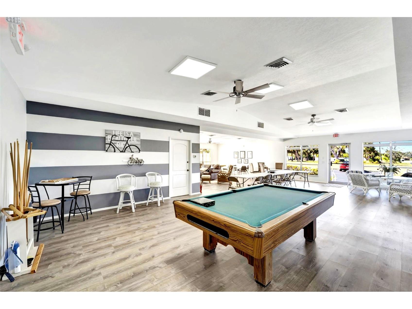
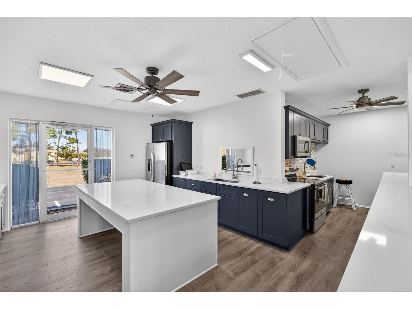
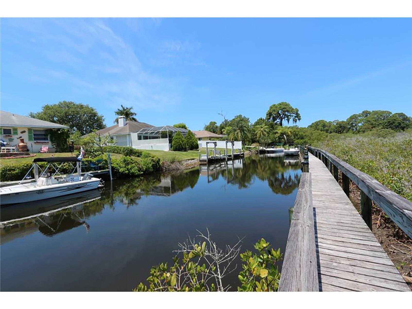
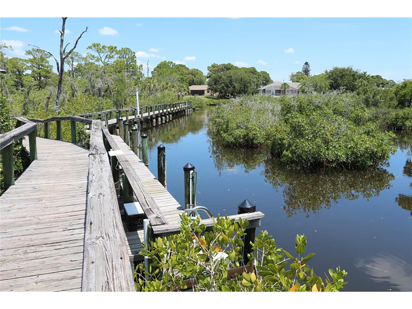
ENJOY OUR SOUTHWEST FLORIDA RELAXING LIFESTYLE at the WATERFRONT COMMUNITY OF WATER'S EDGE OF ENGLEWOOD located on Oyster Creek with access to Lemon Bay and the Gulf of Mexico. Light and Bright describes this top floor 2-Bedroom, 2-Bath TURNKEY FURNISHED Condominium featuring over 1,100 square feet of living space, a spacious Livingroom/dining area combination, updated kitchen, 2-bedrooms, 2-baths, a screened balcony with small storage closet, and all appliances including washer/dryer. Also includes 1 covered carport parking space and an open assigned parking space. The community association amenities include a Club House, large community pool, and access to a community boat ramp and fishing dock. Deposits are 1st month’s rent ($1,900) and Security Deposit ($1,900) = $3,800. This property will be leased on a "1st come, 1st Served" basis (subject to receipt of a fully completed application, receipt of application fee and approval). All information contained within this listing including room dimensions, interior, exterior, land, site, tax, and schools is provided by public websites and deemed reliable but not guaranteed. If important to tenant, Tenant must verify before submitting an application to lease.
Listing Information
Property Type: Rental, Condominium
Status: Active
Bedrooms: 2
Bathrooms: 2
Square Feet: 1,143 sq ft
Year Built: 1984
Stories: 1 Story
Date Available: 7/8/2026
Subdivision: Waters Edge Ph 01 Bldg L
County: Charlotte
School Information
Elementary: Vineland Elementary
Middle: L.A. Ainger Middle
High: Lemon Bay High
Room Information
Main Floor
Bathroom 2:
Bathroom 1:
Bedroom 2: 11x11
Primary Bedroom: 12x14
Kitchen: 9x10
Living Room: 14x19
Bathrooms
Full Baths: 2
Additonal Room Information
Laundry: Inside, Laundry Closet
Interior Features
Appliances: Electric Water Heater, Dishwasher, Range, Refrigerator, Washer, Dryer, Microwave
Flooring: Carpet,Ceramic Tile
Doors/Windows: Blinds
Additional Interior Features: Ceiling Fan(s), Living/Dining Room, Walk-In Closet(s)
Utilities
Water: Public
Sewer: Public Sewer
Other Utilities: Cable Connected,Electricity Connected,Water Connected
Cooling: Ceiling Fan(s), Central Air
Heating: Central, Electric
Exterior / Lot Features
Parking Description: Assigned
Pool: Community, Association
Additional Exterior/Lot Features: Storage, Covered, Porch, Screened, Rear Porch
Waterfront Details
Standard Water Body: OYSTER CREEK
Water Front Features: Gulf Access
Community Features
Community Features: Dock, Pool, Clubhouse, Boat Facilities, Water Access
Association Amenities: Pool, Clubhouse
Security Deposit: 1900
Driving Directions
From S. McCall Rd (SR 776) go south on San Casa Drive for approximately 1 mile. to Entrance to Water's Edge of Englewood and The Landings. Unit L-8 is the 2nd floor (top floor) on the right. Building is on the right.
Financial Considerations
Tenant Pays: Janitorial Service
Owner Pays: Recreational,Sewer,Trash Collection,Water
Tax/Property ID: 412009576009
 A broker reciprocity listing courtesy: RE/MAX ALLIANCE GROUP
Based on information provided by Stellar MLS as distributed by the MLS GRID. Information from the Internet Data Exchange is provided exclusively for consumers’ personal, non-commercial use, and such information may not be used for any purpose other than to identify prospective properties consumers may be interested in purchasing. This data is deemed reliable but is not guaranteed to be accurate by Edina Realty, Inc., or by the MLS. Edina Realty, Inc., is not a multiple listing service (MLS), nor does it offer MLS access.
Copyright 2026 Stellar MLS as distributed by the MLS GRID. All Rights Reserved.
Sales History & Tax Summary for 6699 San Casa Drive #L8
Sales History
| Date | Price | |
|---|---|---|
| Currently not available. | ||
Tax Summary
| Tax Year | Estimated Market Value | Total Tax |
|---|---|---|
| Currently not available. | ||
Data powered by ATTOM Data Solutions. Copyright© 2026. Information deemed reliable but not guaranteed.
Schools
Schools nearby 6699 San Casa Drive #L8
| Schools in attendance boundaries | Grades | Distance | Rating |
|---|---|---|---|
| Loading... | |||
| Schools nearby | Grades | Distance | Rating |
|---|---|---|---|
| Loading... | |||
Data powered by ATTOM Data Solutions. Copyright© 2026. Information deemed reliable but not guaranteed.
The schools shown represent both the assigned schools and schools by distance based on local school and district attendance boundaries. Attendance boundaries change based on various factors and proximity does not guarantee enrollment eligibility. Please consult your real estate agent and/or the school district to confirm the schools this property is zoned to attend. Information is deemed reliable but not guaranteed.
SchoolDigger ® Rating
The SchoolDigger rating system is a 1-5 scale with 5 as the highest rating. SchoolDigger ranks schools based on test scores supplied by each state's Department of Education. They calculate an average standard score by normalizing and averaging each school's test scores across all tests and grades.
Coming soon properties will soon be on the market, but are not yet available for showings.