$5,500/month
6828 Honeysuckle Trail Lakewood Ranch, FL 34202
For Rent MLS# A4676392
4 beds 3 baths 3,056 sq ft Single Family
Details for 6828 Honeysuckle Trail
MLS# A4676392
Description for 6828 Honeysuckle Trail, Lakewood Ranch, FL, 34202
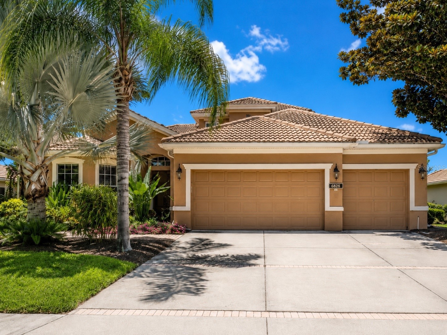
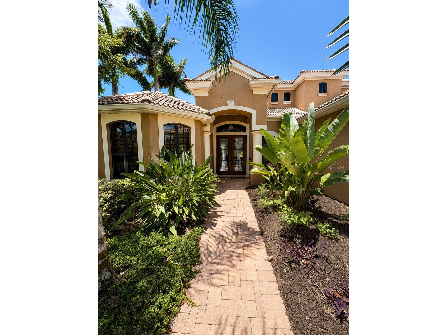
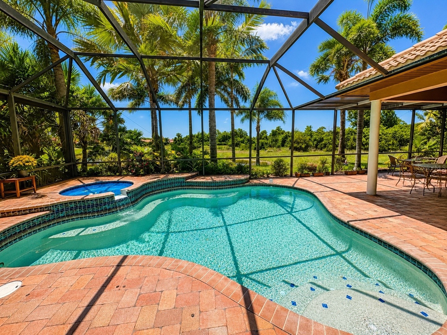
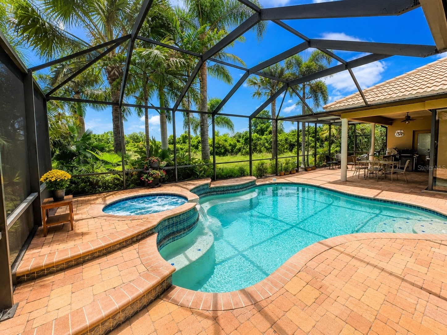
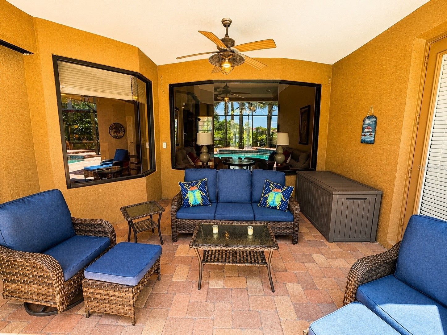
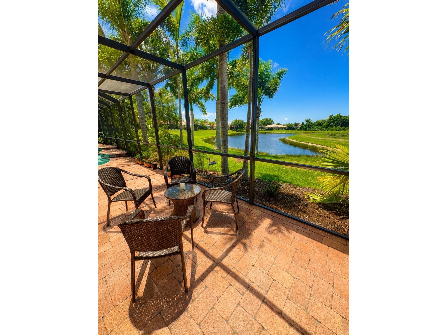
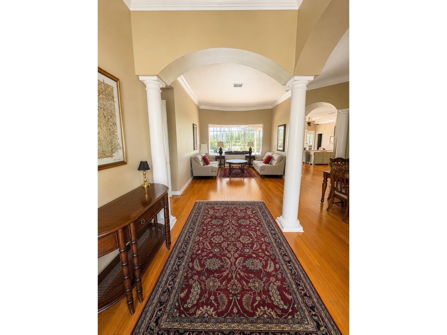
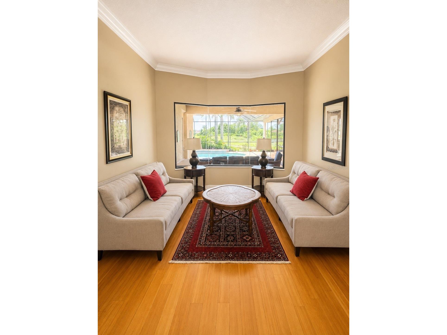
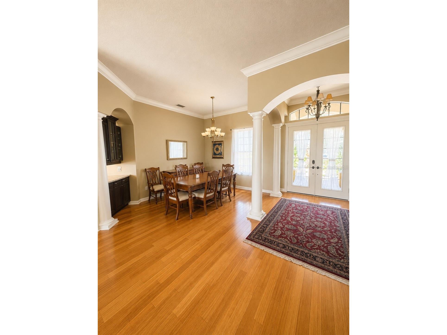
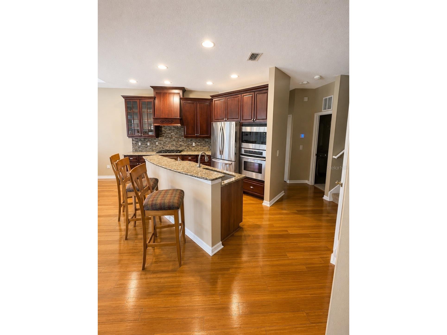
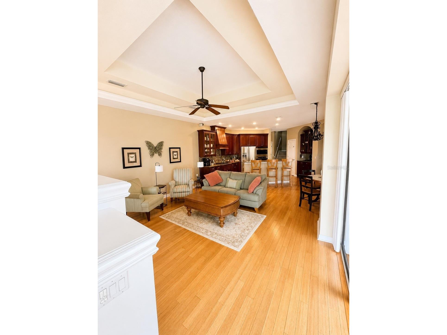
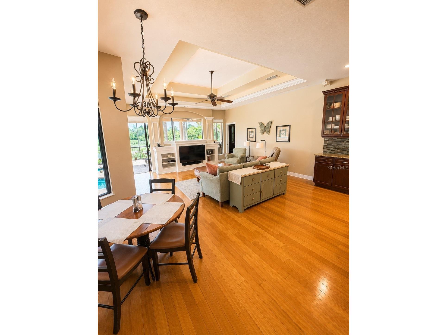
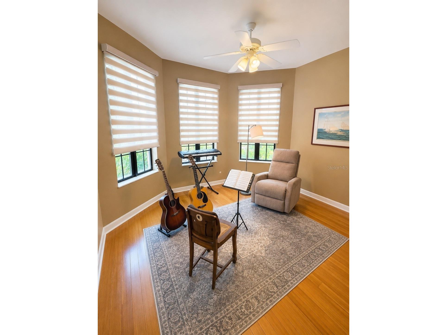
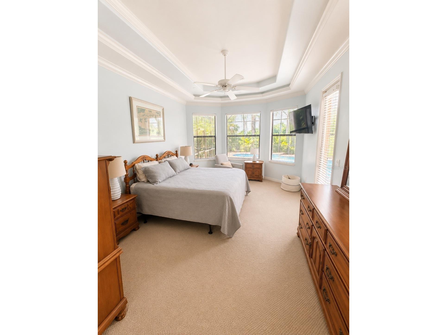
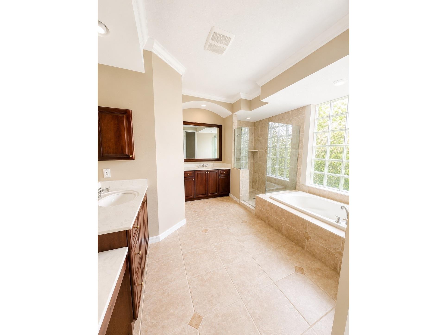
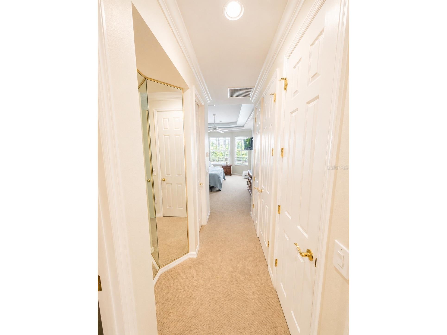
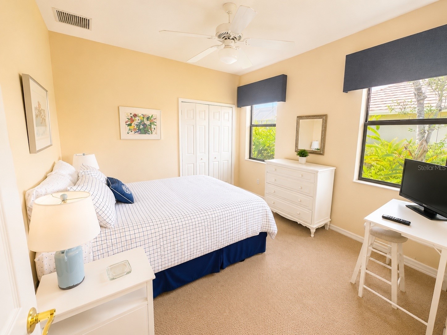
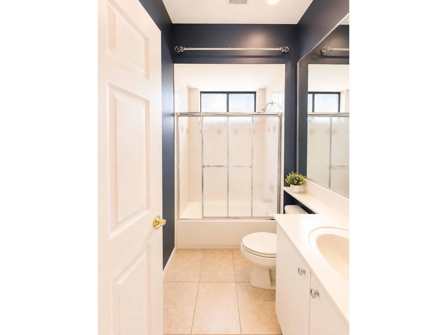
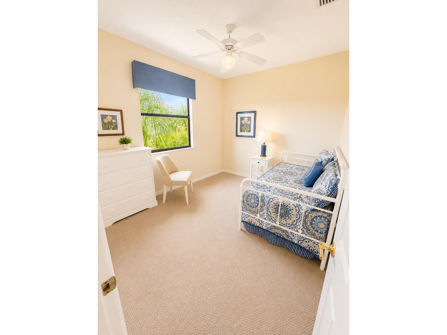
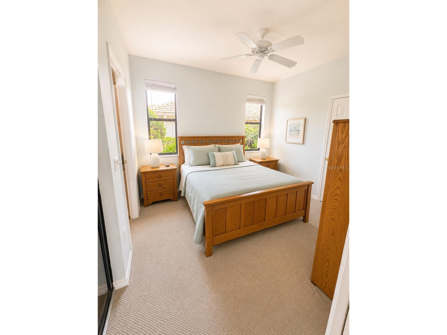
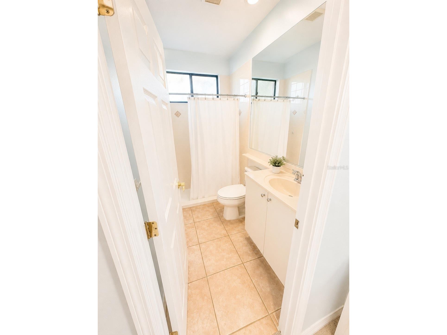
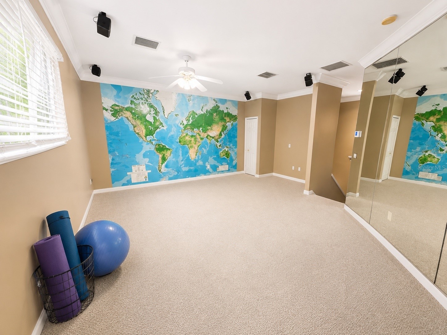
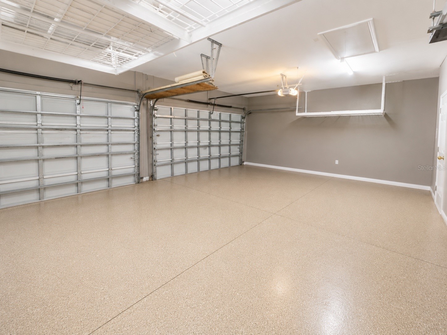
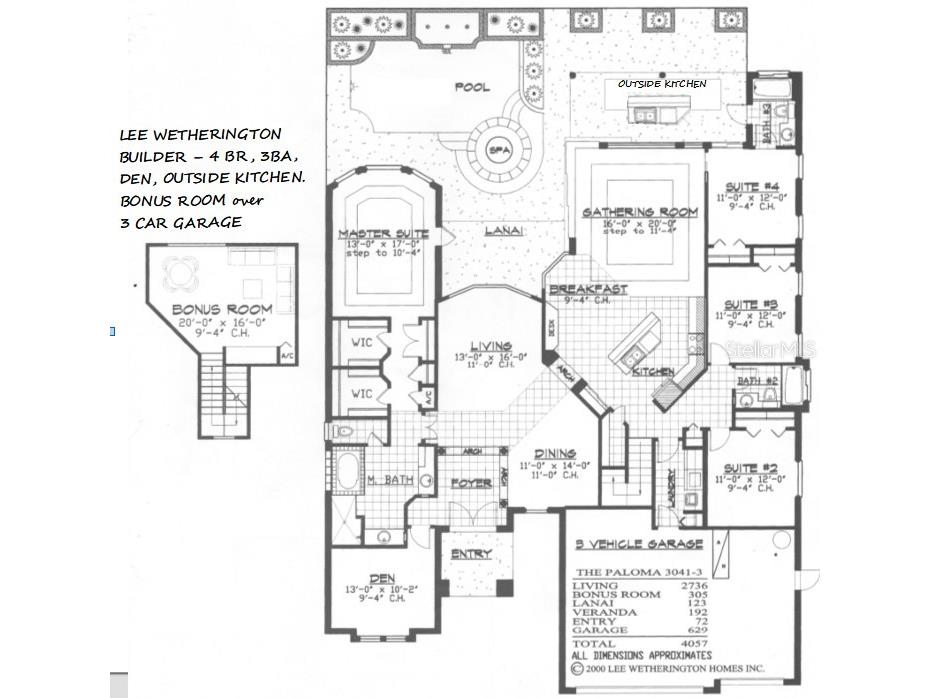
Turnkey- fully furnished rental in the heart of Lakewood Ranch available June 1st 2026 for a 6 Month Lease. Classic Lee Wetherington-designed home (3056sq ft) located in Lakewood Ranch's upscale Riverwalk Community. Close to Lakewood Ranch Main Street shopping and dining, UTC Mall, Benderson Park, and numerous golf courses. Large master bedroom suite and 2 additional furnished bedrooms. 4th BR, not furnished, can be used as a mother-in-law / nanny suite with a separate en-suite bath and separate entrance to the lanai. Open floor plan includes an updated kitchen, stainless steel appliances, island, and breakfast nook. Sliding glass doors in the family room open to the lanai creating an inviting indoor/outdoor space with an outdoor kitchen and dining area. Separate den offers quiet space for study or work from home. Large bonus room for play and/or exercise has a large wall sized map of the World. The best loved features include: 3-car garage, pool and heated spa, west facing lanai overlooking a large pond offering spectacular sunsets. Financially pre-qualified applicants only. Viewing by appointment only. Pets permitted with $2,000 pet deposit payable at signing.
Listing Information
Property Type: Rental, Single Family Residence
Status: Active
Bedrooms: 4
Bathrooms: 3
Lot Size: 0.25 Acres
Square Feet: 3,056 sq ft
Year Built: 2002
Garage: Yes
Stories: 2 Story
Date Available: 6/1/2026
Construction Display: New Construction
Subdivision: Riverwalk Ridge
Builder: Lee Wetherington
County: Manatee
Construction Status: New Construction
School Information
Elementary: Robert E Willis Elementary
Middle: Nolan Middle
High: Lakewood Ranch High
Room Information
Main Floor
Kitchen: 17x18
Primary Bedroom: 17x13
Primary Bathroom: 14x12
Living Room: 16x13
Family Room: 20x16
Dining Room: 14x11
Bedroom 4: 12x11
Bedroom 3: 12x11
Bedroom 2: 12x11
Bathrooms
Full Baths: 3
Additonal Room Information
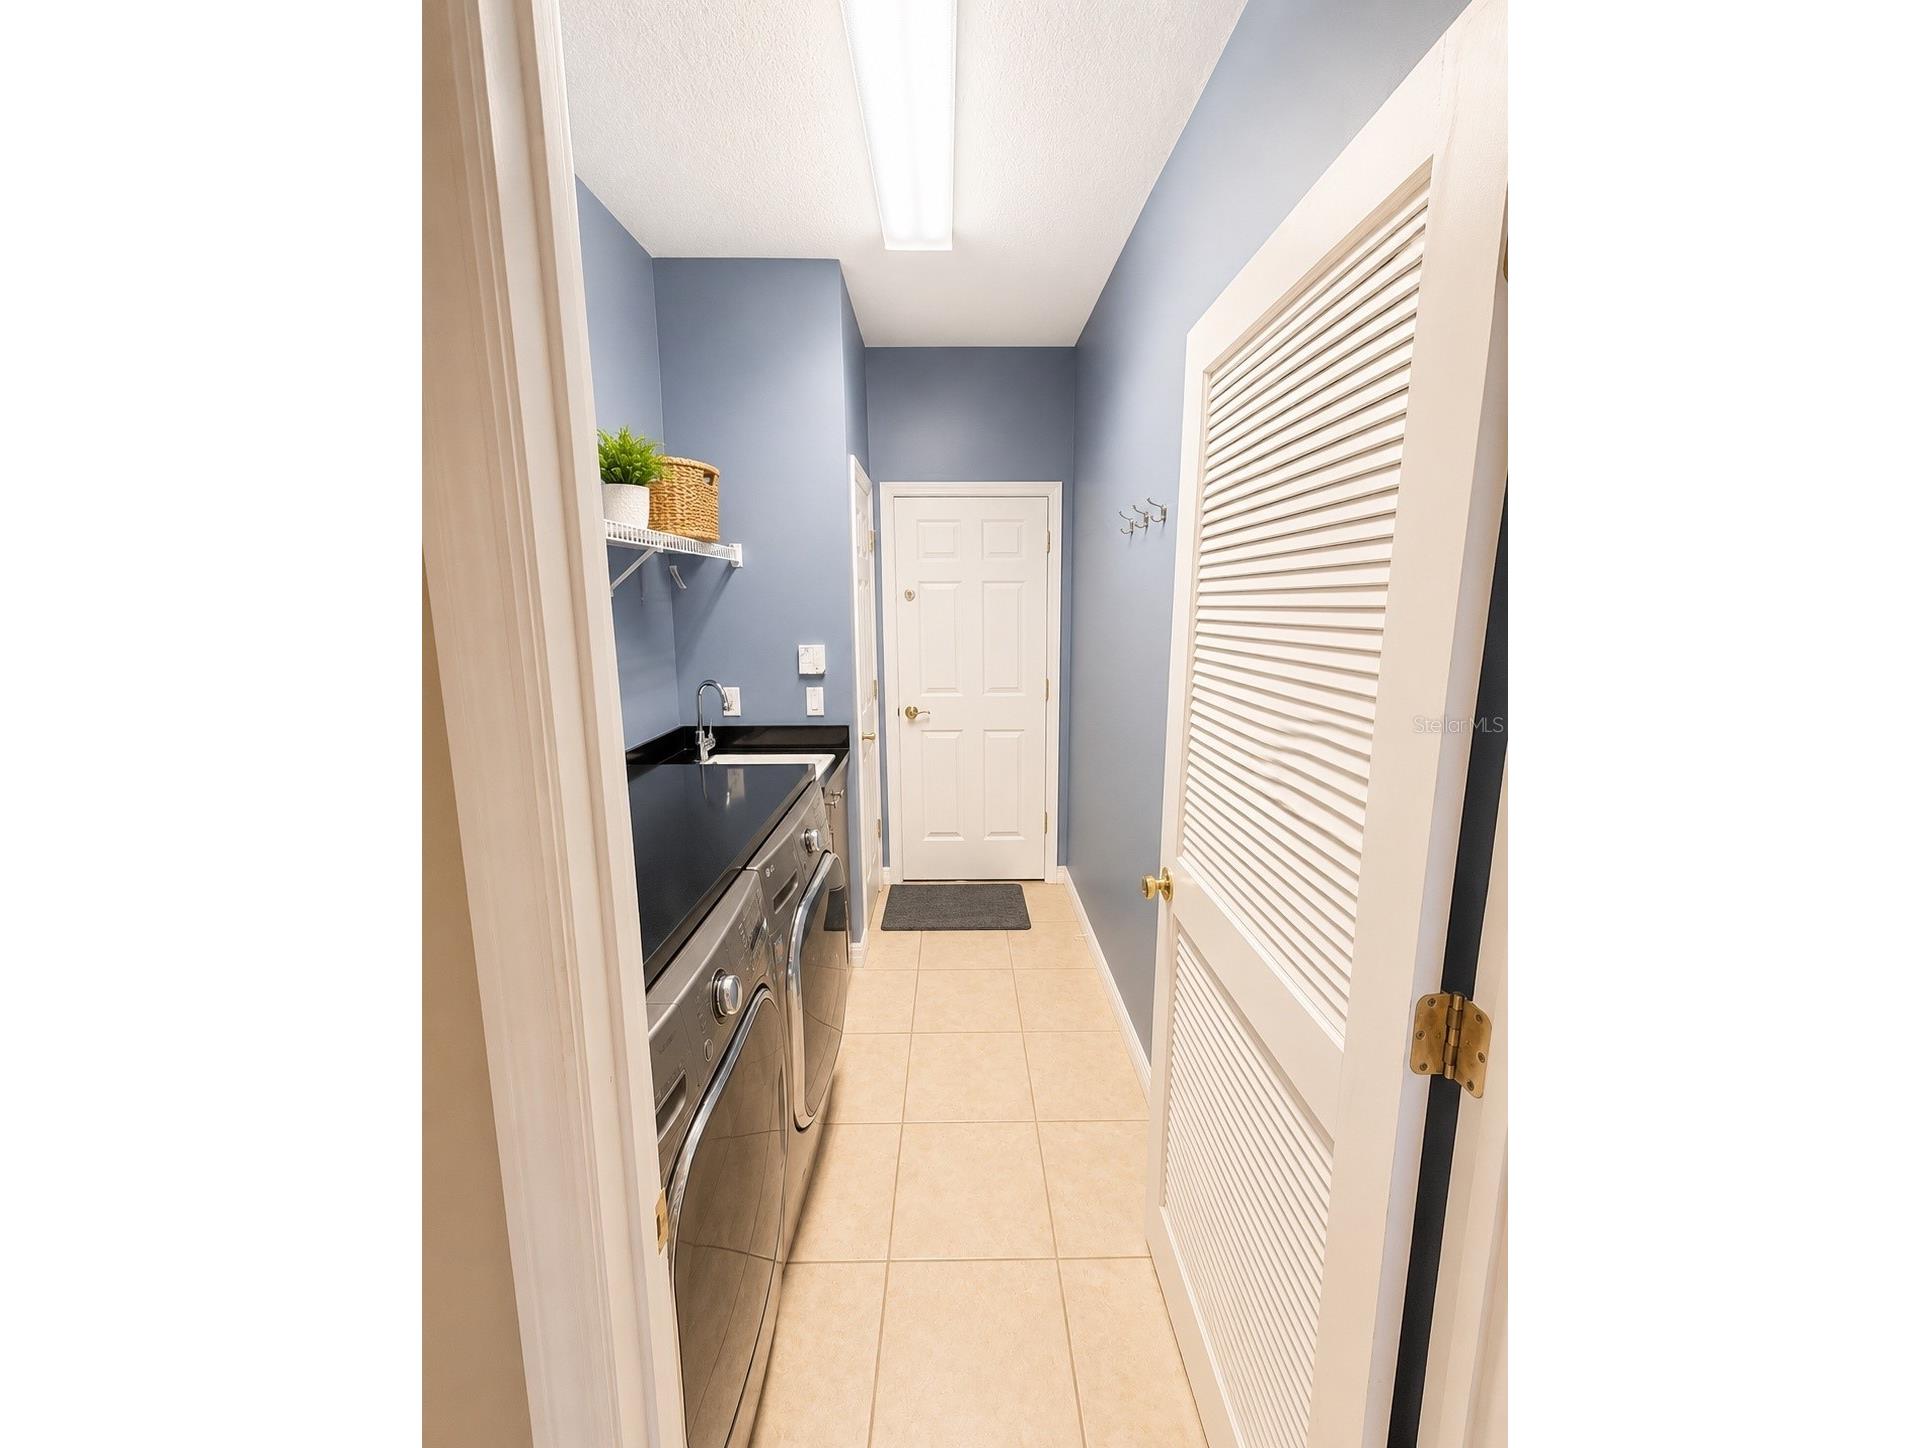
Laundry: Inside
Interior Features
Appliances: Gas Water Heater, Built-In Oven, Microwave, Washer, Range, Refrigerator, Dishwasher, Disposal, Dryer
Flooring: Carpet,Ceramic Tile,Wood
Doors/Windows: Blinds, Window Treatments
Additional Interior Features: Split Bedrooms, Walk-In Closet(s), Window Treatments, Ceiling Fan(s), Eat-In Kitchen, Separate/Formal Dining Room, Open Floorplan, Separate/Formal Living Room, Main Level Primary, Crown Molding
Utilities
Water: Public
Sewer: Public Sewer
Other Utilities: Cable Available,Electricity Connected,Natural Gas Connected,Municipal Utilities,Underground Utilities
Cooling: Ceiling Fan(s), Central Air
Heating: Electric, Central, Natural Gas
Exterior / Lot Features
Attached Garage: Attached Garage
Garage Spaces: 3
Parking Description: Garage Door Opener, Garage
Pool: In Ground, Pool Sweep, Heated, Other, Gunite, Screen Enclosure
Lot View: Pond,Water
Additional Exterior/Lot Features: Sprinkler/Irrigation, Outdoor Grill, Outdoor Kitchen, Enclosed, Screened, Covered, Greenbelt
Waterfront Details
Water Front Features: Pond
Community Features
Community Features: Sidewalks, Street Lights
Security Features: Security System Owned
Security Deposit: 5500
Driving Directions
Exit 217 off I-75 headed East. Continue on SR70 then turn right onto LWR BLVD. Left onto Hidden River Trail then and immediate right onto Honeysuckle Trail. House will be 1/4 mile down Honeysuckle Trail on the left side of the street.
Financial Considerations
Tenant Pays: Carpet Cleaning Fee,Janitorial Service,Re-Key Fee
Owner Pays: Grounds Care,Pest Control,Pool Maintenance
Tax/Property ID: 587213609
 A broker reciprocity listing courtesy: POINTER PROPERTY GROUP LLC
Based on information provided by Stellar MLS as distributed by the MLS GRID. Information from the Internet Data Exchange is provided exclusively for consumers’ personal, non-commercial use, and such information may not be used for any purpose other than to identify prospective properties consumers may be interested in purchasing. This data is deemed reliable but is not guaranteed to be accurate by Edina Realty, Inc., or by the MLS. Edina Realty, Inc., is not a multiple listing service (MLS), nor does it offer MLS access.
Copyright 2026 Stellar MLS as distributed by the MLS GRID. All Rights Reserved.
Sales History & Tax Summary for 6828 Honeysuckle Trail
Sales History
| Date | Price | |
|---|---|---|
| Currently not available. | ||
Tax Summary
| Tax Year | Estimated Market Value | Total Tax |
|---|---|---|
| Currently not available. | ||
Data powered by ATTOM Data Solutions. Copyright© 2026. Information deemed reliable but not guaranteed.
Schools
Schools nearby 6828 Honeysuckle Trail
| Schools in attendance boundaries | Grades | Distance | Rating |
|---|---|---|---|
| Loading... | |||
| Schools nearby | Grades | Distance | Rating |
|---|---|---|---|
| Loading... | |||
Data powered by ATTOM Data Solutions. Copyright© 2026. Information deemed reliable but not guaranteed.
The schools shown represent both the assigned schools and schools by distance based on local school and district attendance boundaries. Attendance boundaries change based on various factors and proximity does not guarantee enrollment eligibility. Please consult your real estate agent and/or the school district to confirm the schools this property is zoned to attend. Information is deemed reliable but not guaranteed.
SchoolDigger ® Rating
The SchoolDigger rating system is a 1-5 scale with 5 as the highest rating. SchoolDigger ranks schools based on test scores supplied by each state's Department of Education. They calculate an average standard score by normalizing and averaging each school's test scores across all tests and grades.
Coming soon properties will soon be on the market, but are not yet available for showings.