$4,900/month
6980 Bentridge Drive Lakeland, FL 33813
For Rent MLS# TB8532667
4 beds 2 baths 2,216 sq ft Single Family
Details for 6980 Bentridge Drive
MLS# TB8532667
Description for 6980 Bentridge Drive, Lakeland, FL, 33813
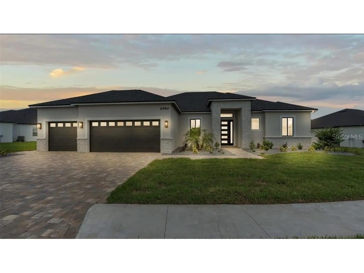
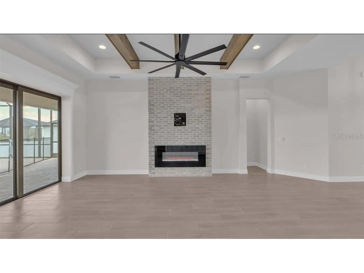
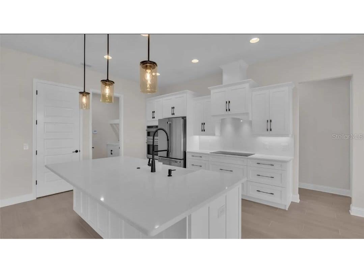
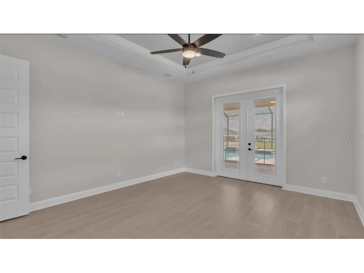
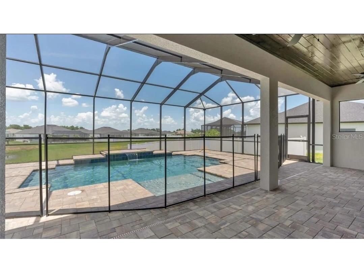
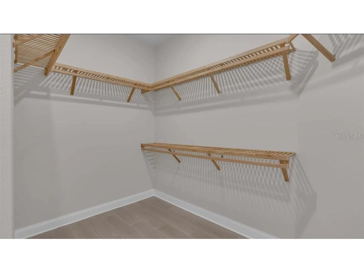
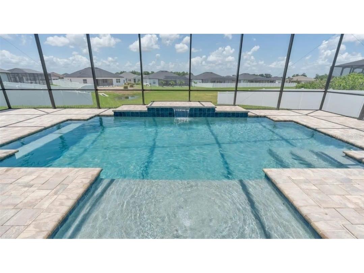
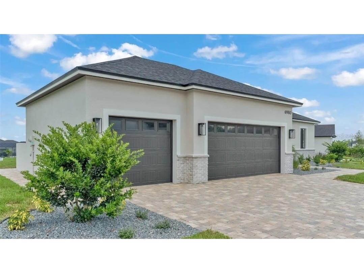
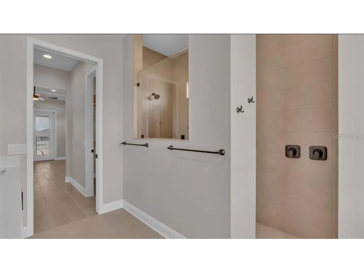
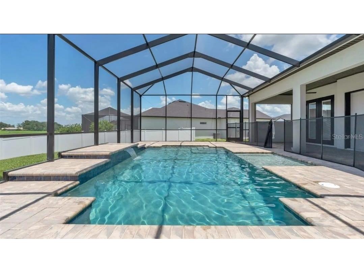
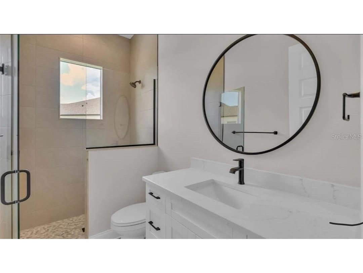
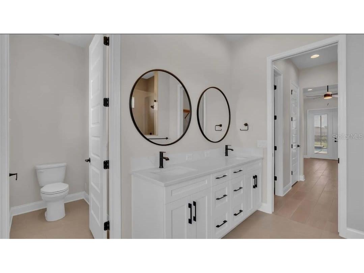
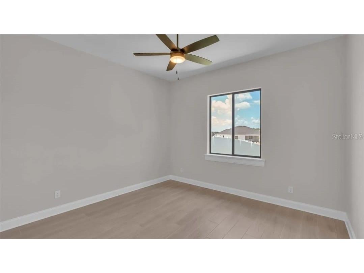
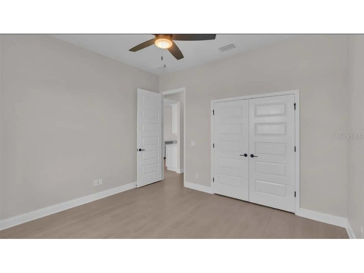
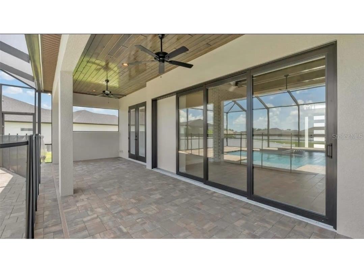
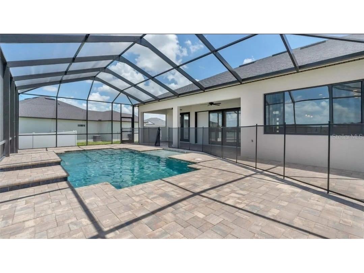
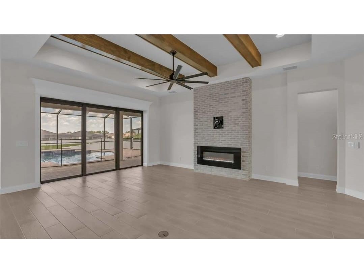
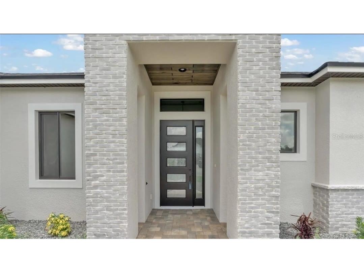
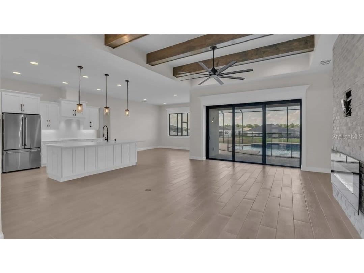
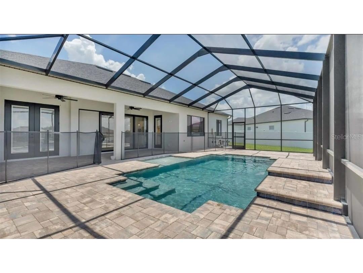
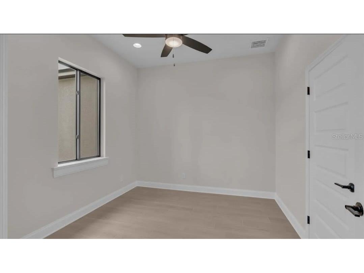
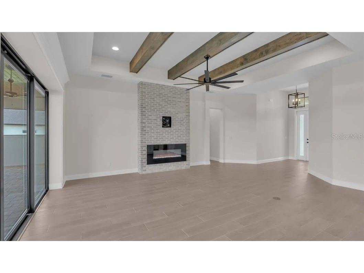
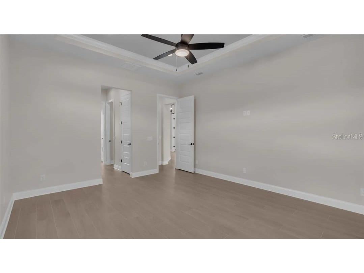
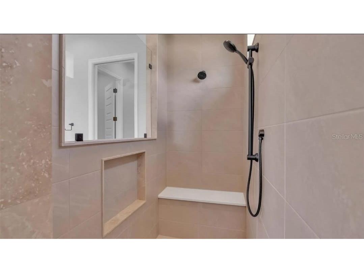
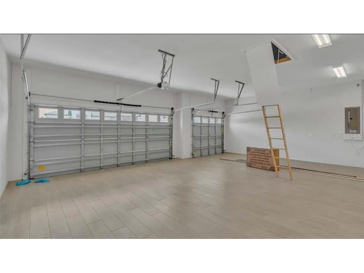
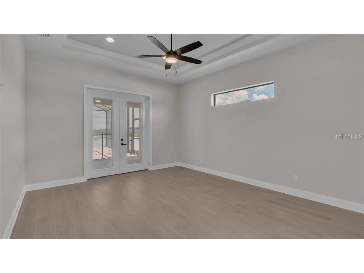
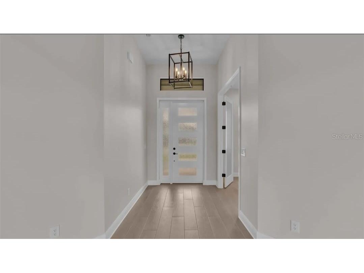
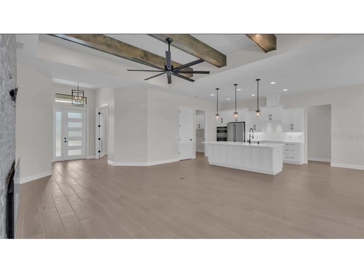
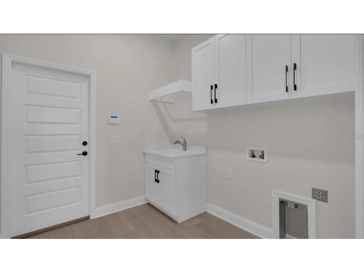
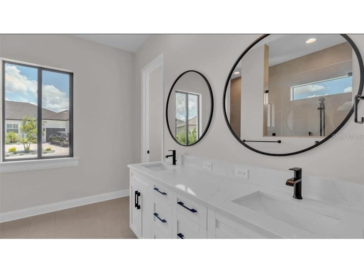
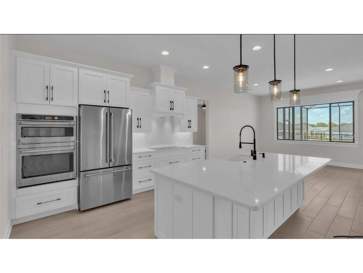
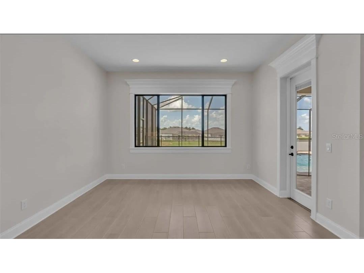
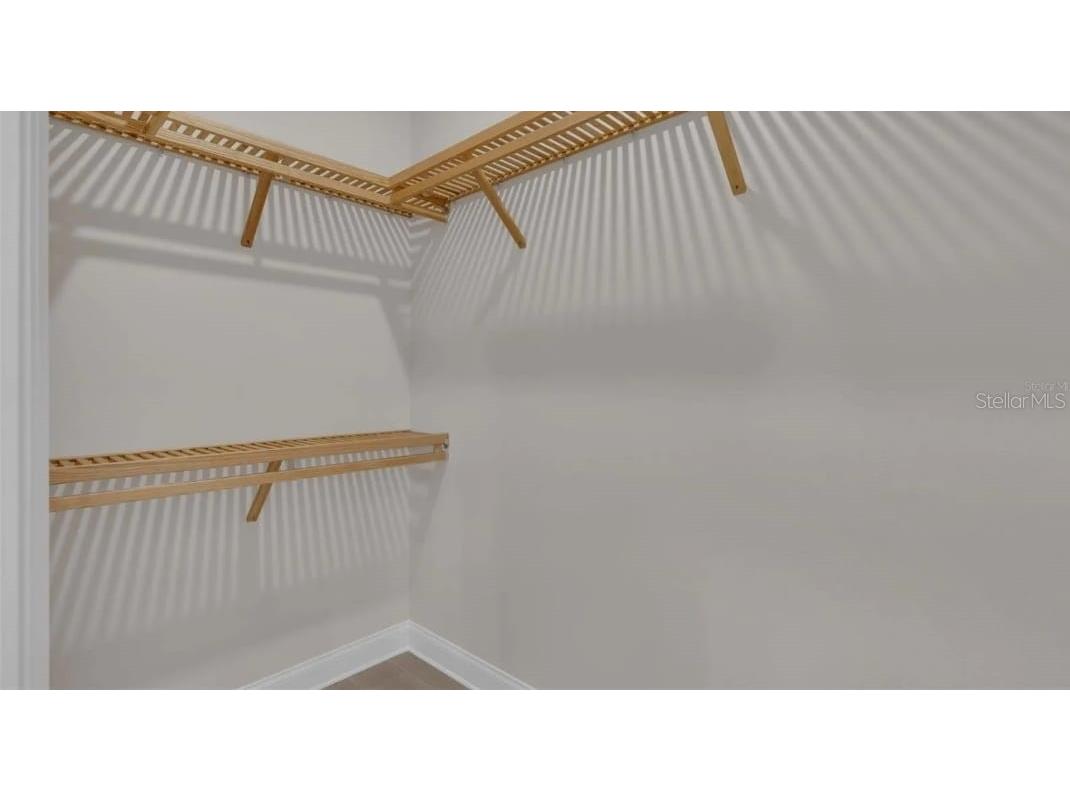
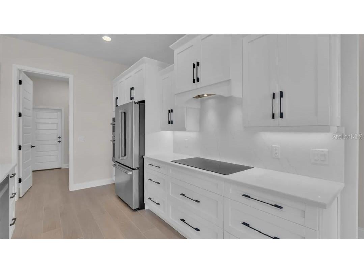
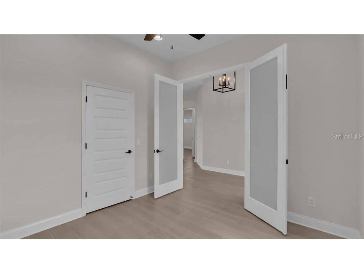
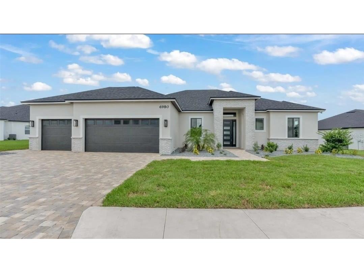
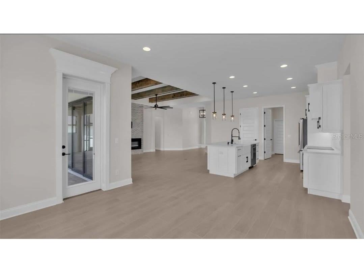
Luxury Custom Pool Home 4 Bedrooms 2 Bathrooms 3-Car Garage Gated Community Welcome to this stunning custom-built luxury home offering modern design, premium finishes, and resort-style outdoor living in one of Lakeland's most desirable gated communities. This beautifully designed home features an open-concept floor plan with soaring ceilings, exposed wood beams, oversized sliding glass doors, and abundant natural light throughout. The gourmet kitchen boasts quartz countertops, a large island, custom cabinetry, stainless steel appliances, designer lighting, and ample storage perfect for entertaining or everyday living. The spacious primary suite offers private access to the lanai and features a spa-inspired bathroom with dual vanities, an oversized walk-in shower with dual shower heads, designer fixtures, and a large walk-in closet. Step outside to your private screened lanai featuring a covered outdoor living area with wood ceiling accents, ceiling fans, and a resort-style saltwater pool perfect for enjoying Florida's year-round outdoor lifestyle. The fully fenced backyard overlooks a peaceful retention area, providing added privacy with no rear neighbors. Additional Features 4 spacious bedrooms 2 full bathrooms 3-car garage Open split-bedroom floor plan Tile flooring throughout the entire home Large laundry room High-end finishes throughout Screen-enclosed saltwater pool and covered lanai Professionally landscaped yard Lawn maintenance included Pool maintenance included Routine pest control included Conveniently located just minutes from Orlando Health Lakeland Highlands Hospital, Lakeside Village, Publix, shopping, restaurants, golf courses, and major highways with easy access to Tampa and Orlando. Tenant is responsible for electricity, water, sewer, trash, internet/cable, and renter's insurance. Owner provides lawn maintenance, pool maintenance, and routine pest control. Minimum 12-month lease. No smoking. Small pets considered with owner approval. Background, credit, income, and rental history verification required. Tenant is responsible for: electricity, water, sewer, trash/garbage, internet/cable, and renter's insurance. Owner provides: professional lawn maintenance, pool maintenance, and routine pest control. Minimum lease term: 12 months. Security deposit: One month's rent (subject to application qualifications). No smoking or vaping inside the home. Background, credit, income, and rental history verification required. Income requirement: Monthly household income of at least 3x the monthly rent. Application required for all occupants age 18 and older. Tenant responsible for maintaining pool water level between scheduled maintenance visits. Tenant responsible for replacing HVAC air filters during the lease (typically every 2 3 months).
Listing Information
Property Type: Rental, Single Family Residence
Status: Active
Bedrooms: 4
Bathrooms: 2
Lot Size: 0.34 Acres
Square Feet: 2,216 sq ft
Year Built: 2024
Garage: Yes
Stories: 1 Story
Date Available: 7/24/2026
Construction Display: New Construction
County: Polk
Construction Status: New Construction
Room Information
Main Floor
Kitchen:
Bathrooms
Full Baths: 2
Additonal Room Information
Laundry: Laundry Room
Interior Features
Appliances: Built-In Oven, Dishwasher, Refrigerator
Additional Interior Features: Crown Molding
Utilities
Cooling: Central Air
Heating: Electric, Central
Exterior / Lot Features
Attached Garage: Attached Garage
Garage Spaces: 3
Pool: In Ground
Driving Directions
Driving Directions: From the Polk Parkway (SR 570), take the Lakeland Highlands Road exit and head south. Turn left onto Crews Lake Drive, then right onto Eagle Ridge Drive. Continue into the Treymont subdivision and turn right onto Bent Ridge Drive. The property is located at 6980 Bent Ridge Drive on the right.
Financial Considerations
Owner Pays: Grounds Care,Laundry,Pest Control,Pool Maintenance
Tax/Property ID: 24-29-22-287531-001860
 A broker reciprocity listing courtesy: DEAN & DEWITT PROPERTIES
Based on information provided by Stellar MLS as distributed by the MLS GRID. Information from the Internet Data Exchange is provided exclusively for consumers’ personal, non-commercial use, and such information may not be used for any purpose other than to identify prospective properties consumers may be interested in purchasing. This data is deemed reliable but is not guaranteed to be accurate by Edina Realty, Inc., or by the MLS. Edina Realty, Inc., is not a multiple listing service (MLS), nor does it offer MLS access.
Copyright 2026 Stellar MLS as distributed by the MLS GRID. All Rights Reserved.
Sales History & Tax Summary for 6980 Bentridge Drive
Sales History
| Date | Price | |
|---|---|---|
| Currently not available. | ||
Tax Summary
| Tax Year | Estimated Market Value | Total Tax |
|---|---|---|
| Currently not available. | ||
Data powered by ATTOM Data Solutions. Copyright© 2026. Information deemed reliable but not guaranteed.
Schools
Schools nearby 6980 Bentridge Drive
| Schools in attendance boundaries | Grades | Distance | Rating |
|---|---|---|---|
| Loading... | |||
| Schools nearby | Grades | Distance | Rating |
|---|---|---|---|
| Loading... | |||
Data powered by ATTOM Data Solutions. Copyright© 2026. Information deemed reliable but not guaranteed.
The schools shown represent both the assigned schools and schools by distance based on local school and district attendance boundaries. Attendance boundaries change based on various factors and proximity does not guarantee enrollment eligibility. Please consult your real estate agent and/or the school district to confirm the schools this property is zoned to attend. Information is deemed reliable but not guaranteed.
SchoolDigger ® Rating
The SchoolDigger rating system is a 1-5 scale with 5 as the highest rating. SchoolDigger ranks schools based on test scores supplied by each state's Department of Education. They calculate an average standard score by normalizing and averaging each school's test scores across all tests and grades.
Coming soon properties will soon be on the market, but are not yet available for showings.