$4,000/month
Off-Market Date: 06/19/2026700 S Harbour Island Boulevard #218 A Tampa, FL 33602 - GARRISON CHANNEL
Pending MLS# TB8509799
3 beds 2 baths 1,332 sq ft Condo
Details for 700 S Harbour Island Boulevard #218 A
MLS# TB8509799
Description for 700 S Harbour Island Boulevard #218 A, Tampa, FL, 33602 - GARRISON CHANNEL
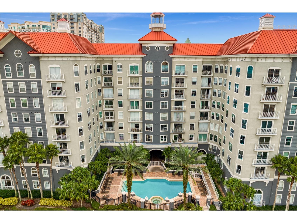
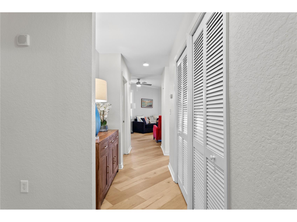
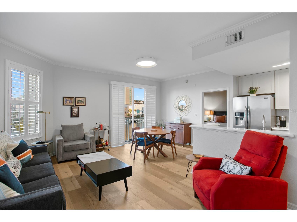
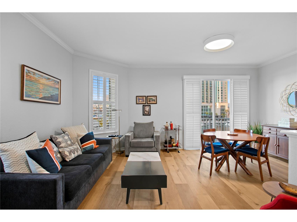
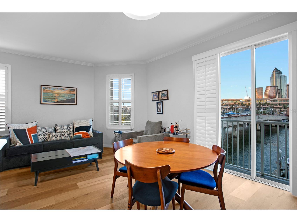
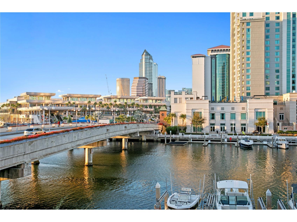
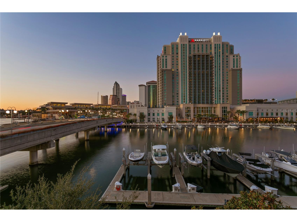
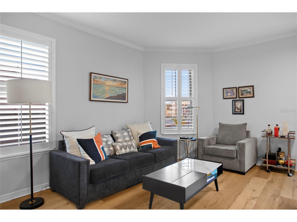
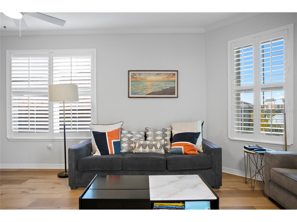
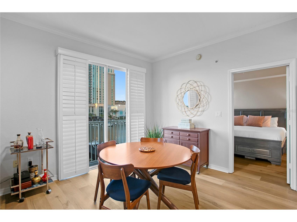
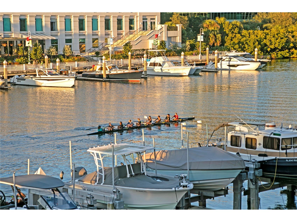
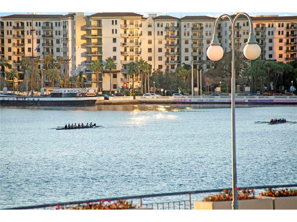
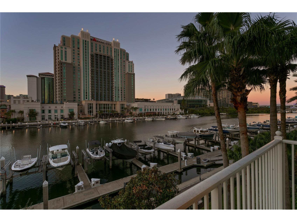
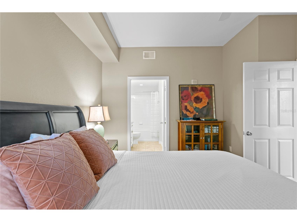
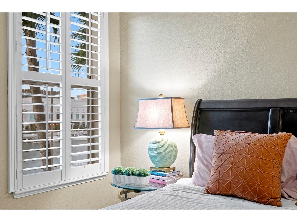
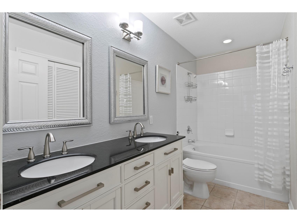
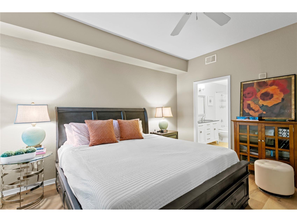
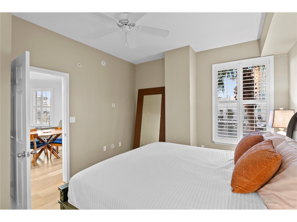
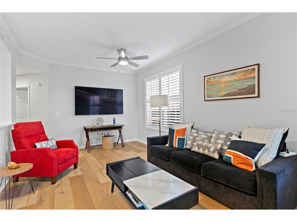
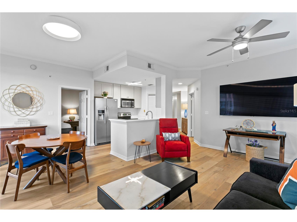
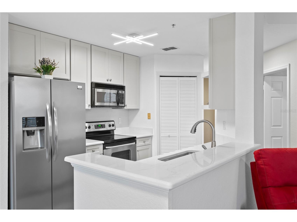
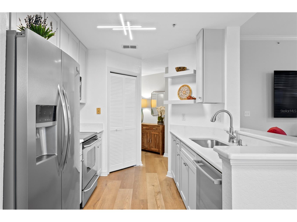
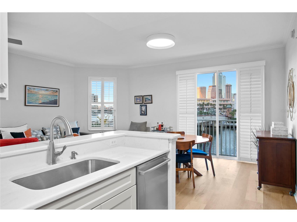
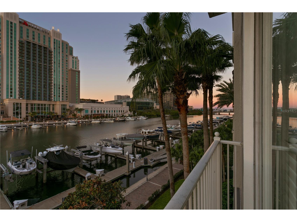
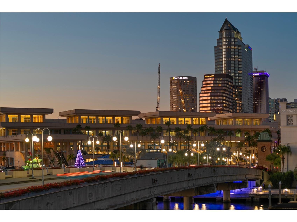
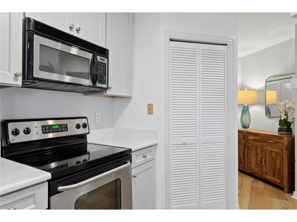
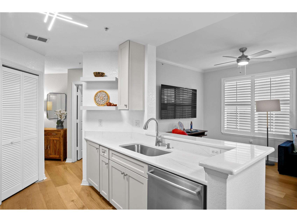
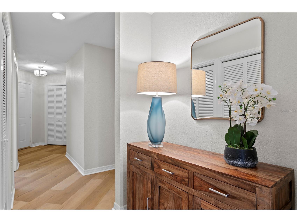
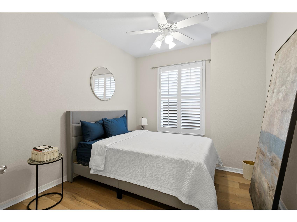
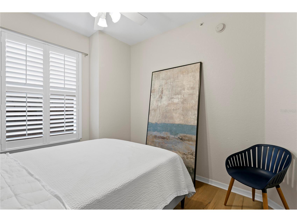
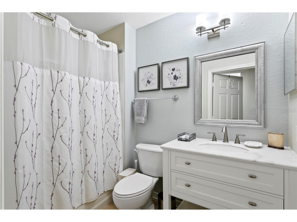
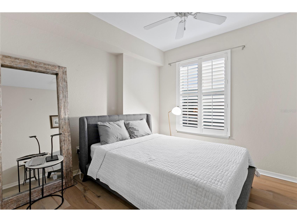
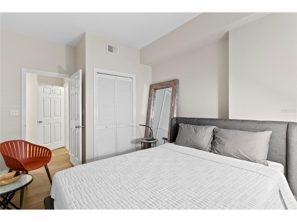
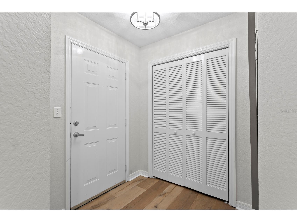
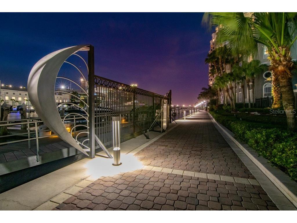
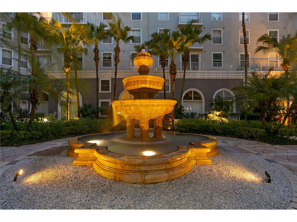
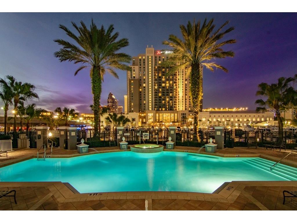
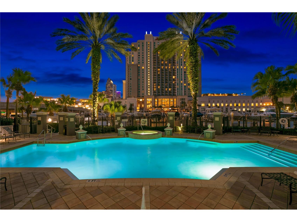
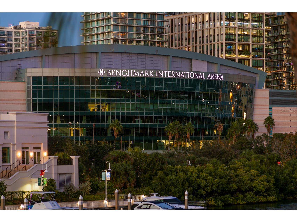
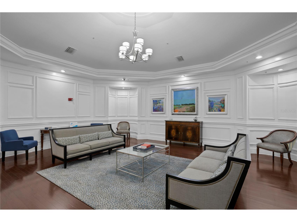
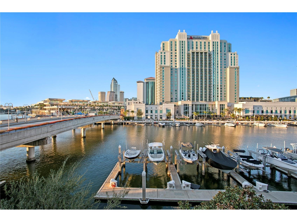
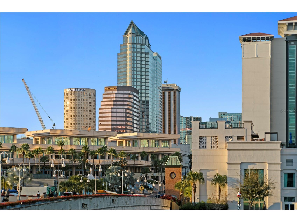
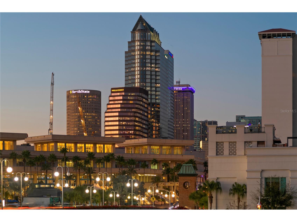
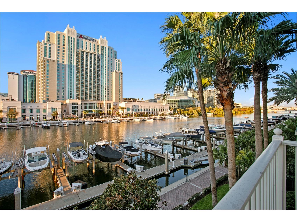
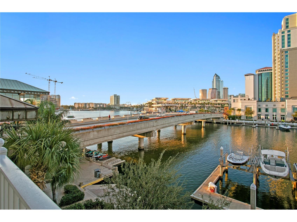
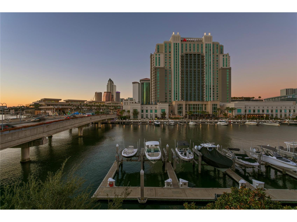
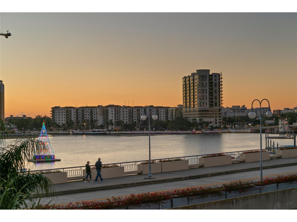
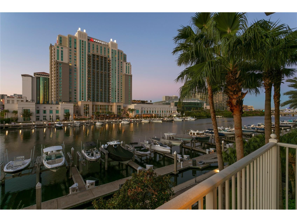
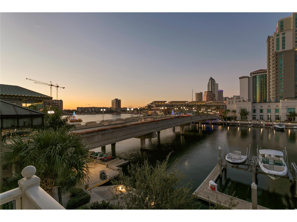
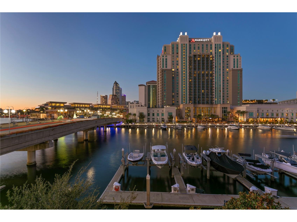
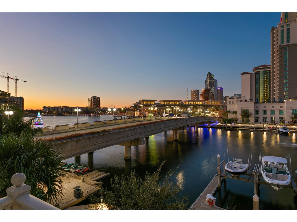
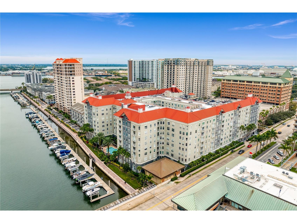
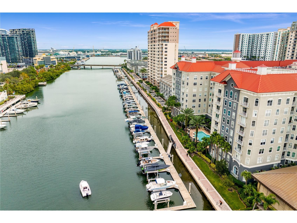
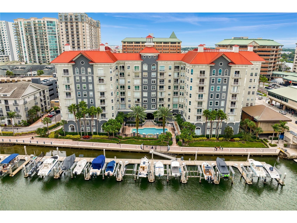
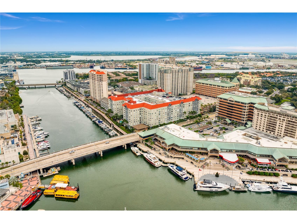
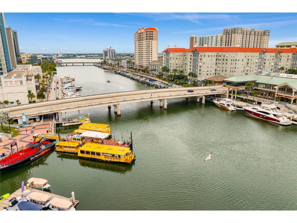
Experience the best of city living in this beautifully appointed 3-bedroom, 2-bath waterfront residence at Parkcrest on Harbour Island—an exclusive oasis in the heart of Tampa. Thoughtfully updated with a sleek new kitchen and modern flooring, the home exudes a clean, minimalistic vibe that perfectly frames sweeping views of the water, downtown skyline, and vibrant Water Street. Positioned on the second floor, it offers both panoramic vistas and a front-row perspective of the lively activity just beyond your windows. Each bedroom features walk-in closets with custom organizers, complemented by plantation shutters and refreshed bathroom vanities. A private stairwell provides effortless access to the waterfront promenade and Tampa’s iconic Riverwalk, where arts, dining, entertainment, and Amalie Arena await. With 24-hour security, concierge service, and two conveniently located parking spaces on your floor, Parkcrest delivers unmatched comfort and convenience. Don’t miss the chance to call this exceptional residence home—schedule your private tour today.
Listing Information
Property Type: Rental, Condominium
Status: Pending
Bedrooms: 3
Bathrooms: 2
Square Feet: 1,332 sq ft
Year Built: 2005
Garage: Yes
Stories: 1 Story
Date Available: 6/1/2026
Subdivision: Parkcrest Harbour Island Condo
County: Hillsborough
School Information
Elementary: Gorrie-Hb
Middle: Wilson-Hb
High: Plant-Hb
Room Information
Main Floor
Kitchen:
Bedroom 3: 8.9x11
Bedroom 2: x10.8
Primary Bedroom: 11x14
Living Room: 19.2x11.5
Bathrooms
Full Baths: 2
Additonal Room Information
Laundry: Inside, Laundry Room
Interior Features
Appliances: Ice Maker, Microwave, Refrigerator, Washer, Dishwasher, Disposal, Dryer, Freezer, Built-In Oven, Electric Water Heater
Flooring: Luxury Vinyl,Tile
Doors/Windows: Shutters
Accessibility: Wheelchair Access
Additional Interior Features: Ceiling Fan(s), Split Bedrooms, Walk-In Closet(s), Kitchen/Family Room Combo, Main Level Primary
Utilities
Water: Public
Sewer: Public Sewer
Other Utilities: Cable Available,Electricity Available,Electricity Connected,Municipal Utilities,Underground Utilities,Water Available,Water Connected
Cooling: Ceiling Fan(s), Central Air
Heating: Central
Exterior / Lot Features
Attached Garage: Attached Garage
Garage Spaces: 2
Parking Description: Assigned, Covered, Guest
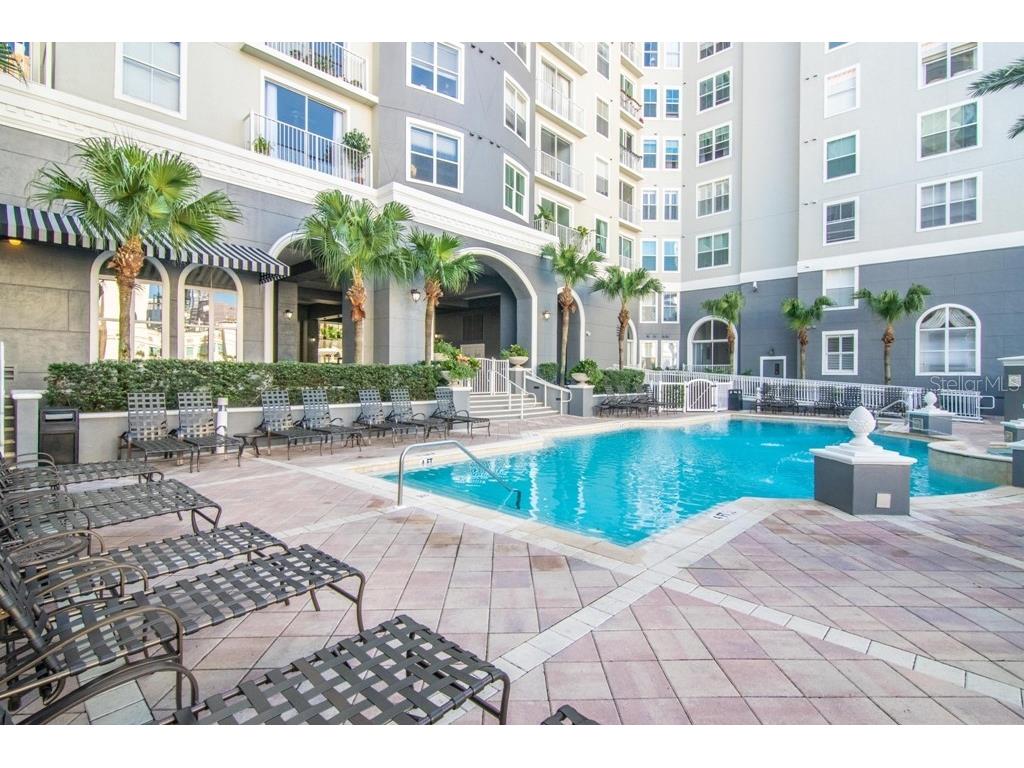
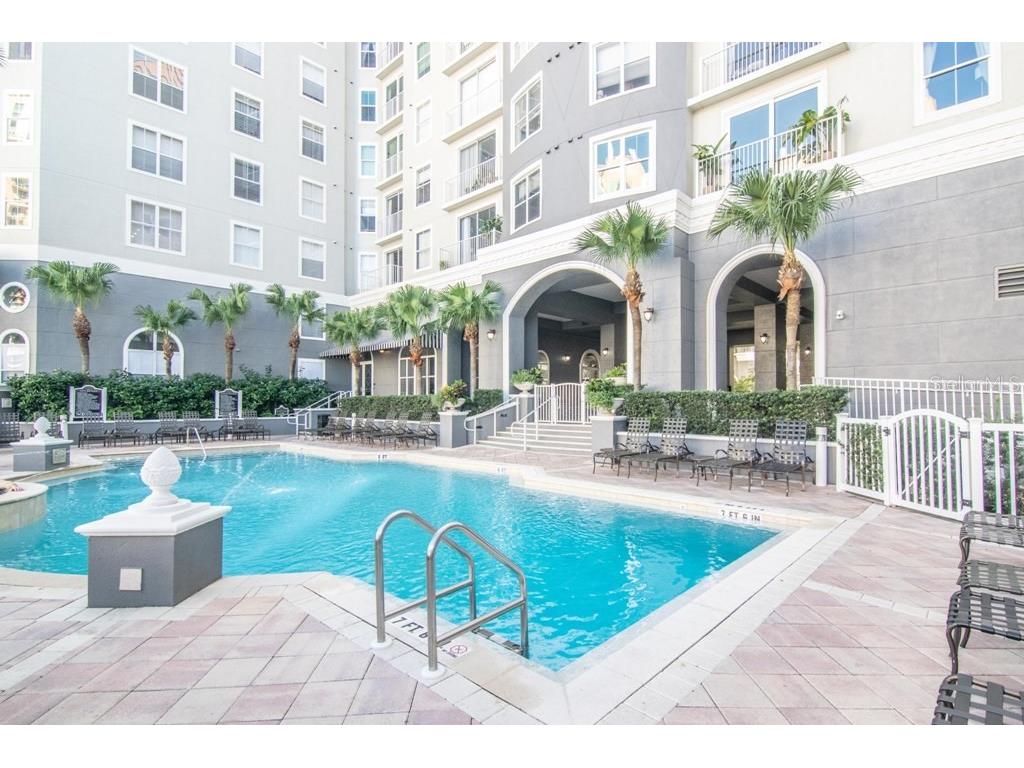
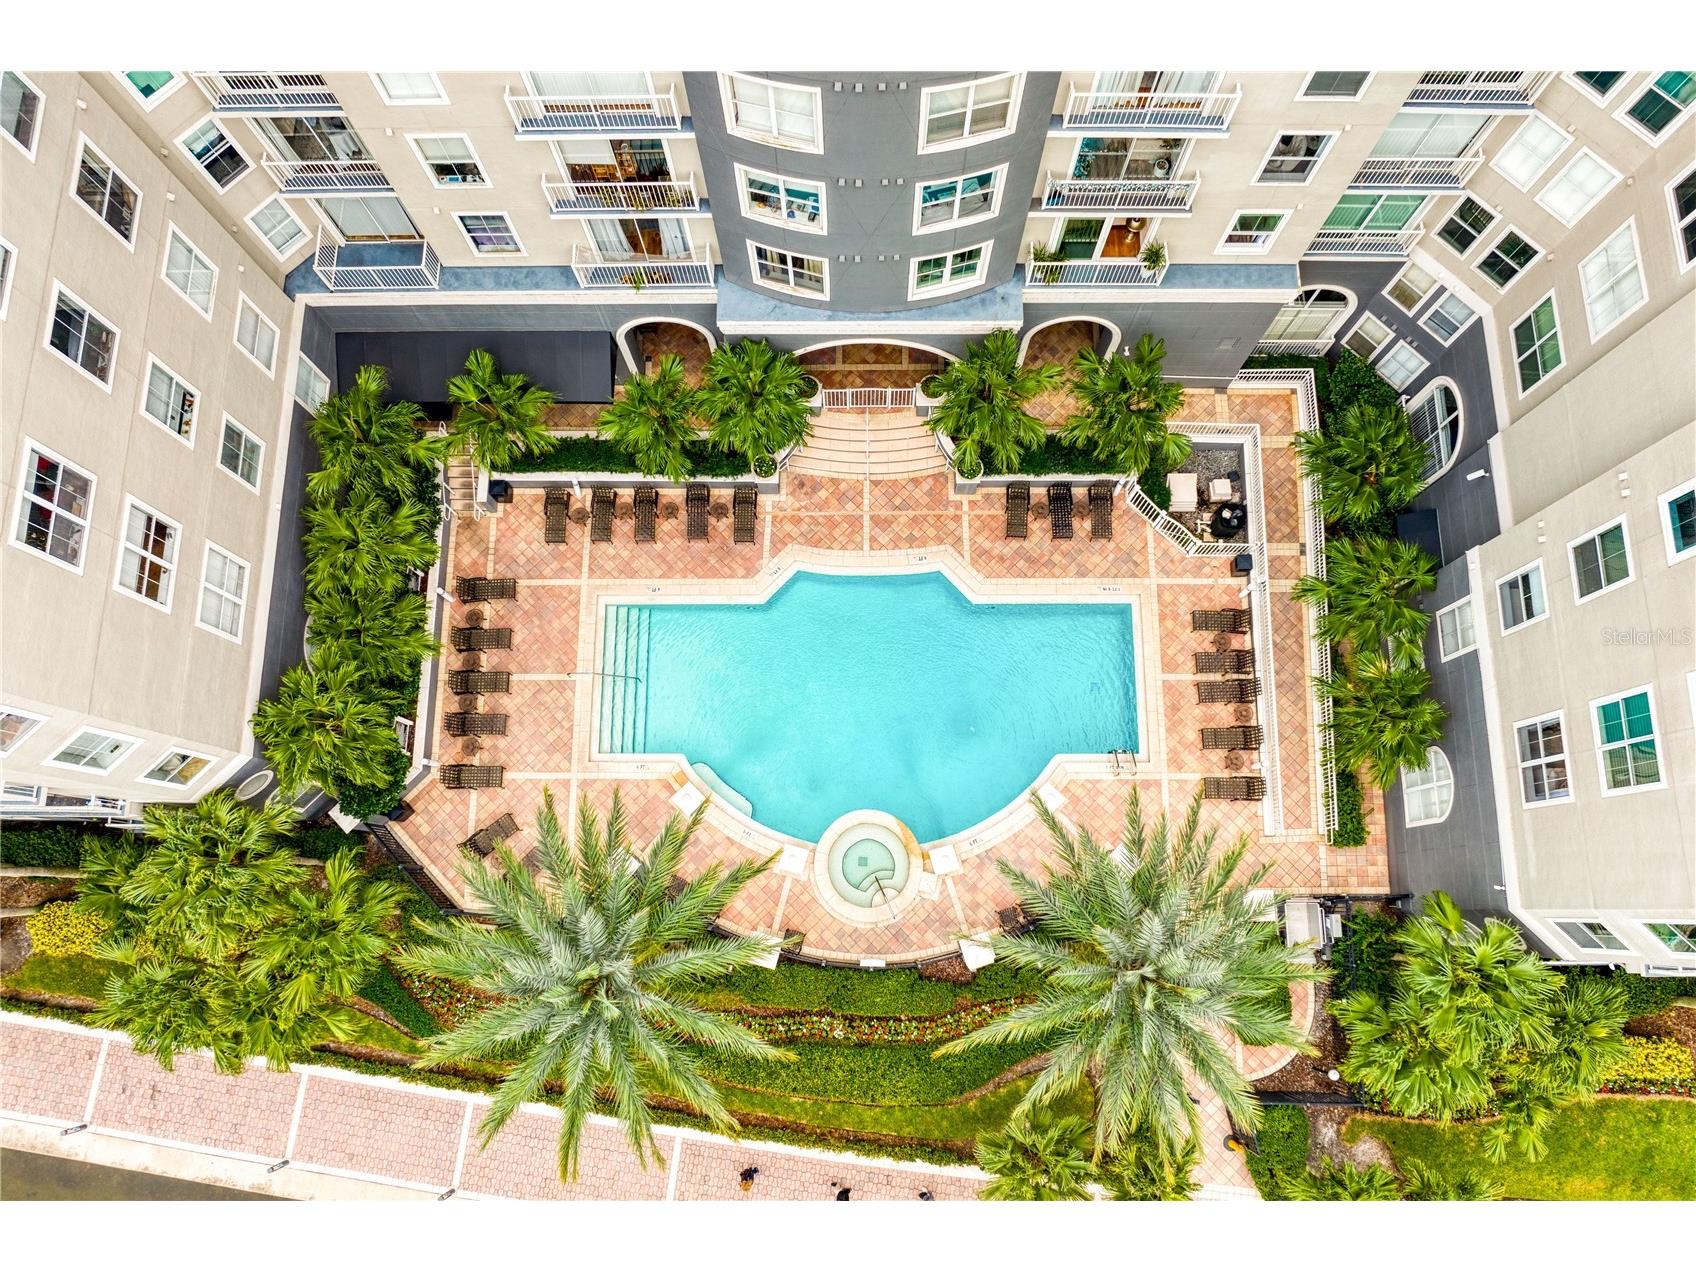
Pool: Association, Heated, In Ground, Gunite, Community
Lot View: Canal,City,Water
Additional Exterior/Lot Features: Sprinkler/Irrigation, Near Public Transit, City Lot, Flood Zone
Waterfront Details
Standard Water Body: GARRISON CHANNEL
Water Front Features: Bay Access
Community Features
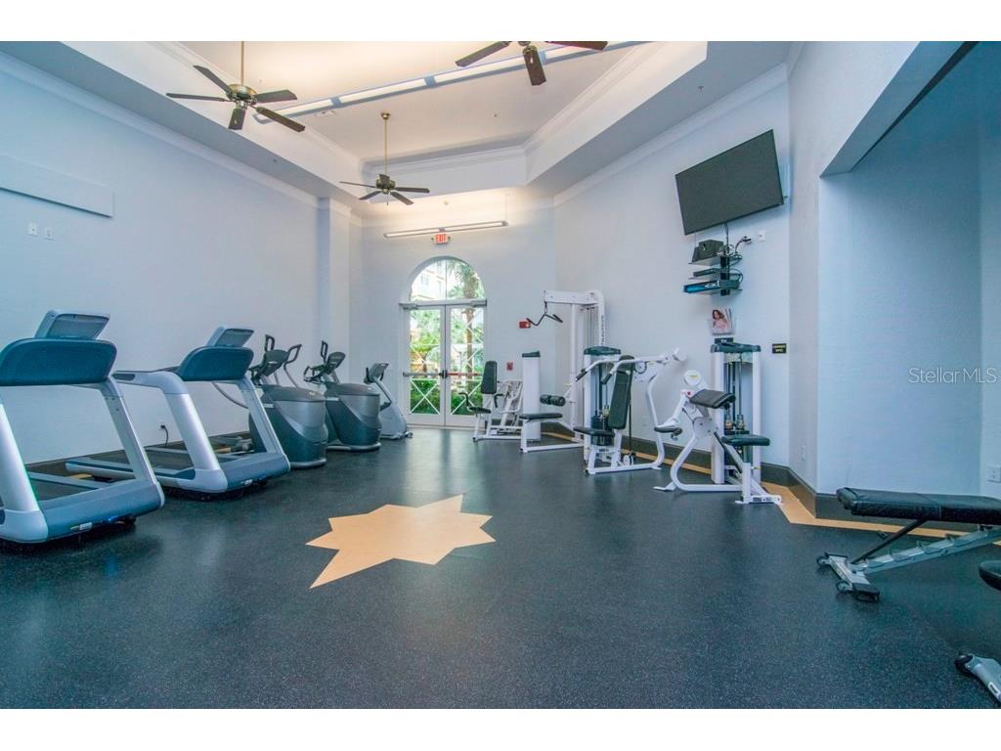
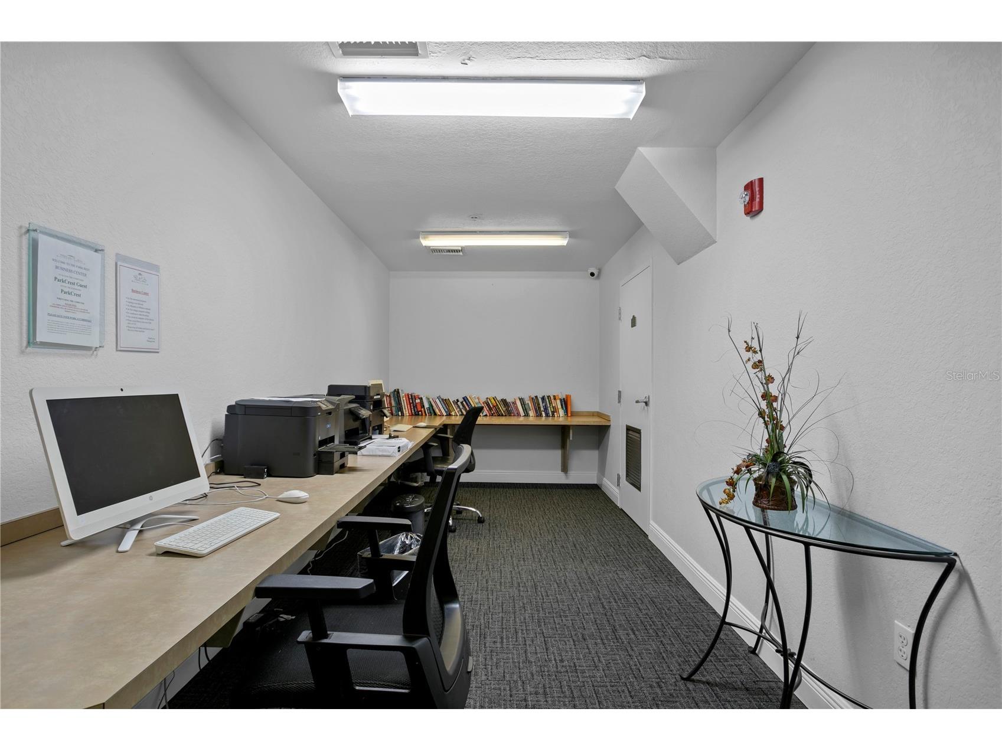
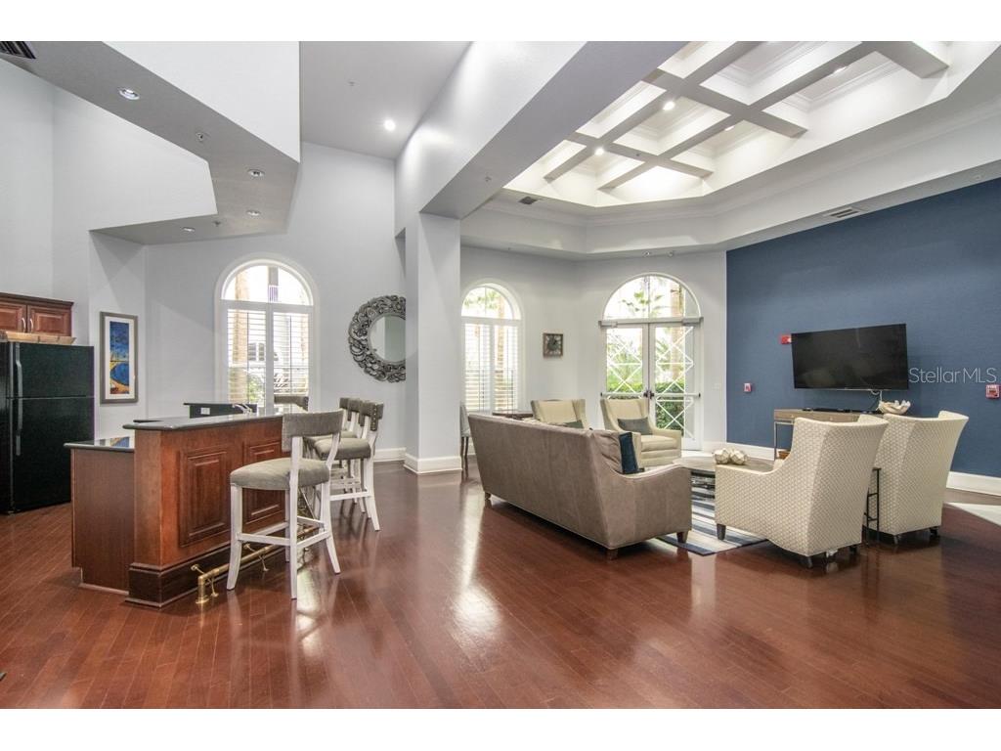
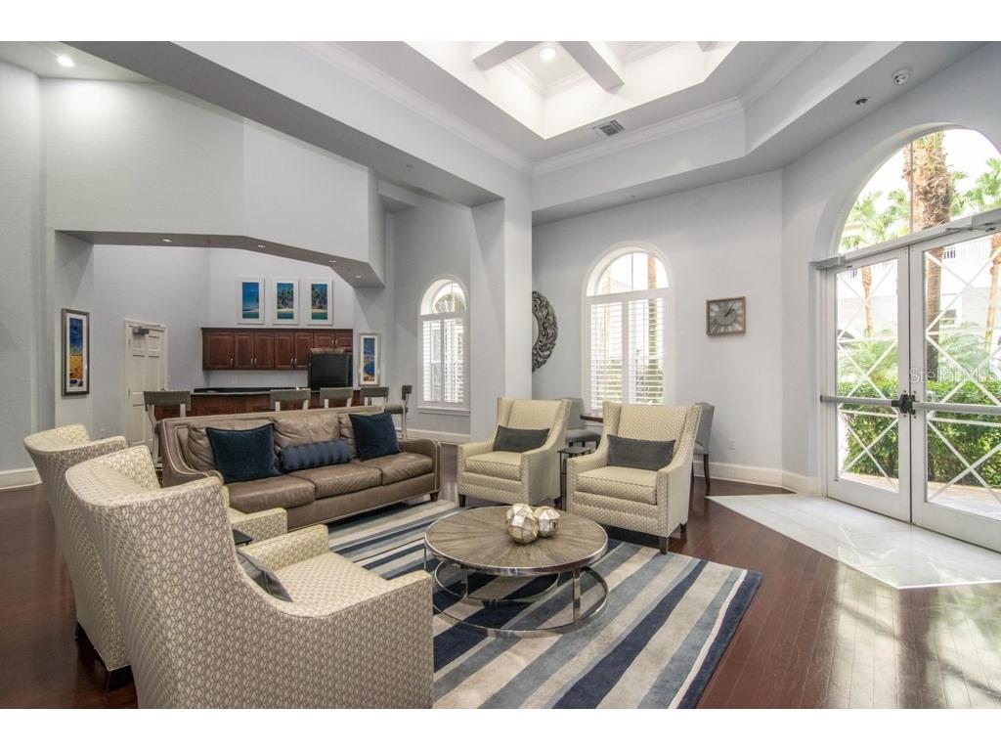
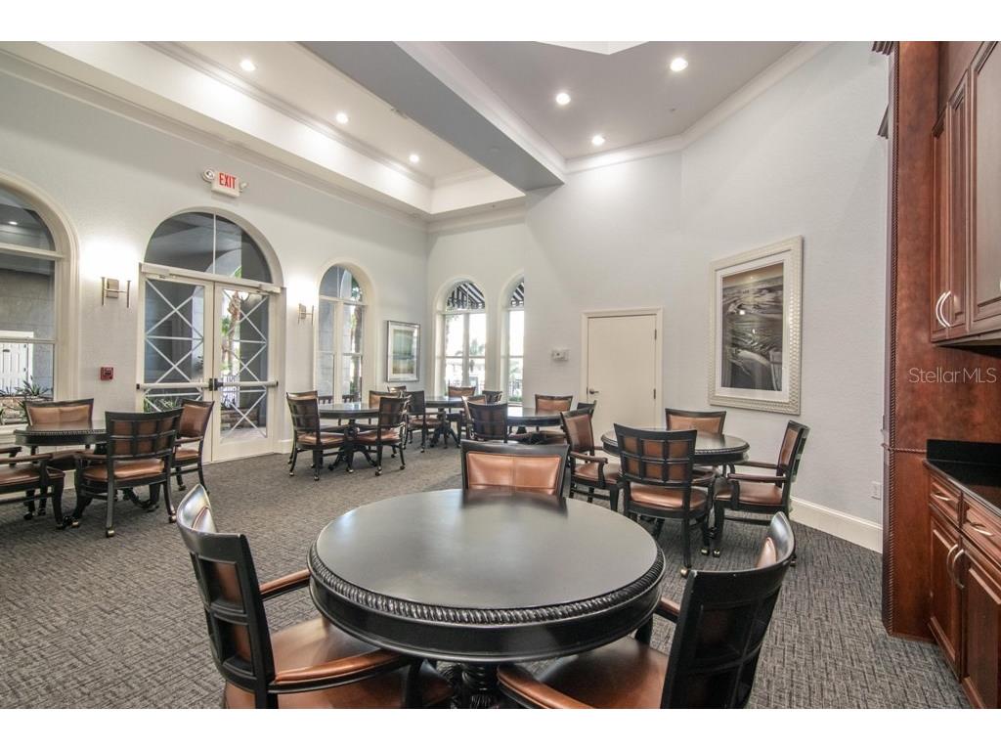
Community Features: Fitness, Gated, Recreation Area, Water Access, Waterfront, Clubhouse, Sidewalks, Pool
Security Features: Secured Garage/Parking, Key Card Entry, Lobby Secured, Gated Community, Gated with Guard
Association Amenities: Maintenance Grounds, Spa/Hot Tub, Security, Clubhouse, Fitness Center, Elevator(s), Pool, Recreation Facilities
Security Deposit: 4000
Driving Directions
From downtown, take Franklin Street, cross bridge to Harbour Island, Parkcrest is 1 st Bldg. on L with parking just off Harbour Island Blvd., and access into the Concierge Mezzanine Level. Alternatively, continue on Harbour Island Blvd. down hill to stop sign, L on Knights Run, to L on Harbour Passage, to L into parking garage for Parkcrest; check in with security, and they will direct you to guest parking.
Financial Considerations
Owner Pays: Grounds Care,Pool Maintenance,Security,Sewer,Trash Collection,Water
Tax/Property ID: A-24-29-18-825-000000-00218.0
 A broker reciprocity listing courtesy: SMITH & ASSOCIATES REAL ESTATE
Based on information provided by Stellar MLS as distributed by the MLS GRID. Information from the Internet Data Exchange is provided exclusively for consumers’ personal, non-commercial use, and such information may not be used for any purpose other than to identify prospective properties consumers may be interested in purchasing. This data is deemed reliable but is not guaranteed to be accurate by Edina Realty, Inc., or by the MLS. Edina Realty, Inc., is not a multiple listing service (MLS), nor does it offer MLS access.
Copyright 2026 Stellar MLS as distributed by the MLS GRID. All Rights Reserved.
Sales History & Tax Summary for 700 S Harbour Island Boulevard #218 A
Sales History
| Date | Price | |
|---|---|---|
| Currently not available. | ||
Tax Summary
| Tax Year | Estimated Market Value | Total Tax |
|---|---|---|
| Currently not available. | ||
Data powered by ATTOM Data Solutions. Copyright© 2026. Information deemed reliable but not guaranteed.
Schools
Schools nearby 700 S Harbour Island Boulevard #218 A
| Schools in attendance boundaries | Grades | Distance | Rating |
|---|---|---|---|
| Loading... | |||
| Schools nearby | Grades | Distance | Rating |
|---|---|---|---|
| Loading... | |||
Data powered by ATTOM Data Solutions. Copyright© 2026. Information deemed reliable but not guaranteed.
The schools shown represent both the assigned schools and schools by distance based on local school and district attendance boundaries. Attendance boundaries change based on various factors and proximity does not guarantee enrollment eligibility. Please consult your real estate agent and/or the school district to confirm the schools this property is zoned to attend. Information is deemed reliable but not guaranteed.
SchoolDigger ® Rating
The SchoolDigger rating system is a 1-5 scale with 5 as the highest rating. SchoolDigger ranks schools based on test scores supplied by each state's Department of Education. They calculate an average standard score by normalizing and averaging each school's test scores across all tests and grades.
Coming soon properties will soon be on the market, but are not yet available for showings.