$2,850/month
7000 5th Street N Saint Petersburg, FL 33702
For Rent MLS# TB8525631
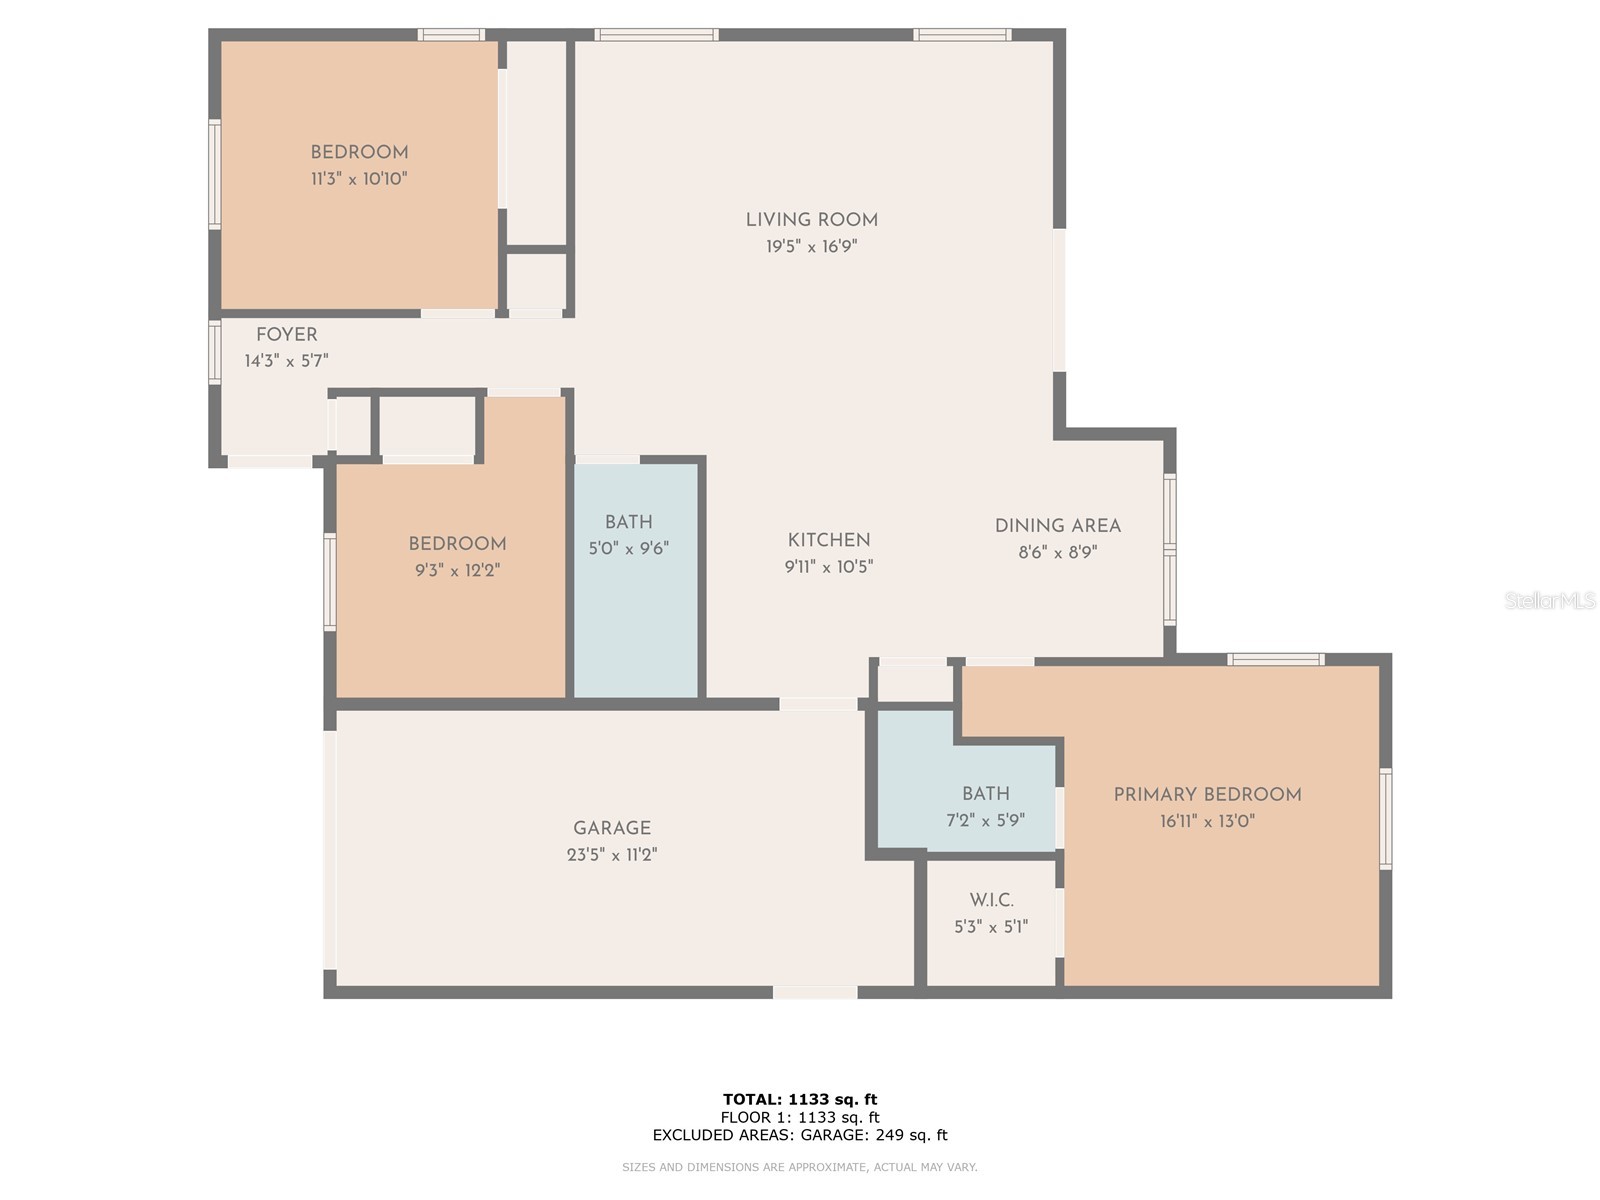
3 beds 2 baths 1,240 sq ft Single Family
Details for 7000 5th Street N
MLS# TB8525631
Description for 7000 5th Street N, Saint Petersburg, FL, 33702
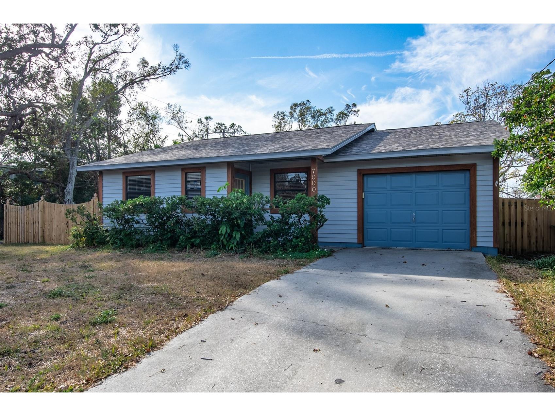
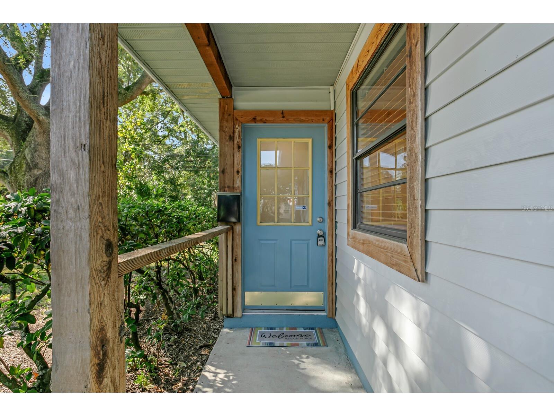
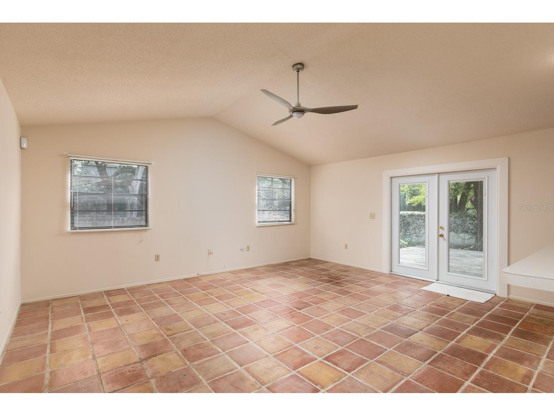
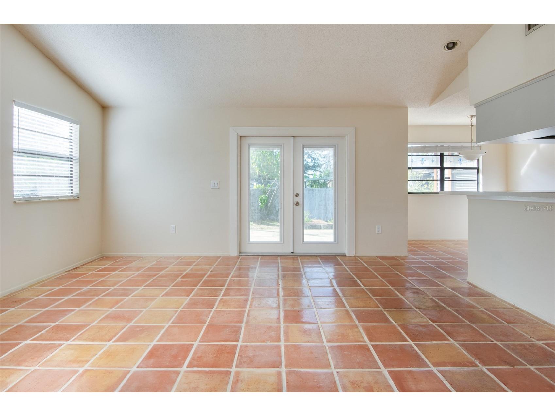
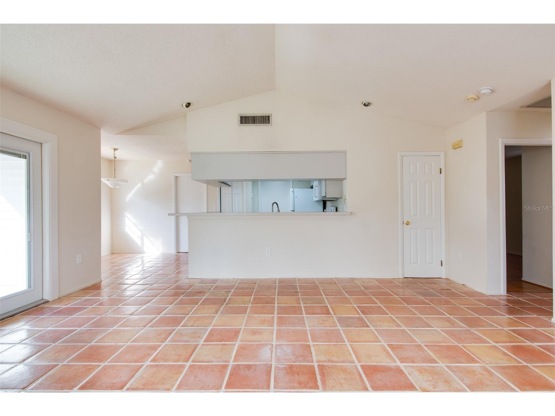
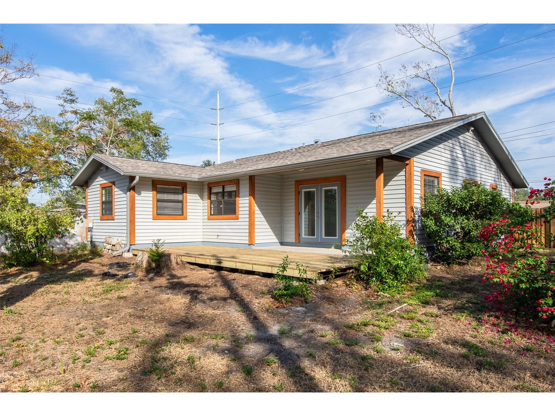
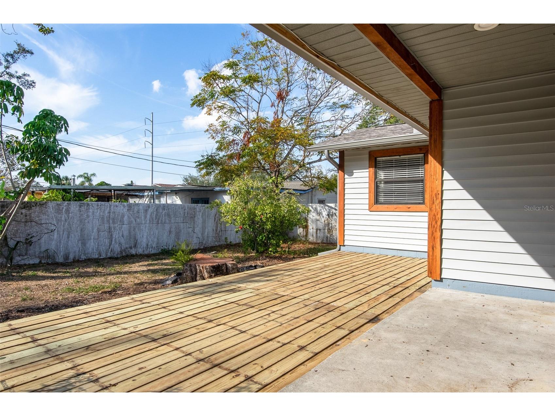
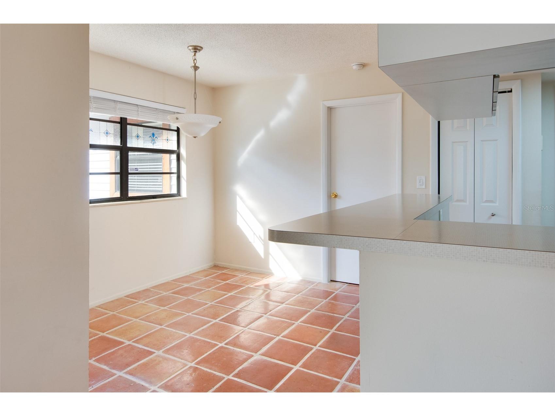
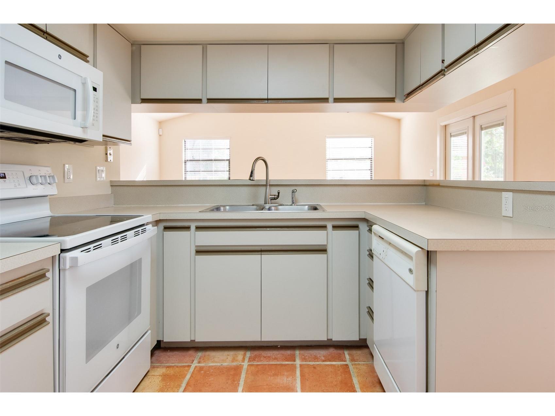
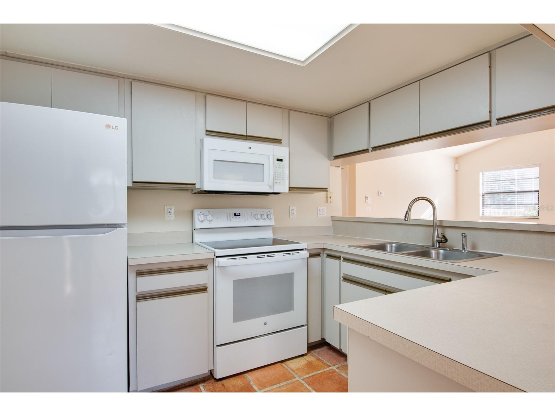
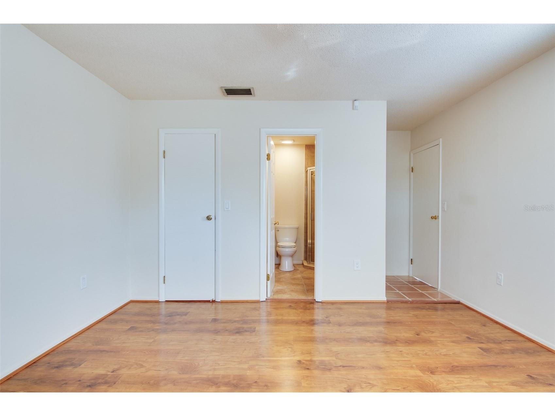
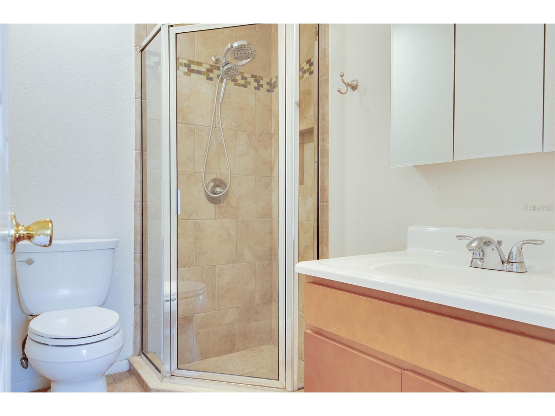
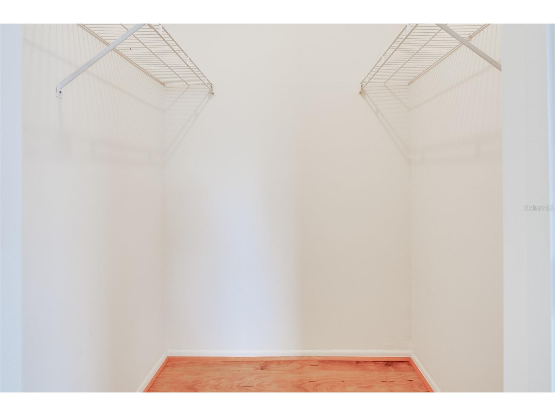
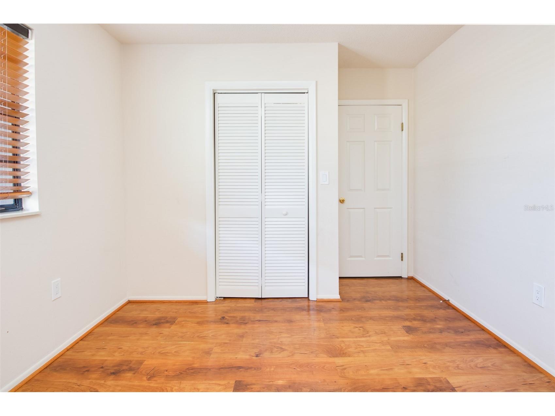
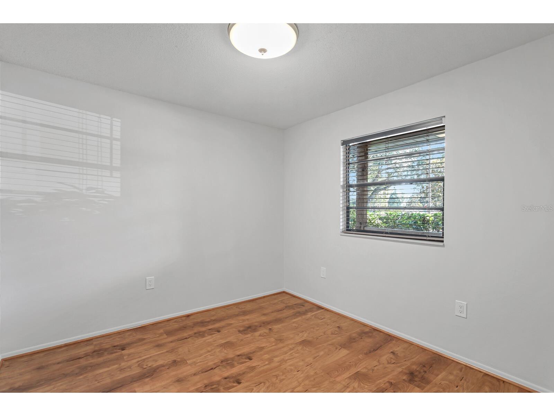
This beautiful, move-in ready 3-bedroom, 2-bathroom home with a 1-car garage is perfectly located in North St. Pete, offering a convenient commute to downtown St. Pete and the greater Tampa metro area. Tucked away on a quiet dead-end corner lot in a safe, non-evacuation no-flood zone, this property offers incredible privacy with only one neighbor to the right. The home perfectly speaks relaxed modern living, welcoming you with ample parking and a covered entry. Inside, a practical split-bedroom floorplan showcases gorgeous, natural organic Saltillo tile flooring throughout the living, dining, and kitchen areas. The main living room features dramatic high vaulted ceilings and opens seamlessly to the kitchen, which boasts clean appliances, a dishwasher, plenty of counter space, and a long kitchen bar that fits a lot of barstools. The entire home is clean, comfortable, and meticulously well taken care of. The spacious master bedroom includes a large walk-in closet and a private ensuite bath, while the in-unit washer and dryer are conveniently located in the garage. Out back, double French doors lead from the living room to an inviting deck inside a fully fenced yard. It is easy to love this home for its secluded end-of-street location, functional layout, pristine condition, open kitchen, and private outdoor space.
Listing Information
Property Type: Rental, Single Family Residence
Status: Active
Bedrooms: 3
Bathrooms: 2
Lot Size: 0.17 Acres
Square Feet: 1,240 sq ft
Year Built: 1987
Garage: Yes
Stories: 1 Story
Date Available: 7/3/2026
Subdivision: Zehrcrest Heights
County: Pinellas
Room Information
Bathrooms
Full Baths: 2
Additonal Room Information
Laundry: In Garage
Interior Features
Appliances: Electric Water Heater, Dishwasher, Disposal, Dryer, Freezer, Microwave, Range, Refrigerator, Washer
Additional Interior Features: Split Bedrooms, Walk-In Closet(s), Ceiling Fan(s), Living/Dining Room, Open Floorplan
Utilities
Cooling: Ceiling Fan(s), Central Air
Heating: Central
Exterior / Lot Features
Attached Garage: Attached Garage
Garage Spaces: 1
Lot Dimensions: 71x95
Driving Directions
From 4th St. N. or 9th St. N. to 71st Ave. N. to 5th. St. N. to address.
Financial Considerations
Owner Pays: Insurance,Laundry,Repairs,Taxes
Tax/Property ID: 30-30-17-99648-004-0170
 A broker reciprocity listing courtesy: CROWN GROUP REALTY INC
Based on information provided by Stellar MLS as distributed by the MLS GRID. Information from the Internet Data Exchange is provided exclusively for consumers’ personal, non-commercial use, and such information may not be used for any purpose other than to identify prospective properties consumers may be interested in purchasing. This data is deemed reliable but is not guaranteed to be accurate by Edina Realty, Inc., or by the MLS. Edina Realty, Inc., is not a multiple listing service (MLS), nor does it offer MLS access.
Copyright 2026 Stellar MLS as distributed by the MLS GRID. All Rights Reserved.
Sales History & Tax Summary for 7000 5th Street N
Sales History
| Date | Price | |
|---|---|---|
| Currently not available. | ||
Tax Summary
| Tax Year | Estimated Market Value | Total Tax |
|---|---|---|
| Currently not available. | ||
Data powered by ATTOM Data Solutions. Copyright© 2026. Information deemed reliable but not guaranteed.
Schools
Schools nearby 7000 5th Street N
| Schools in attendance boundaries | Grades | Distance | Rating |
|---|---|---|---|
| Loading... | |||
| Schools nearby | Grades | Distance | Rating |
|---|---|---|---|
| Loading... | |||
Data powered by ATTOM Data Solutions. Copyright© 2026. Information deemed reliable but not guaranteed.
The schools shown represent both the assigned schools and schools by distance based on local school and district attendance boundaries. Attendance boundaries change based on various factors and proximity does not guarantee enrollment eligibility. Please consult your real estate agent and/or the school district to confirm the schools this property is zoned to attend. Information is deemed reliable but not guaranteed.
SchoolDigger ® Rating
The SchoolDigger rating system is a 1-5 scale with 5 as the highest rating. SchoolDigger ranks schools based on test scores supplied by each state's Department of Education. They calculate an average standard score by normalizing and averaging each school's test scores across all tests and grades.
Coming soon properties will soon be on the market, but are not yet available for showings.