$3,500/month
7243 Oakmoss Loop Davenport, FL 33837
For Rent MLS# O6422329
5 beds 6 baths 2,679 sq ft Single Family
Details for 7243 Oakmoss Loop
MLS# O6422329
Description for 7243 Oakmoss Loop, Davenport, FL, 33837
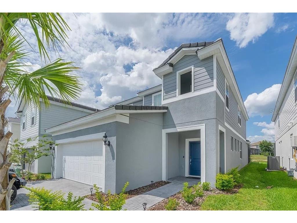
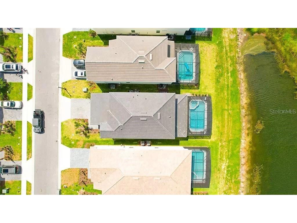
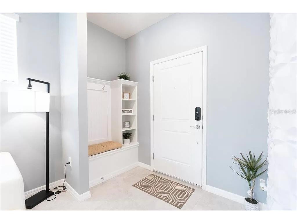
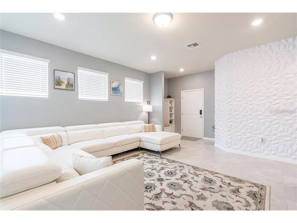
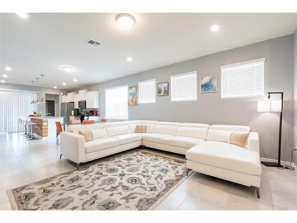
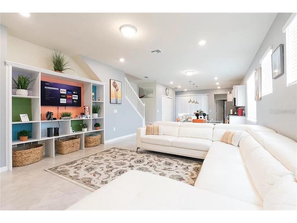
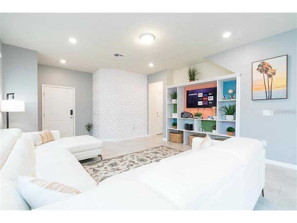
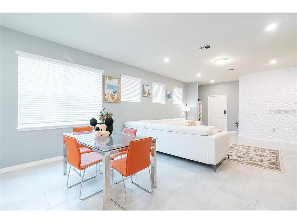
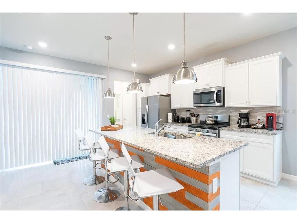
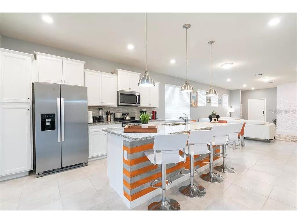
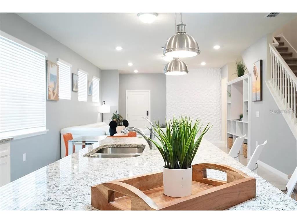
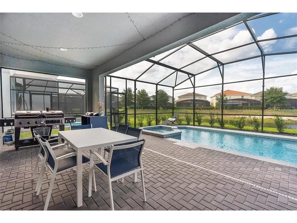
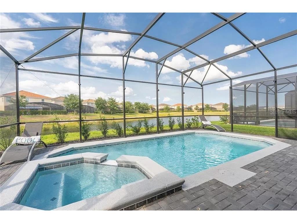
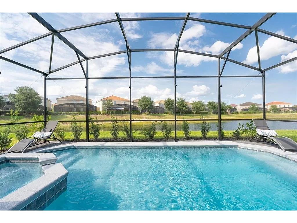
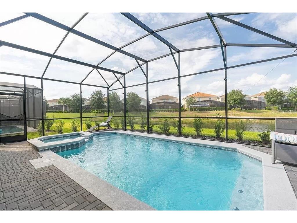
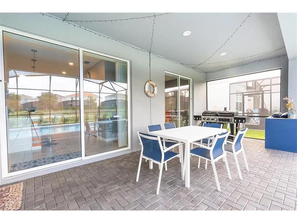
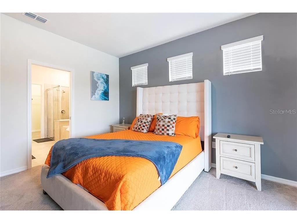
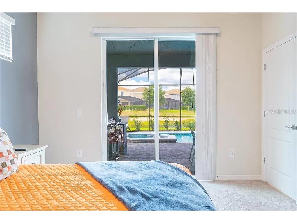
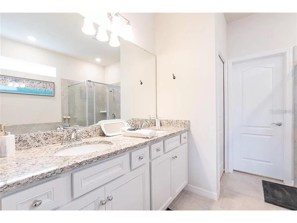
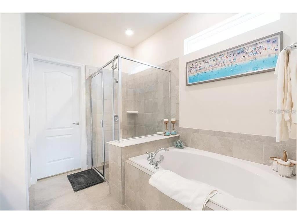
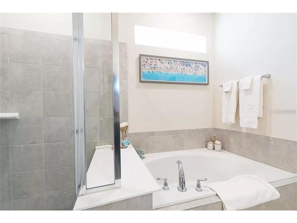
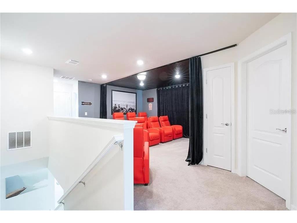
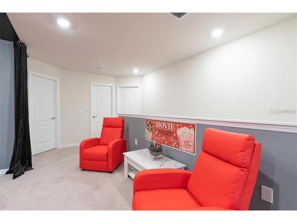
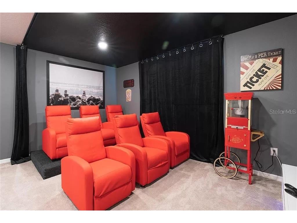
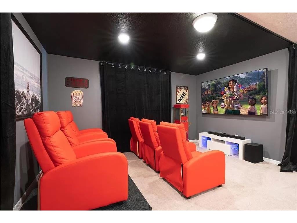
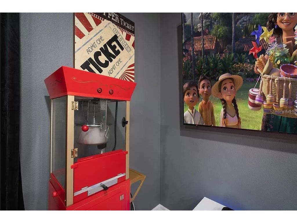
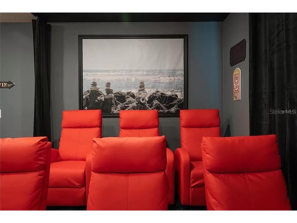
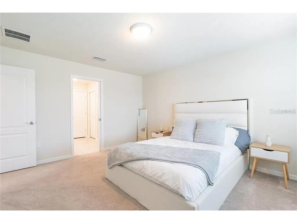
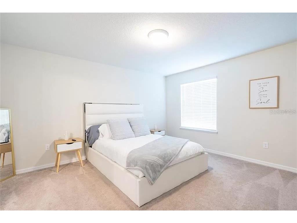
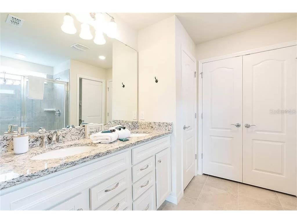
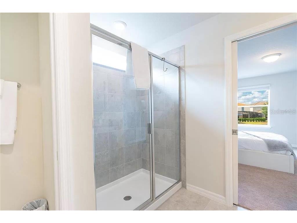
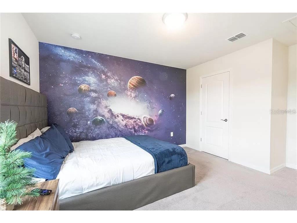
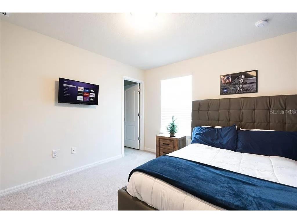
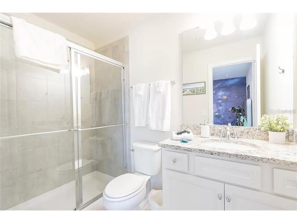
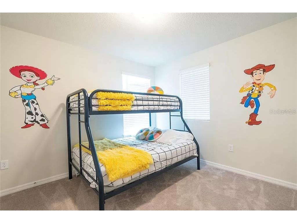
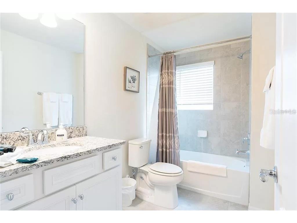
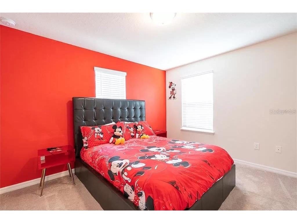
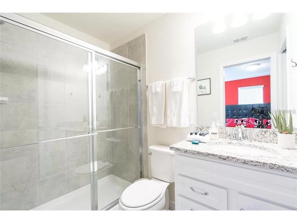
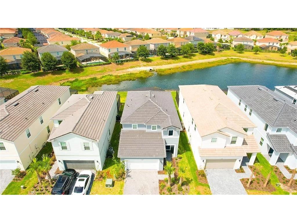
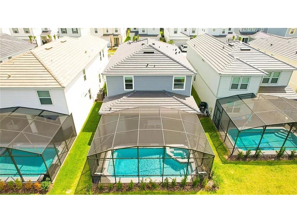
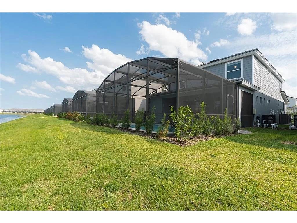
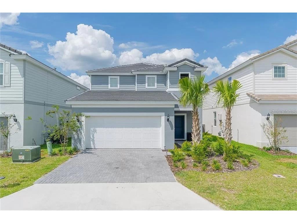
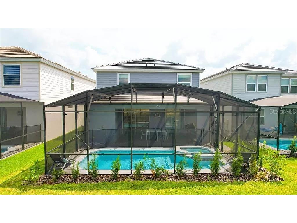
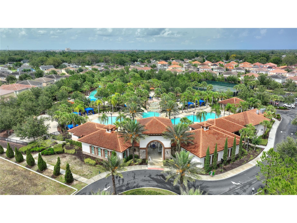
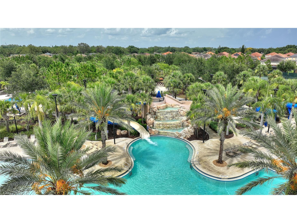
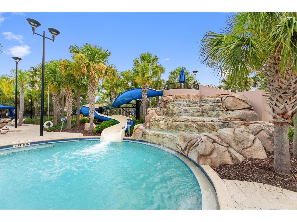
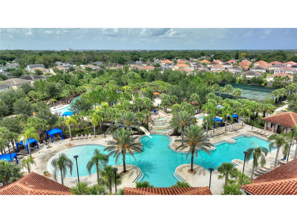
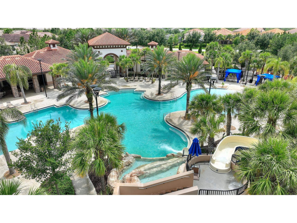
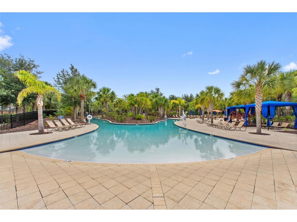
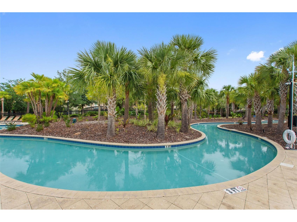
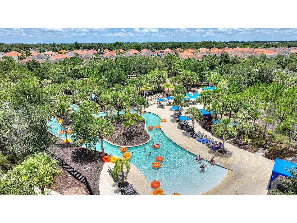
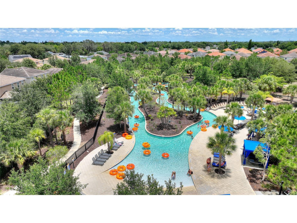
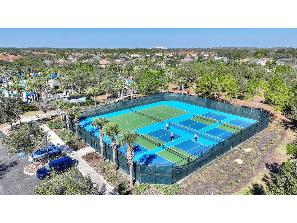
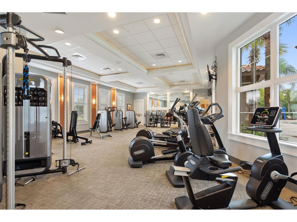
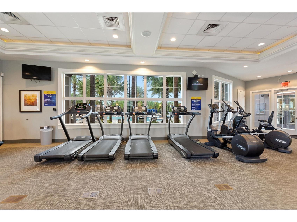
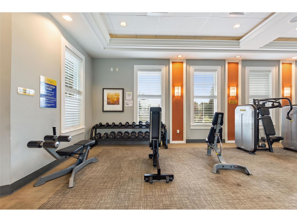
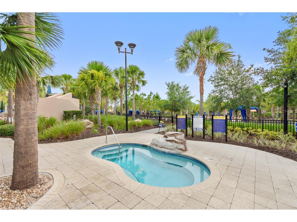
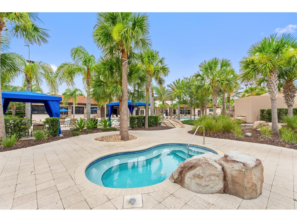
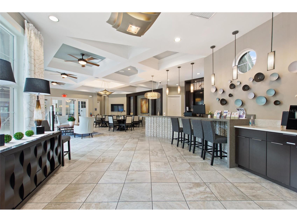
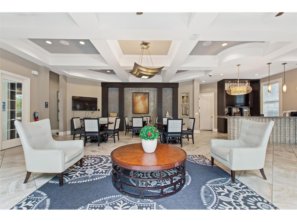
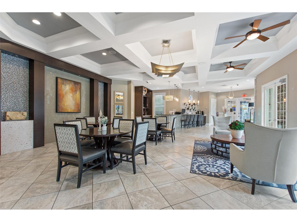
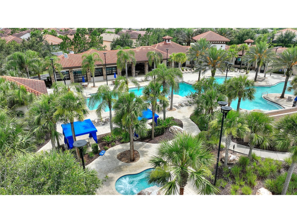
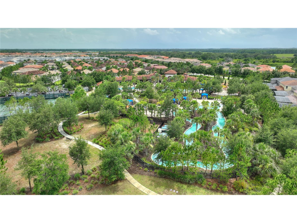
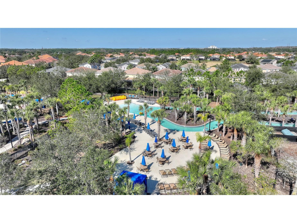
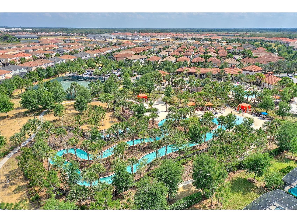
The best homes aren’t remembered for their square footage or the amenities they offer. They’re remembered for the way they make everyday life feel. Life has a rhythm here. It begins quietly. The morning sun glistens across the pond as you step onto the screened lanai with your favorite cup of coffee or tea. Perhaps it’s a few moments of yoga, a gentle stretch, or simply enjoying the peaceful conservation views before the day begins. With no immediate rear neighbors, it’s a rare opportunity to start each day surrounded by nature. Inside, the home feels exactly as a retreat should—immaculately maintained, beautifully furnished, and filled with natural light. The open-concept design creates inviting spaces where everyone naturally comes together, whether gathered around the expansive kitchen island, sharing a meal, or relaxing in the great room. Just as importantly, it was designed to give everyone space to unwind. The thoughtfully planned layout features two spacious primary suites—one on each level—along with two additional en suite bedrooms, a fifth bedroom adjacent to the loft/media room, and a dedicated pool bath, offering exceptional comfort and privacy. When you’re ready to venture out, Solterra Resort offers something for every pace of life. Spend the afternoon floating the lazy river, relaxing by the resort pool, enjoying pickleball, tennis, the fitness center, or one of the community’s activities. Disney, championship golf, shopping, dining, and Central Florida’s attractions are all just minutes away. Returning home feels like an exhale. Prepare dinner together in the beautifully appointed kitchen—a sprawling kitchen island provided the heartbeat of the home, and a wonderful centerpiece anchoring a bevy of stainless steel appliances and 5 burner gas range… or let Solterra Café do the cooking (and deliver) while you spend more time enjoying the evening with family and friends. As the sun begins to set, the backyard becomes the destination once again. Relax in the spa, cool off with an evening swim, or on launch nights, watch rockets climb into the Florida sky from your own backyard. Later, settle into the dedicated home theater, claim a reclining seat beneath a cozy throw, or challenge family and friends in the air-conditioned game room. The driveway accommodates two vehicles, and should garage parking be preferred, arrangements can be made to relocate the game room prior to occupancy. Rinnai® tankless water heaters provide virtually endless hot water while improving energy efficiency. Offered fully furnished, this home was designed for entertainment and serenity filled retreat. Both primary suites are furnished with queen-size beds. Tenants preferring king-size beds may temporarily store the existing beds and install their own during the lease term, provided the original furnishings are reinstalled before move-out. Because the memories you’ll make here won’t be measured by square footage—they’ll be measured by quiet mornings, laughter-filled afternoons, unforgettable evenings, and the simple joy of feeling at home. ***Landlord will not consider Subletting or Subrenting, or "Jr. AirBnB" tenancy.***
Listing Information
Property Type: Rental, Single Family Residence
Status: Active
Bedrooms: 5
Bathrooms: 6
Lot Size: 0.11 Acres
Square Feet: 2,679 sq ft
Year Built: 2021
Garage: Yes
Stories: 2 Story
Date Available: 8/1/2026
Subdivision: Solterra Ph 2b
County: Polk
Room Information
Main Floor
Kitchen:
Dining Room:
Living Room:
Laundry:
Bathroom 5:
Primary Bathroom:
Primary Bedroom:
Upper Floor
Bathroom 2:
Bedroom 2:
Primary Bathroom:
Primary Bedroom:
Media Room:
Bathrooms
Full Baths: 5
1/2 Baths: 1
Additonal Room Information
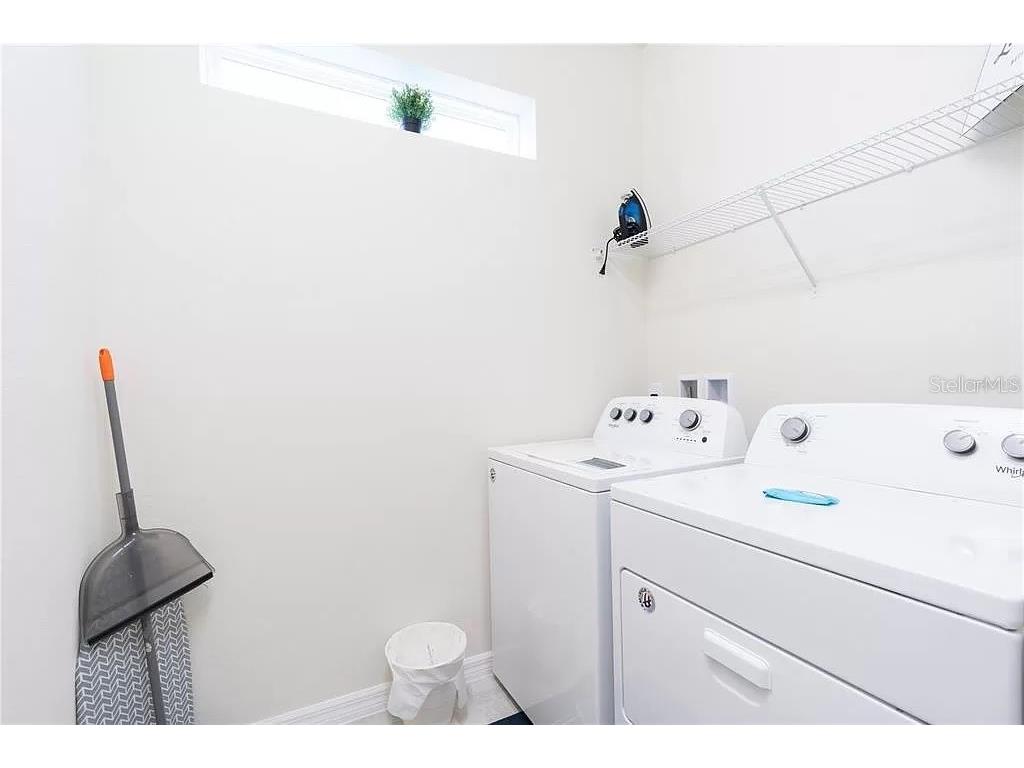
Laundry: Inside, Laundry Room
Interior Features
Appliances: Range, Refrigerator, Washer, Microwave, Dishwasher, Disposal, Dryer, Tankless Water Heater, Gas Water Heater
Flooring: Carpet,Ceramic Tile
Doors/Windows: Window Treatments, Aluminum Frames, Drapes, ENERGY STAR Qualified Windows, Blinds, Double Pane Windows
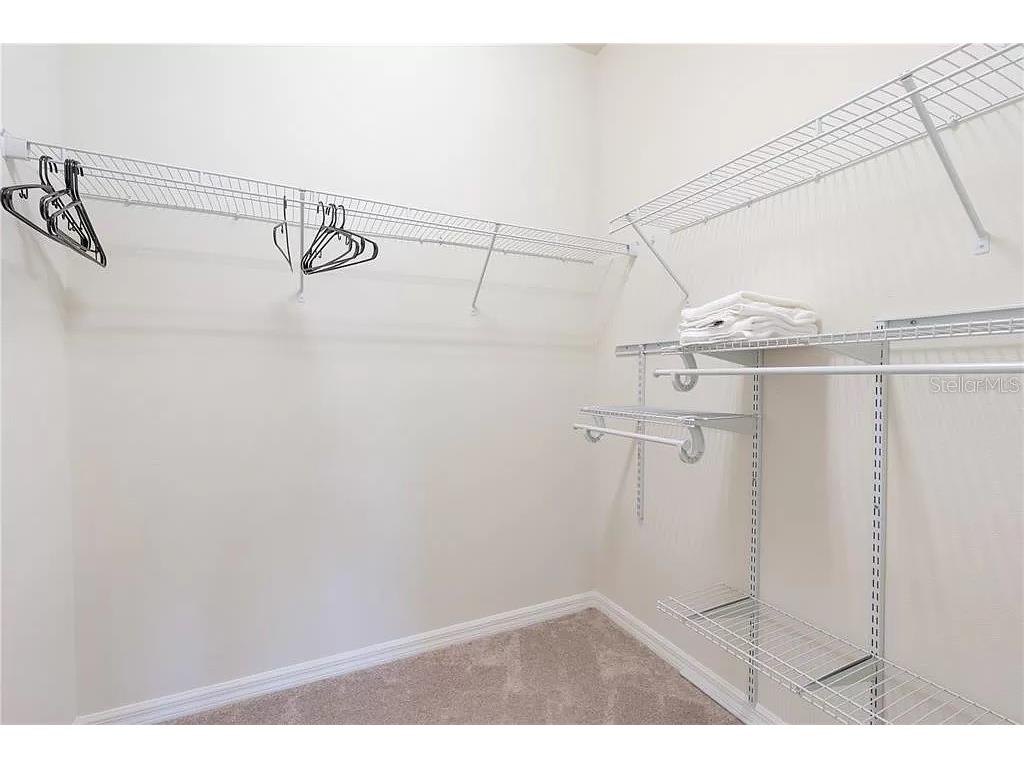
Additional Interior Features: Split Bedrooms, Loft, Walk-In Closet(s), Window Treatments, Eat-In Kitchen, Built-in Features, Open Floorplan, Stone Counters, Wood Cabinets, Main Level Primary, Upper Level Primary, Living/Dining Room, Kitchen/Family Room Combo
Utilities
Water: Public
Sewer: Public Sewer
Other Utilities: Cable Connected,Electricity Connected,Natural Gas Connected,High Speed Internet Available,Municipal Utilities,Sewer Connected,Underground Utilities,Water Connected
Cooling: Central Air, Zoned
Heating: Zoned, Central, Heat Pump
Exterior / Lot Features
Attached Garage: Attached Garage
Garage Spaces: 2
Parking Description: Converted Garage, driveway
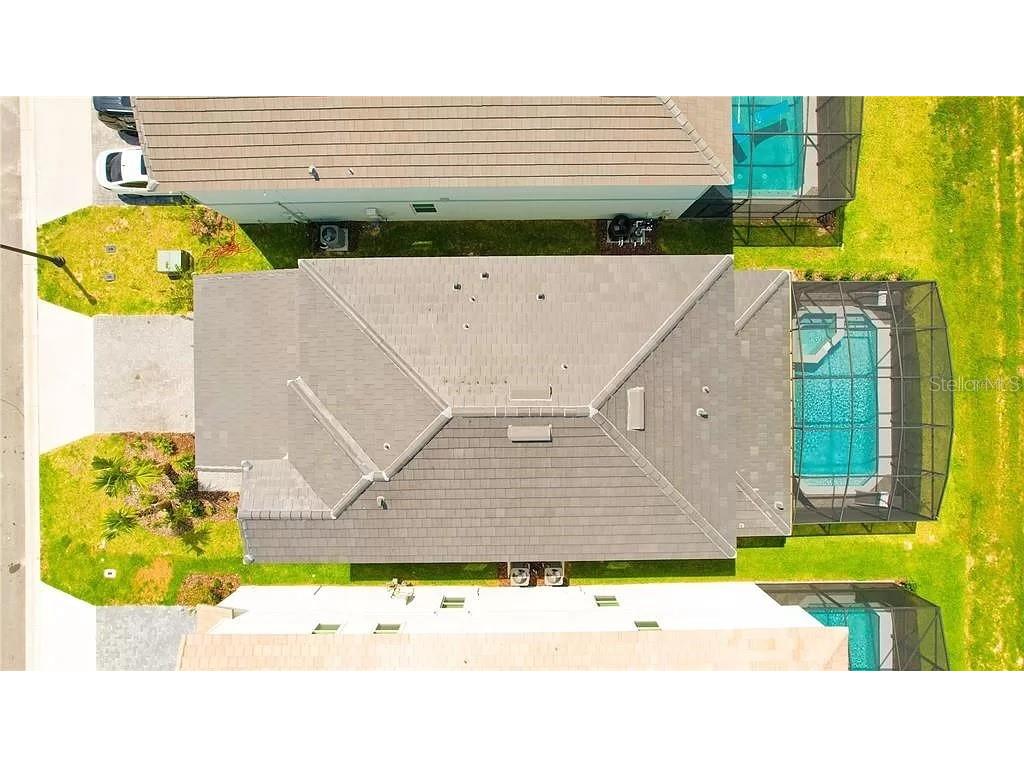
Pool: Heated, Tile, Other, Gunite, In Ground, Outside Bath Access, Screen Enclosure
Lot View: Park/Greenbelt,Pond,Water
Additional Exterior/Lot Features: Sprinkler/Irrigation, In-Wall Pest Control System, Rear Porch, Covered, Enclosed, Screened, Flat, Level, Landscaped, Greenbelt, Outside City Limits
Community Features
Community Features: Sidewalks, Street Lights, Gated
Security Features: Gated Community, Smoke Detector(s)
Security Deposit: 3500
Driving Directions
From Ronald Reagan Parkway, turn onto Pine Tree Trail. Continue to the entrance of Solterra Resort and proceed through the guard gate. Turn left onto Misty Oak Circle, then turn left onto Oakmoss Loop. Continue on Oakmoss Loop to 7243 Oakmoss Loop, which will be on your left.
Financial Considerations
Tenant Pays: Carpet Cleaning Fee,Janitorial Service
Owner Pays: Grounds Care,Internet,Pest Control,Pool Maintenance,Recreational,Repairs,Sewer,Trash Collection
Tax/Property ID: 27-26-10-701309-000270
 A broker reciprocity listing courtesy: COLDWELL BANKER REALTY
Based on information provided by Stellar MLS as distributed by the MLS GRID. Information from the Internet Data Exchange is provided exclusively for consumers’ personal, non-commercial use, and such information may not be used for any purpose other than to identify prospective properties consumers may be interested in purchasing. This data is deemed reliable but is not guaranteed to be accurate by Edina Realty, Inc., or by the MLS. Edina Realty, Inc., is not a multiple listing service (MLS), nor does it offer MLS access.
Copyright 2026 Stellar MLS as distributed by the MLS GRID. All Rights Reserved.
Sales History & Tax Summary for 7243 Oakmoss Loop
Sales History
| Date | Price | |
|---|---|---|
| Currently not available. | ||
Tax Summary
| Tax Year | Estimated Market Value | Total Tax |
|---|---|---|
| Currently not available. | ||
Data powered by ATTOM Data Solutions. Copyright© 2026. Information deemed reliable but not guaranteed.
Schools
Schools nearby 7243 Oakmoss Loop
| Schools in attendance boundaries | Grades | Distance | Rating |
|---|---|---|---|
| Loading... | |||
| Schools nearby | Grades | Distance | Rating |
|---|---|---|---|
| Loading... | |||
Data powered by ATTOM Data Solutions. Copyright© 2026. Information deemed reliable but not guaranteed.
The schools shown represent both the assigned schools and schools by distance based on local school and district attendance boundaries. Attendance boundaries change based on various factors and proximity does not guarantee enrollment eligibility. Please consult your real estate agent and/or the school district to confirm the schools this property is zoned to attend. Information is deemed reliable but not guaranteed.
SchoolDigger ® Rating
The SchoolDigger rating system is a 1-5 scale with 5 as the highest rating. SchoolDigger ranks schools based on test scores supplied by each state's Department of Education. They calculate an average standard score by normalizing and averaging each school's test scores across all tests and grades.
Coming soon properties will soon be on the market, but are not yet available for showings.