$4,300/month
Off-Market Date: 07/17/20267244 Sutton Lane Sarasota, FL 34240
Pending MLS# N6144833
3 beds 4 baths 2,334 sq ft Townhouse/Twinhome
Details for 7244 Sutton Lane
MLS# N6144833
Description for 7244 Sutton Lane, Sarasota, FL, 34240
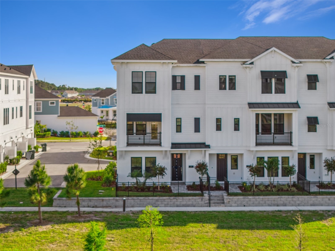
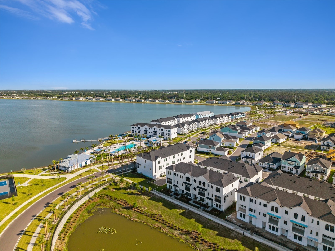
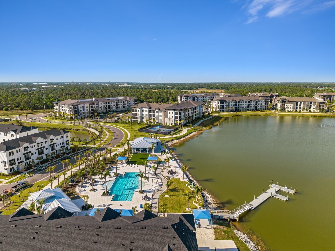
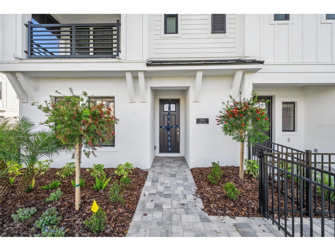
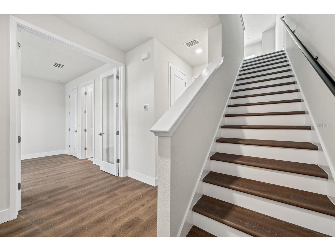
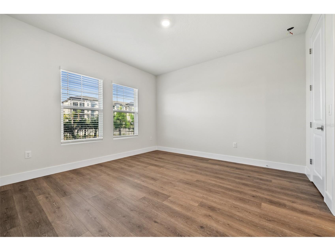
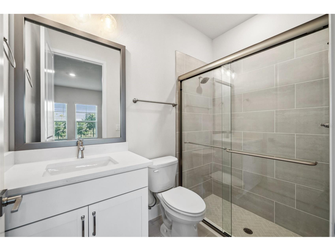
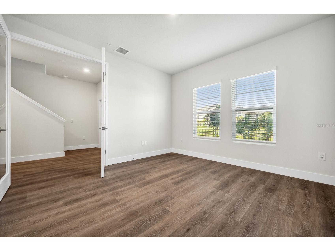
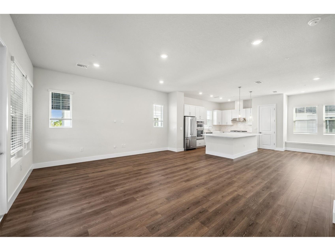
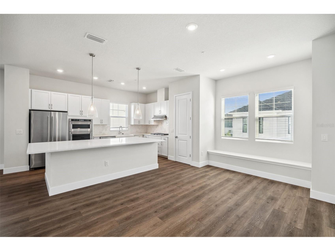
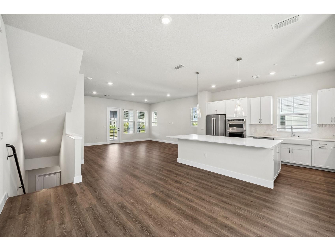
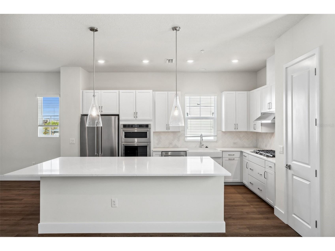
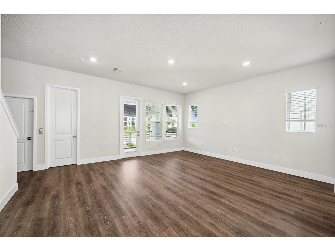
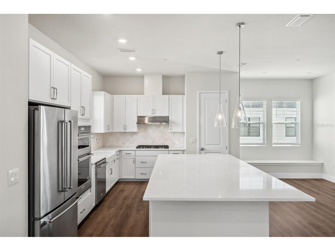
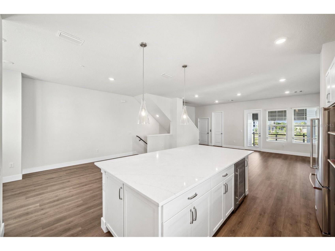
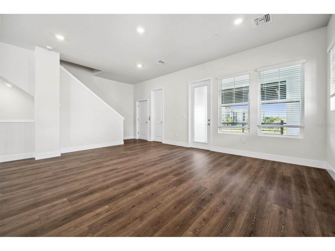
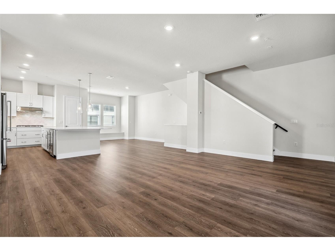
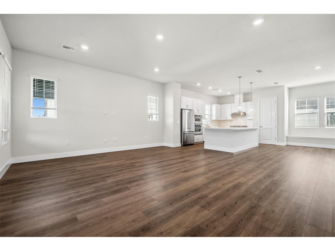
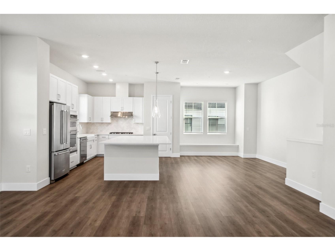
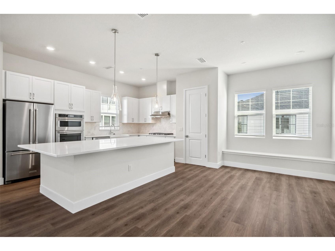
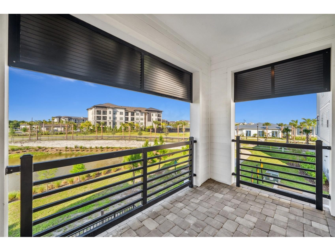
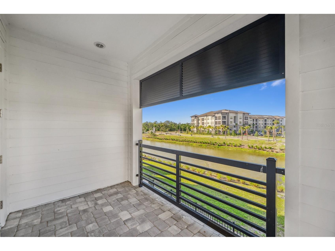
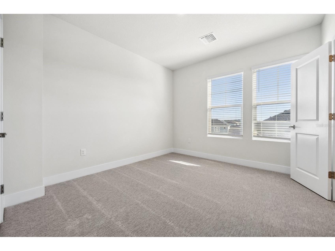
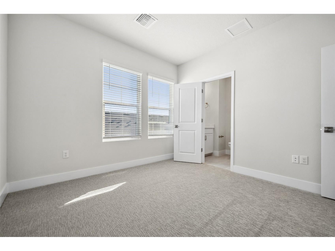
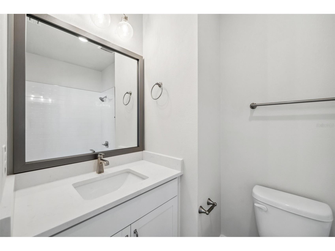
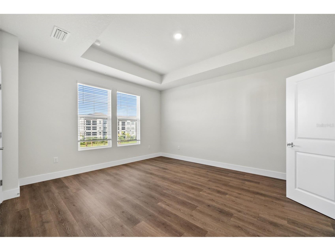
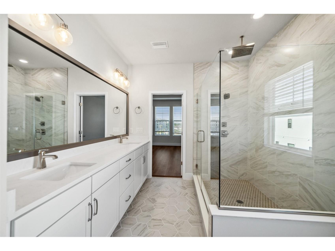
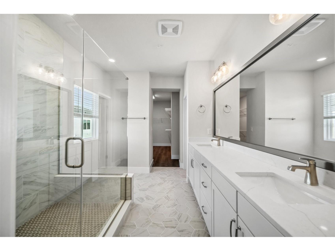
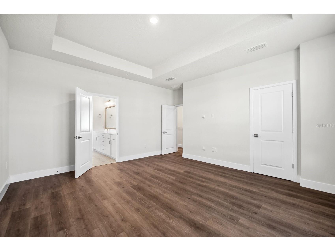
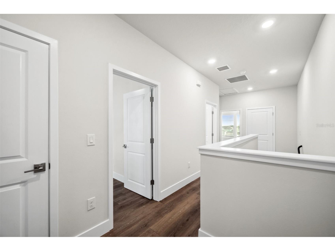
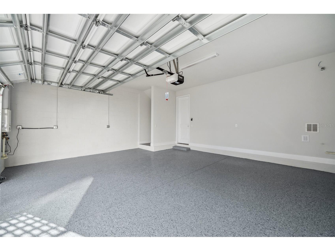
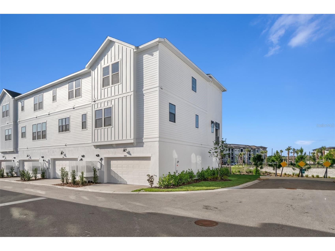
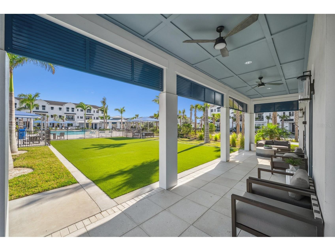
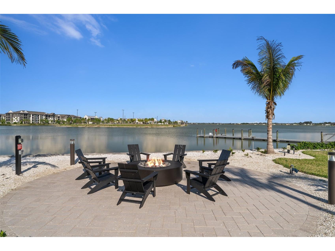
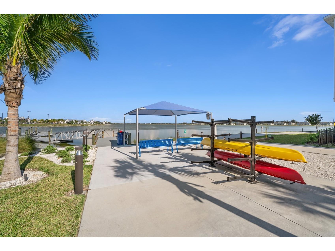
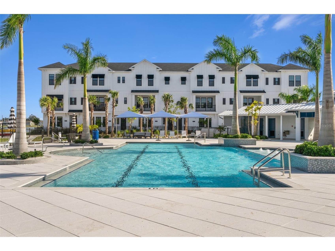
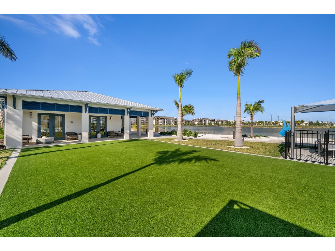
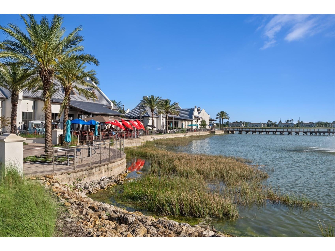
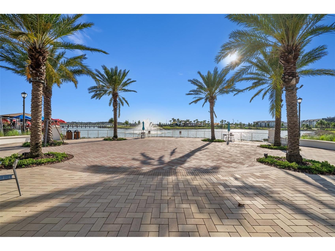
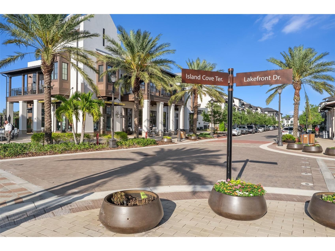
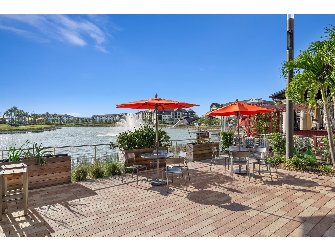
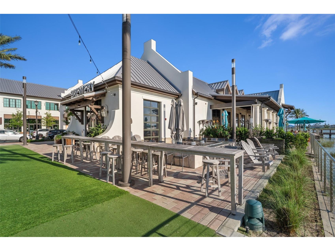
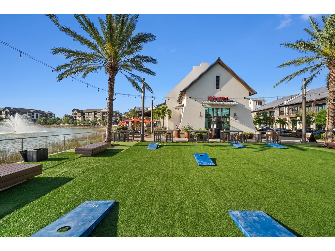
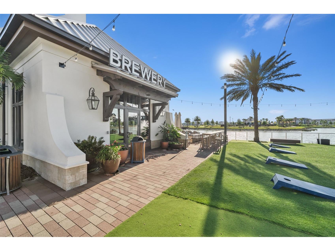
Location truly doesn’t get much better! Nestled in the sought-after Waterside at Lakewood Ranch, this home offers a vibrant lifestyle with scenic lakes, beautiful walking trails, parks, waterfront dining, boutique shopping and year-round community events—all just minutes from UTC, downtown Sarasota and the area’s world-famous Gulf beaches. Live where every day feels like a vacation! This thoughtfully designed townhome is available September 1st, 2026 for annual rent at $4,300/month. With a desirable northeast-facing orientation, the home is filled with natural light, especially in the mornings—perfect for enjoying sunrises from your second-floor balcony. Inside, you'll find a spacious layout with ensuite bathrooms in each bedroom. The primary suite includes a beautifully upgraded bathroom with an oversized shower and rainfall showerhead for a spa-like experience. A private elevator adds a touch of luxury and convenience, and the hurricane-impact windows provide extra safety and energy efficiency. The large, attached 2-car garage includes extra storage under the stairs, helping you stay organized and eliminating the need for off-site storage. The rent includes exterior maintenance, landscaping, irrigation, access to community amenities and trash collection. Credit and background checks are required. First month, last month and security deposit due prior to move-in.
Listing Information
Property Type: Rental, Townhouse
Status: Pending
Bedrooms: 3
Bathrooms: 4
Lot Size: 0.05 Acres
Square Feet: 2,334 sq ft
Year Built: 2024
Garage: Yes
Date Available: 9/1/2026
Construction Display: New Construction
Subdivision: Emerald Landing At Waterside
Builder: David Weekley Homes
County: Sarasota
Construction Status: New Construction
School Information
Elementary: Tatum Ridge Elementary
Middle: Mcintosh Middle
High: Booker High
Room Information
Main Floor
Den: 12x12
Kitchen: 20x14
Upper Floor
Living Room: 16x25
Primary Bedroom: 18x16
Bathrooms
Full Baths: 3
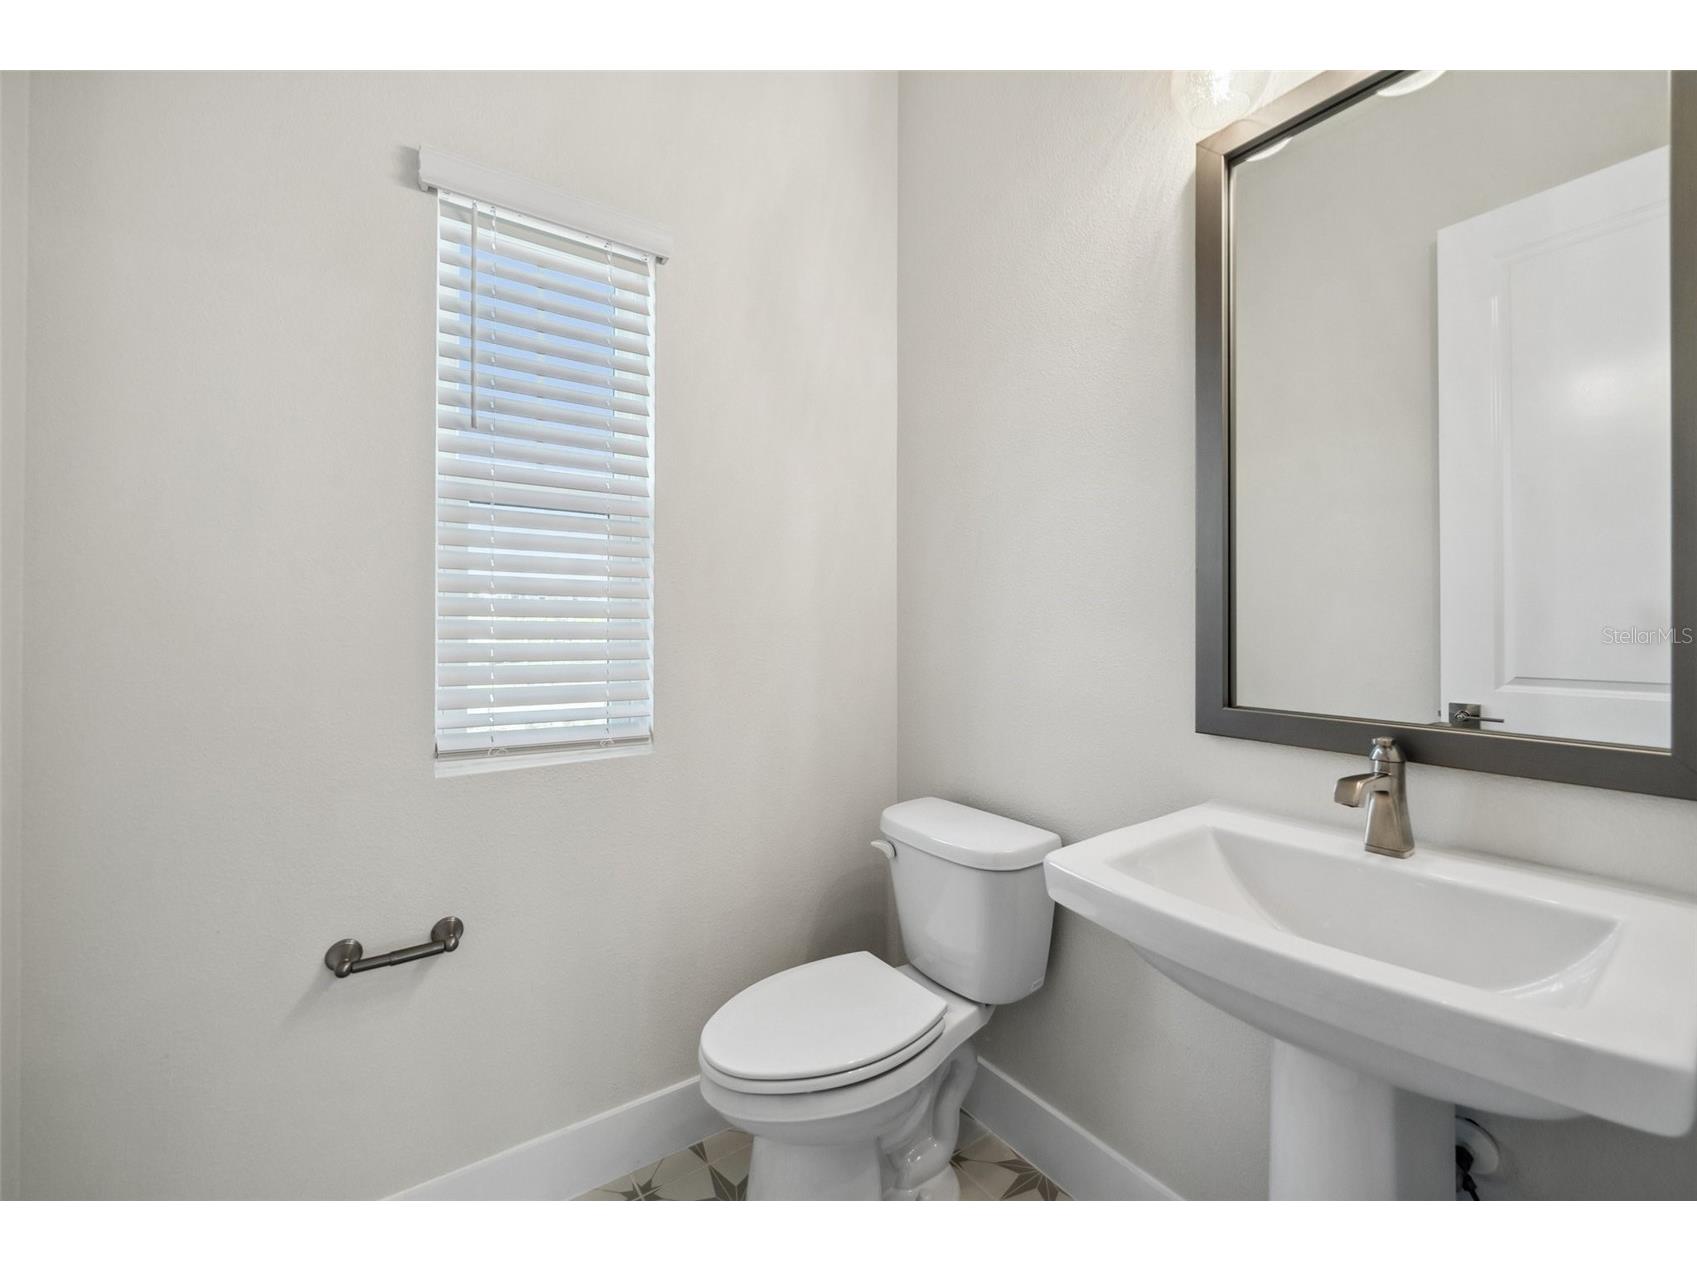
1/2 Baths: 1
Additonal Room Information
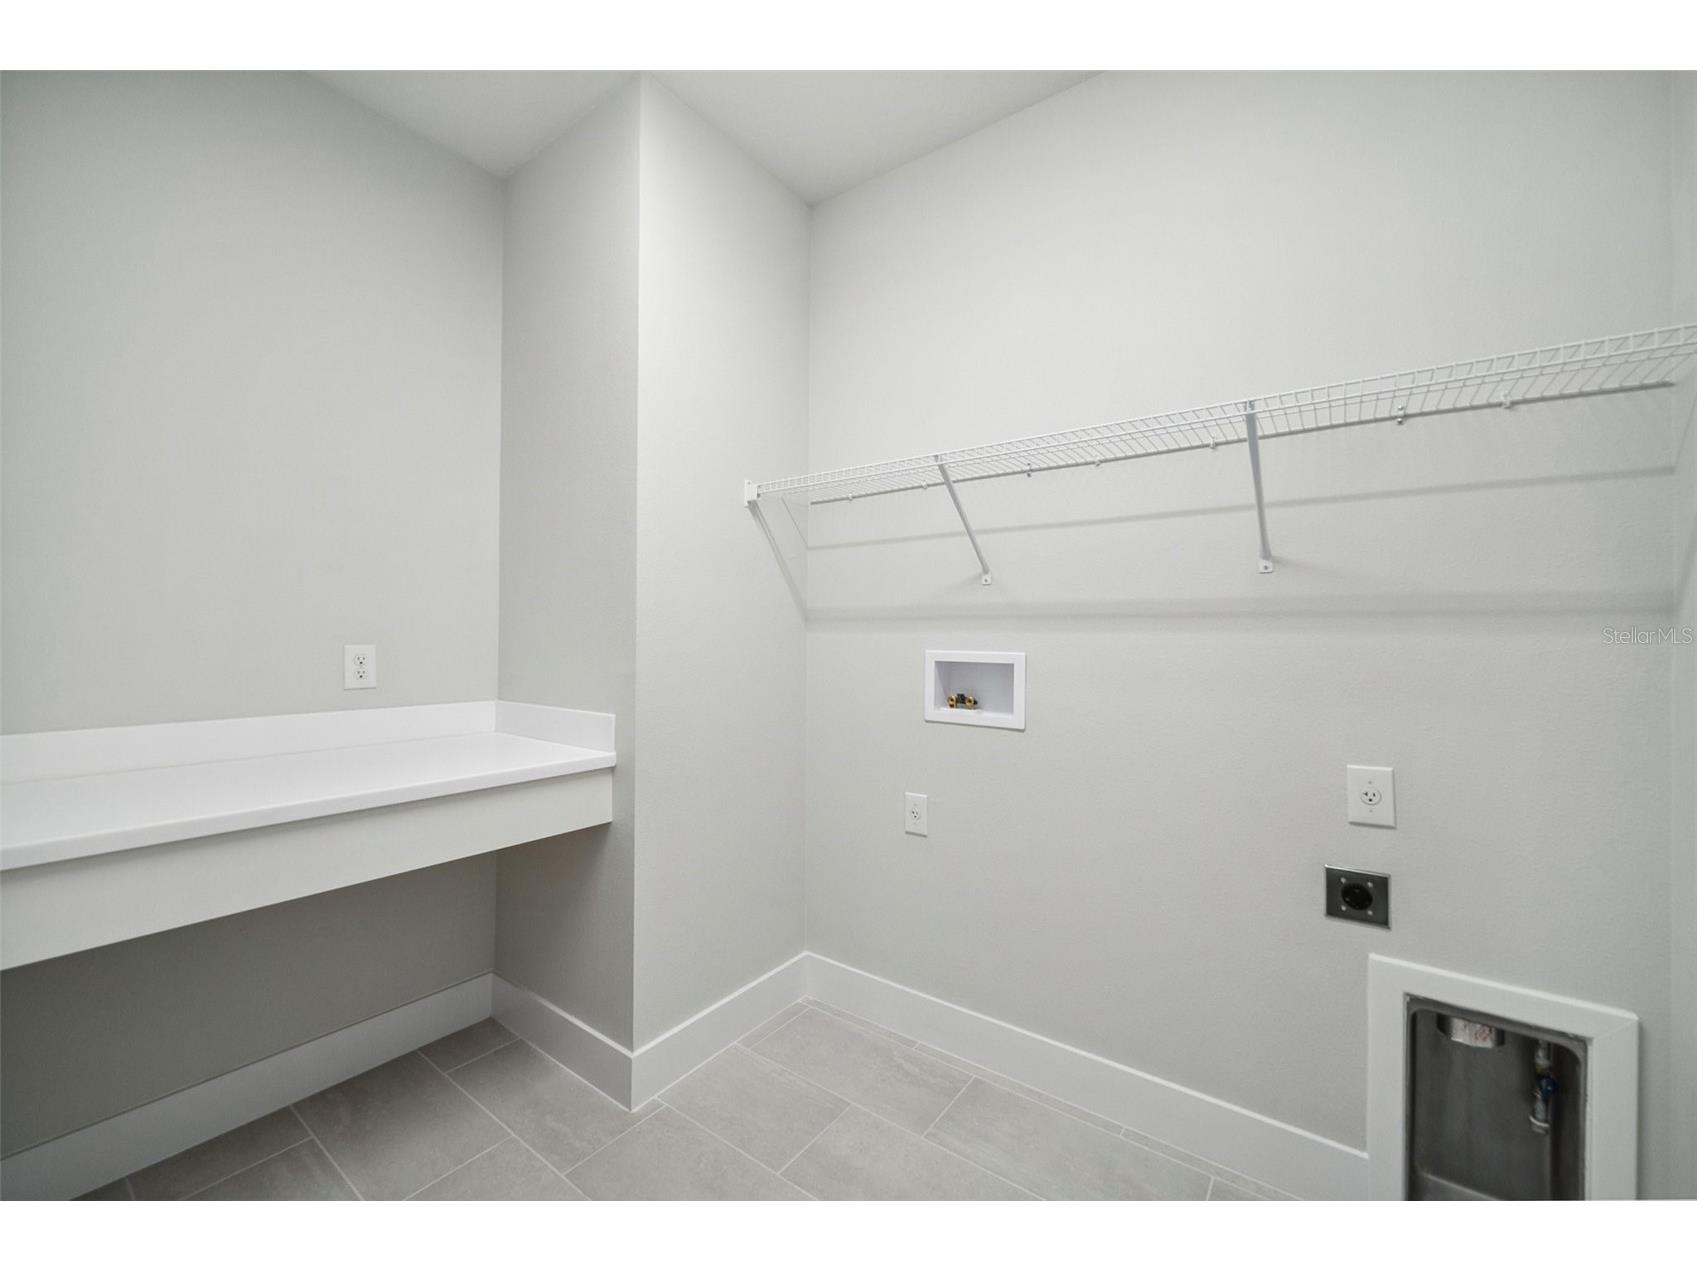
Laundry: Inside, Upper Level
Interior Features
Appliances: Wine Refrigerator, Tankless Water Heater, Microwave, Built-In Oven, Range Hood, Cooktop, Dishwasher, Disposal
Flooring: Carpet,Ceramic Tile,Laminate
Doors/Windows: Low-Emissivity Windows
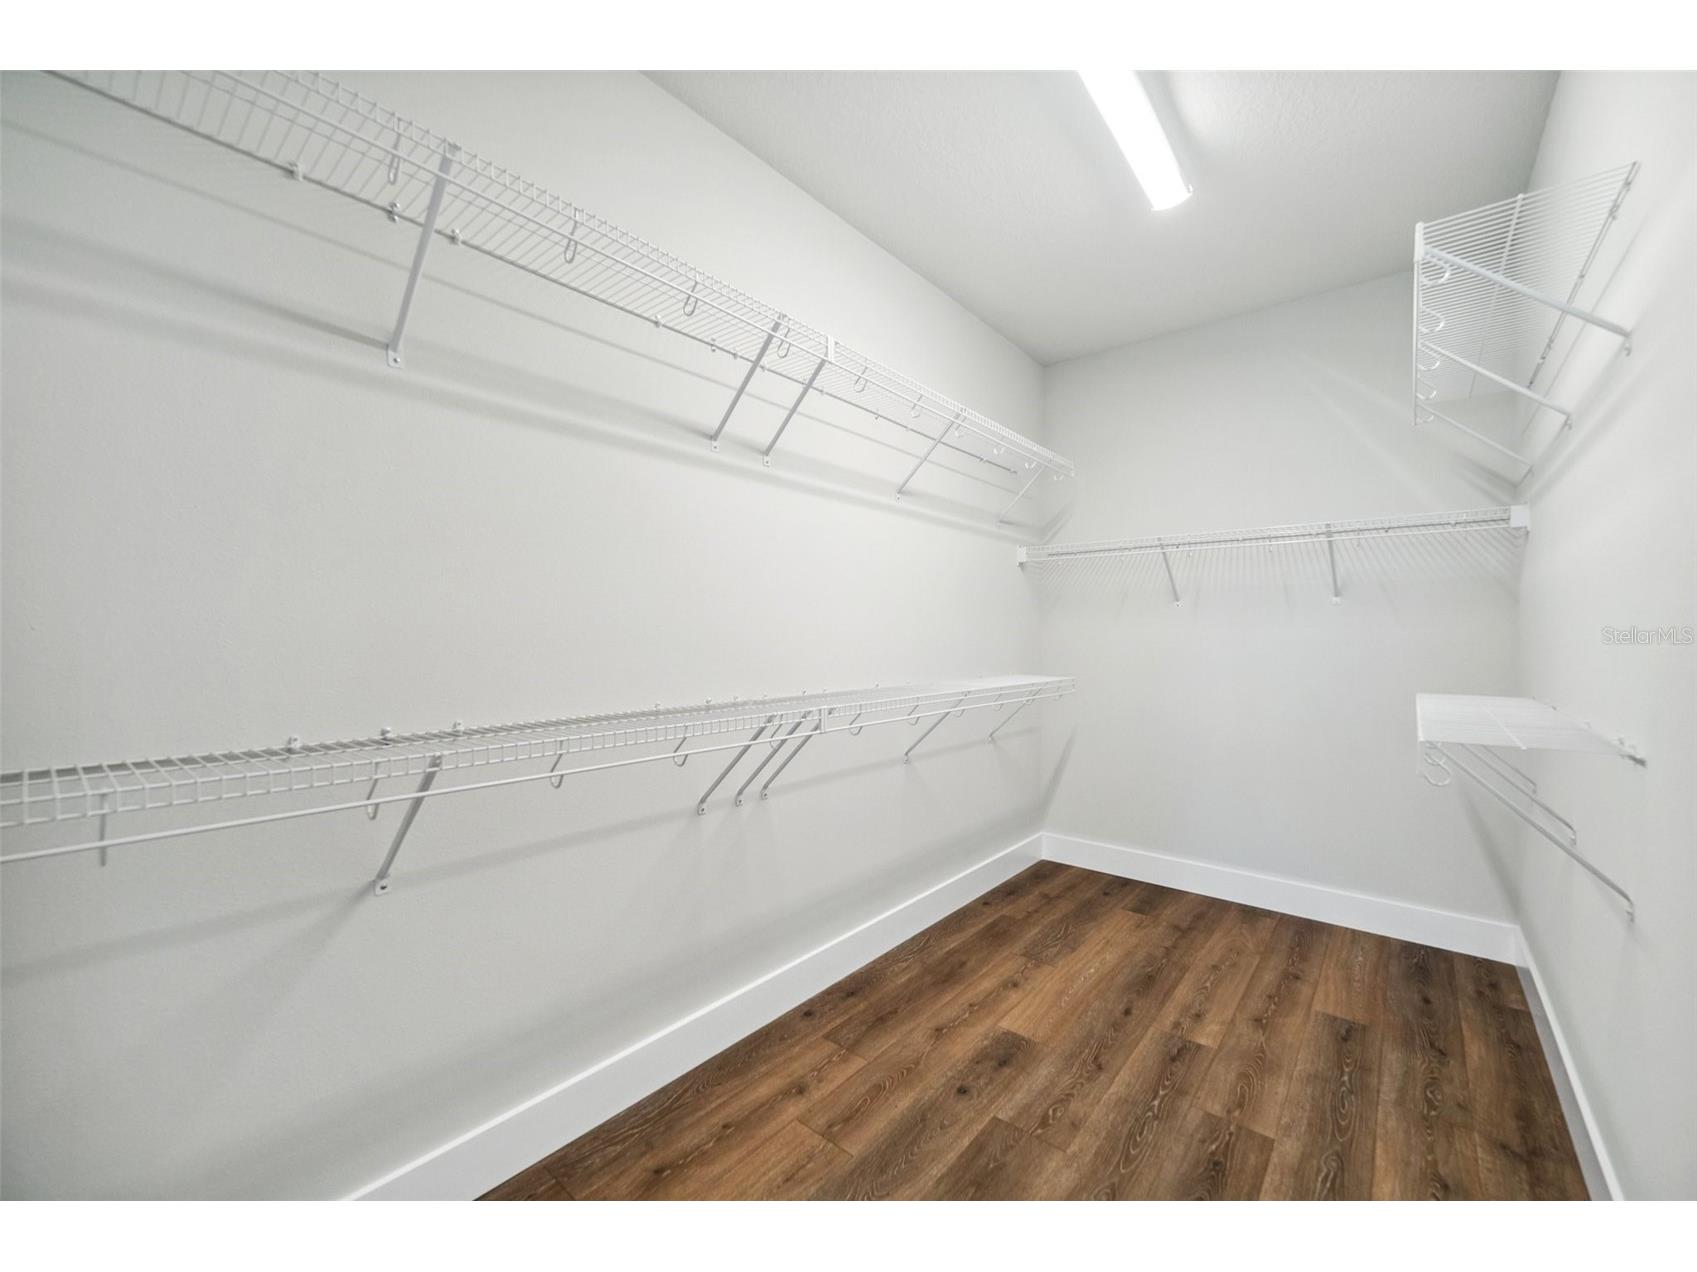
Additional Interior Features: Walk-In Closet(s), Elevator, High Ceilings, Built-in Features, Kitchen/Family Room Combo, Open Floorplan, Solid Surface Counters
Utilities
Water: Public
Sewer: Public Sewer
Other Utilities: Cable Available,Electricity Available,Natural Gas Available,High Speed Internet Available,Water Available
Cooling: Zoned, Central Air
Heating: Central
Exterior / Lot Features
Attached Garage: Attached Garage
Garage Spaces: 2
Parking Description: Garage, Garage Door Opener
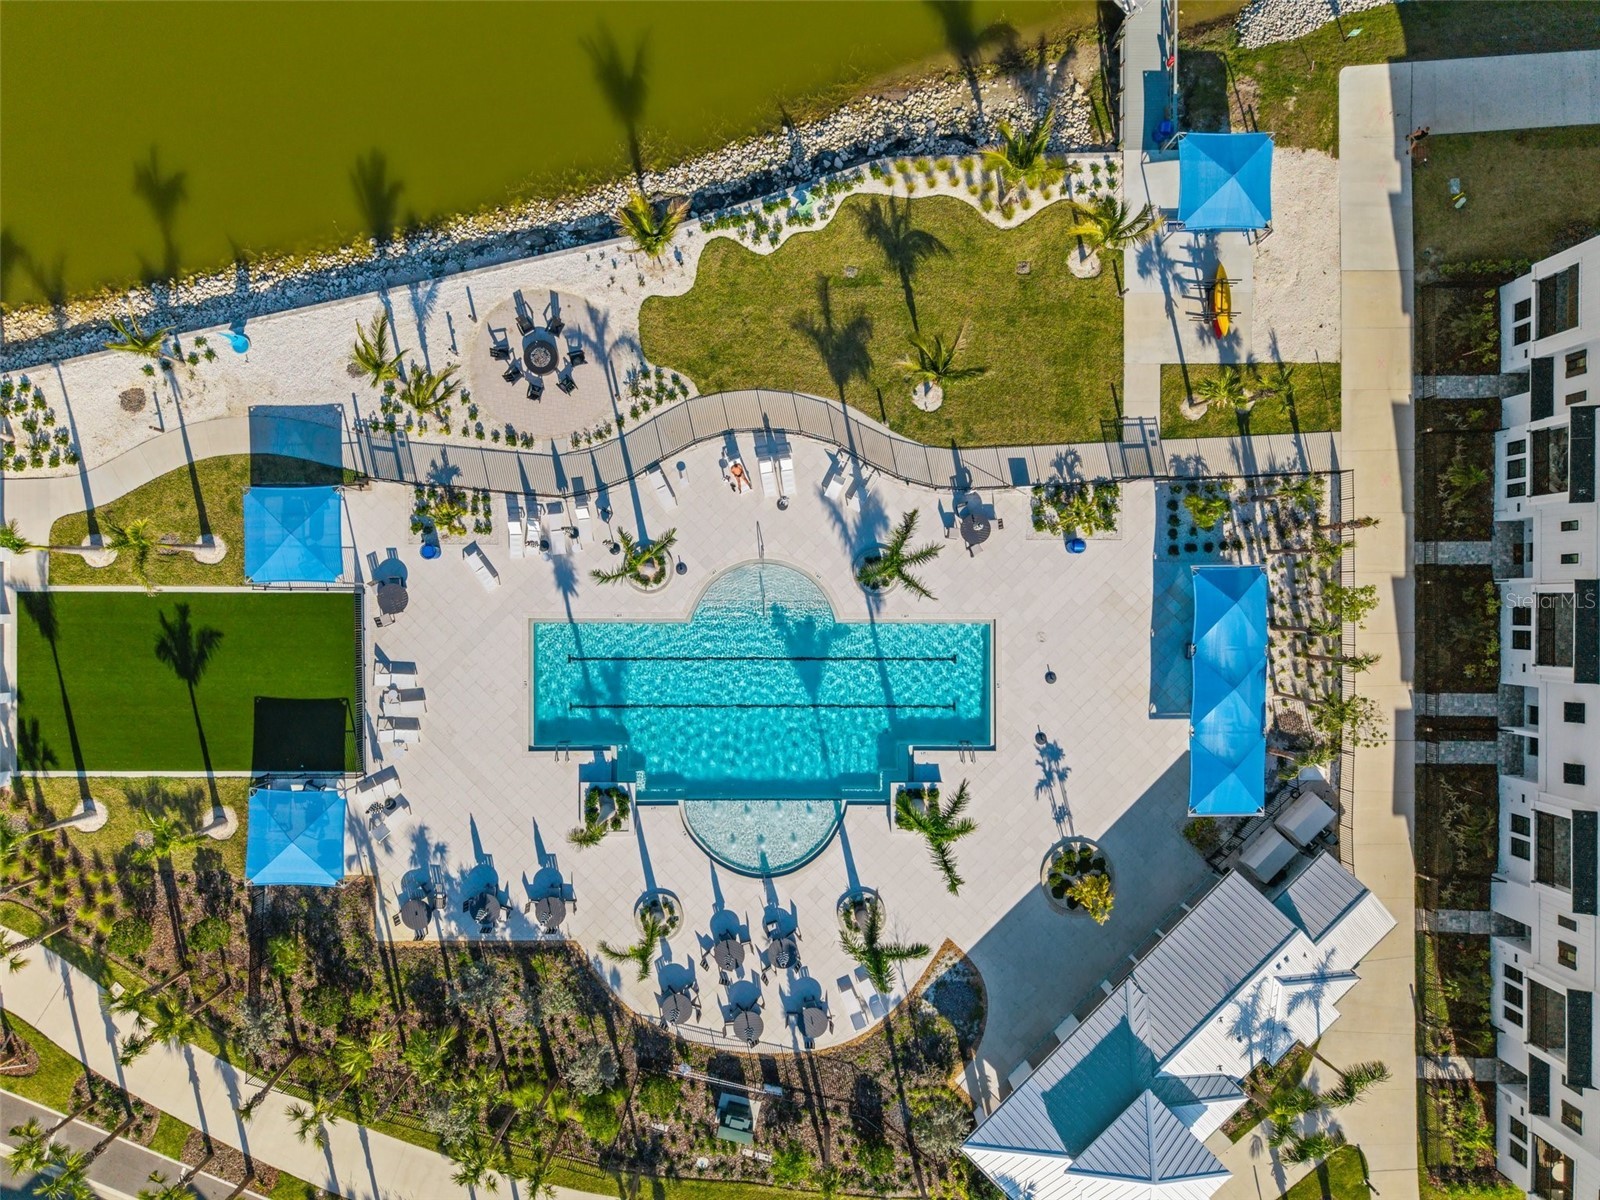
Pool: Association, Community
Lot View: City,Lake,Water
Additional Exterior/Lot Features: In-Wall Pest Control System, Sprinkler/Irrigation, Balcony, Balcony
Waterfront Details
Water Front Features: Lake Privileges
Community Features
Community Features: Dock, Sidewalks, Pool, Water Access
Security Features: Smoke Detector(s)
Association Amenities: Pickleball, Maintenance Grounds, Pool, Recreation Facilities
Security Deposit: 4300
Driving Directions
I75 S to University Parkway. Head East on University Parkway and turn right onto Lakewood Ranch Blvd. Take Lakewood Ranch Blvd. to Deer Drive and turn left onto Deer Drive. Turn right into Emerald Landing at Waterside onto Bollard Avenue. Models are located on corner of Bollard Avenue and Thunderhead Street.
Financial Considerations
Owner Pays: Grounds Care,Laundry,Management,Pool Maintenance,Recreational,Taxes,Trash Collection
Tax/Property ID: 0194020067
 A broker reciprocity listing courtesy: PELICAN REALTY CORP
Based on information provided by Stellar MLS as distributed by the MLS GRID. Information from the Internet Data Exchange is provided exclusively for consumers’ personal, non-commercial use, and such information may not be used for any purpose other than to identify prospective properties consumers may be interested in purchasing. This data is deemed reliable but is not guaranteed to be accurate by Edina Realty, Inc., or by the MLS. Edina Realty, Inc., is not a multiple listing service (MLS), nor does it offer MLS access.
Copyright 2026 Stellar MLS as distributed by the MLS GRID. All Rights Reserved.
Sales History & Tax Summary for 7244 Sutton Lane
Sales History
| Date | Price | |
|---|---|---|
| Currently not available. | ||
Tax Summary
| Tax Year | Estimated Market Value | Total Tax |
|---|---|---|
| Currently not available. | ||
Data powered by ATTOM Data Solutions. Copyright© 2026. Information deemed reliable but not guaranteed.
Schools
Schools nearby 7244 Sutton Lane
| Schools in attendance boundaries | Grades | Distance | Rating |
|---|---|---|---|
| Loading... | |||
| Schools nearby | Grades | Distance | Rating |
|---|---|---|---|
| Loading... | |||
Data powered by ATTOM Data Solutions. Copyright© 2026. Information deemed reliable but not guaranteed.
The schools shown represent both the assigned schools and schools by distance based on local school and district attendance boundaries. Attendance boundaries change based on various factors and proximity does not guarantee enrollment eligibility. Please consult your real estate agent and/or the school district to confirm the schools this property is zoned to attend. Information is deemed reliable but not guaranteed.
SchoolDigger ® Rating
The SchoolDigger rating system is a 1-5 scale with 5 as the highest rating. SchoolDigger ranks schools based on test scores supplied by each state's Department of Education. They calculate an average standard score by normalizing and averaging each school's test scores across all tests and grades.
Coming soon properties will soon be on the market, but are not yet available for showings.