$4,300/month
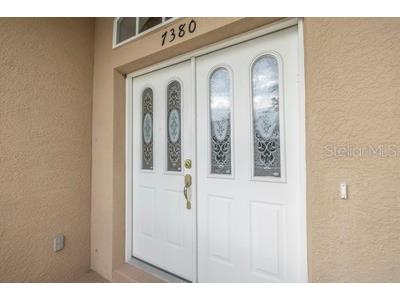
7380 Pebble Beach Lane Seminole, FL 33777
For Rent MLS# TB8519840
4 beds 3 baths 2,628 sq ft Single Family
Details for 7380 Pebble Beach Lane
MLS# TB8519840
Description for 7380 Pebble Beach Lane, Seminole, FL, 33777
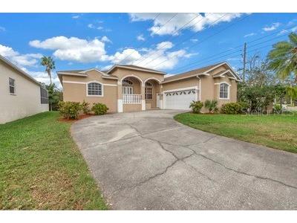
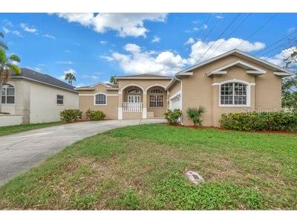
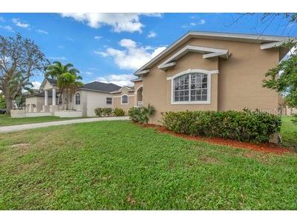
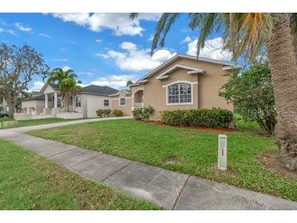
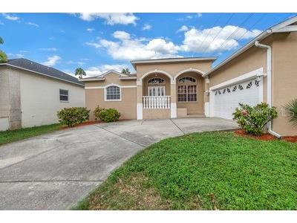
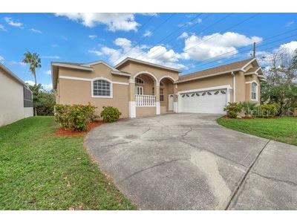
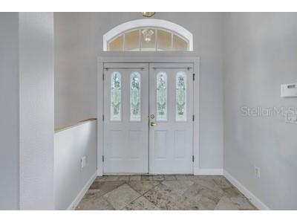
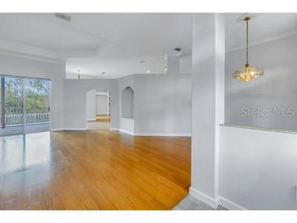
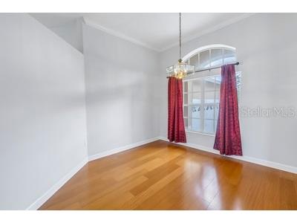
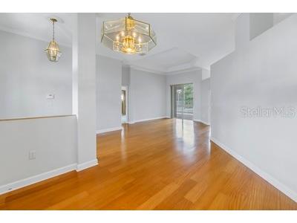
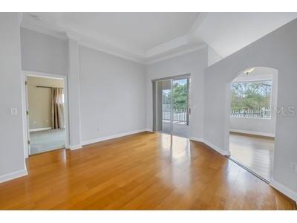
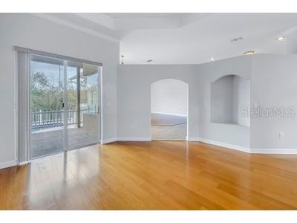
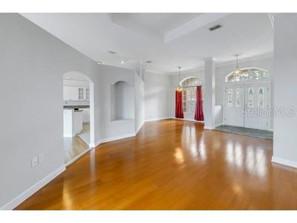
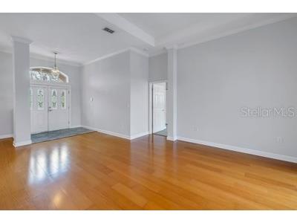
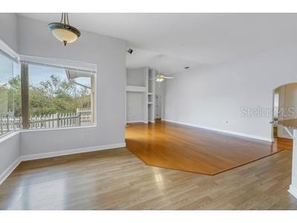
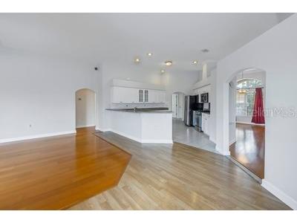
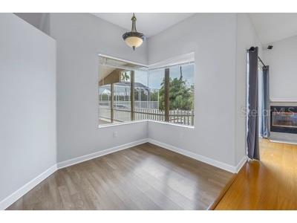
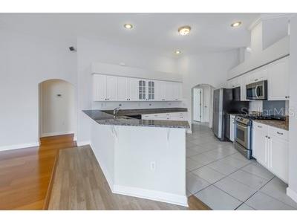
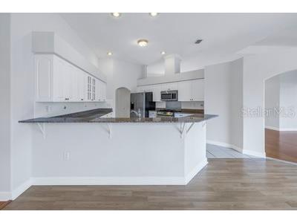
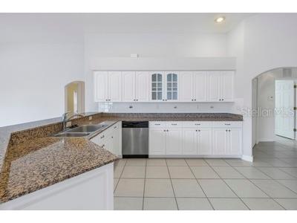
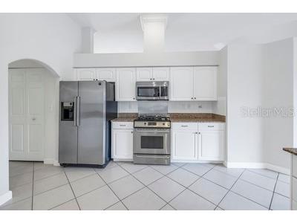
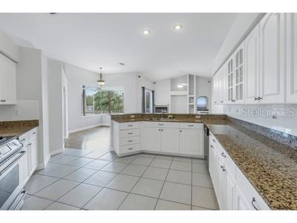
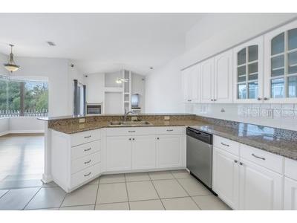
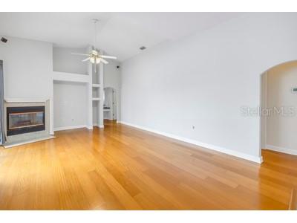
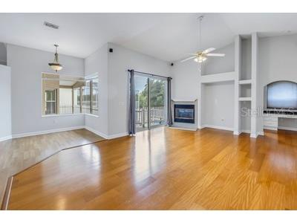
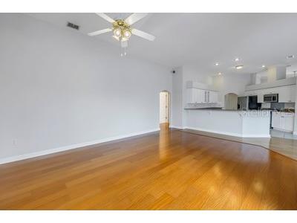
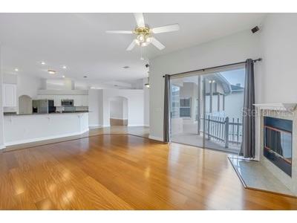
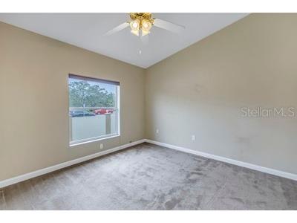
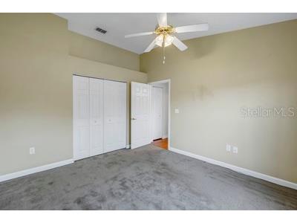
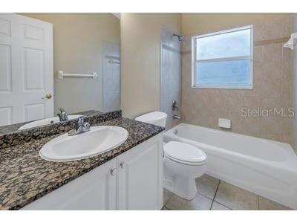
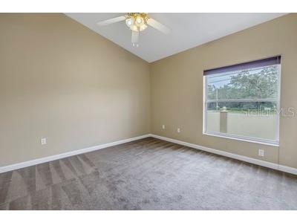
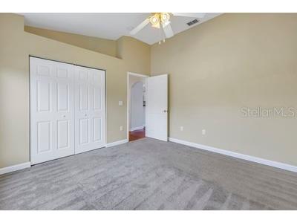
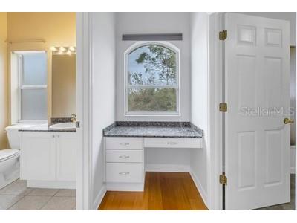
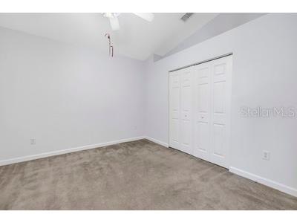
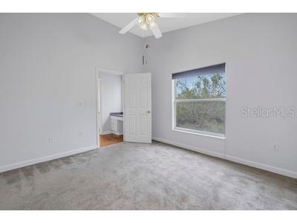
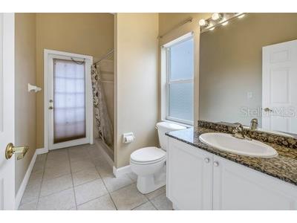
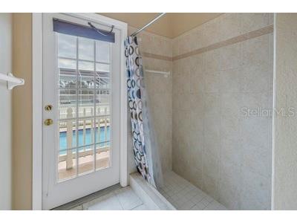
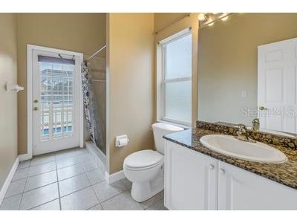
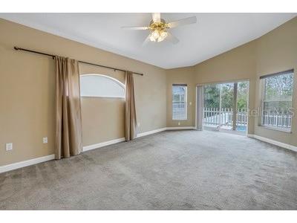
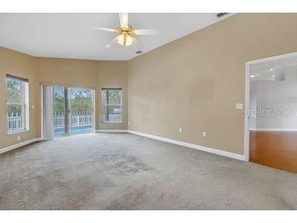
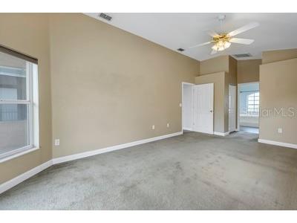
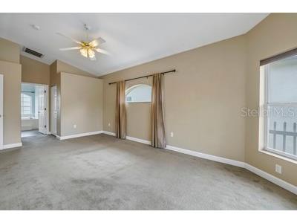
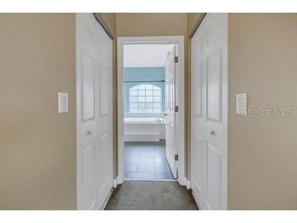
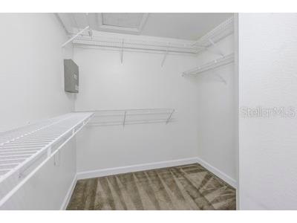
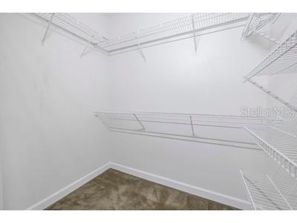
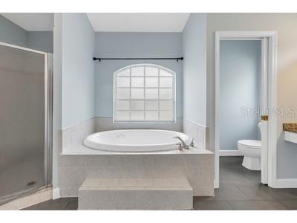
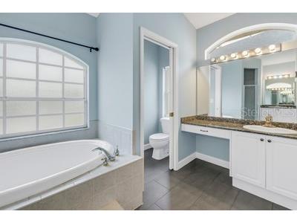
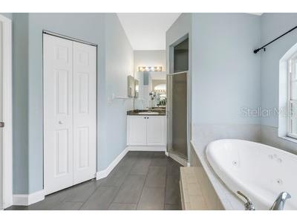
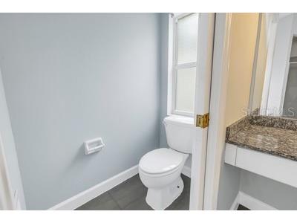
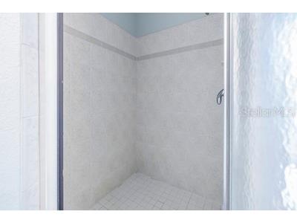
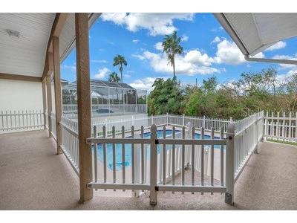
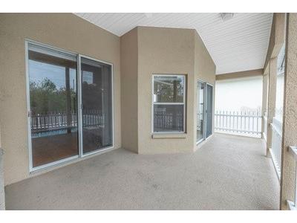
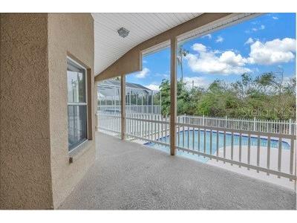
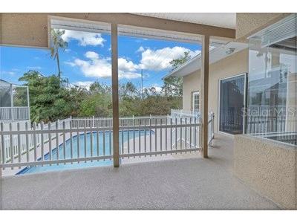
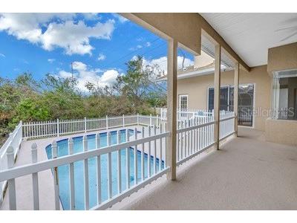
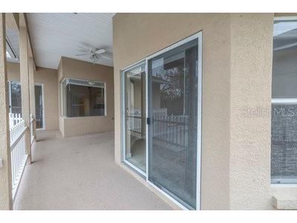
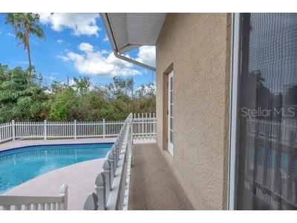
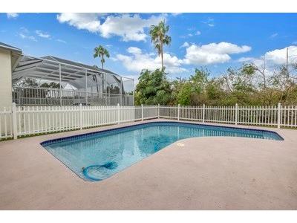
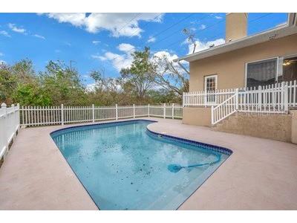
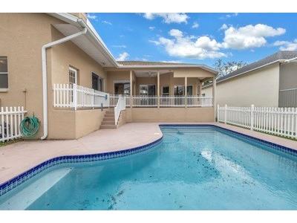
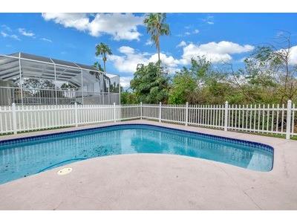
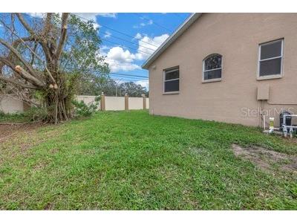
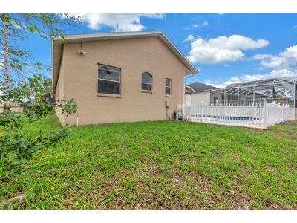
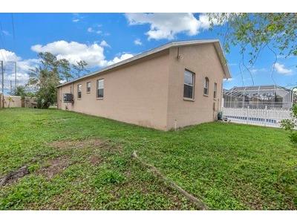
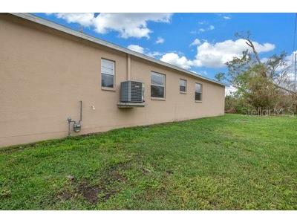
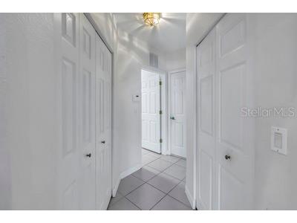
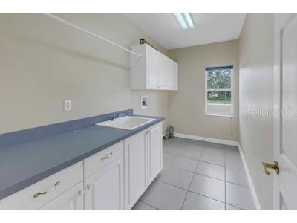
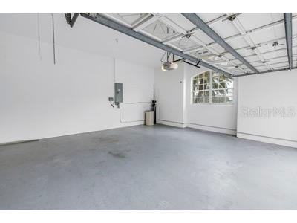
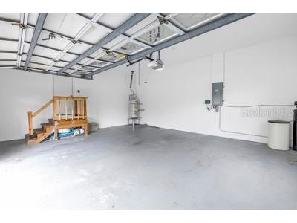
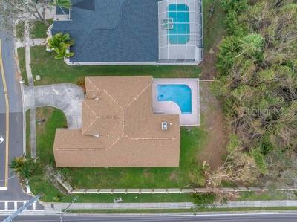
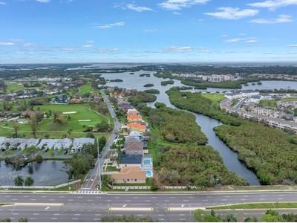
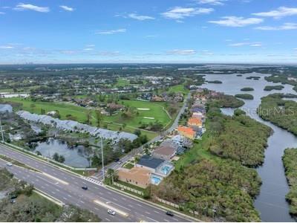
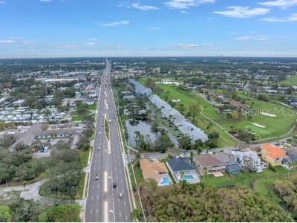
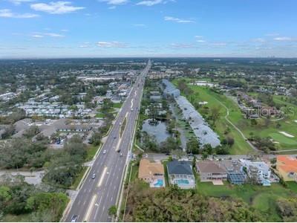
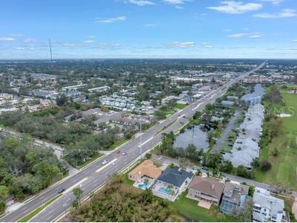
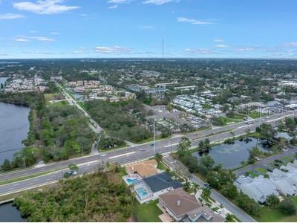
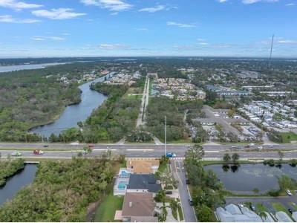
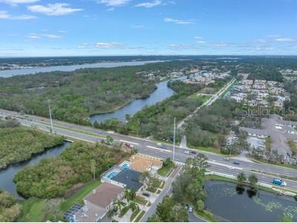
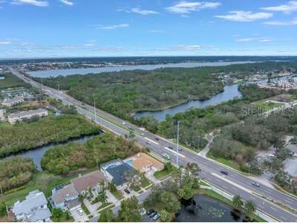
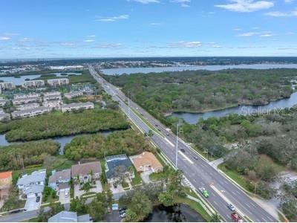
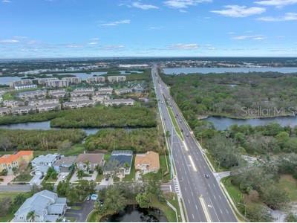
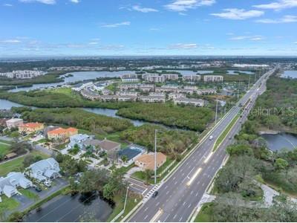
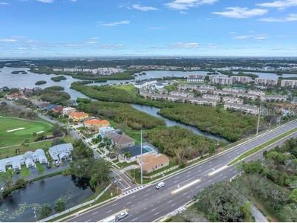
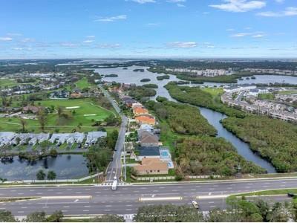
STUNNING MODERN UPSCALE HOME-with POOL! Designed for a COUNTRY CLUB LIFESTYLE in an OLD FLORIDA Natural Setting!!! In Highly Coveted LONG BAYOU ESTATES, on a THIRD ACRE LOT a QUALITY BUILT 4BR/3BA Home with NEW ROOF in 2025 and a BRAND NEW ENERGY EFFICENT AC SYSTEM! 2,633 Sq Ft of Custom Designed Heated Area with a SUPERB OPEN SPLIT Floor Plan featuring 10’ – 12’ VAULTED CEILINGS THRU-OUT. Formal Living Room/Formal Dining Room, GRAND 23’x15’ Family Room/Entertainment Center with 12’ CATHEDRAL CEILING, FOUR Bedrooms, THREE Full Baths, INSIDE LAUNDRY ROOM, OVERSIZED TWO+ Car Garage, SWIMMING POOL & Big Back Yard overlooking OLD FLORIDA MANGROVE PRESERVE AREA --- AND your own PRIVATE PATHWAY leading to LONG BAYOU and INTERCOASTAL WATERWAY to JOHN’S PASS & GULF BEACHES for CANOEING, KYAKING, FISHING & JET SKIING! Long Bayou Estates is a prestigious neighborhood of just 26 luxury homes between SEMINOLE LAKE GOLF & COUNTRY CLUB on Eastside and LONG BAYOU on westside --- the PERFECT LOCATION for someone who loves COUNTRY CLUB LIVING, GOLFING, TENNIS combined with NATURE, WILDLIFE, FISHING & OUTDOOR OLD FLORIDA WATERFRONT SIGHTS & ACTIVITIES!!! QUALITY BUILT in 2000 on a THIRD ACRE LOT and METICULOUSLY MAINTAINED, this Home has MANY SPECIAL FEATURES! Inside is a wonderful floor plan any architect would be proud to showcase. The Formal Living Room, Formal Dining Room, Breakfast Nook AND Family Room surround the EXTRA LARGE 16’ x 14’ CHEF’S DELIGHT KITCHEN (STAINLESS STEEL APPLIANCES, GAS STOVE, WALK-IN PANTRY, GRANITE COUNTERS, ETC) ---- and most rooms face the OUTSIDE ROOFED LANAI overlooking the large SWIMMING POOL & DECK! MASTER BEDROOM SUITE has 20’x 12’ Master Bedroom, TWO Large WALK-IN CLOSETS, LARGE ENSUITE BATH w/ JACUZZI TUB, WALK-IN SHOWER, TWO separate Vanity Sinks AND SLIDING GLASS DOORS for private access to 29’ x 28’ ROOFED LANAI overlooking swimming pool! 2nd, 3rd & 4th Bedrooms have Wall-to-Wall Closets w/ 2nd & 3rd bedrooms sharing 2nd full bath. The 4th Bedroom has direct access to the 3rd Full Bath AND to the SWIMMING POOL area and is PERFECT as a GUEST BEDROOM SUITE or DEN or OFFICE! INSIDE LAUNDRY ROOM! OVERSIZED 27’x22’ TWO CAR GARAGE has PLENTY of space for WORKSHOP & GOLF CARTS & MORE! Along the entire Northside of home is a LARGE SIDE YARD between the Home & Long Bayou Estates DECORATIVE SECURITY WALL. This Home offers a VERY UNIQUE BLEND of FLORIDA LIVING at its BEST combining COUNTRY CLUB LIVING in an OLD FLORIDA SETTING On The BAYOU!!! Tenants are required to have renters’ insurance for their personal property and 300K liability with the owner as additionally insured!
Listing Information
Property Type: Rental, Single Family Residence
Status: Active
Bedrooms: 4
Bathrooms: 3
Lot Size: 0.38 Acres
Square Feet: 2,628 sq ft
Year Built: 2000
Garage: Yes
Stories: 1 Story
Date Available: 9/1/2026
Subdivision: Long Bayou Estates Pt Rep
County: Pinellas
Room Information
Main Floor
Bedroom 1:
Bathrooms
Full Baths: 3
Additonal Room Information
Laundry: Laundry Room, Inside, Washer Hookup, Gas Dryer Hookup
Interior Features
Appliances: Convection Oven, Washer, Microwave, Range, Dishwasher, Disposal, Dryer, Ice Maker, Water Softener, Gas Water Heater
Flooring: Carpet,Ceramic Tile,Engineered Hardwood
Doors/Windows: Blinds
Fireplaces: Decorative
Additional Interior Features: Walk-In Closet(s), High Ceilings, Built-in Features, Split Bedrooms, Ceiling Fan(s), Eat-In Kitchen, Vaulted Ceiling(s), Kitchen/Family Room Combo, Open Floorplan, Stone Counters, Main Level Primary, Living/Dining Room
Utilities
Water: Public
Sewer: Public Sewer
Other Utilities: Natural Gas Available,Municipal Utilities
Cooling: Ceiling Fan(s), Central Air
Heating: Electric, Central
Exterior / Lot Features
Attached Garage: Attached Garage
Garage Spaces: 2
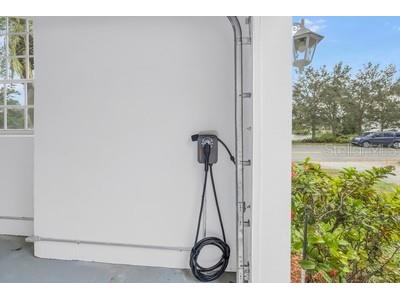
Parking Description: Electric Vehicle Charging Station(s), Garage Faces Side, Garage Door Opener, Golf Cart Garage, driveway, Garage
Pool: Tile, In Ground, Pool Sweep, Gunite
Lot View: Pond,Water
Lot Dimensions: 69x146
Additional Exterior/Lot Features: Sprinkler/Irrigation, Wrap Around, Patio, Covered, Near Public Transit, City Lot, Dead End, Outside City Limits
Community Features
Community Features: Sidewalks
Security Features: Security System, Security System Owned, Smoke Detector(s)
Security Deposit: 5000
Driving Directions
Park Blvd to S onto Pebble Beach Lane to address on the right.
Financial Considerations
Owner Pays: Management
Tax/Property ID: 26-30-15-52752-000-0010
 A broker reciprocity listing courtesy: TOURTELOT MANAGEMENT & LEASING
Based on information provided by Stellar MLS as distributed by the MLS GRID. Information from the Internet Data Exchange is provided exclusively for consumers’ personal, non-commercial use, and such information may not be used for any purpose other than to identify prospective properties consumers may be interested in purchasing. This data is deemed reliable but is not guaranteed to be accurate by Edina Realty, Inc., or by the MLS. Edina Realty, Inc., is not a multiple listing service (MLS), nor does it offer MLS access.
Copyright 2026 Stellar MLS as distributed by the MLS GRID. All Rights Reserved.
Sales History & Tax Summary for 7380 Pebble Beach Lane
Sales History
| Date | Price | |
|---|---|---|
| Currently not available. | ||
Tax Summary
| Tax Year | Estimated Market Value | Total Tax |
|---|---|---|
| Currently not available. | ||
Data powered by ATTOM Data Solutions. Copyright© 2026. Information deemed reliable but not guaranteed.
Schools
Schools nearby 7380 Pebble Beach Lane
| Schools in attendance boundaries | Grades | Distance | Rating |
|---|---|---|---|
| Loading... | |||
| Schools nearby | Grades | Distance | Rating |
|---|---|---|---|
| Loading... | |||
Data powered by ATTOM Data Solutions. Copyright© 2026. Information deemed reliable but not guaranteed.
The schools shown represent both the assigned schools and schools by distance based on local school and district attendance boundaries. Attendance boundaries change based on various factors and proximity does not guarantee enrollment eligibility. Please consult your real estate agent and/or the school district to confirm the schools this property is zoned to attend. Information is deemed reliable but not guaranteed.
SchoolDigger ® Rating
The SchoolDigger rating system is a 1-5 scale with 5 as the highest rating. SchoolDigger ranks schools based on test scores supplied by each state's Department of Education. They calculate an average standard score by normalizing and averaging each school's test scores across all tests and grades.
Coming soon properties will soon be on the market, but are not yet available for showings.