$2,200/month
7434 Surrey Pines Drive Apollo Beach, FL 33572
For Rent MLS# TB8527799
3 beds 2 baths 1,548 sq ft Single Family
Details for 7434 Surrey Pines Drive
MLS# TB8527799
Description for 7434 Surrey Pines Drive, Apollo Beach, FL, 33572
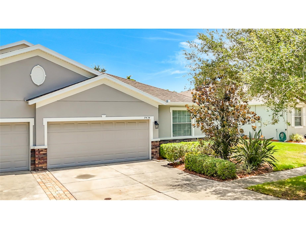
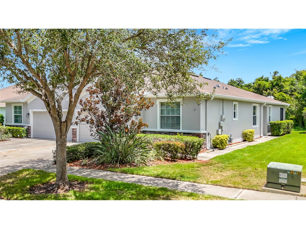
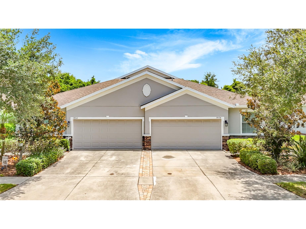
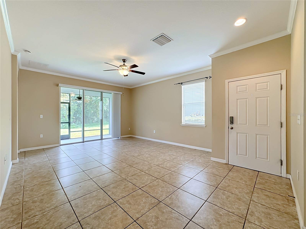
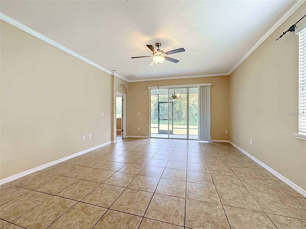
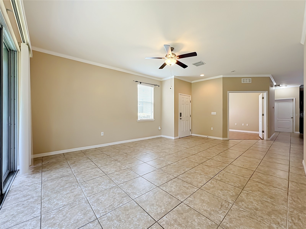
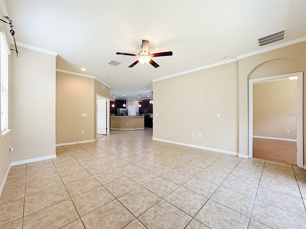
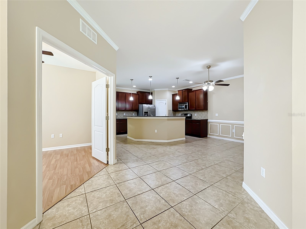
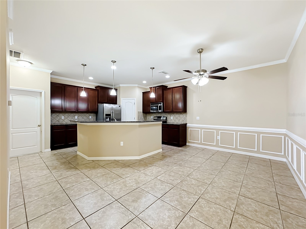
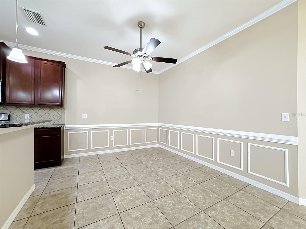
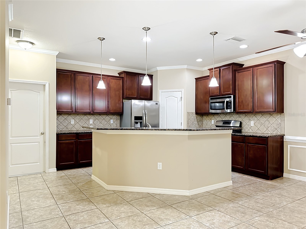
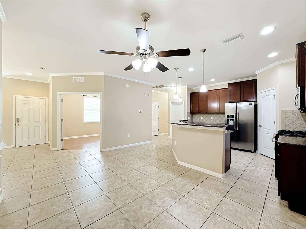
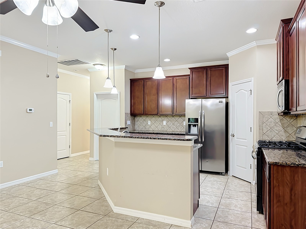
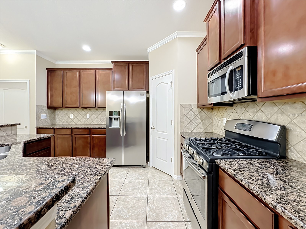
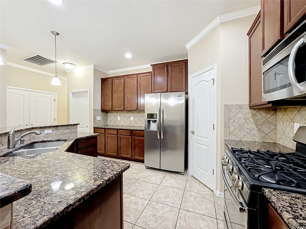
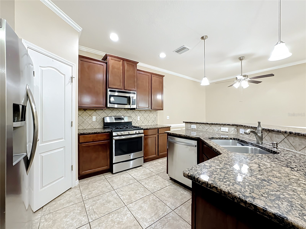
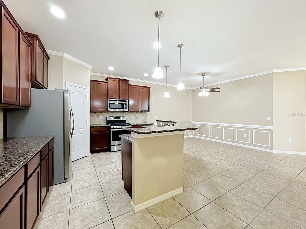
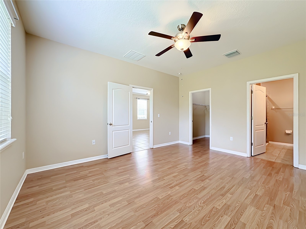
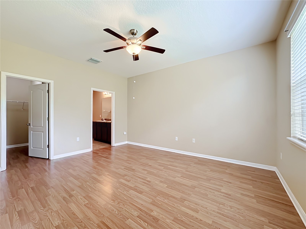
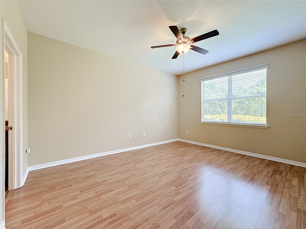
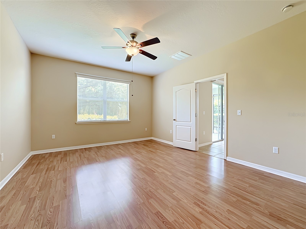
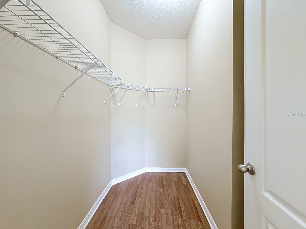
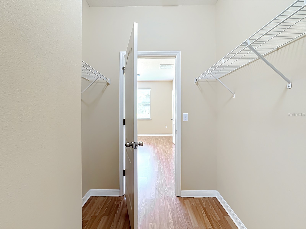
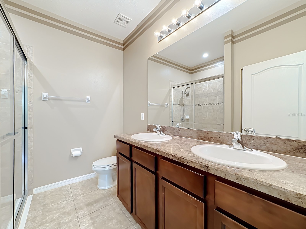
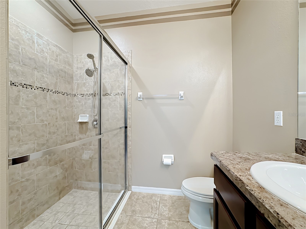
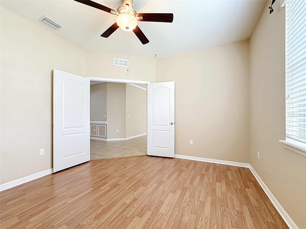
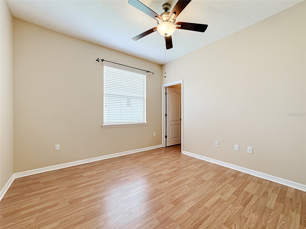
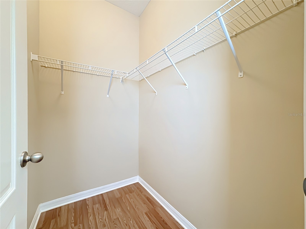
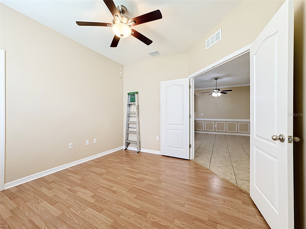
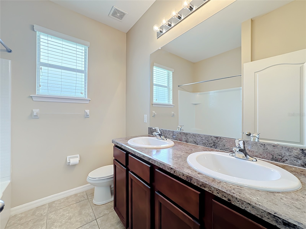
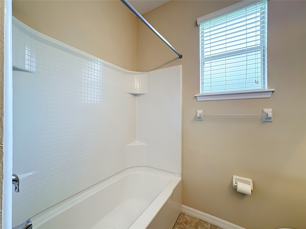
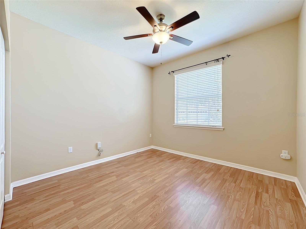
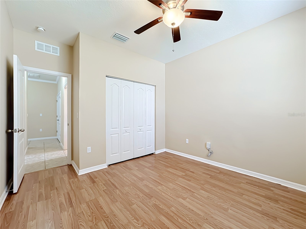
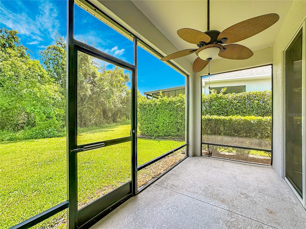
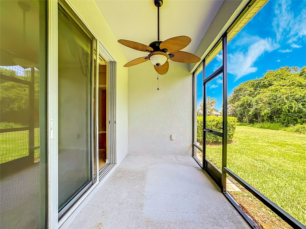
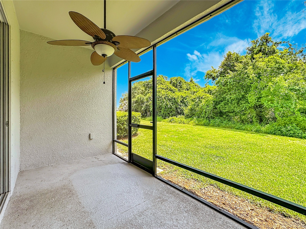
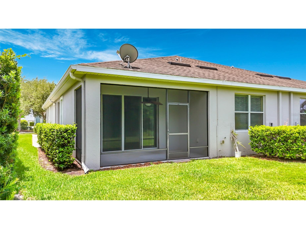
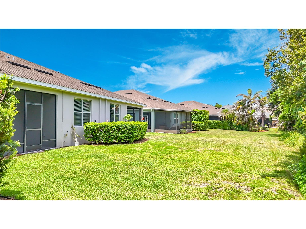
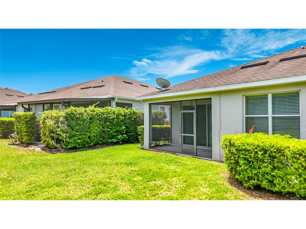
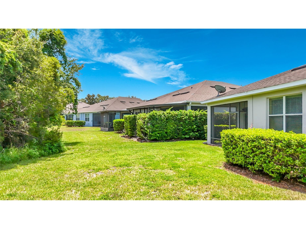
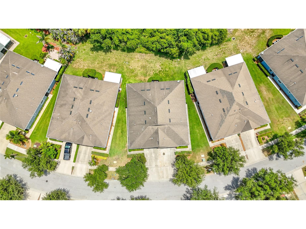
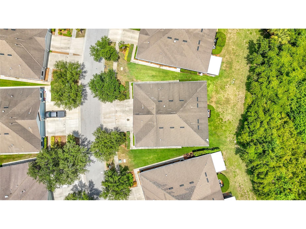
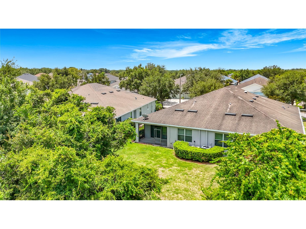
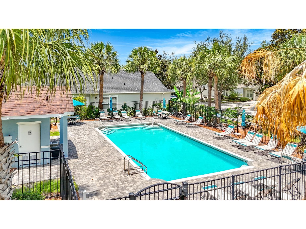
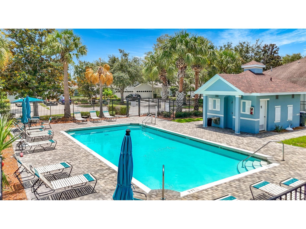
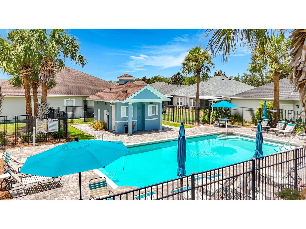
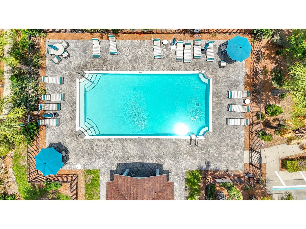
**NOW AVAILABLE!** Move-in ready, this charming 3-bedroom, 2-bath, 2-car garage villa is located in the desirable community of Covington Park! Upon entry, you're greeted by abundant natural light in this NO CARPET, open-concept split floor plan featuring a spacious family room, kitchen, and dining area. The kitchen boasts 42" wood cabinetry, granite countertops with a tile backsplash, stainless steel appliances, a gas range, a walk-in pantry, and a breakfast bar. Each bedroom is thoughtfully separated, providing ample privacy. The third bedroom, featuring double doors, is perfect for a home office, den, or guest room. The spacious primary suite includes a large walk-in closet and an adjoining en-suite bathroom with a dual-sink vanity and a tiled walk-in shower. From the family room, step through the glass sliders onto the screened lanai and enjoy the private, tranquil backyard overlooking a peaceful conservation view. Includes lawn care, access to the resident-only community pool, as well as complete access to all the amenities and activities offered by Covington Park, including a fitness center, playground, tennis and basketball courts, parks, and more. Conveniently located near grocery stores, restaurants, shopping, and medical facilities, including St. Joseph's Hospital – South and the VA Outpatient Clinic, with easy access to I-75 for commuting to Tampa, MacDill Air Force Base, Ybor City, Tampa International Airport, and Florida's beautiful Gulf beaches. Don't miss the opportunity to make this beautiful villa your next home—schedule your private showing today!
Listing Information
Property Type: Rental, Villa
Status: Active
Bedrooms: 3
Bathrooms: 2
Lot Size: 0.13 Acres
Square Feet: 1,548 sq ft
Year Built: 2013
Garage: Yes
Stories: 1 Story
Property Attached: Yes
Date Available: 7/10/2026
Subdivision: Covington Park Ph 5a
County: Hillsborough
School Information
Elementary: Doby Elementary-Hb
Middle: Eisenhower-Hb
High: East Bay-Hb
Room Information
Main Floor
Porch: 7x15
Bedroom 3: 12x12
Bedroom 2: 11x12
Primary Bedroom: 16x14
Kitchen: 11x14
Dining Room: 10x12
Living Room: 16x15
Bathrooms
Full Baths: 2
Additonal Room Information
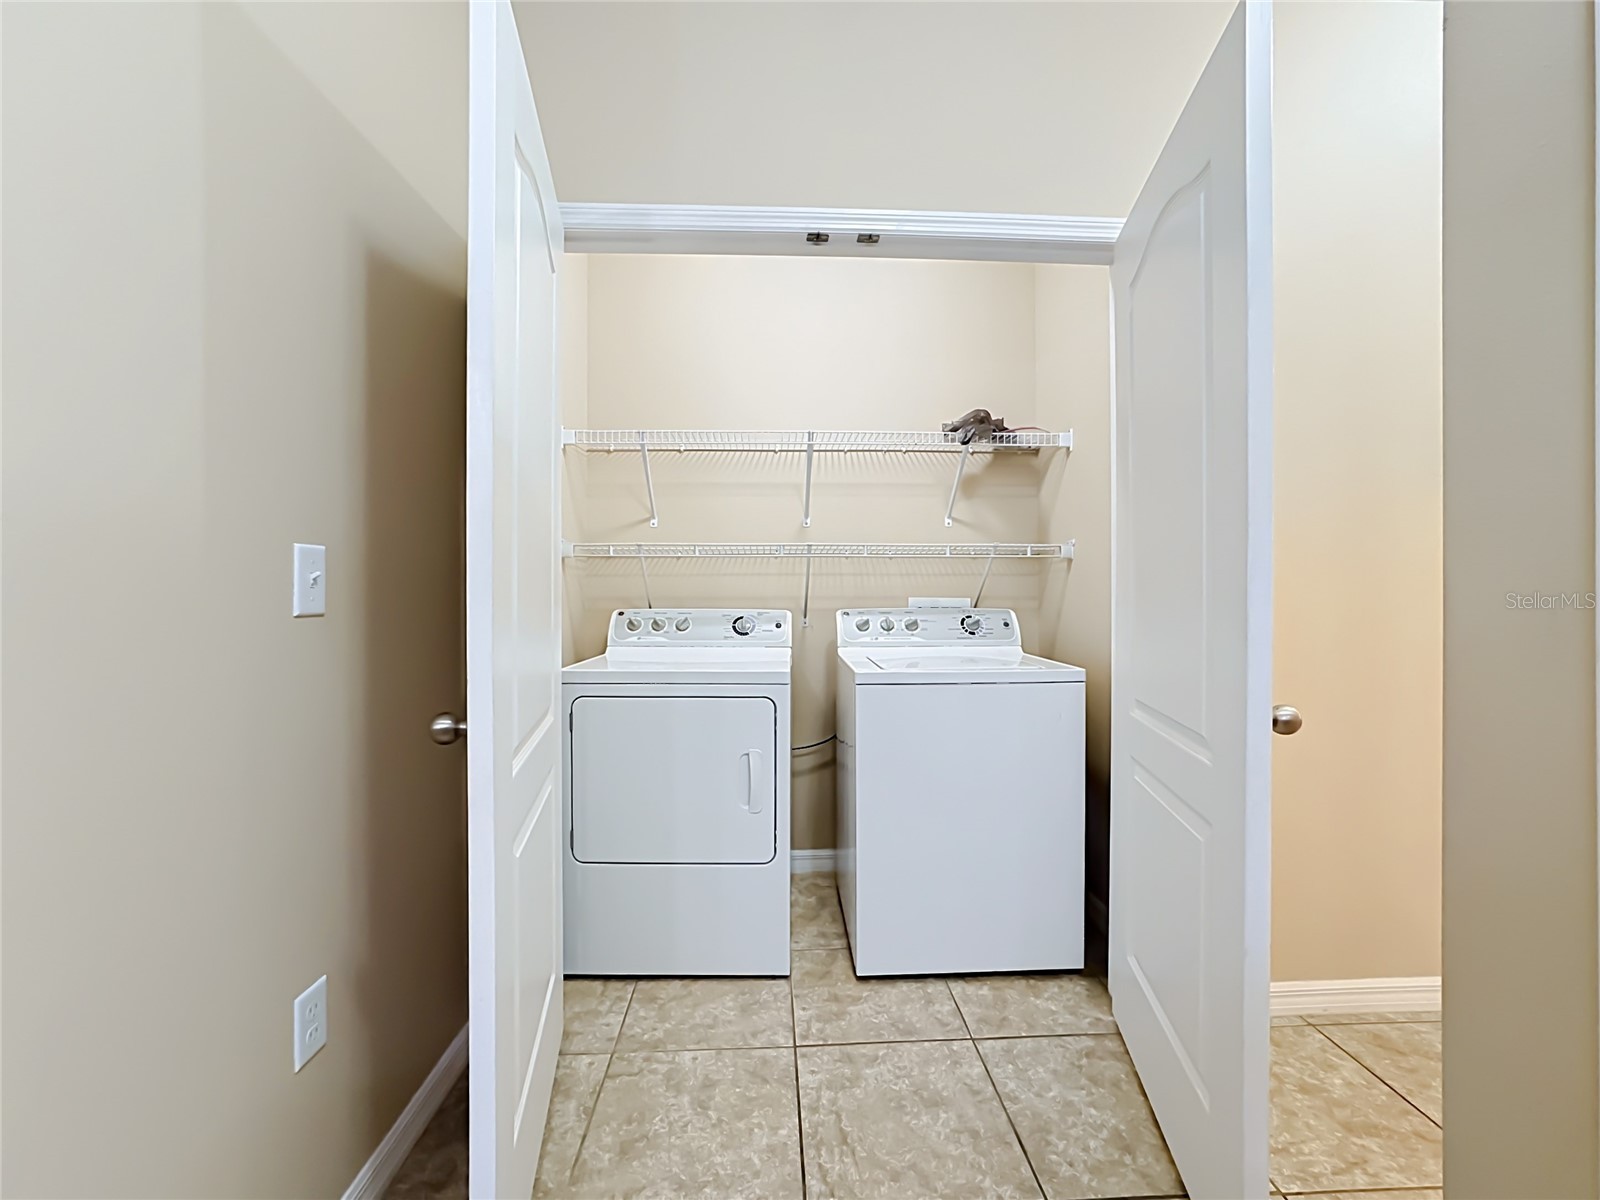
Laundry: Laundry Closet
Interior Features
Appliances: Washer, Dishwasher, Dryer, Microwave, Range, Refrigerator
Flooring: Laminate,Tile
Doors/Windows: Blinds
Additional Interior Features: Eat-In Kitchen, Ceiling Fan(s), Built-in Features, Split Bedrooms, Walk-In Closet(s), Living/Dining Room, Stone Counters, Wood Cabinets, Crown Molding
Utilities
Water: Public
Sewer: Public Sewer
Other Utilities: Cable Available,High Speed Internet Available
Cooling: Ceiling Fan(s), Central Air
Heating: Electric, Central
Exterior / Lot Features
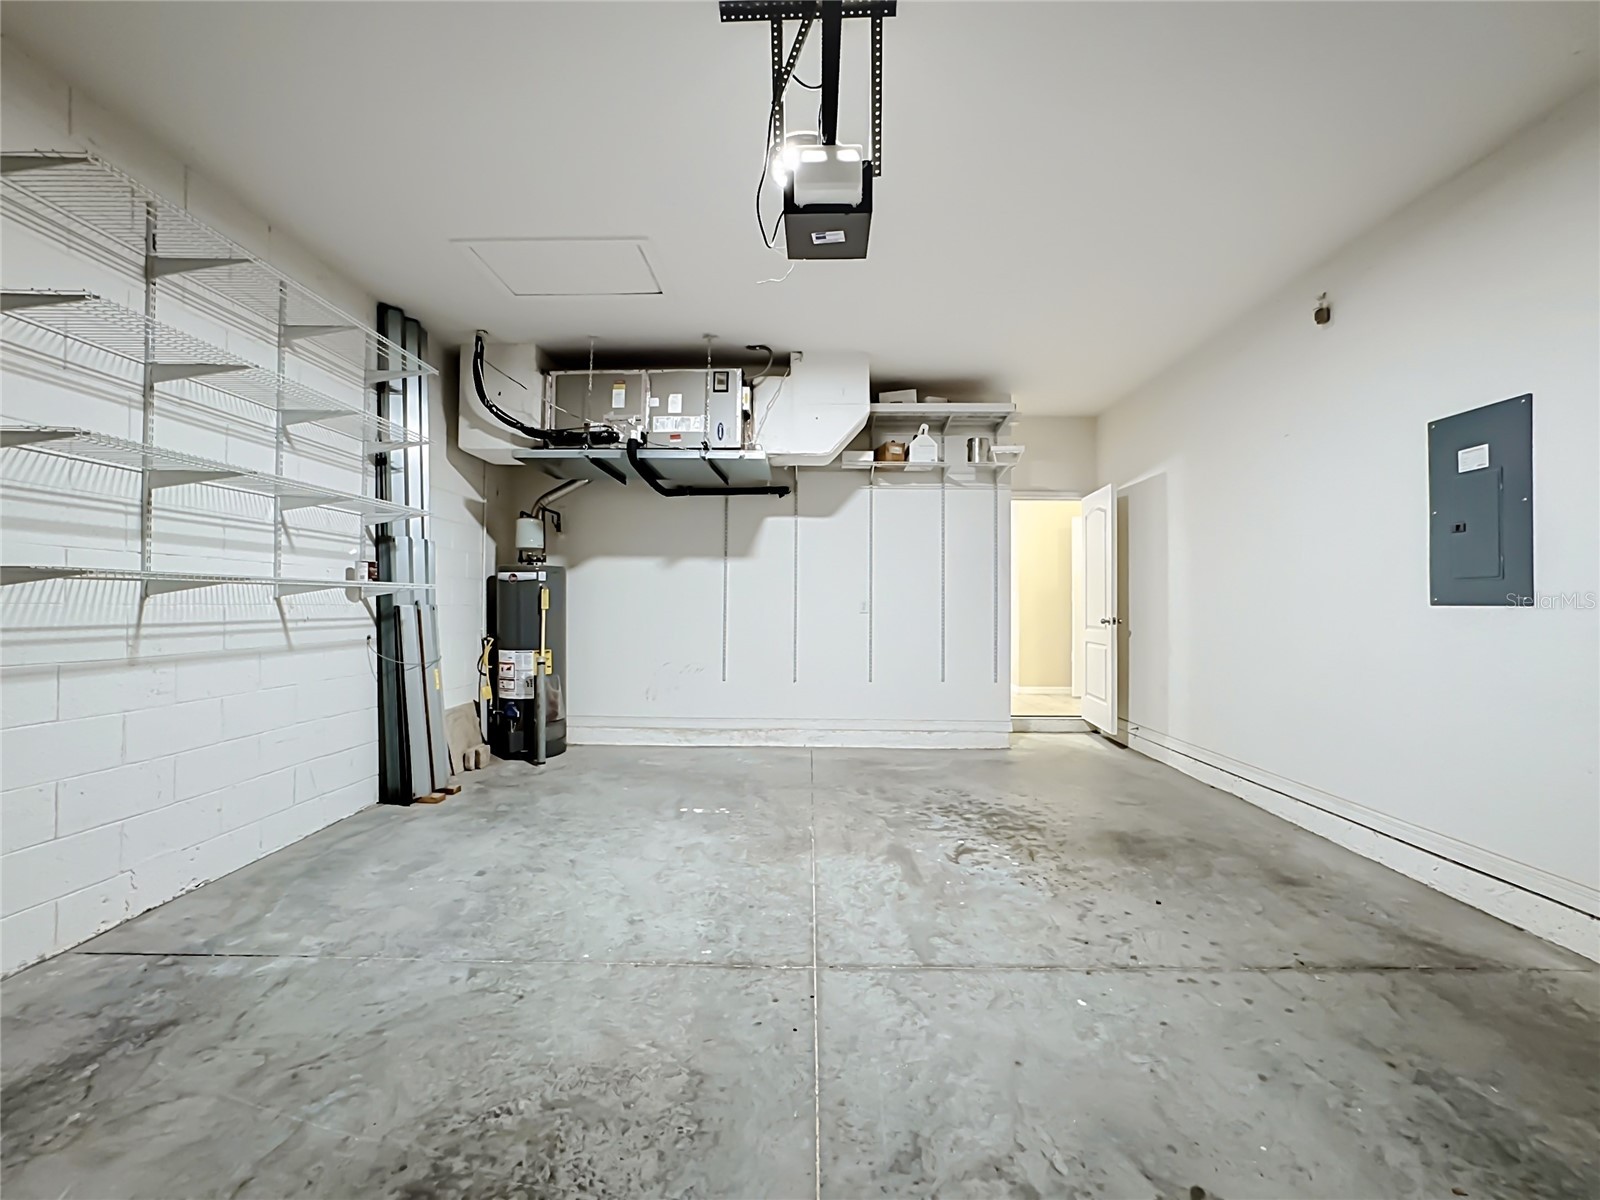
Attached Garage: Attached Garage
Garage Spaces: 2
Parking Description: Garage, driveway, Garage Door Opener
Pool: Community
Lot View: Trees/Woods
Additional Exterior/Lot Features: Rain Gutters, Lighting, Screened, Rear Porch, Covered
Community Features
Community Features: Sidewalks, Pool, Playground, Park, Fitness
Security Deposit: 2200
Driving Directions
From I-75 S to exit 246 toward Big Bend Rd, turn left onto Big Bend Rd., turn left onto Covington Garden Dr., turn right toward Surrey Pines Dr., property will be on the right.
Financial Considerations
Tenant Pays: Janitorial Service
Owner Pays: Grounds Care
Tax/Property ID: U-14-31-19-73V-000038-00025.0
 A broker reciprocity listing courtesy: CHARLES RUTENBERG REALTY INC
Based on information provided by Stellar MLS as distributed by the MLS GRID. Information from the Internet Data Exchange is provided exclusively for consumers’ personal, non-commercial use, and such information may not be used for any purpose other than to identify prospective properties consumers may be interested in purchasing. This data is deemed reliable but is not guaranteed to be accurate by Edina Realty, Inc., or by the MLS. Edina Realty, Inc., is not a multiple listing service (MLS), nor does it offer MLS access.
Copyright 2026 Stellar MLS as distributed by the MLS GRID. All Rights Reserved.
Sales History & Tax Summary for 7434 Surrey Pines Drive
Sales History
| Date | Price | |
|---|---|---|
| Currently not available. | ||
Tax Summary
| Tax Year | Estimated Market Value | Total Tax |
|---|---|---|
| Currently not available. | ||
Data powered by ATTOM Data Solutions. Copyright© 2026. Information deemed reliable but not guaranteed.
Schools
Schools nearby 7434 Surrey Pines Drive
| Schools in attendance boundaries | Grades | Distance | Rating |
|---|---|---|---|
| Loading... | |||
| Schools nearby | Grades | Distance | Rating |
|---|---|---|---|
| Loading... | |||
Data powered by ATTOM Data Solutions. Copyright© 2026. Information deemed reliable but not guaranteed.
The schools shown represent both the assigned schools and schools by distance based on local school and district attendance boundaries. Attendance boundaries change based on various factors and proximity does not guarantee enrollment eligibility. Please consult your real estate agent and/or the school district to confirm the schools this property is zoned to attend. Information is deemed reliable but not guaranteed.
SchoolDigger ® Rating
The SchoolDigger rating system is a 1-5 scale with 5 as the highest rating. SchoolDigger ranks schools based on test scores supplied by each state's Department of Education. They calculate an average standard score by normalizing and averaging each school's test scores across all tests and grades.
Coming soon properties will soon be on the market, but are not yet available for showings.