$3,850/month
7516 S Trask Street Tampa, FL 33616
For Rent MLS# TB8520225
4 beds 3 baths 2,505 sq ft Single Family
Details for 7516 S Trask Street
MLS# TB8520225
Description for 7516 S Trask Street, Tampa, FL, 33616
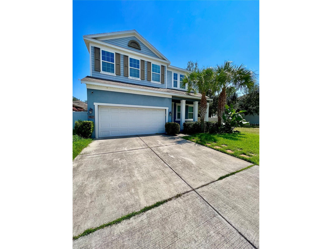
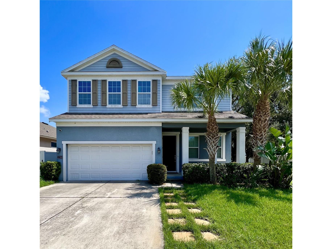
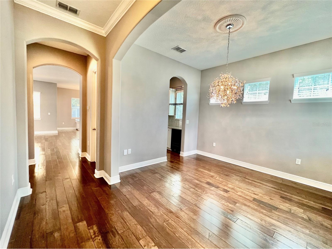
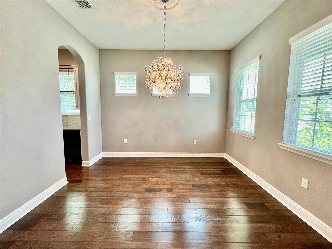
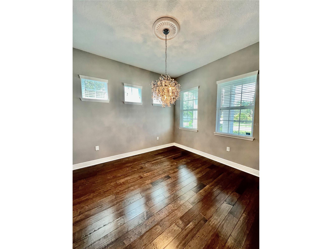
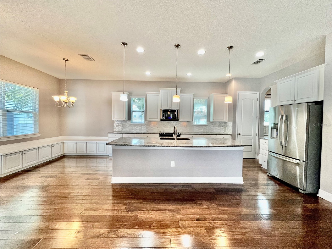
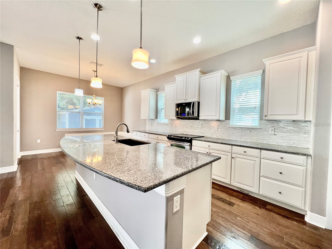
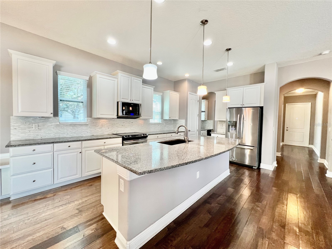
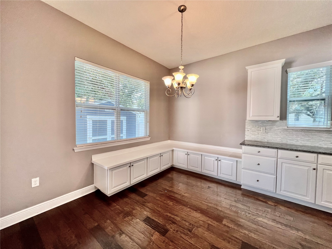
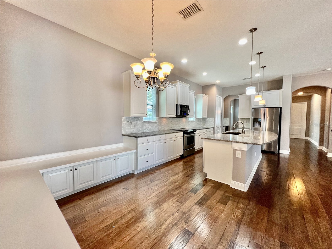
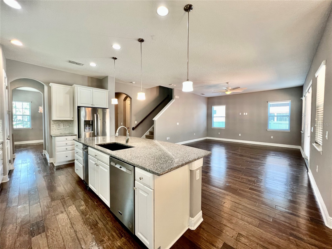
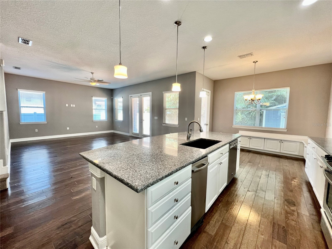
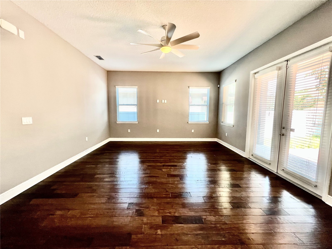
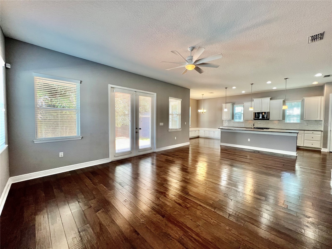
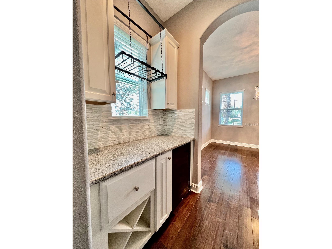
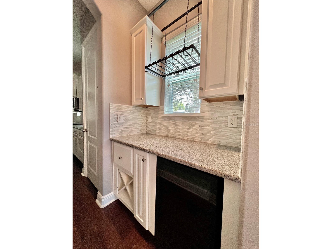
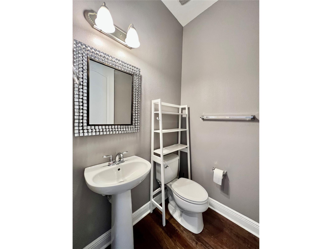
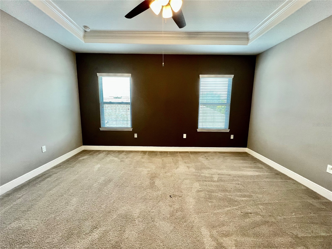
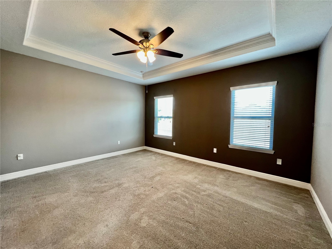
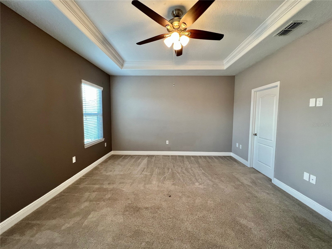
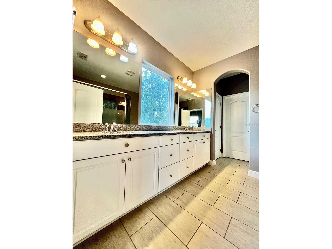
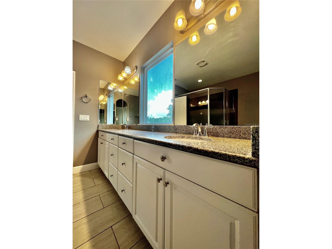
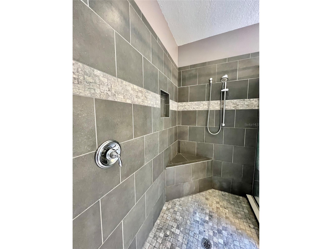
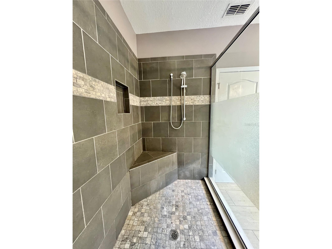
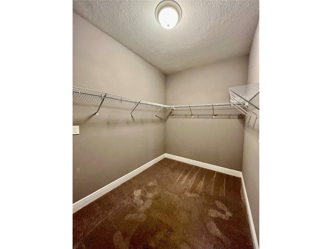
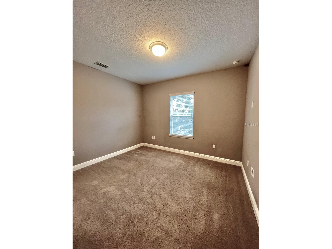
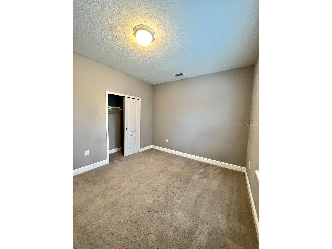
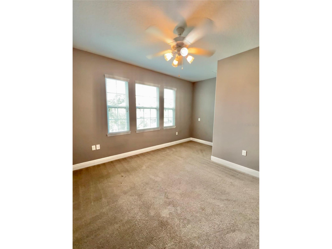
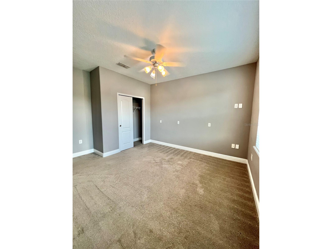
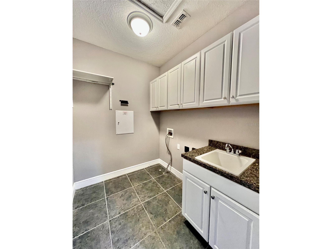
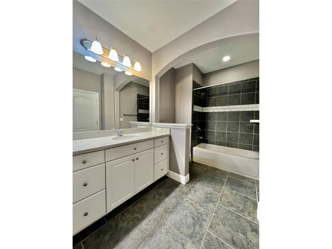
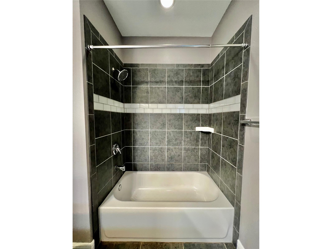
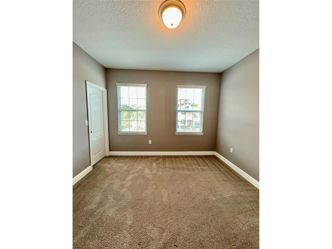
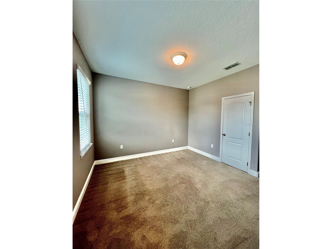
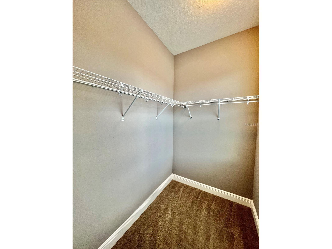
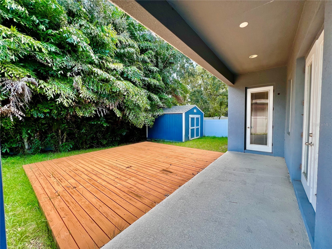
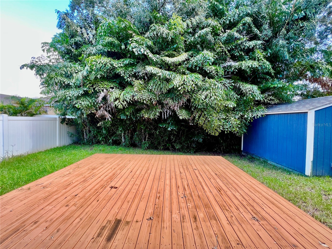
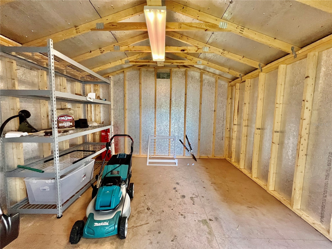
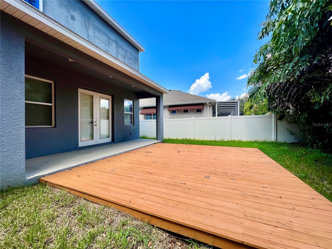
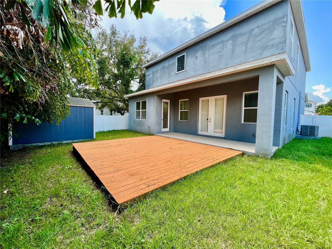
Welcome to this beautifully updated South Tampa home that perfectly blends modern comfort with timeless charm. Featuring 4 spacious bedrooms and 2.5 bathrooms, this residence is a true gem. Enter through a large, inviting entryway into an open-concept living space designed for comfort and connection. The heart of the home is the modern kitchen, complete with sleek appliances, a functional island, and ample counter space, ideal for cooking and entertaining. Just off the kitchen, a cozy breakfast nook drenched in natural light provides the perfect spot for your morning coffee. The master suite offers a peaceful retreat with generous walk-in closets and a private en-suite bath. Elegant arched walkways add architectural interest and a touch of sophistication throughout the home. Designed for entertaining, the home includes a wine fridge and wet bar, perfect for hosting gatherings. The spacious family room serves as the central hub, where you'll enjoy countless moments with loved ones. Step outside to a large deck and open patio, perfect for alfresco dining or simply unwinding. The fenced backyard offers both privacy and security, making it ideal for children and pets. Additional features include ceiling fans for year-round comfort, washer/dryer hookups, and a dedicated storage shed. With a thoughtful layout, stylish finishes, and both indoor and outdoor living spaces, this home is the perfect setting for your next chapter. In addition to the advertised base rent, all residents are enrolled in the Resident Benefits Package (RBP) for $50.00/month which includes HVAC air filter delivery, credit building to help boost your credit score with timely rent payments, utility concierge service making utility connection a breeze during your move-in, and much more! More details upon application. No HOA. Pets welcome! At the owner's discretion. No Aggressive Breeds. Vacant and available now!
Listing Information
Property Type: Rental, Single Family Residence
Status: Active
Bedrooms: 4
Bathrooms: 3
Lot Size: 0.11 Acres
Square Feet: 2,505 sq ft
Year Built: 2013
Garage: Yes
Stories: 2 Story
Date Available: 7/22/2026
Subdivision: Landings At Port Tampa
County: Hillsborough
School Information
Elementary: West Shore-Hb
Middle: Madison-Hb
High: Robinson-Hb
Room Information
Bathrooms
Full Baths: 2
1/2 Baths: 1
Additonal Room Information
Laundry: Inside, Washer Hookup, Laundry Room, Electric Dryer Hookup
Interior Features
Appliances: Wine Refrigerator, Dishwasher, Disposal, Microwave, Range, Refrigerator
Additional Interior Features: Walk-In Closet(s), Built-in Features, Ceiling Fan(s), Wood Cabinets, Solid Surface Counters, Dry Bar, Kitchen/Family Room Combo
Utilities
Cooling: Ceiling Fan(s), Central Air
Heating: Electric, Central
Exterior / Lot Features
Attached Garage: Attached Garage
Garage Spaces: 2
Lot Dimensions: 50x100
Community Features
Security Deposit: 3850
Driving Directions
Head south on S Hubert Ave toward W Kensington Ave, Turn right at the 1st cross street onto W Kensington Ave, Turn left at the 2nd cross street onto S Manhattan Ave, S Manhattan Ave turns right and becomes W Richardson Ave, Turn left onto S Trask St. Destination will be on the left.
Financial Considerations
Tenant Pays: Carpet Cleaning Fee,Janitorial Service
Owner Pays: None
Tax/Property ID: A-20-30-18-9RK-000001-00009.0
 A broker reciprocity listing courtesy: WRIGHT DAVIS REAL ESTATE
Based on information provided by Stellar MLS as distributed by the MLS GRID. Information from the Internet Data Exchange is provided exclusively for consumers’ personal, non-commercial use, and such information may not be used for any purpose other than to identify prospective properties consumers may be interested in purchasing. This data is deemed reliable but is not guaranteed to be accurate by Edina Realty, Inc., or by the MLS. Edina Realty, Inc., is not a multiple listing service (MLS), nor does it offer MLS access.
Copyright 2026 Stellar MLS as distributed by the MLS GRID. All Rights Reserved.
Sales History & Tax Summary for 7516 S Trask Street
Sales History
| Date | Price | |
|---|---|---|
| Currently not available. | ||
Tax Summary
| Tax Year | Estimated Market Value | Total Tax |
|---|---|---|
| Currently not available. | ||
Data powered by ATTOM Data Solutions. Copyright© 2026. Information deemed reliable but not guaranteed.
Schools
Schools nearby 7516 S Trask Street
| Schools in attendance boundaries | Grades | Distance | Rating |
|---|---|---|---|
| Loading... | |||
| Schools nearby | Grades | Distance | Rating |
|---|---|---|---|
| Loading... | |||
Data powered by ATTOM Data Solutions. Copyright© 2026. Information deemed reliable but not guaranteed.
The schools shown represent both the assigned schools and schools by distance based on local school and district attendance boundaries. Attendance boundaries change based on various factors and proximity does not guarantee enrollment eligibility. Please consult your real estate agent and/or the school district to confirm the schools this property is zoned to attend. Information is deemed reliable but not guaranteed.
SchoolDigger ® Rating
The SchoolDigger rating system is a 1-5 scale with 5 as the highest rating. SchoolDigger ranks schools based on test scores supplied by each state's Department of Education. They calculate an average standard score by normalizing and averaging each school's test scores across all tests and grades.
Coming soon properties will soon be on the market, but are not yet available for showings.