7604 S Sherrill Street Tampa, FL 33616
Pending MLS# TB8481566
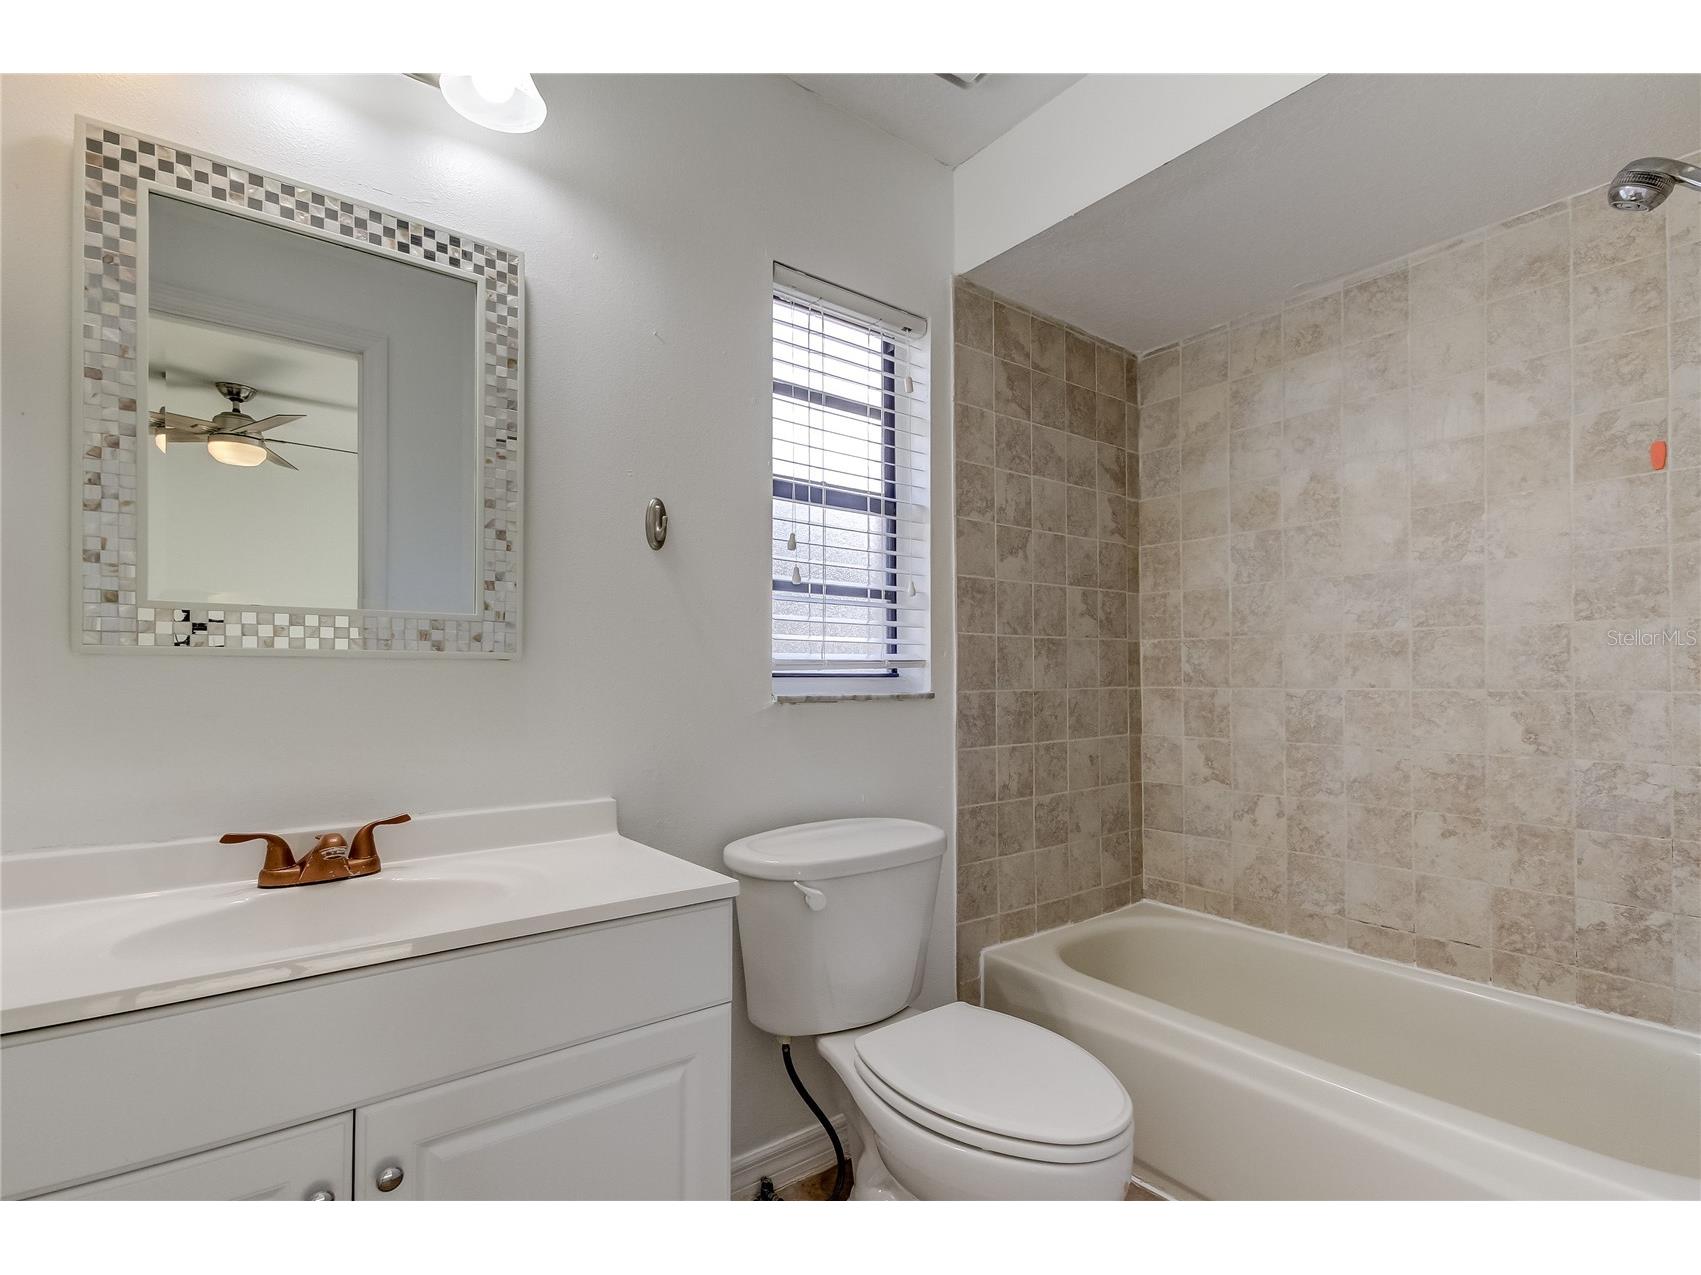
3 beds 2 baths 1,148 sq ft Single Family
Details for 7604 S Sherrill Street
MLS# TB8481566
Description for 7604 S Sherrill Street, Tampa, FL, 33616
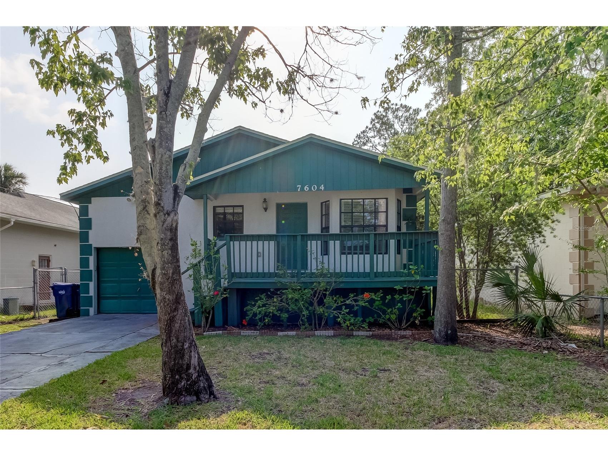
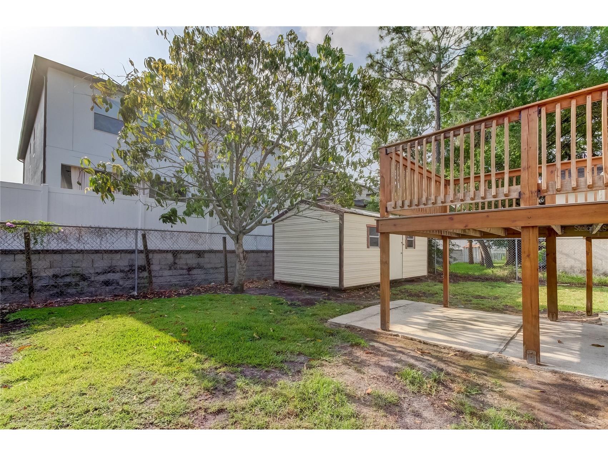
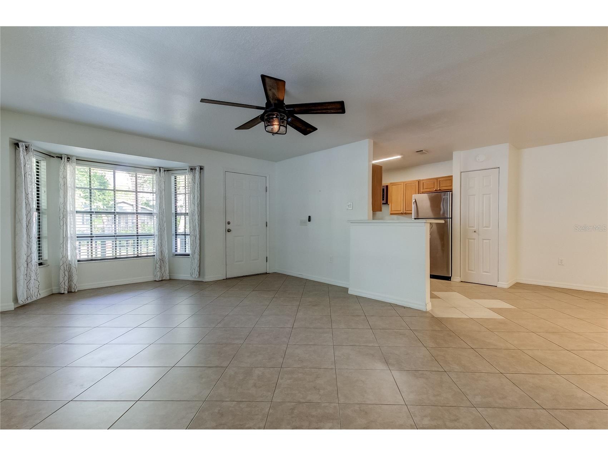
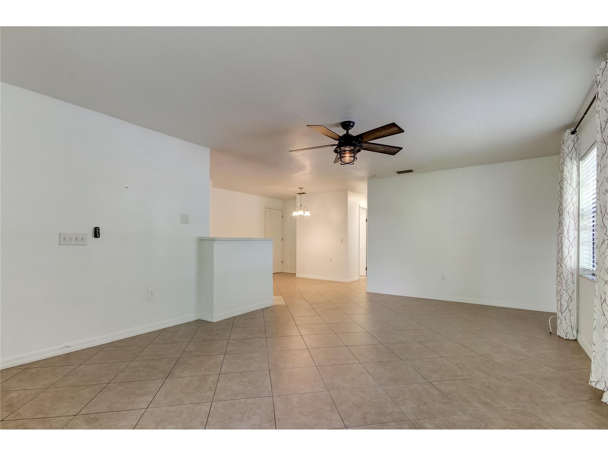
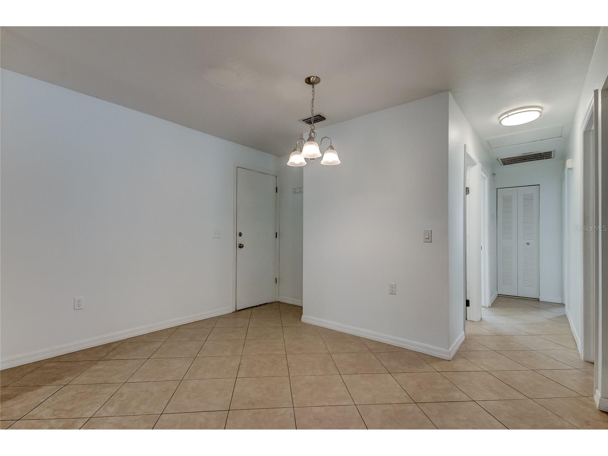
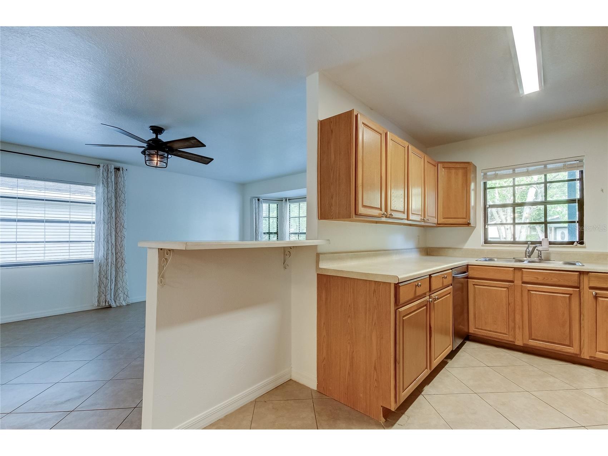
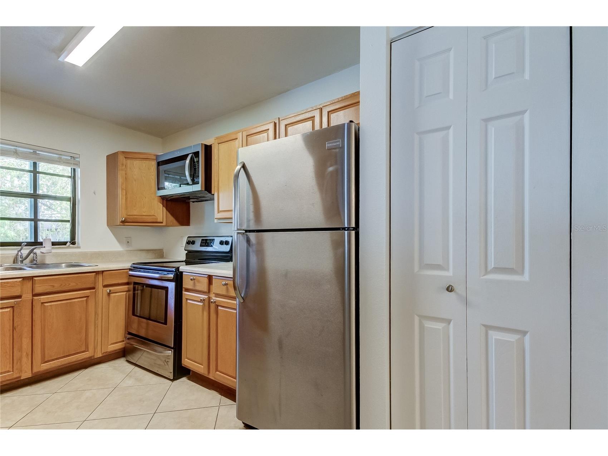
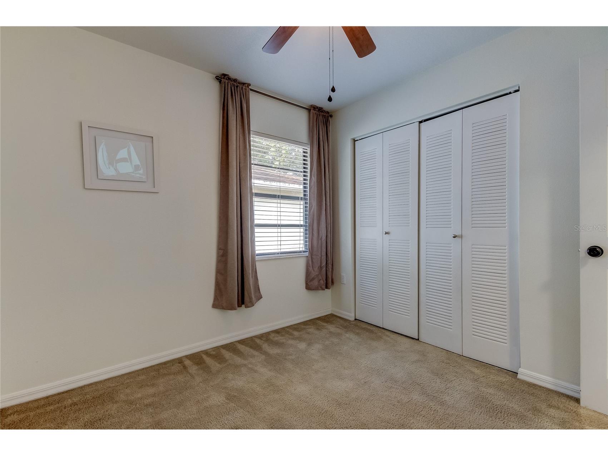
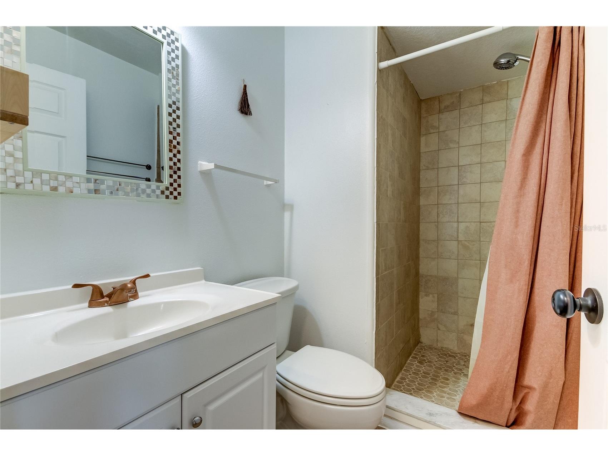
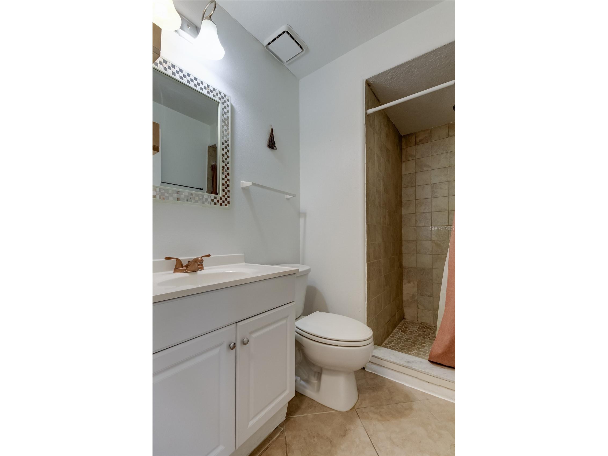
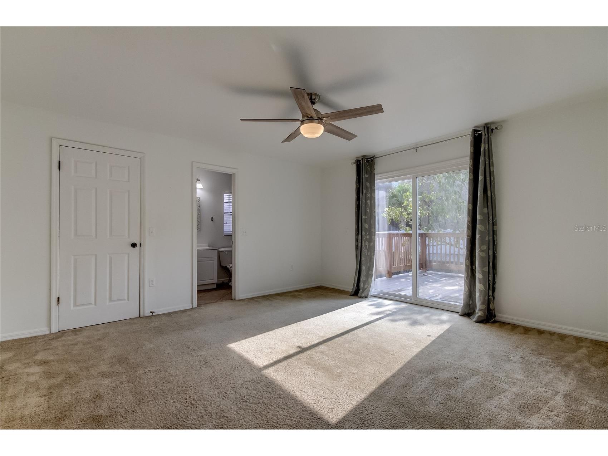
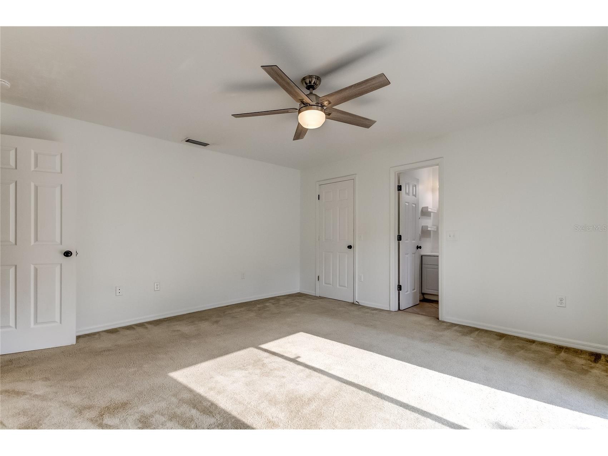
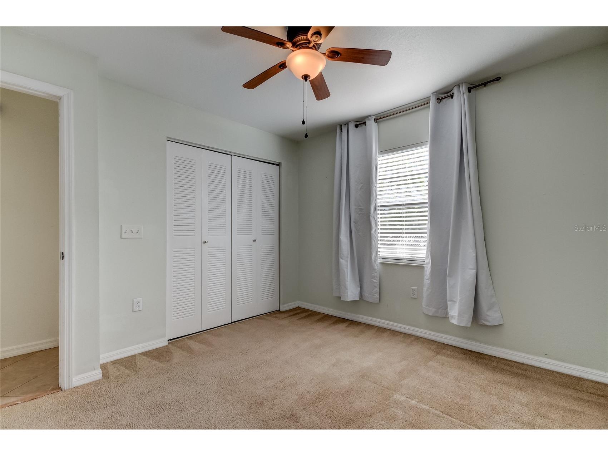
LEASE PENDING!!! Lease Pending!!!! WHY has this house been on the market for a long time?? Well, because the tenants thought they were vacating the home on or before April first due to a job transfer, it kept getting moved back. No reason other than that!! They're moving this week! AVAILABLE JULY 1st 2026-----3bd/2bath 1 full car garage. NEW LVP coming through out the entire home!! The home has an open layout for easy living and entertaining. Bright light from the picture window in the front room and kitchen make the space inviting as you enter the home. The homeowner has already purchased a purchased the new Luxury Vinyl Plank for the entire home prior to the new tenants moving in. The Primary bedroom has a ensuite bath and a walk in closet. It has plenty of space for a King size bed. Each of the other two bedrooms have ample space for full/queen beds and additional furniture. The garage has ample storage in addition to the storage shed out back that has minimal items stored in it FOR servicing the home. Lawncare IS included with this home. This is a great walkable community close to Macdill AFB(1.5 miles to Tanker Gate) and easy access to the South Tampa Gem-- Picnic Island with a full frisbee golf course, beach and an excellent fishingpier. The landlord require 3xs the rent in income and 650 credit score to qualify for this home. NO COSIGNERS
Listing Information
Property Type: Rental, Single Family Residence
Status: Pending
Bedrooms: 3
Bathrooms: 2
Lot Size: 0.12 Acres
Square Feet: 1,148 sq ft
Year Built: 1993
Garage: Yes
Stories: 1 Story
Date Available: 6/1/2024
Subdivision: Port Tampa City Map
County: Hillsborough
School Information
Elementary: West Shore-Hb
Middle: Madison-Hb
High: Robinson-Hb
Room Information
Bathrooms
Full Baths: 2
Additonal Room Information
Laundry: In Garage
Interior Features
Appliances: Electric Water Heater, Range, Refrigerator, Washer, Dishwasher, Dryer, Microwave
Flooring: Carpet,Tile
Additional Interior Features: Eat-In Kitchen, Ceiling Fan(s), Main Level Primary, Kitchen/Family Room Combo
Utilities
Water: Public
Sewer: Public Sewer
Other Utilities: Electricity Available
Cooling: Ceiling Fan(s), Central Air
Heating: Central
Exterior / Lot Features
Attached Garage: Attached Garage
Garage Spaces: 1
Lot Dimensions: 50x105
Fencing: fenced
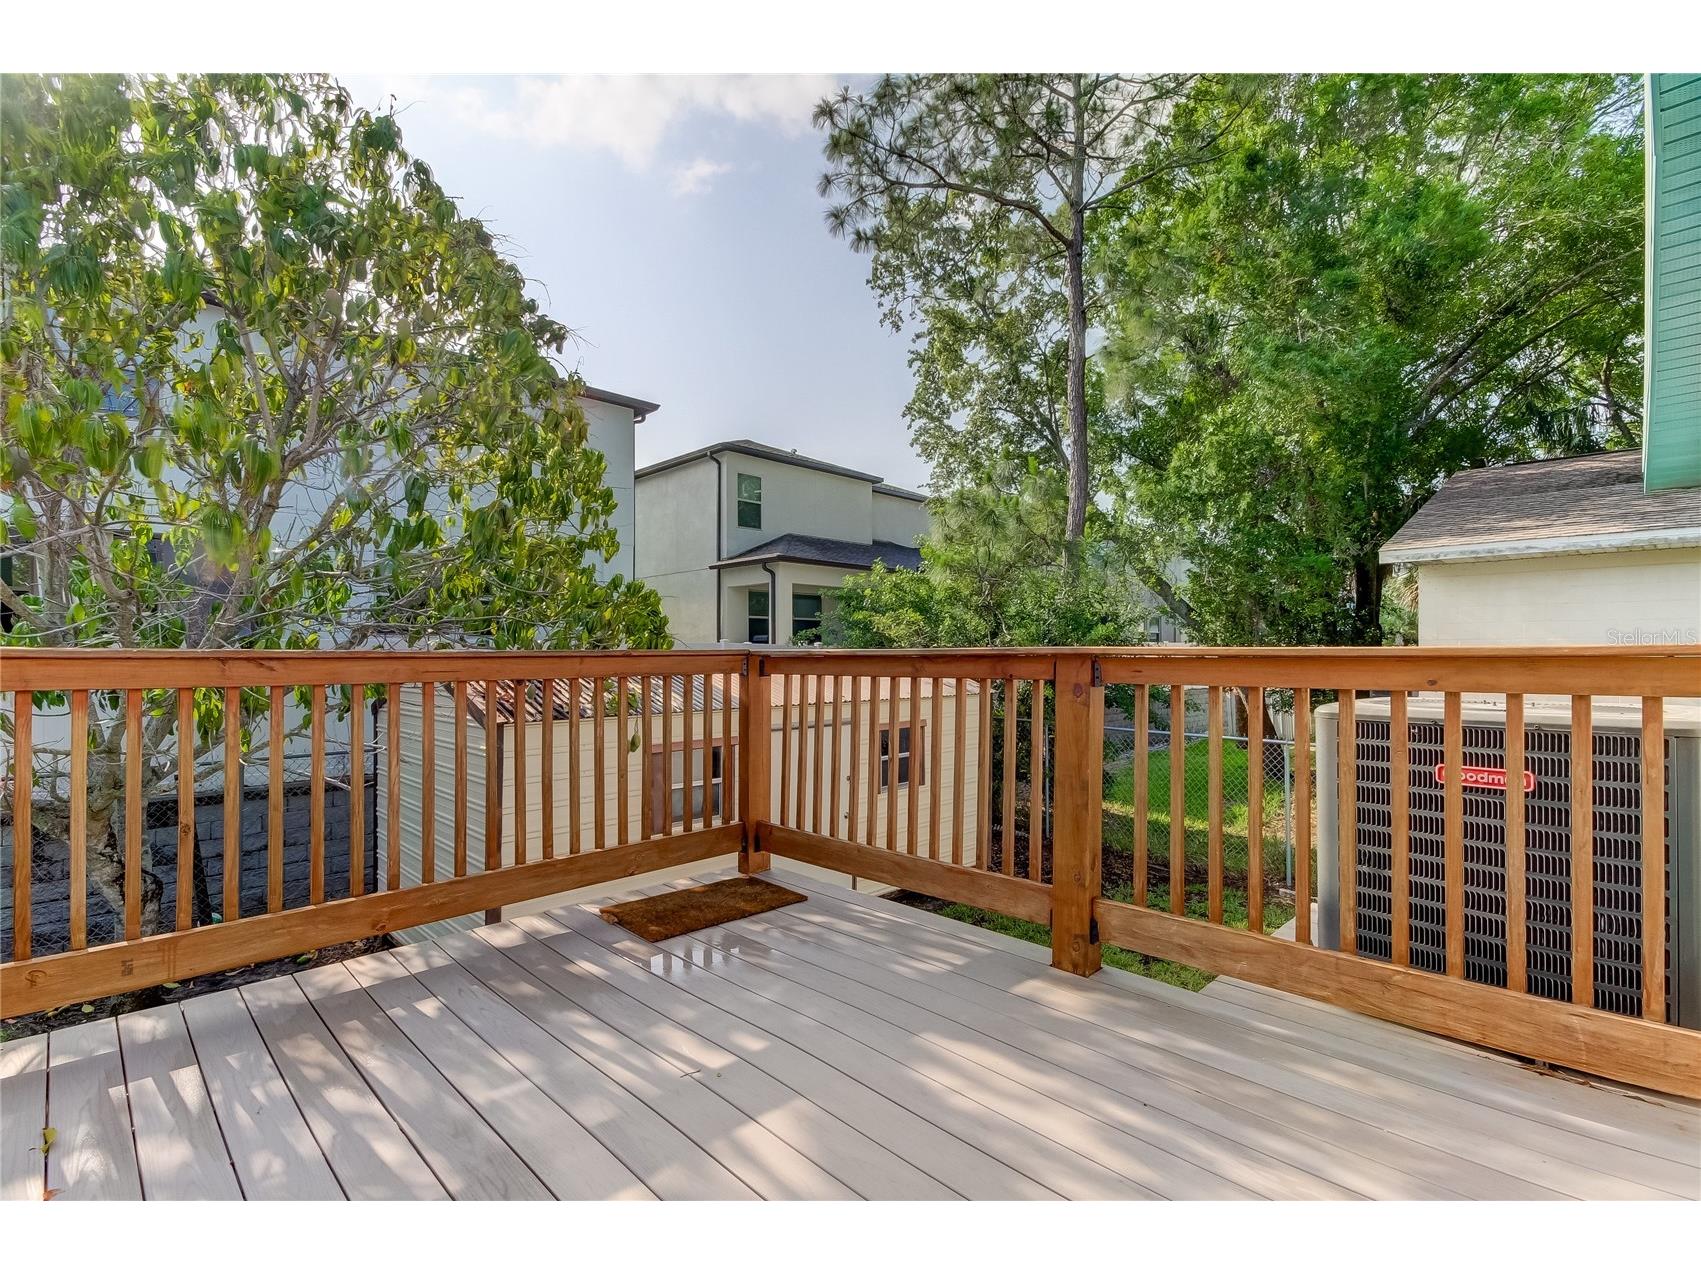
Additional Exterior/Lot Features: Open, Front Porch, Deck, Patio
Community Features
Security Features: Smoke Detector(s)
Security Deposit: 2400
Driving Directions
275 to Westshore South to Commerce St turn South on Sherrill the home will be on the left.
Financial Considerations
Owner Pays: None
Tax/Property ID: A-20-30-18-42J-000229-00015.0
 A broker reciprocity listing courtesy: FUTURE HOME REALTY INC
Based on information provided by Stellar MLS as distributed by the MLS GRID. Information from the Internet Data Exchange is provided exclusively for consumers’ personal, non-commercial use, and such information may not be used for any purpose other than to identify prospective properties consumers may be interested in purchasing. This data is deemed reliable but is not guaranteed to be accurate by Edina Realty, Inc., or by the MLS. Edina Realty, Inc., is not a multiple listing service (MLS), nor does it offer MLS access.
Copyright 2026 Stellar MLS as distributed by the MLS GRID. All Rights Reserved.
Sales History & Tax Summary for 7604 S Sherrill Street
Sales History
| Date | Price | |
|---|---|---|
| Currently not available. | ||
Tax Summary
| Tax Year | Estimated Market Value | Total Tax |
|---|---|---|
| Currently not available. | ||
Data powered by ATTOM Data Solutions. Copyright© 2026. Information deemed reliable but not guaranteed.
Schools
Schools nearby 7604 S Sherrill Street
| Schools in attendance boundaries | Grades | Distance | Rating |
|---|---|---|---|
| Loading... | |||
| Schools nearby | Grades | Distance | Rating |
|---|---|---|---|
| Loading... | |||
Data powered by ATTOM Data Solutions. Copyright© 2026. Information deemed reliable but not guaranteed.
The schools shown represent both the assigned schools and schools by distance based on local school and district attendance boundaries. Attendance boundaries change based on various factors and proximity does not guarantee enrollment eligibility. Please consult your real estate agent and/or the school district to confirm the schools this property is zoned to attend. Information is deemed reliable but not guaranteed.
SchoolDigger ® Rating
The SchoolDigger rating system is a 1-5 scale with 5 as the highest rating. SchoolDigger ranks schools based on test scores supplied by each state's Department of Education. They calculate an average standard score by normalizing and averaging each school's test scores across all tests and grades.
Coming soon properties will soon be on the market, but are not yet available for showings.