




$4,500/month
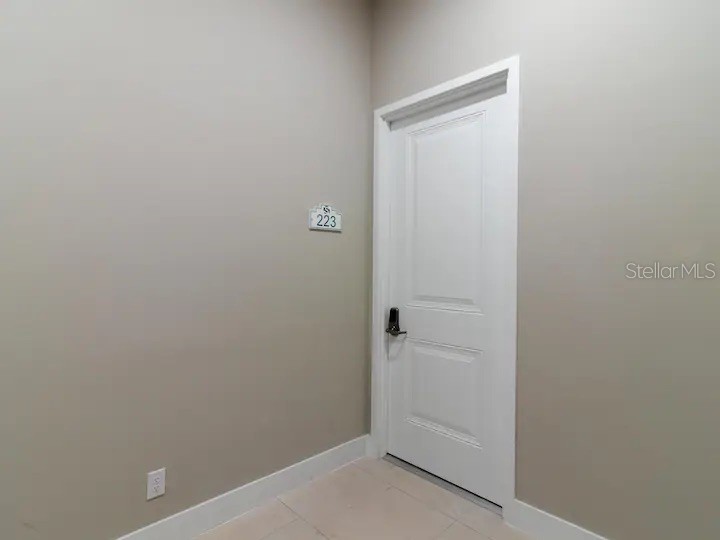
7740 Sandy Ridge Drive #223 Kissimmee, FL 34747
For Rent MLS# O6404756
5 beds 5 baths 2,630 sq ft Condo
Details for 7740 Sandy Ridge Drive #223
MLS# O6404756
Description for 7740 Sandy Ridge Drive #223, Kissimmee, FL, 34747
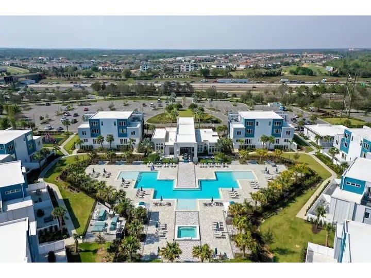
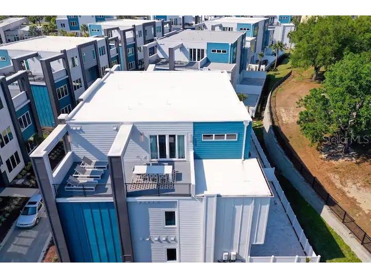
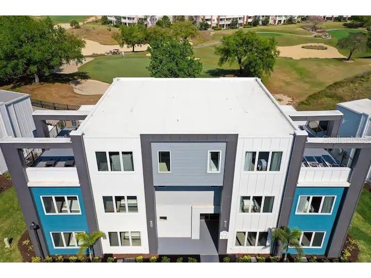
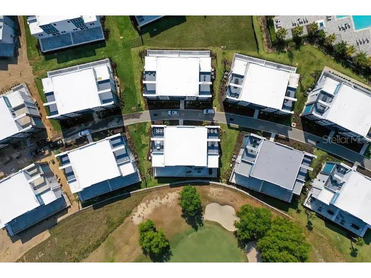
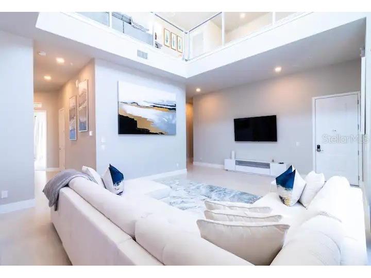
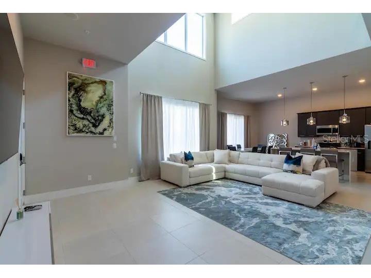
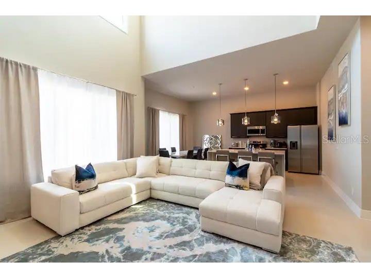
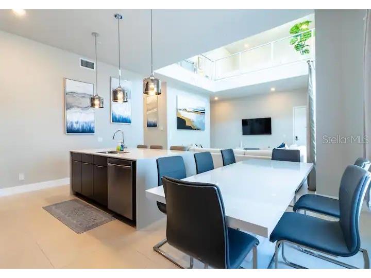
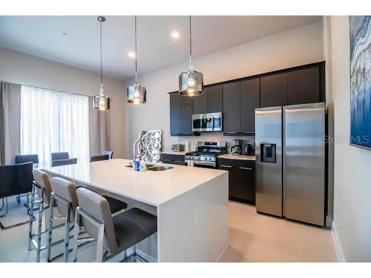
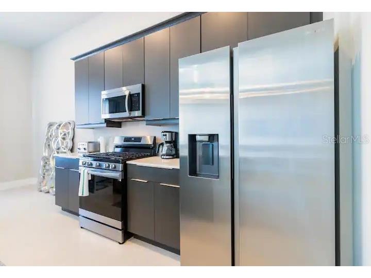
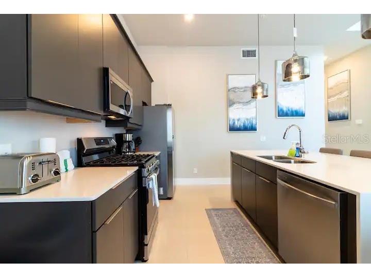
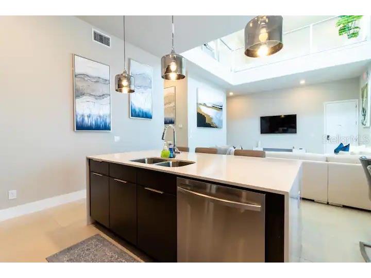
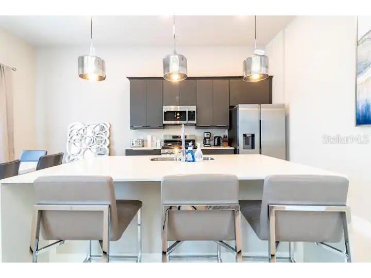
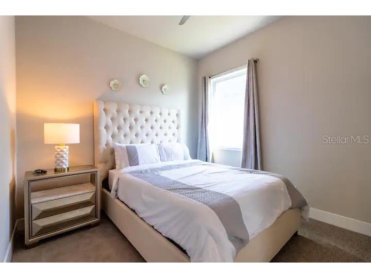
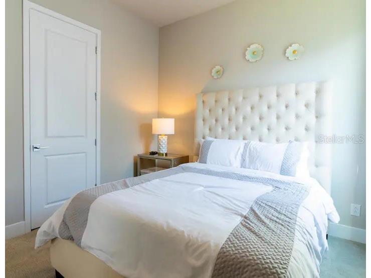
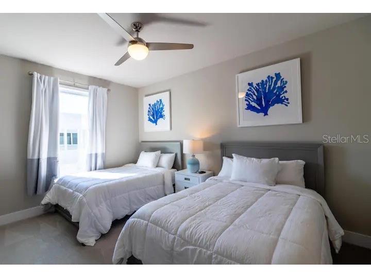
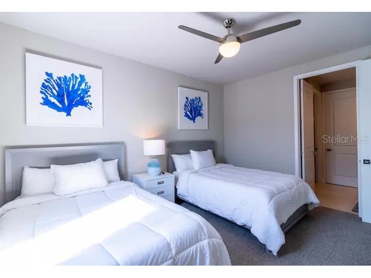
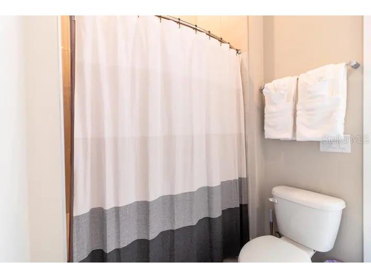
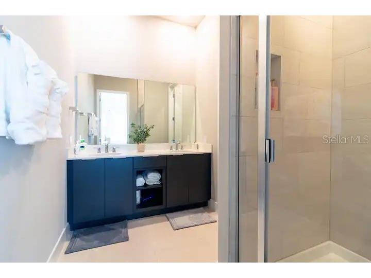
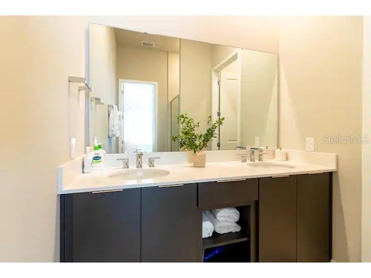
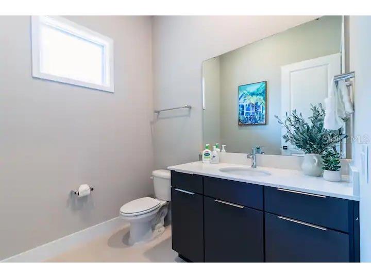
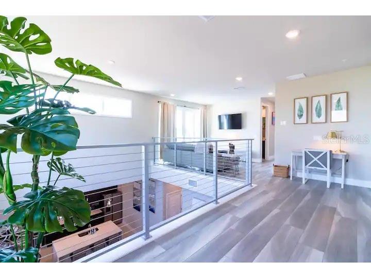
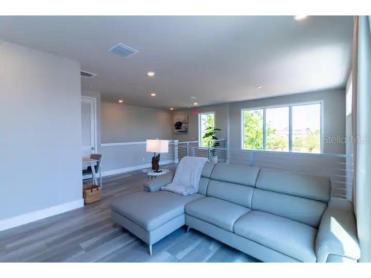
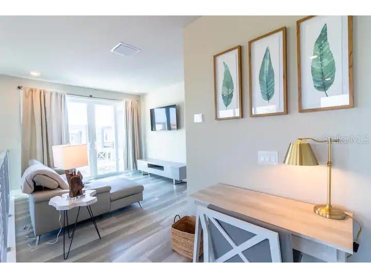
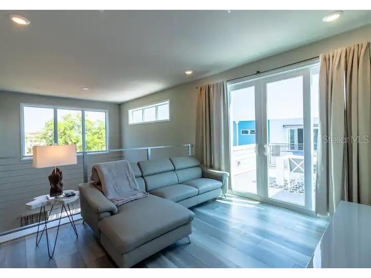
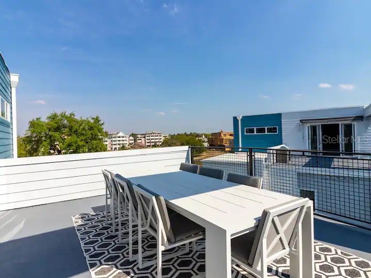
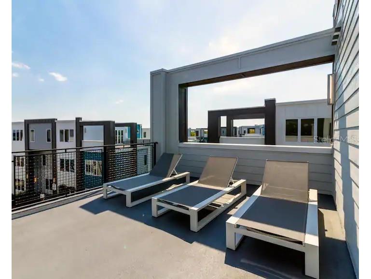
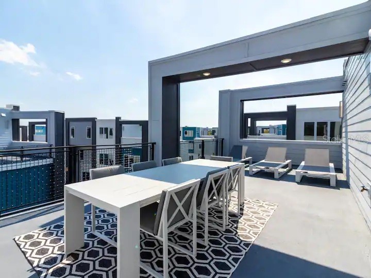
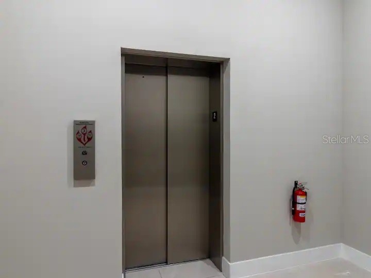
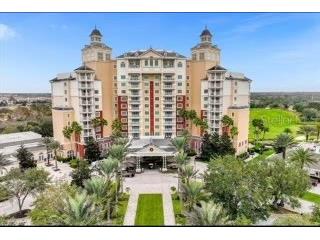
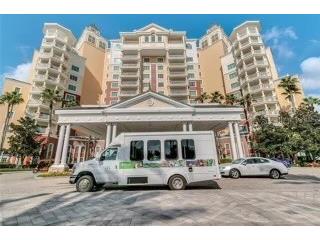
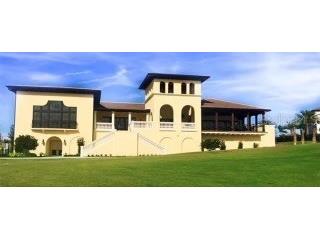
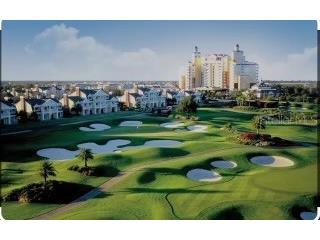
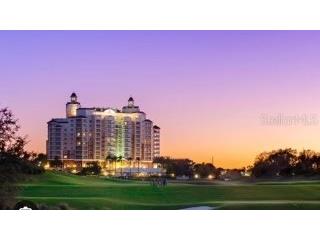
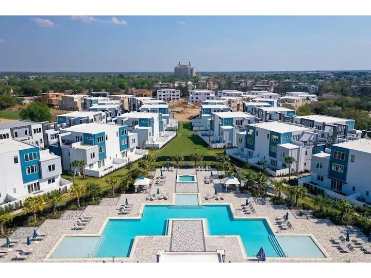
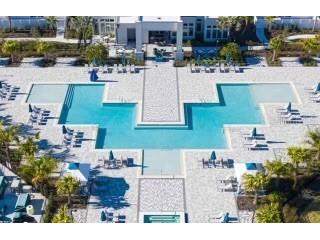
ONE OF A KIND, CUSTOM 5 BEDROOMS CONDOMINIUM WITH ELEVATOR ON THE GOLF COURSE. TWO STORY WITH 5 BEDROOMS 4 BATHROOMS WITH LOFT AREA. VERY CONTEMPORARY AND MODERN LIVING STYLES WITH STAINLESS APPLIANCES AND QUARTZ COUNTER TOPS THIS GOLF CONDOMINIUM HAS A BEAUTIFUL TERRACE WITH GOLF VIEW FROM EVERY AREA OF THE HOME WITH 2,700 SQFL. LOCATED INSIDE THE ICONIC REUNION RESORT WITH 3 PGA GOLF COURSES JACK NICKLAUS, TOM WATSON AND ARNOLD PALMER PLUS PRIVATE WATER PARK AND UP COMING WAVE POOL EXPANSION, MINIATURE GOLF, TENNIS COURSES AND 8 SWIMMING POOLS PLUS PRIVATE SWIMMING POOL AND PRIVATE CONCIERGE WITH SPECTRUM MEMBERSHIP OWNERS ONLY. WITH ACTIVE REUNION MEMBERSHIP, YOU CAN ENJOY ALL RESORT AMENITIES INCLUDING FREE TRANSPORTATION TO DISNEY WHICH IS LOCATED 3 MILES FROM THE RESORT. THE RESORT HAS JACK NICKLAUS CLUBHOUSE OPEN FOR BREAKFAST LUNCH AND DINNER AS WELL AS CHOP STEAKHOUSE LOCATED AT THE FOUR DIAMONDS GRAND HOTEL AND THE ELEVEN RESTAURANT LOCATED AT ELEVEN FLOOR OVERLOOKING EPCOT CENTER WHERE YOU CAN ENJOY FIREWORKS AT NIGHT.
Listing Information
Property Type: Rental, Condominium
Status: Active
Bedrooms: 5
Bathrooms: 5
Lot Size: 0.06 Acres
Square Feet: 2,630 sq ft
Year Built: 2023
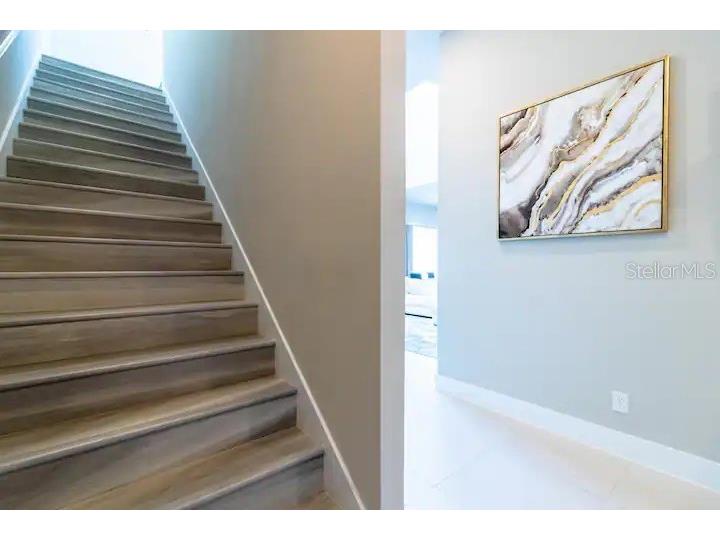
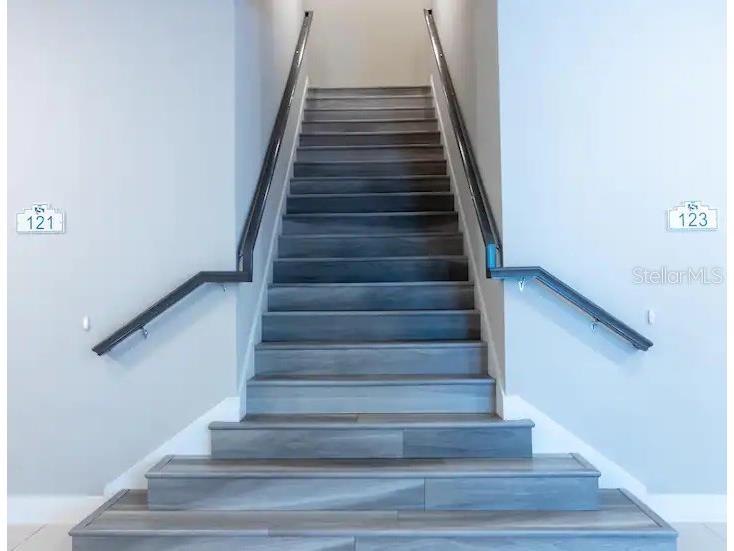
Stories: 2 Story
Date Available: 5/5/2026
County: Osceola
Room Information
Main Floor
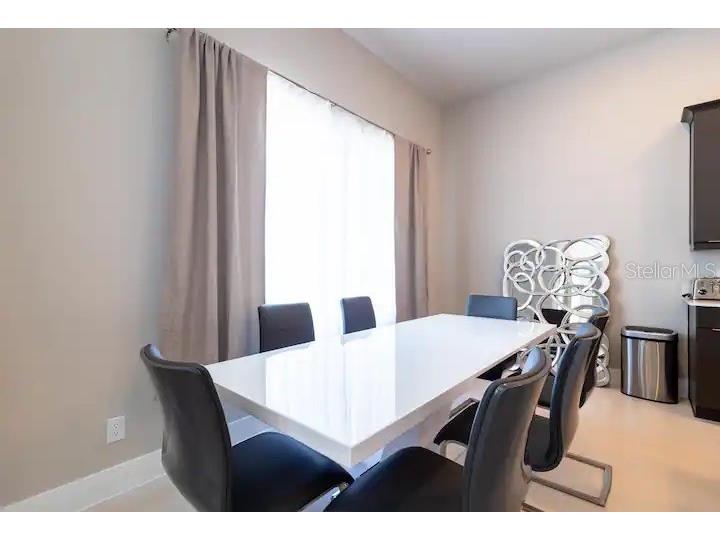
Dining Room: 8x14
Kitchen: 11x10
Primary Bathroom: 11x11
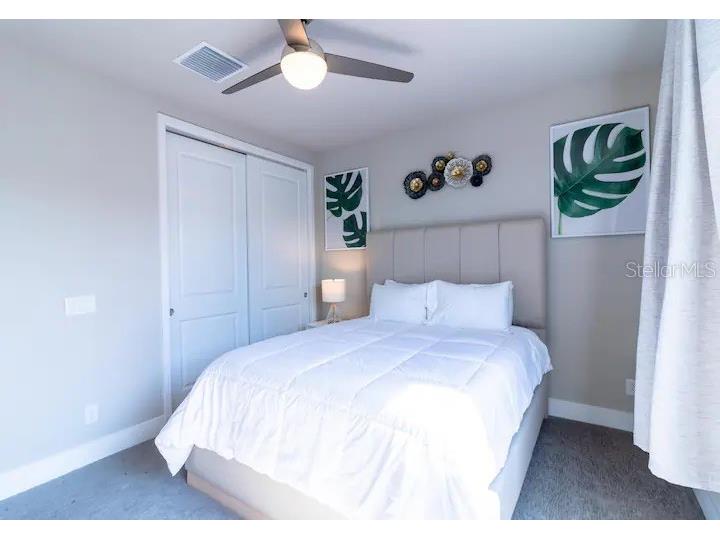
Primary Bedroom: 15x14
Great Room: 16x25
Upper Floor
Porch: 30x14
Bathrooms
Full Baths: 4
1/2 Baths: 1
Additonal Room Information
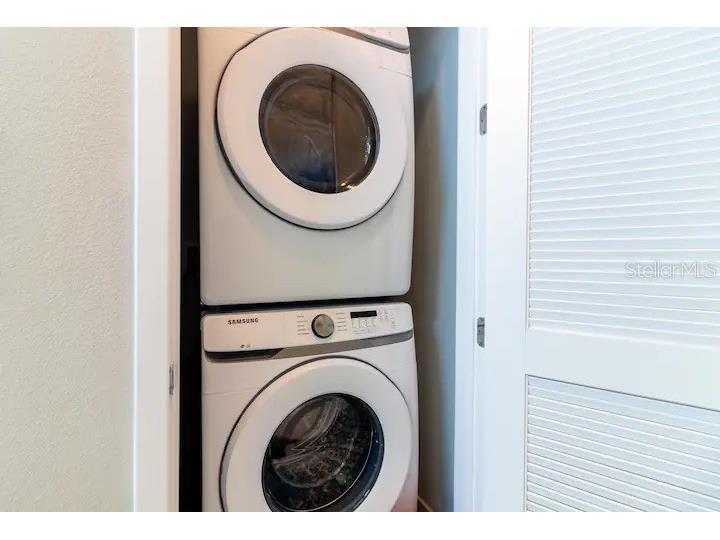
Laundry: Laundry Closet
Interior Features
Appliances: Electric Water Heater, Washer, Microwave, Range, Refrigerator, Dishwasher, Disposal, Dryer
Doors/Windows: Window Treatments
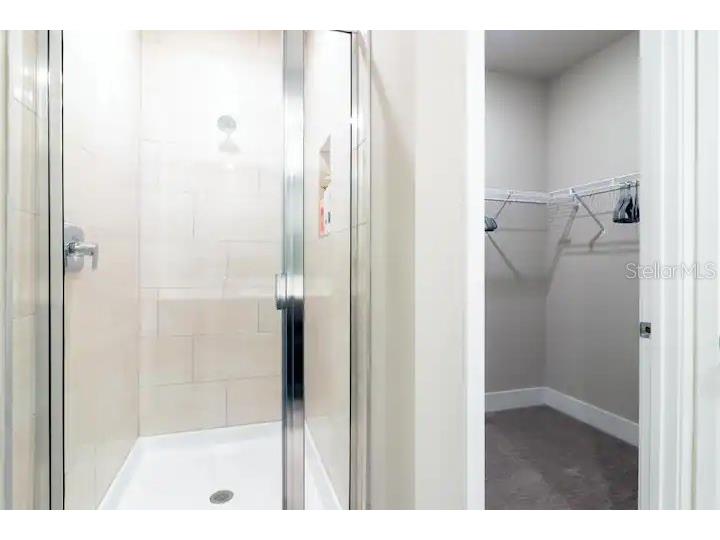
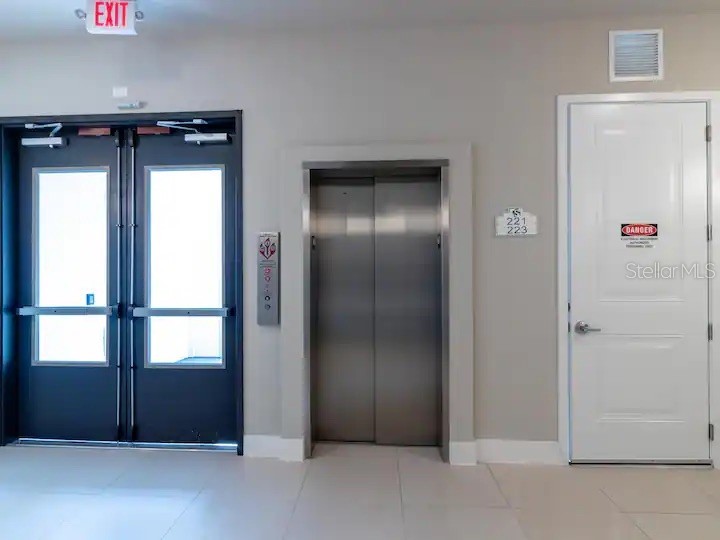
Additional Interior Features: Walk-In Closet(s), Ceiling Fan(s), Elevator, High Ceilings, Window Treatments, Main Level Primary, Open Floorplan, Kitchen/Family Room Combo
Utilities
Cooling: Ceiling Fan(s), Central Air
Heating: Central
Community Features
Community Features: Sidewalks, Golf, Gated, Restaurant, Fitness, Golf Carts OK
Security Features: Gated Community, Gated with Guard
Association Amenities: Elevator(s), Basketball Court, Clubhouse, Fitness Center
Security Deposit: 1000
Driving Directions
FROM 429 NORTH, TAKE SINCLAIR EXIT THEN RIGHT UNTIL THE MAN GUARD THEN THE COMMUNITY IS ON THE LEFT ADJACENT TO PRIVATE WATER PARK.
Financial Considerations
Owner Pays: Common Area Maintenance,Cable TV,Grounds Care,Internet,Management,Recreational,Security,Trash Collection
Tax/Property ID: 27 25 27 5741 005A 2230
 A broker reciprocity listing courtesy: LOKATION
Based on information provided by Stellar MLS as distributed by the MLS GRID. Information from the Internet Data Exchange is provided exclusively for consumers’ personal, non-commercial use, and such information may not be used for any purpose other than to identify prospective properties consumers may be interested in purchasing. This data is deemed reliable but is not guaranteed to be accurate by Edina Realty, Inc., or by the MLS. Edina Realty, Inc., is not a multiple listing service (MLS), nor does it offer MLS access.
Copyright 2026 Stellar MLS as distributed by the MLS GRID. All Rights Reserved.
Sales History & Tax Summary for 7740 Sandy Ridge Drive #223
Sales History
| Date | Price | |
|---|---|---|
| Currently not available. | ||
Tax Summary
| Tax Year | Estimated Market Value | Total Tax |
|---|---|---|
| Currently not available. | ||
Data powered by ATTOM Data Solutions. Copyright© 2026. Information deemed reliable but not guaranteed.
Schools
Schools nearby 7740 Sandy Ridge Drive #223
| Schools in attendance boundaries | Grades | Distance | Rating |
|---|---|---|---|
| Loading... | |||
| Schools nearby | Grades | Distance | Rating |
|---|---|---|---|
| Loading... | |||
Data powered by ATTOM Data Solutions. Copyright© 2026. Information deemed reliable but not guaranteed.
The schools shown represent both the assigned schools and schools by distance based on local school and district attendance boundaries. Attendance boundaries change based on various factors and proximity does not guarantee enrollment eligibility. Please consult your real estate agent and/or the school district to confirm the schools this property is zoned to attend. Information is deemed reliable but not guaranteed.
SchoolDigger ® Rating
The SchoolDigger rating system is a 1-5 scale with 5 as the highest rating. SchoolDigger ranks schools based on test scores supplied by each state's Department of Education. They calculate an average standard score by normalizing and averaging each school's test scores across all tests and grades.
Coming soon properties will soon be on the market, but are not yet available for showings.