$1,500/month
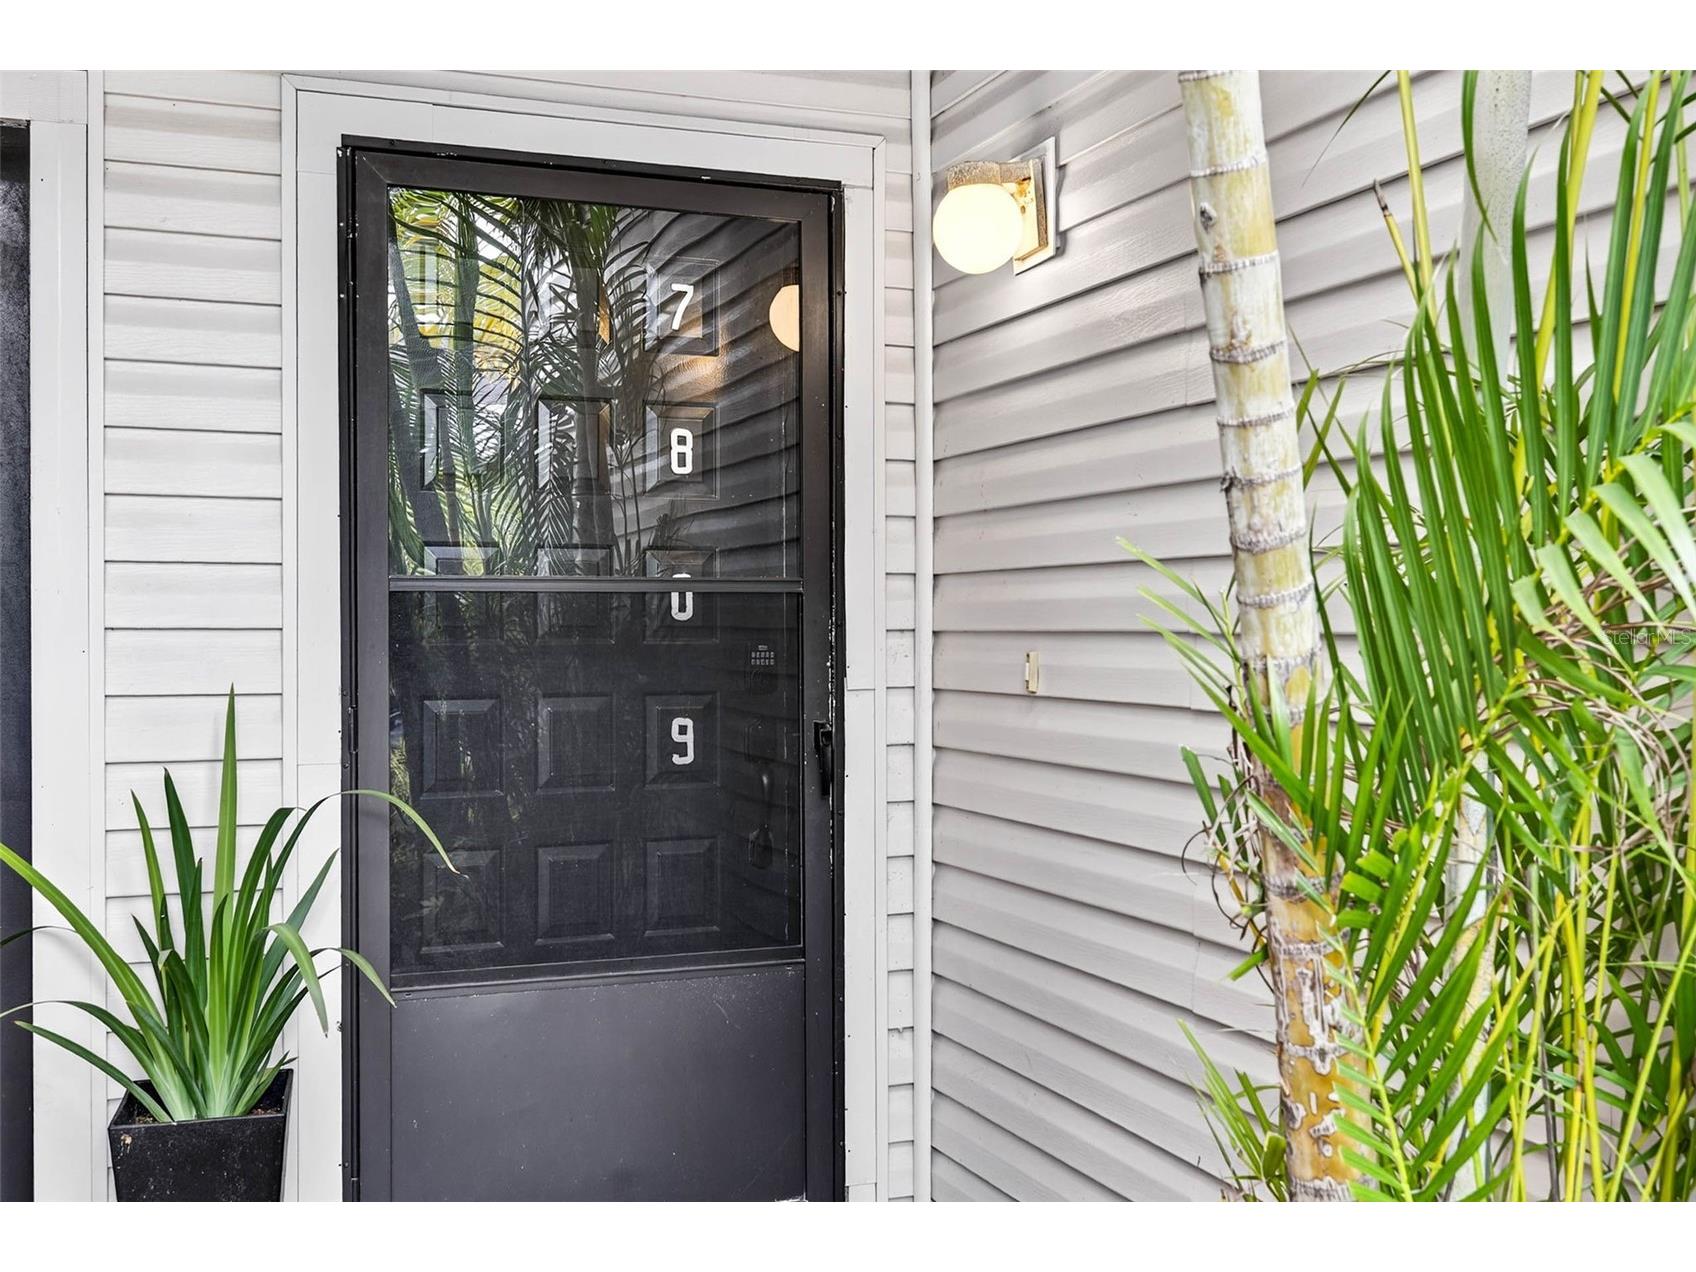
7809 Niagara Avenue #2105 Tampa, FL 33617
For Rent MLS# TB8505541
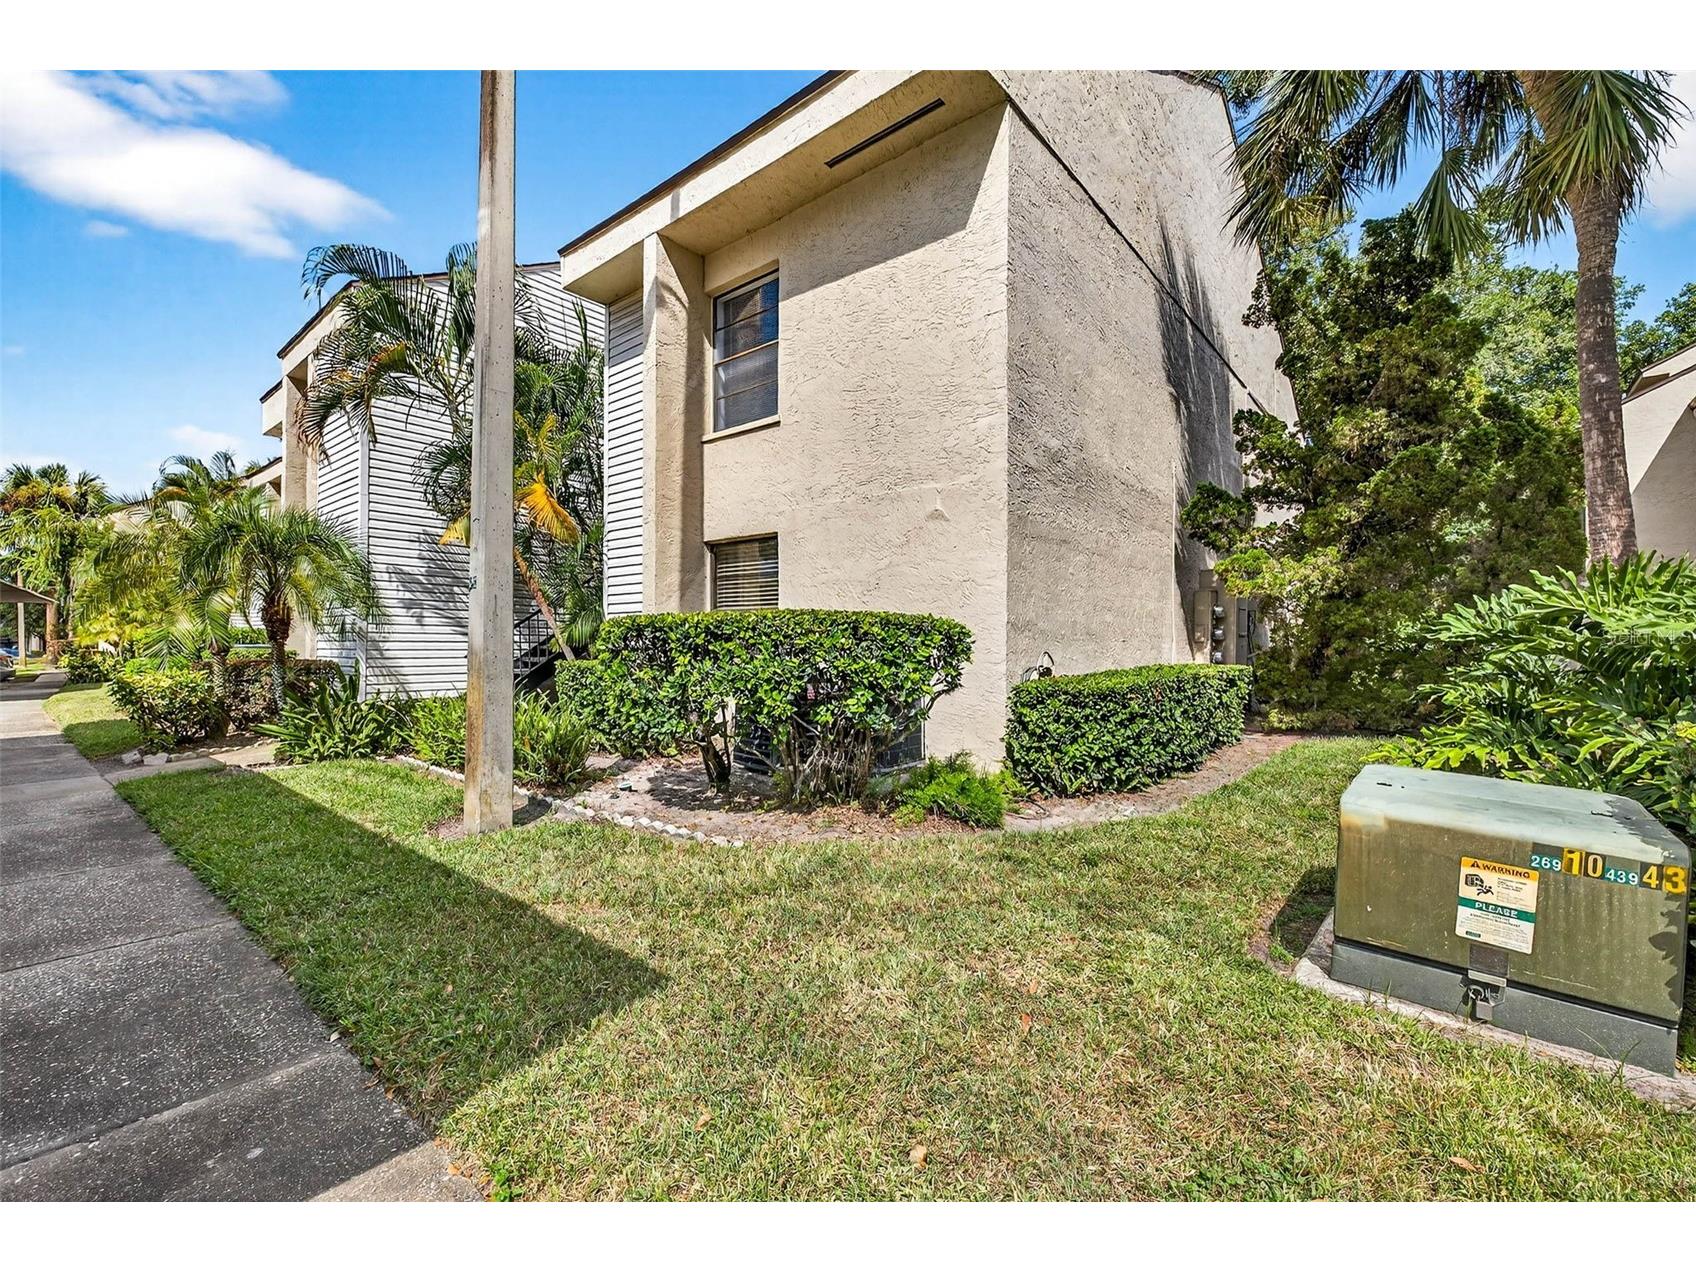
1 beds 1 baths 817 sq ft Condo
Details for 7809 Niagara Avenue #2105
MLS# TB8505541
Description for 7809 Niagara Avenue #2105, Tampa, FL, 33617
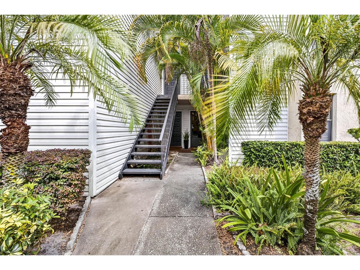
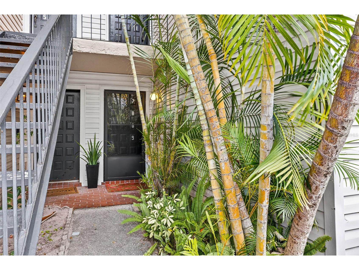
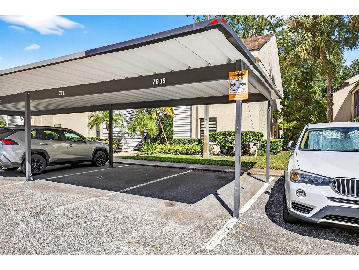
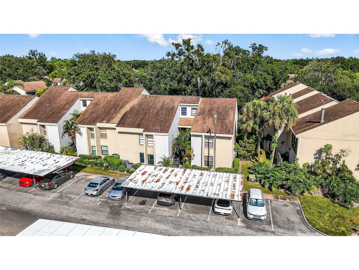
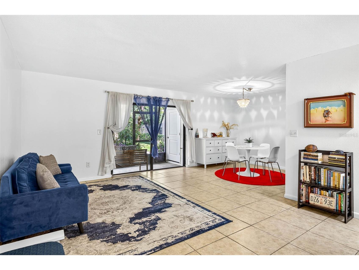
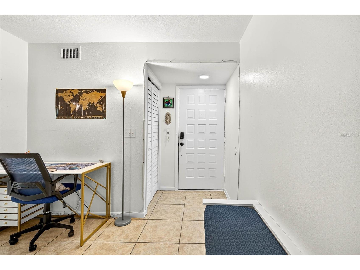
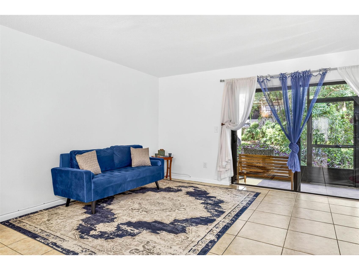
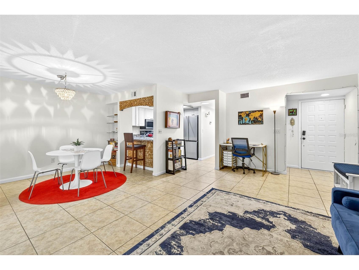
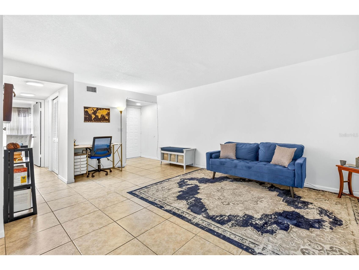
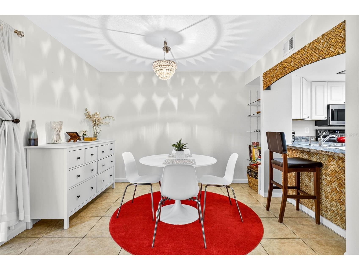
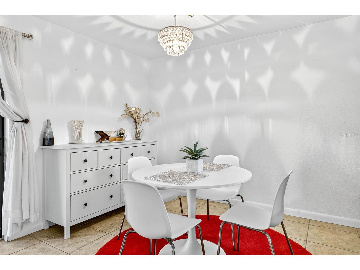
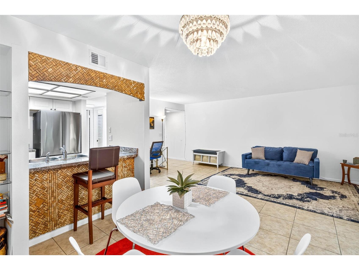
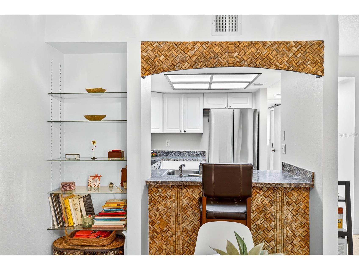
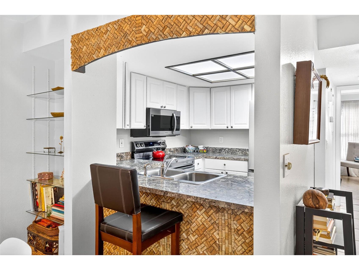
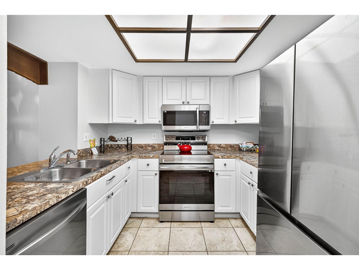
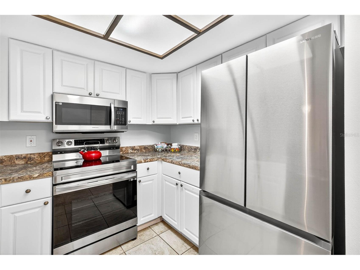
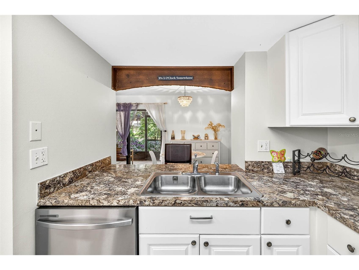
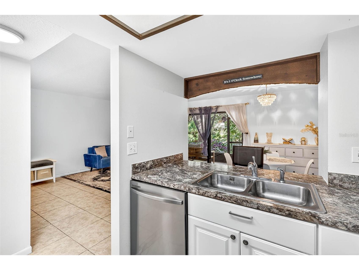
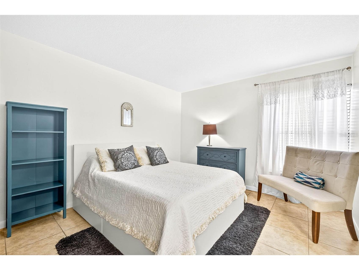
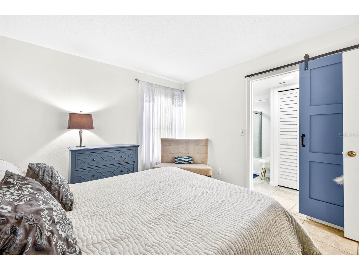
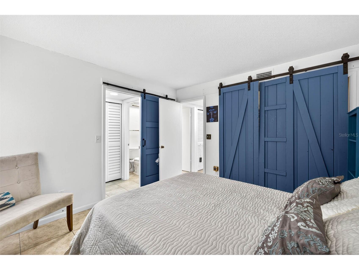
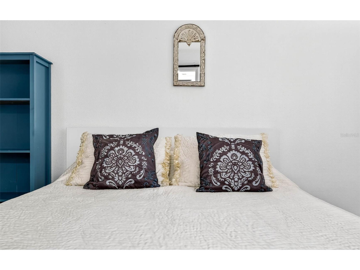
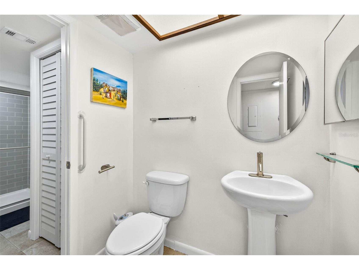
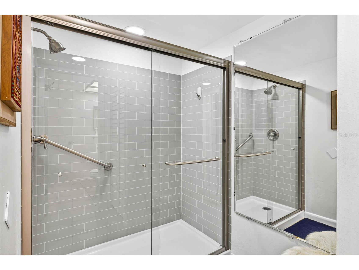
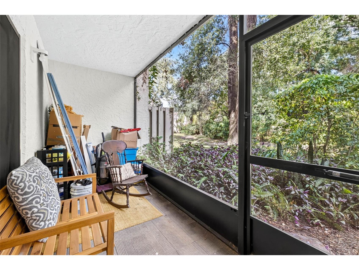
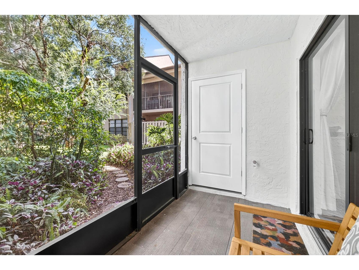
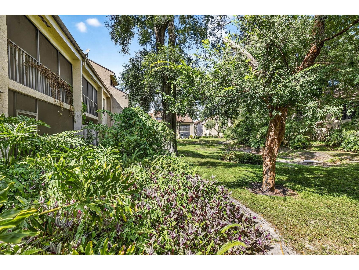
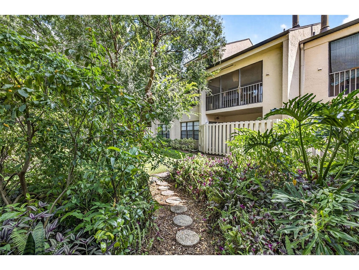
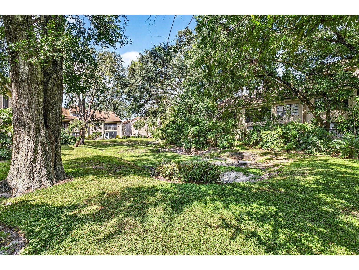
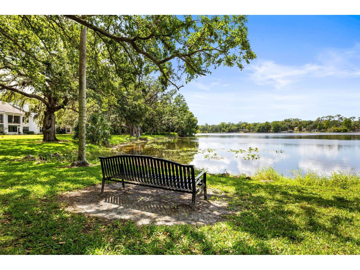
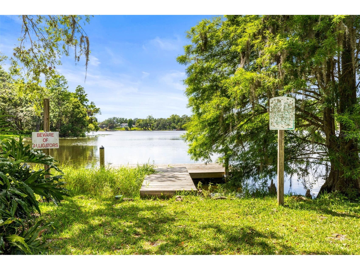
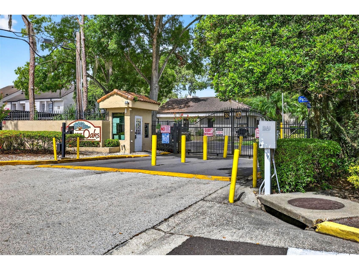
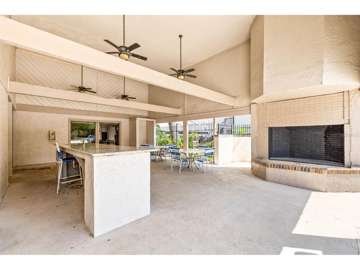
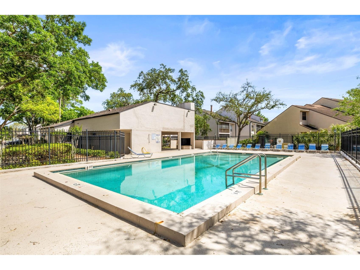
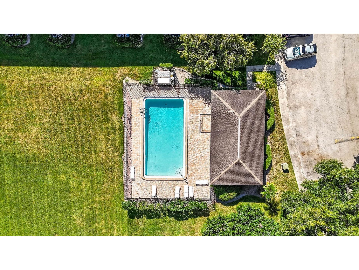
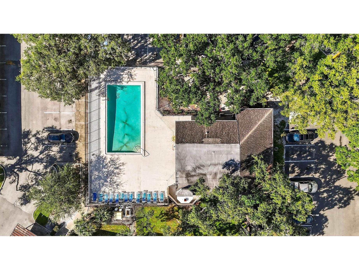
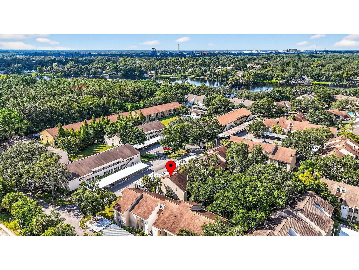
Welcome to your private retreat in Tampa! This charming ground floor 1-bedroom, 1-bath condo is located in the gated River Oaks community, offering comfort, security, and convenience. Step inside to find a warm and inviting living space filled with natural light. The open-concept layout seamlessly connects the living, dining, and kitchen areas, making it ideal for both relaxing nights in and entertaining friends. From your living room, enjoy peaceful pond views—or step out to your screened-in porch for a closer connection to nature. The spacious bedroom provides ample closet space, while the updated bath and efficient layout ensure everyday convenience. River Oaks features two sparkling swimming pools, 24-hour security, and private access to the Hillsborough River. Assigned parking plus plenty of guest spaces make hosting a breeze. Pet-friendly and perfectly located, you’ll be minutes from schools, shopping, restaurants, hospitals, state parks, Busch Gardens, and major universities. Don’t miss the chance to call this condo your new home. Schedule your private showing today!
Listing Information
Property Type: Rental, Condominium
Status: Active
Bedrooms: 1
Bathrooms: 1
Square Feet: 817 sq ft
Year Built: 1981
Stories: 1 Story
Date Available: 5/15/2026
Subdivision: River Oaks Condo Ii
County: Hillsborough
Room Information
Main Floor
Kitchen: 8x9
Living Room: 12x17
Primary Bedroom: 11x12
Bathrooms
Full Baths: 1
Additonal Room Information
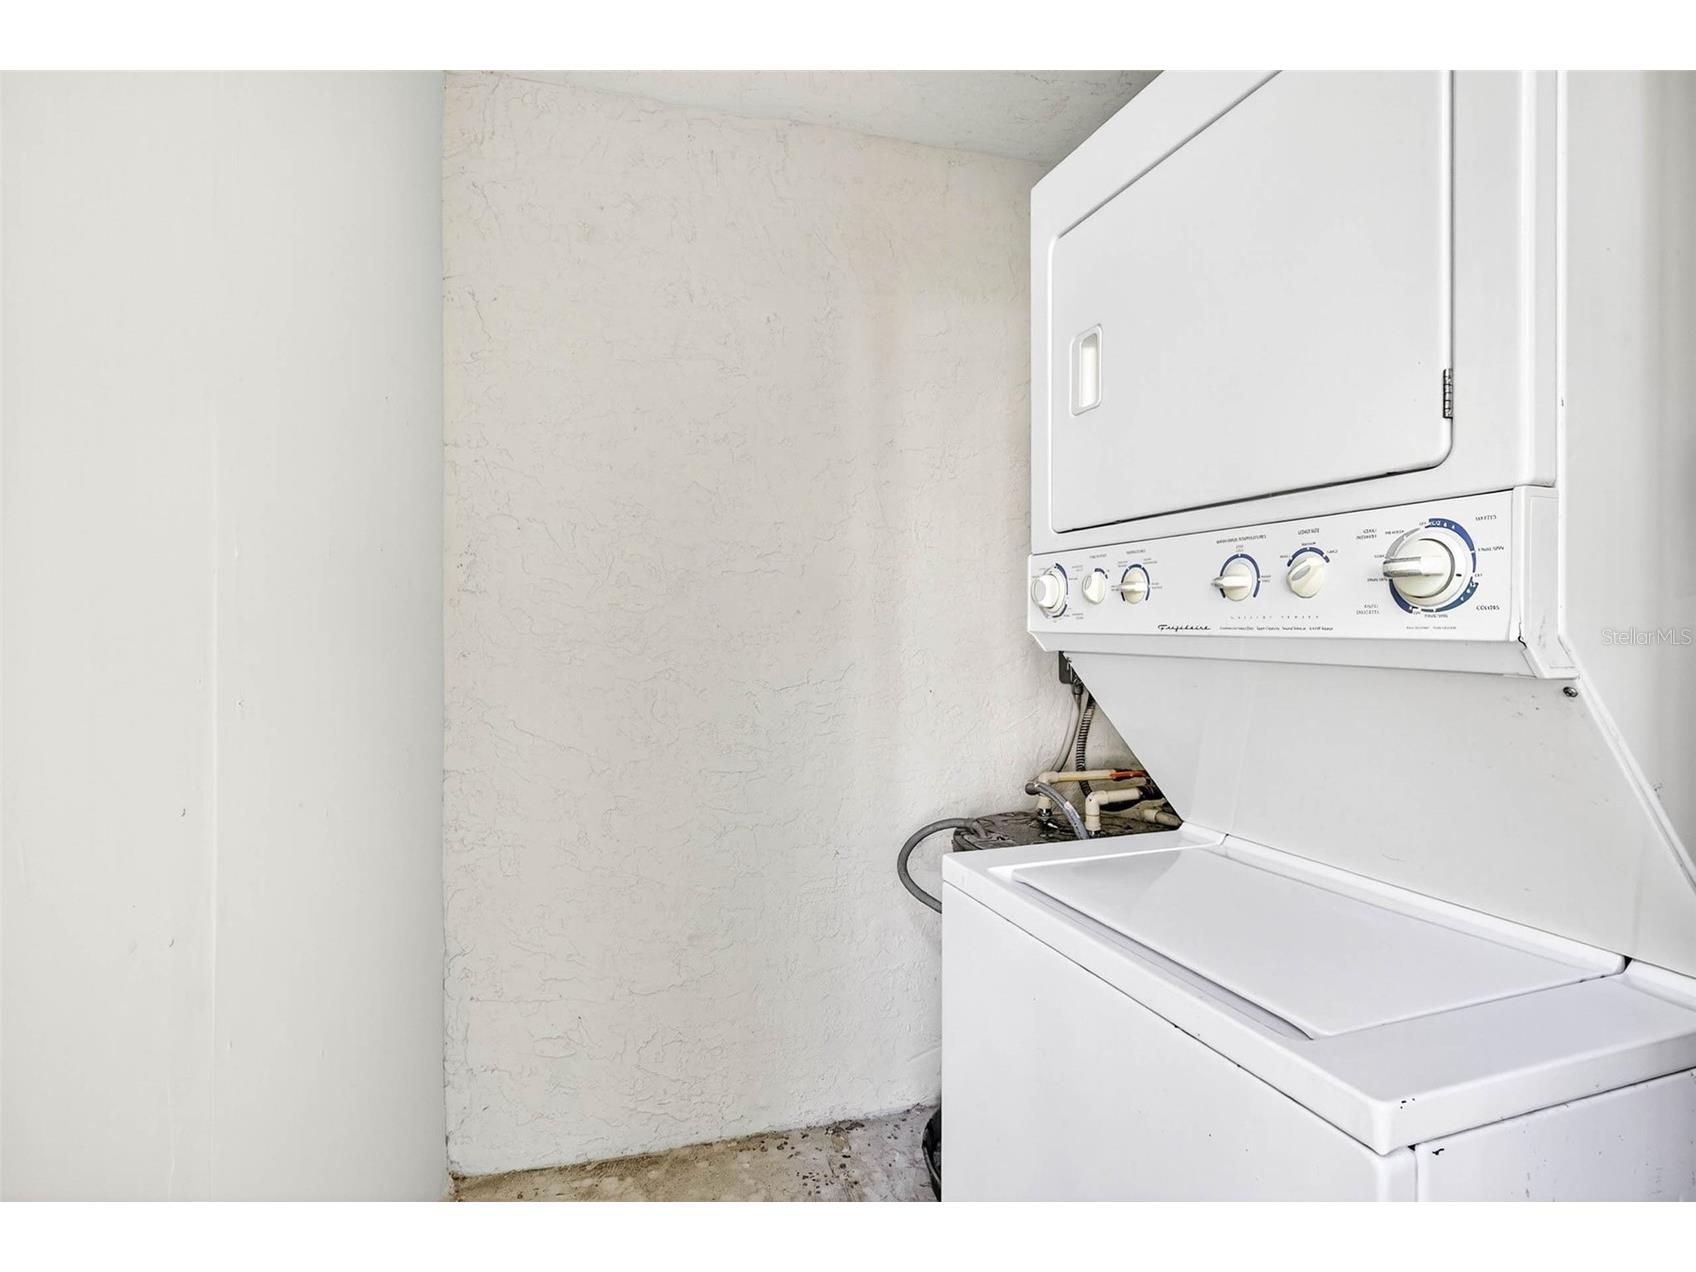
Laundry: Laundry Room
Interior Features
Appliances: Electric Water Heater, Washer, Dishwasher, Dryer, Microwave, Range, Refrigerator
Flooring: Tile
Additional Interior Features: Ceiling Fan(s), Open Floorplan, Main Level Primary
Utilities
Water: Public
Sewer: Public Sewer
Other Utilities: Cable Available,Electricity Connected,Sewer Connected,Water Connected
Cooling: Ceiling Fan(s), Central Air
Heating: Central
Exterior / Lot Features
Parking Description: Covered
Pool: Community, Association
Lot View: Pond,Water
Additional Exterior/Lot Features: Sprinkler/Irrigation, Lighting, Rear Porch, Enclosed, Screened
Community Features
Community Features: Sidewalks, Pool, Street Lights, Gated
Security Features: Gated Community, Gated with Guard
Association Amenities: Pool, Security
Security Deposit: 1500
Driving Directions
From the corner of 56th St and Busch Blvd, South on 56th St turn right onto Puritan Rd, then go to the end of Puritan to the guard gate. Enter the Gate on the LEFT SIDE. Give guard the address.
Financial Considerations
Owner Pays: Sewer,Trash Collection,Water
Tax/Property ID: U-28-28-19-1L1-000021-02105.0
 A broker reciprocity listing courtesy: RE/MAX ALLIANCE GROUP
Based on information provided by Stellar MLS as distributed by the MLS GRID. Information from the Internet Data Exchange is provided exclusively for consumers’ personal, non-commercial use, and such information may not be used for any purpose other than to identify prospective properties consumers may be interested in purchasing. This data is deemed reliable but is not guaranteed to be accurate by Edina Realty, Inc., or by the MLS. Edina Realty, Inc., is not a multiple listing service (MLS), nor does it offer MLS access.
Copyright 2026 Stellar MLS as distributed by the MLS GRID. All Rights Reserved.
Sales History & Tax Summary for 7809 Niagara Avenue #2105
Sales History
| Date | Price | |
|---|---|---|
| Currently not available. | ||
Tax Summary
| Tax Year | Estimated Market Value | Total Tax |
|---|---|---|
| Currently not available. | ||
Data powered by ATTOM Data Solutions. Copyright© 2026. Information deemed reliable but not guaranteed.
Schools
Schools nearby 7809 Niagara Avenue #2105
| Schools in attendance boundaries | Grades | Distance | Rating |
|---|---|---|---|
| Loading... | |||
| Schools nearby | Grades | Distance | Rating |
|---|---|---|---|
| Loading... | |||
Data powered by ATTOM Data Solutions. Copyright© 2026. Information deemed reliable but not guaranteed.
The schools shown represent both the assigned schools and schools by distance based on local school and district attendance boundaries. Attendance boundaries change based on various factors and proximity does not guarantee enrollment eligibility. Please consult your real estate agent and/or the school district to confirm the schools this property is zoned to attend. Information is deemed reliable but not guaranteed.
SchoolDigger ® Rating
The SchoolDigger rating system is a 1-5 scale with 5 as the highest rating. SchoolDigger ranks schools based on test scores supplied by each state's Department of Education. They calculate an average standard score by normalizing and averaging each school's test scores across all tests and grades.
Coming soon properties will soon be on the market, but are not yet available for showings.