$2,300/month
7811 52nd Terrace E Bradenton, FL 34203
For Rent MLS# A4692434
3 beds 3 baths 1,873 sq ft Townhouse/Twinhome
Details for 7811 52nd Terrace E
MLS# A4692434
Description for 7811 52nd Terrace E, Bradenton, FL, 34203
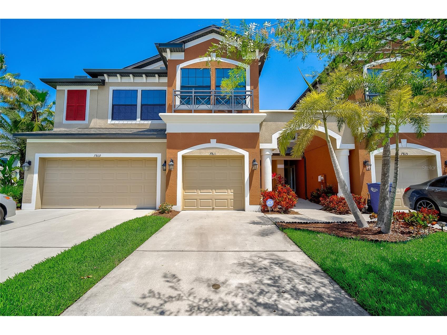
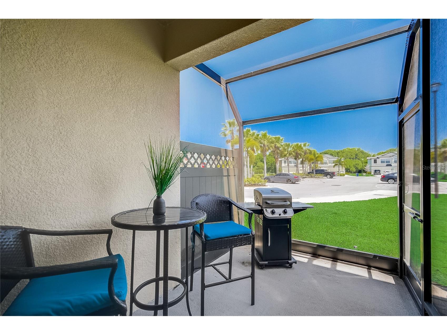
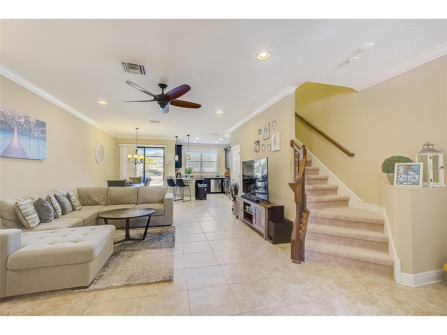
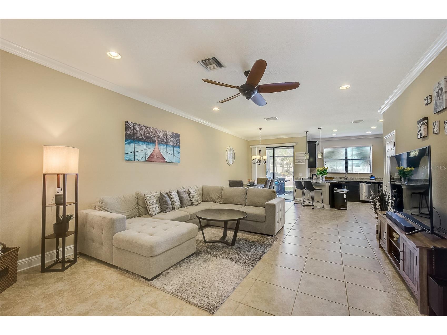
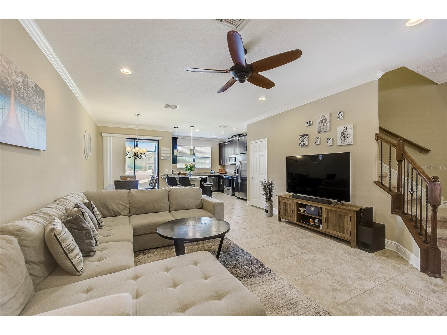
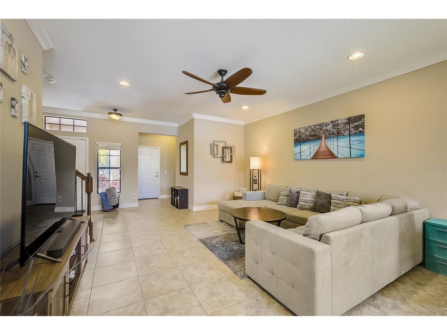
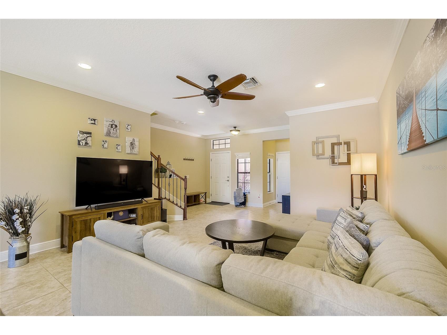
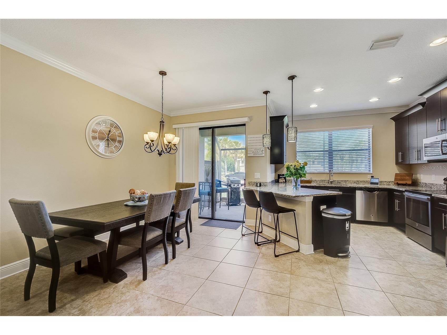
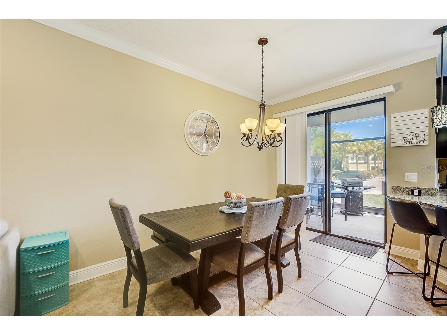
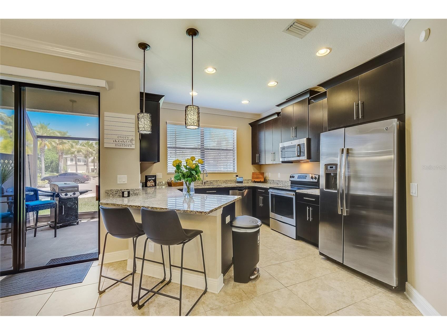
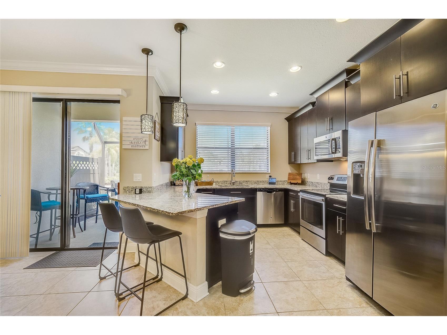
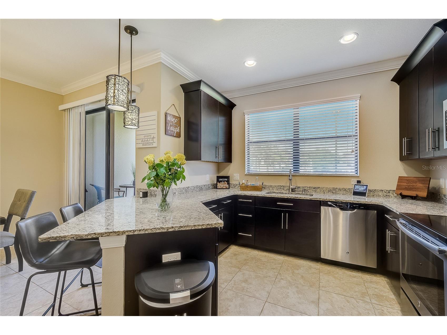
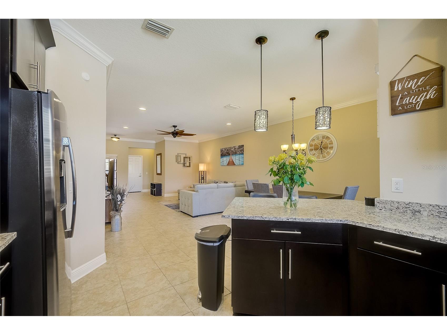
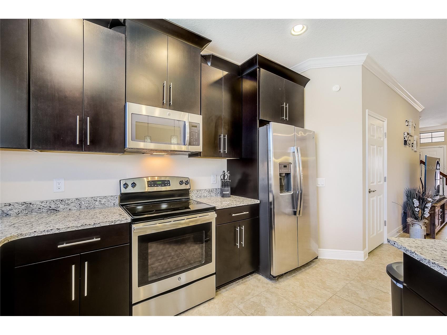
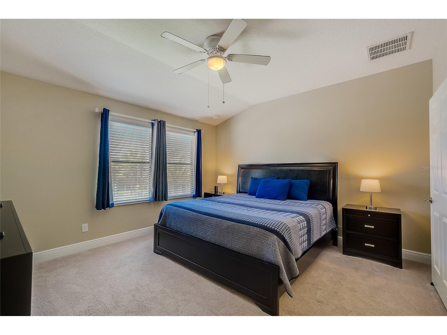
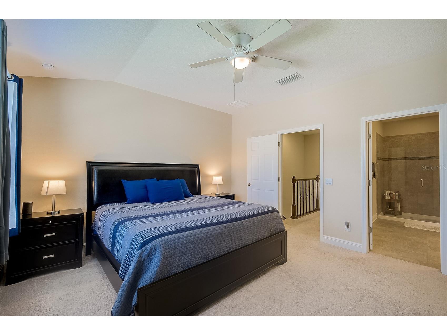
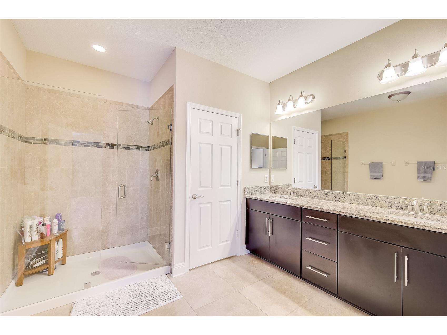
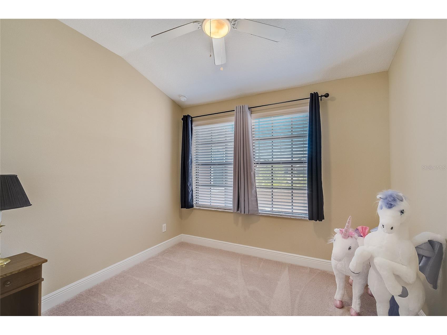
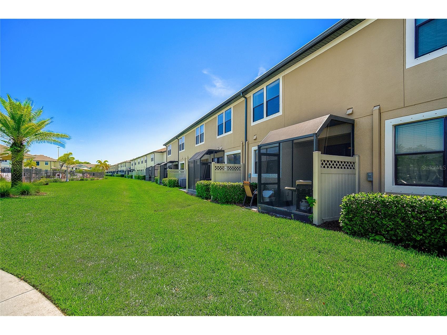
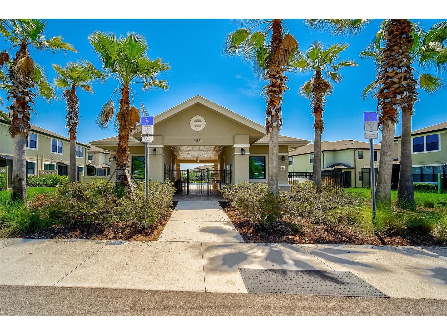
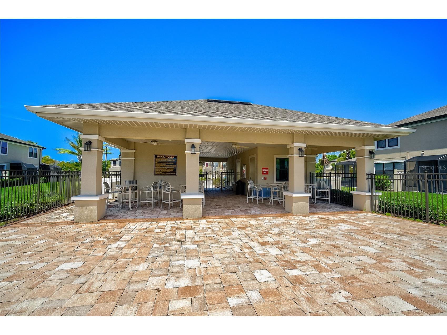
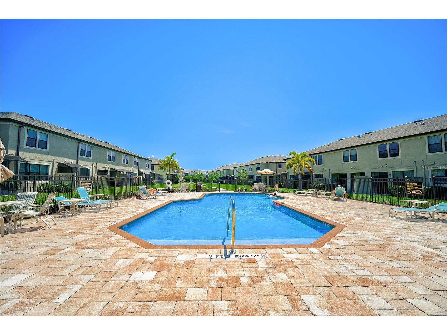
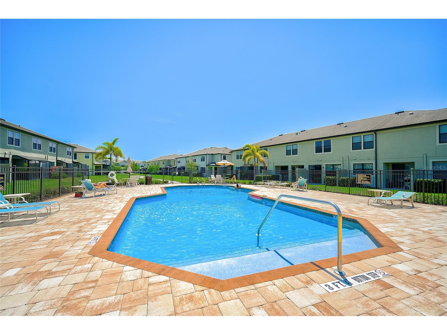
Unfurnished Annual Rental Available 7/1/2026. Welcome to your slice of Florida living in this beautifully maintained 3-bedroom, 2.5-bath townhome in the desirable Creekwood Townhomes community. Built in 2015 and impeccably cared for, this home offers a bright, airy feel that perfectly complements the Florida lifestyle. Step inside and you’re immediately greeted by an open, sun-filled living space, where natural light pours in from the screened lanai—an ideal spot to enjoy your morning coffee or unwind in the warm evening breeze. The kitchen is designed for both style and function, featuring granite countertops, stainless steel appliances, abundant cabinetry, and a spacious walk-in pantry. The seamless flow between the kitchen, dining, and living areas makes entertaining effortless and inviting. Upstairs, retreat to the expansive owner’s suite, complete with a large walk-in closet and a private bath featuring dual vanities and a sleek glass-enclosed shower. Two additional bedrooms provide flexible space for guests, a home office, or a cozy den. A conveniently located upstairs laundry room adds to the home’s easy, practical layout. Take a dip in the sparkling community pool, appreciate the peace of a gated neighborhood, and embrace maintenance-free living so you can spend more time doing what you love. Located just a short drive from the area’s renowned Gulf Coast beaches, you’ll have sun, sand, and sunsets always within reach. With quick access to I-75, as well as nearby shopping, dining, parks, and the UTC area, everything you need is right at your fingertips. Rent includes lawn care.
Listing Information
Property Type: Rental, Townhouse
Status: Active
Bedrooms: 3
Bathrooms: 3
Lot Size: 0.05 Acres
Square Feet: 1,873 sq ft
Year Built: 2015
Garage: Yes
Stories: 2 Story
Property Attached: Yes
Date Available: 7/1/2026
Construction Display: New Construction
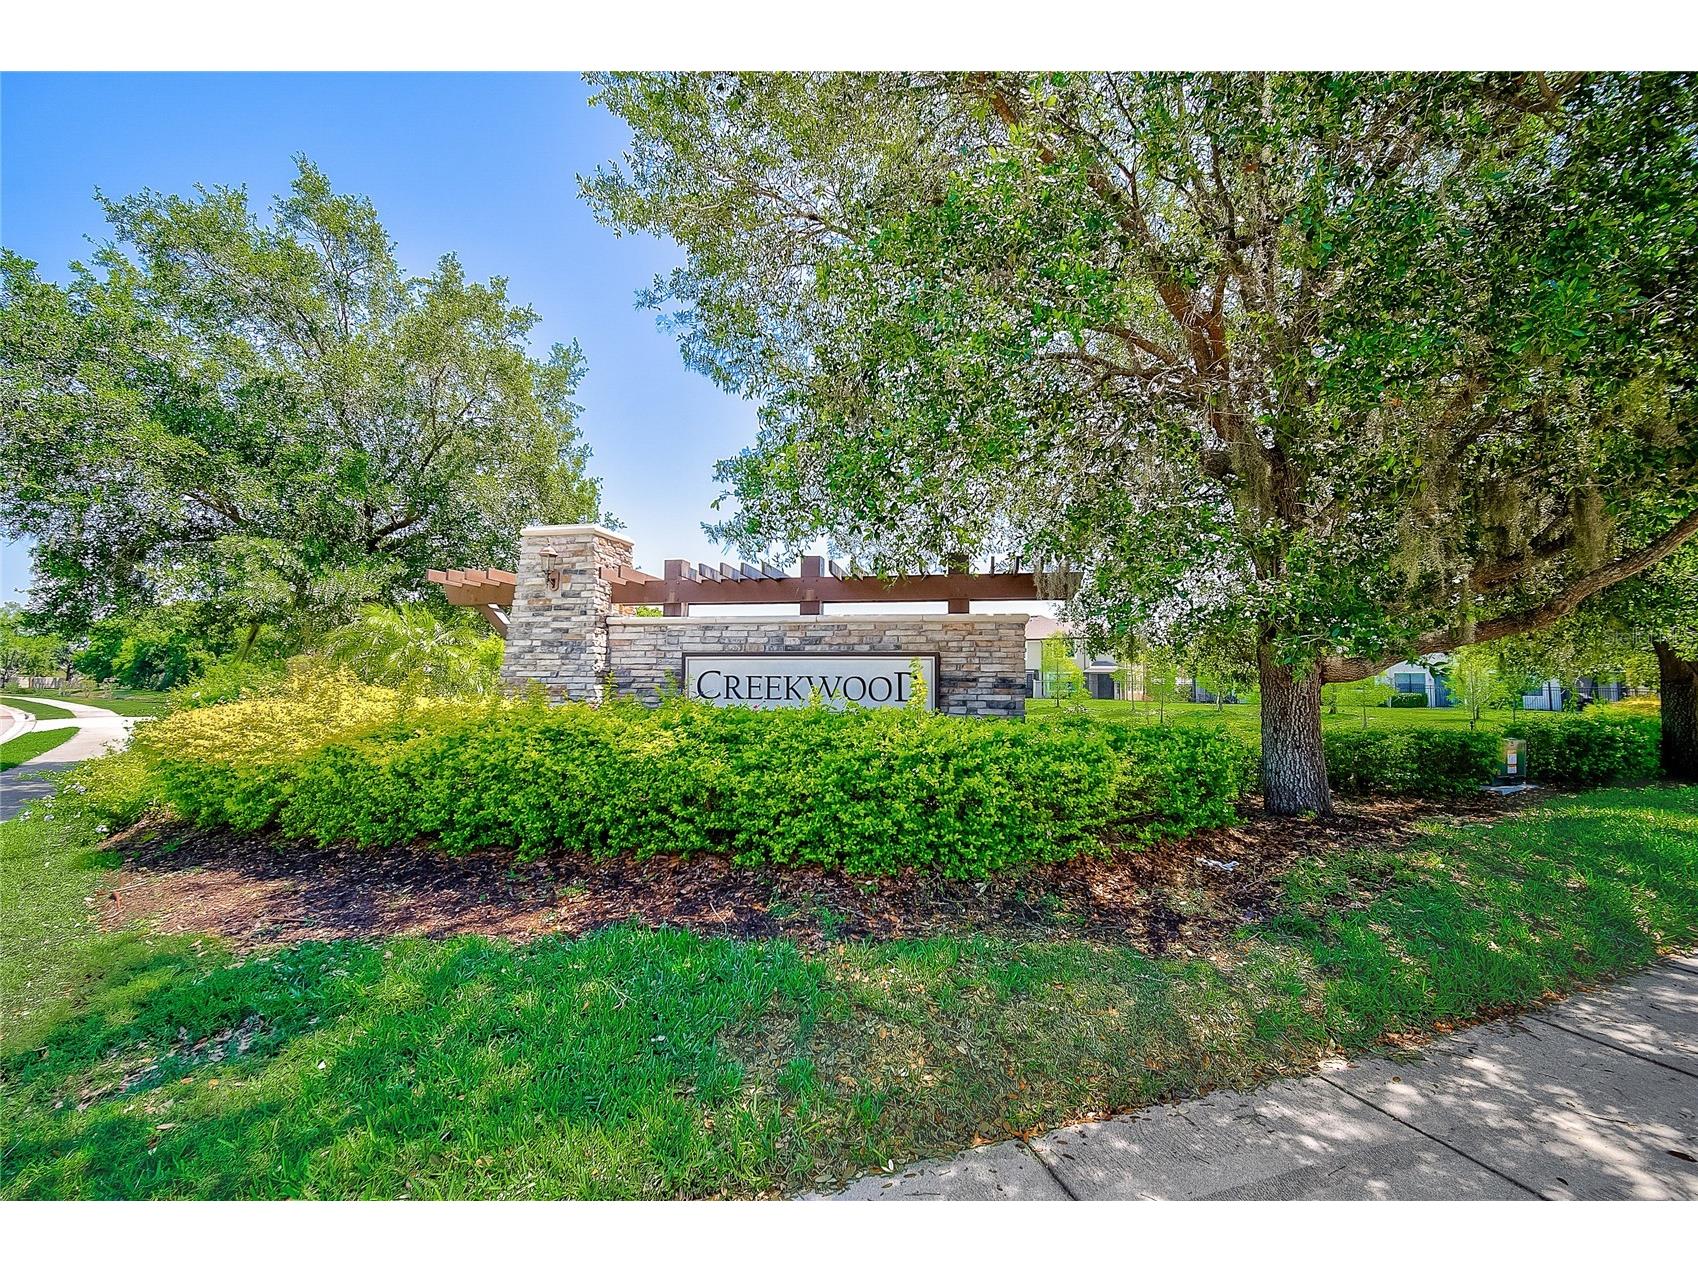
Subdivision: Creekwood Twnhms
County: Manatee
Construction Status: New Construction
School Information
Elementary: Tara Elementary
Middle: Braden River Middle
High: Braden River High
Room Information
Main Floor
Living Room: 20x15
Porch: 11x7
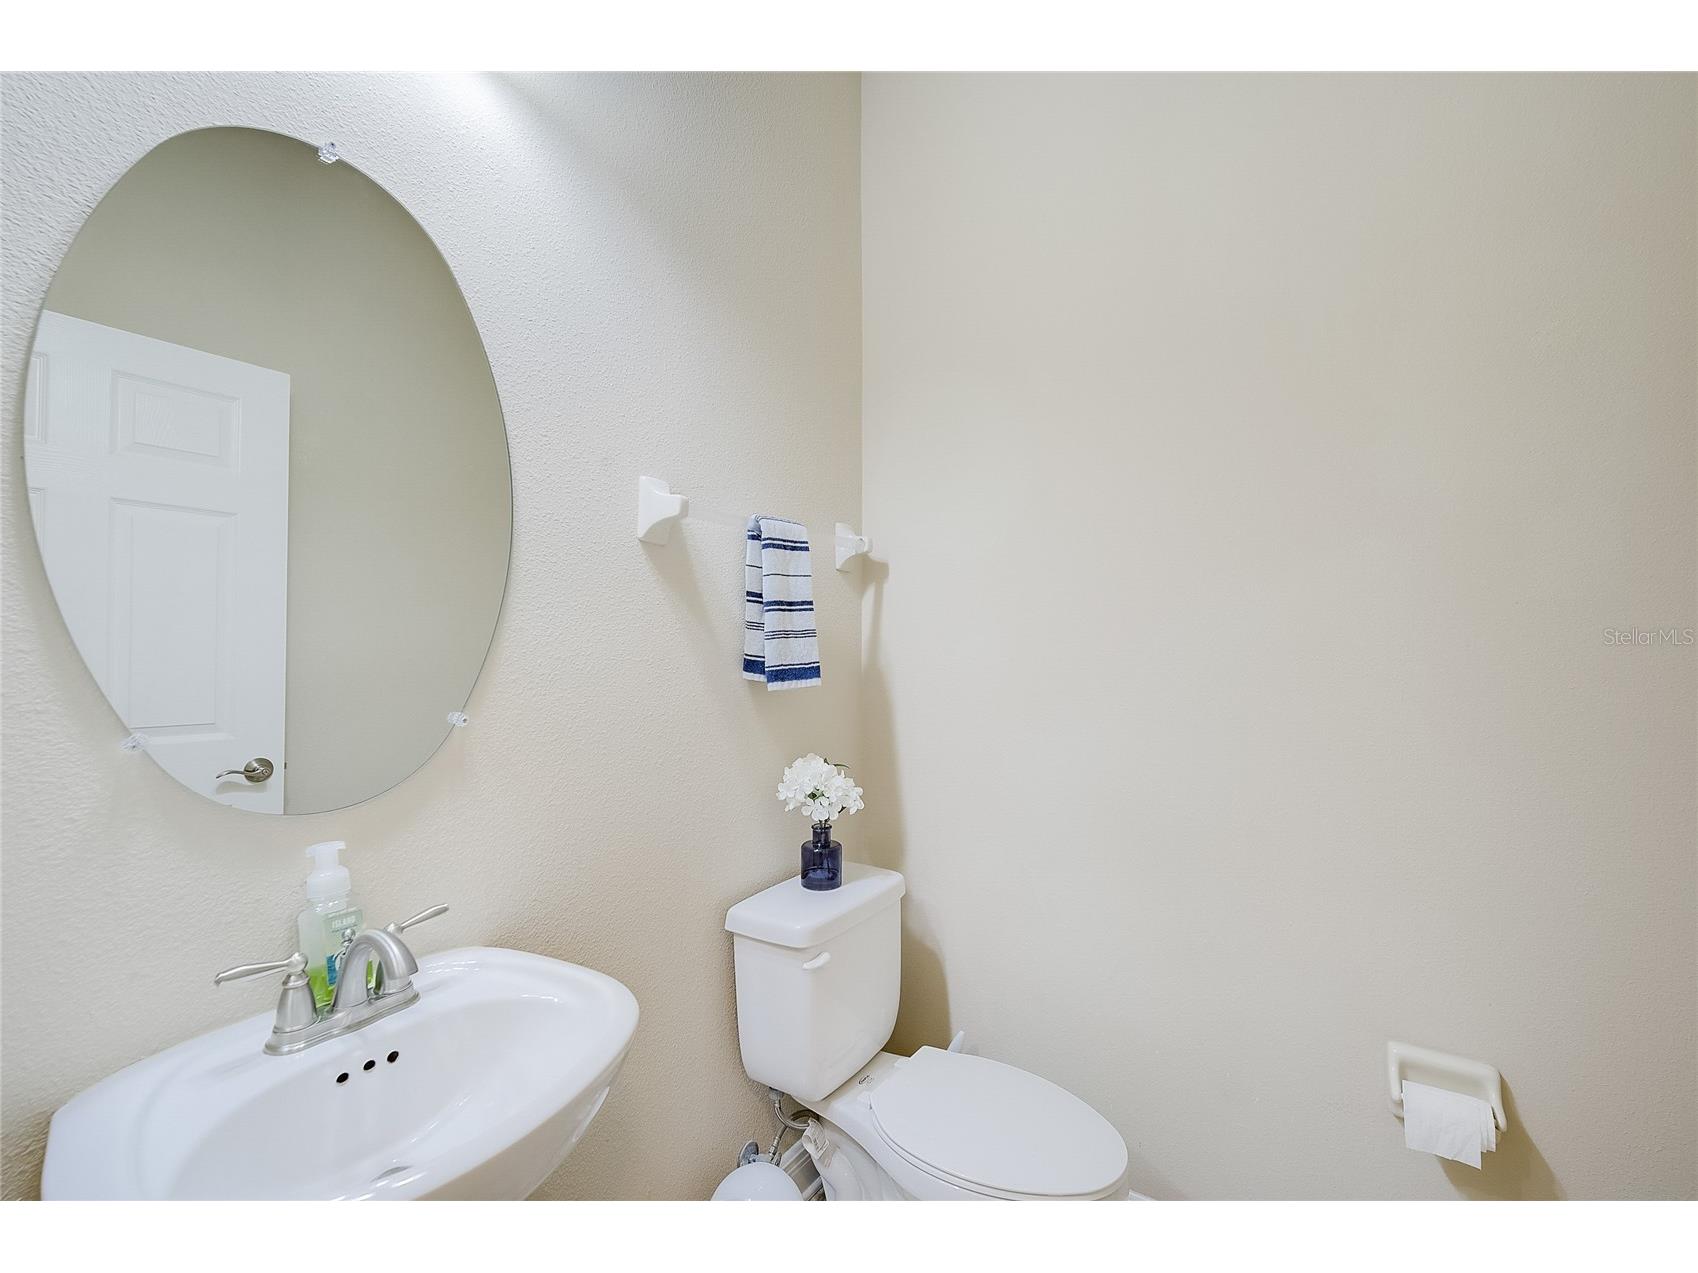
Bathroom 1: 5x5
Kitchen: 13x12
Upper Floor
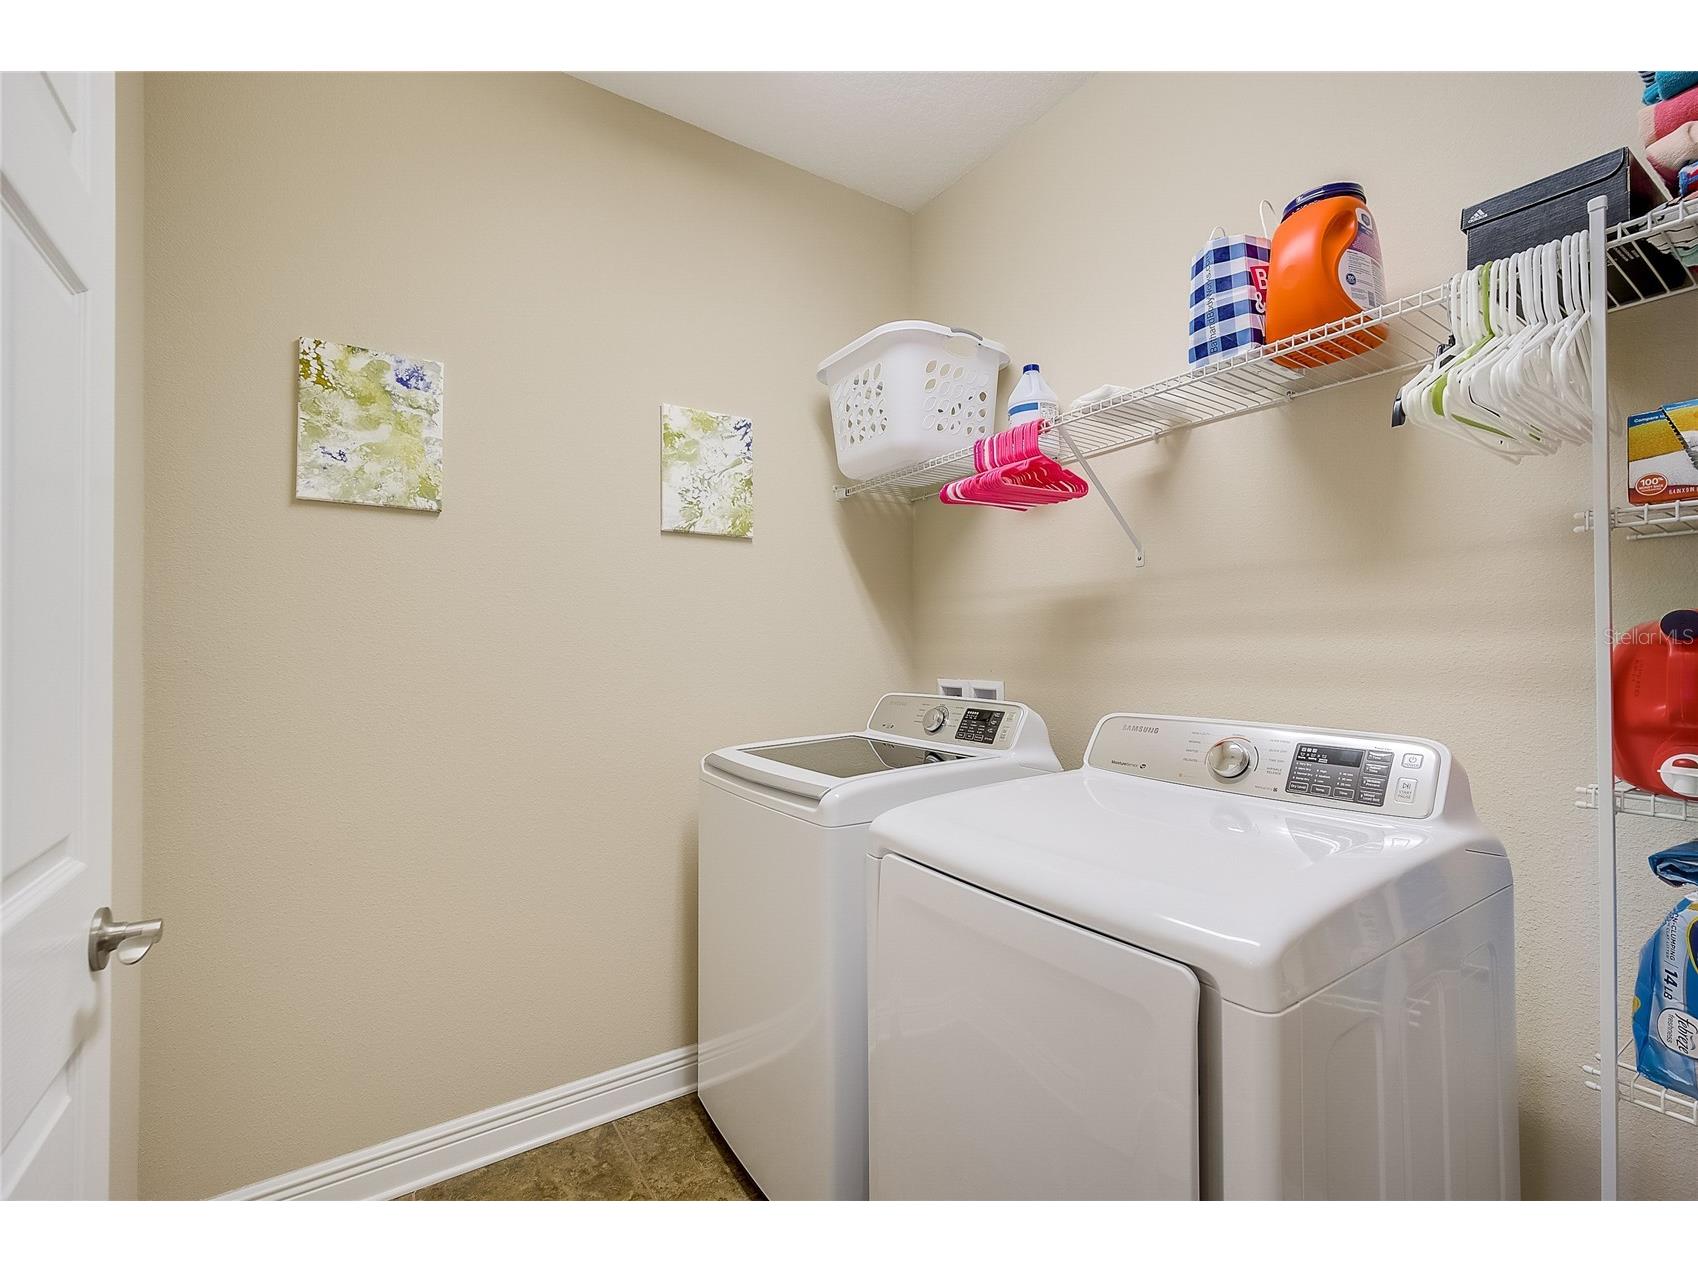
Laundry: 8x6
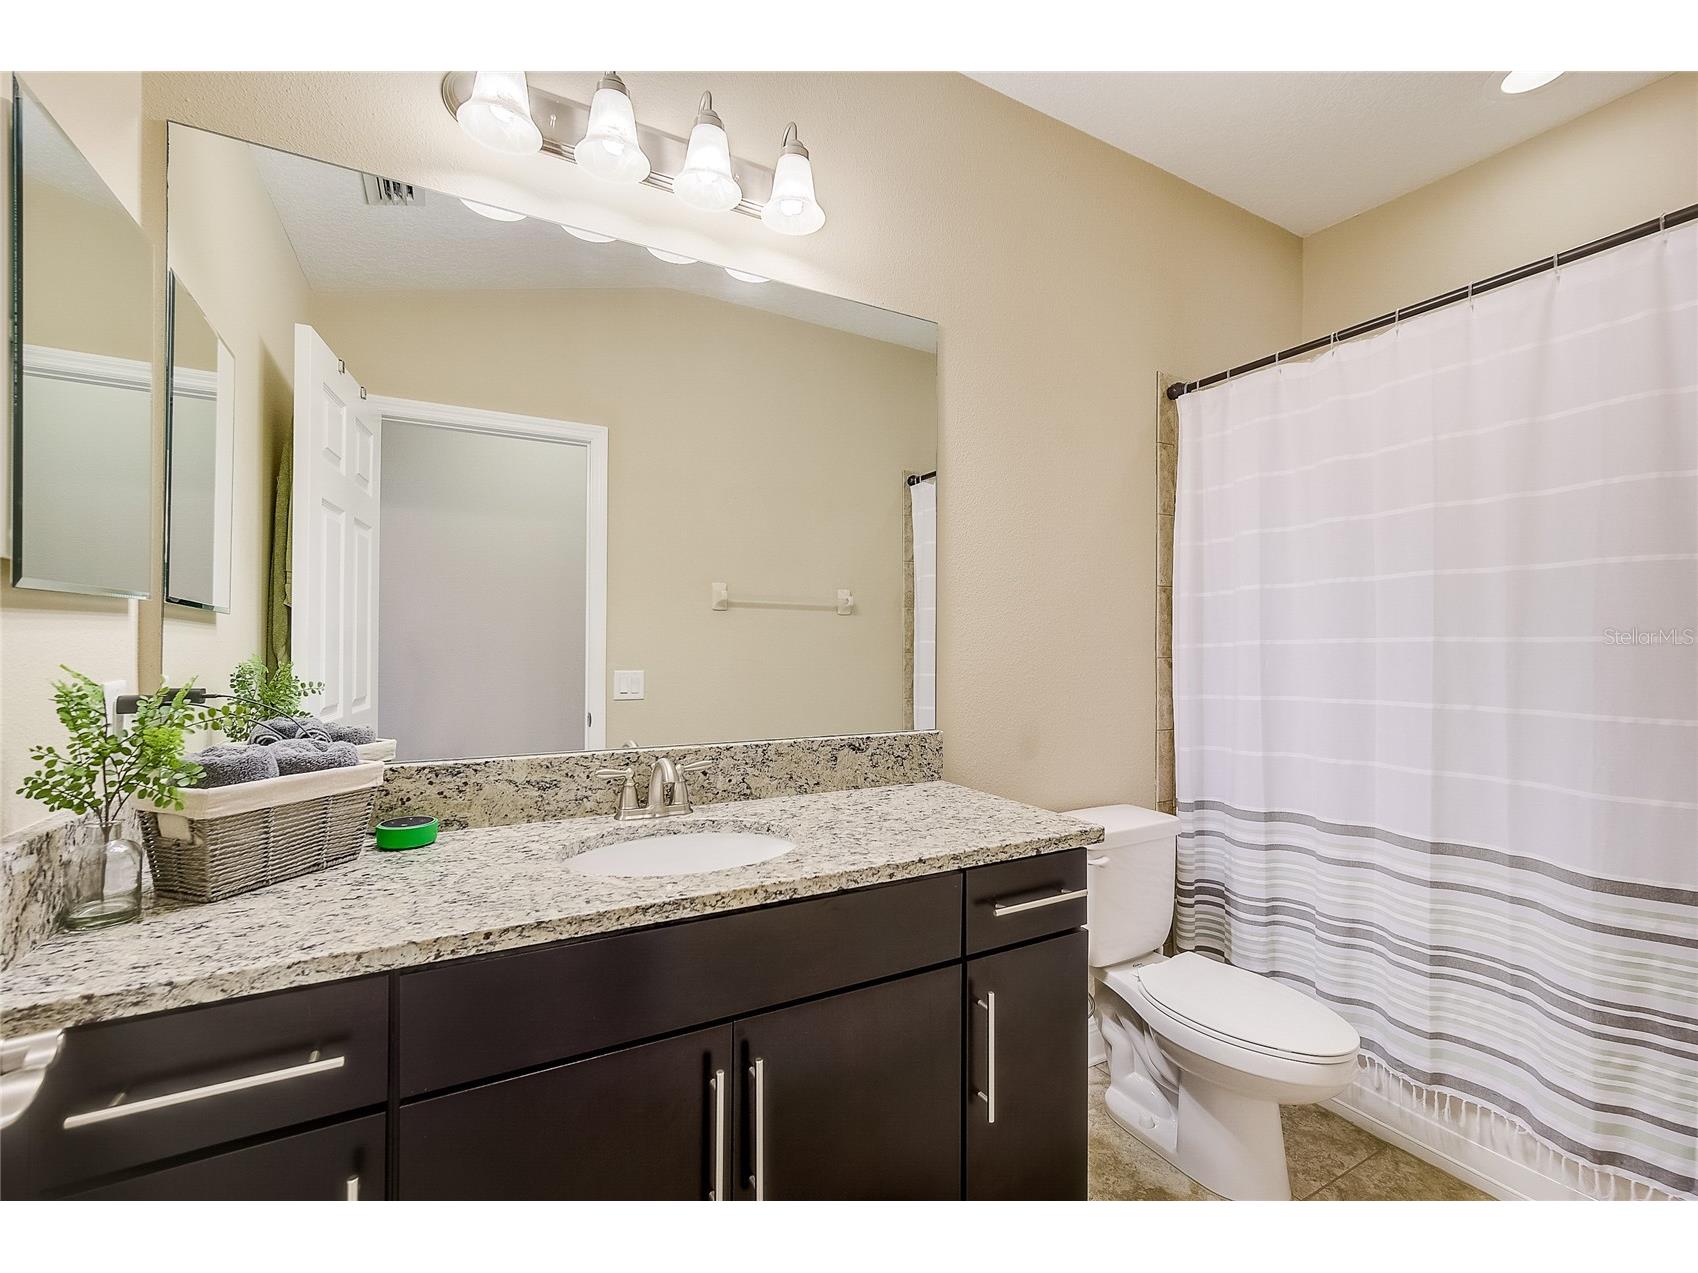
Bathroom 2: 10x5
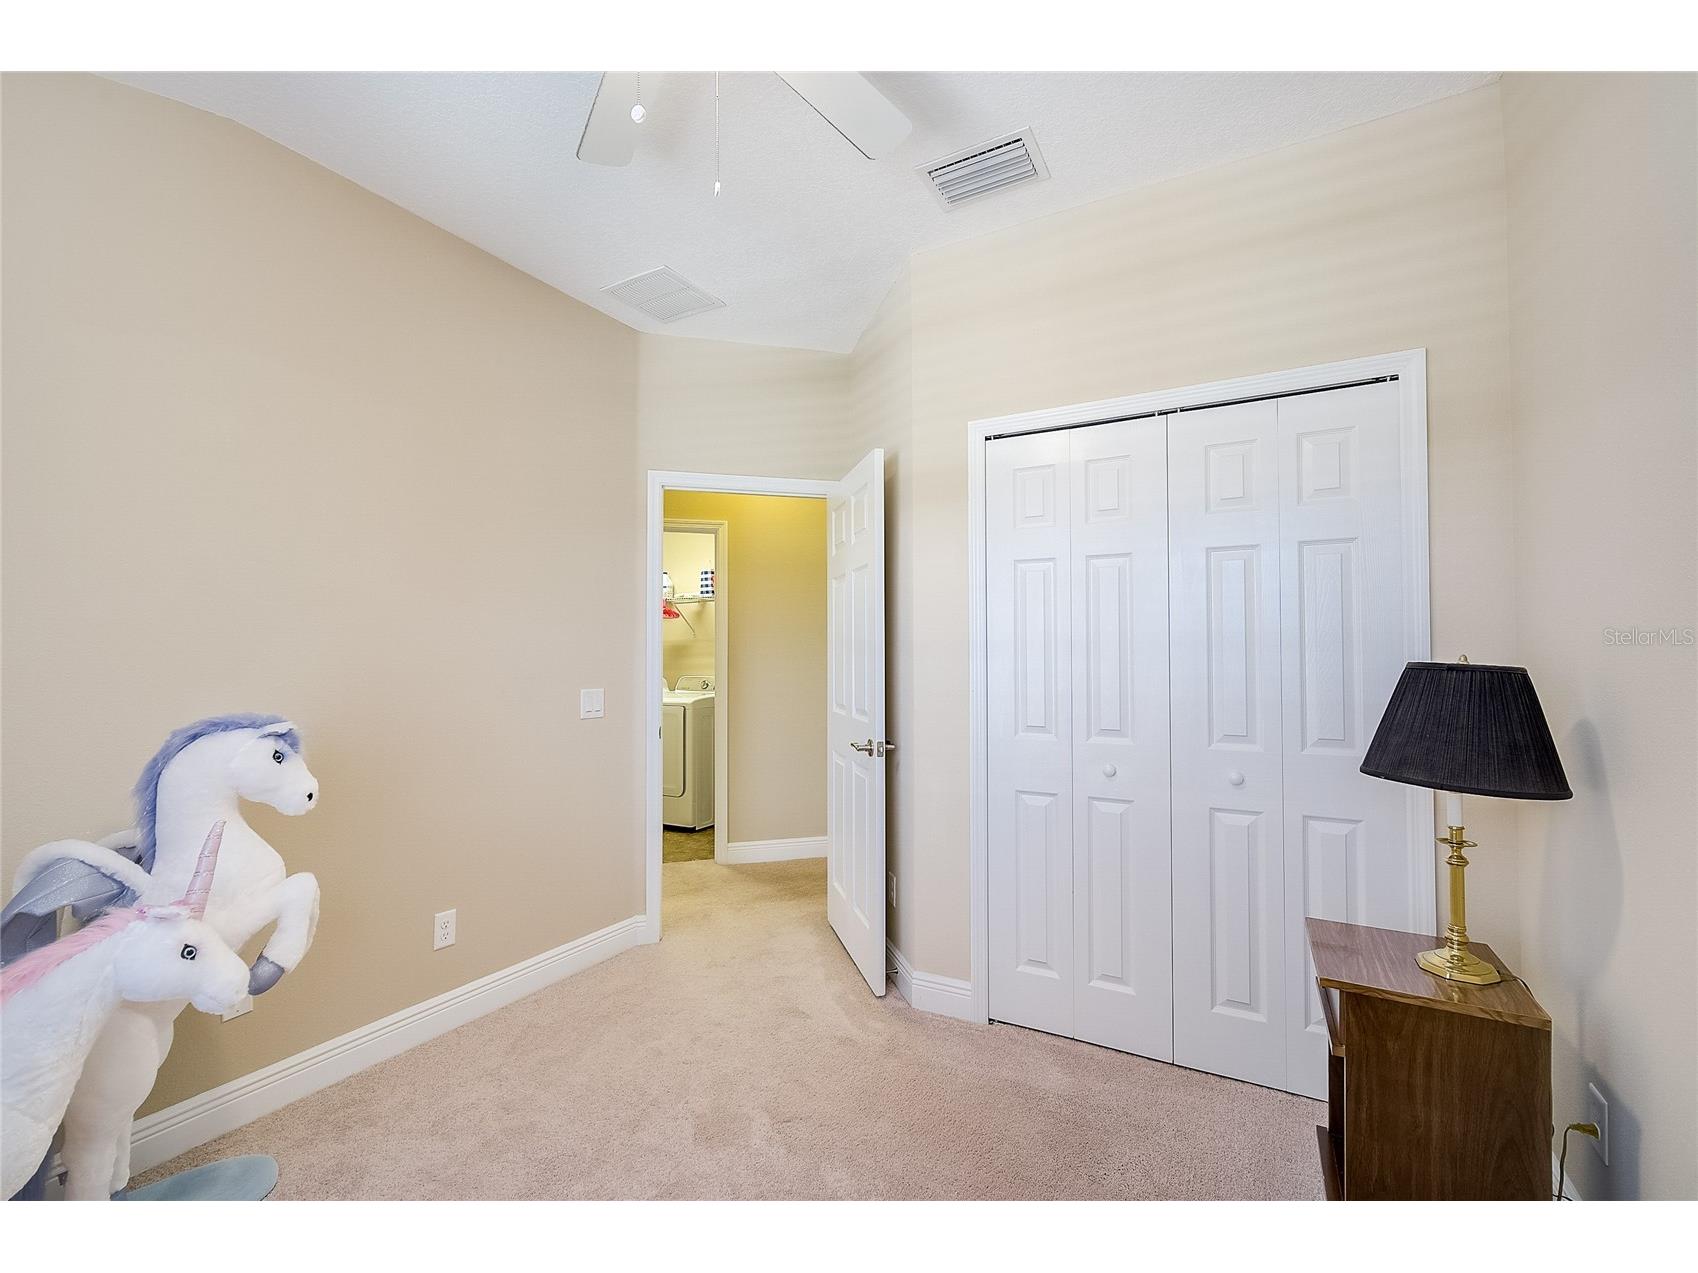
Bedroom 2: 9x9
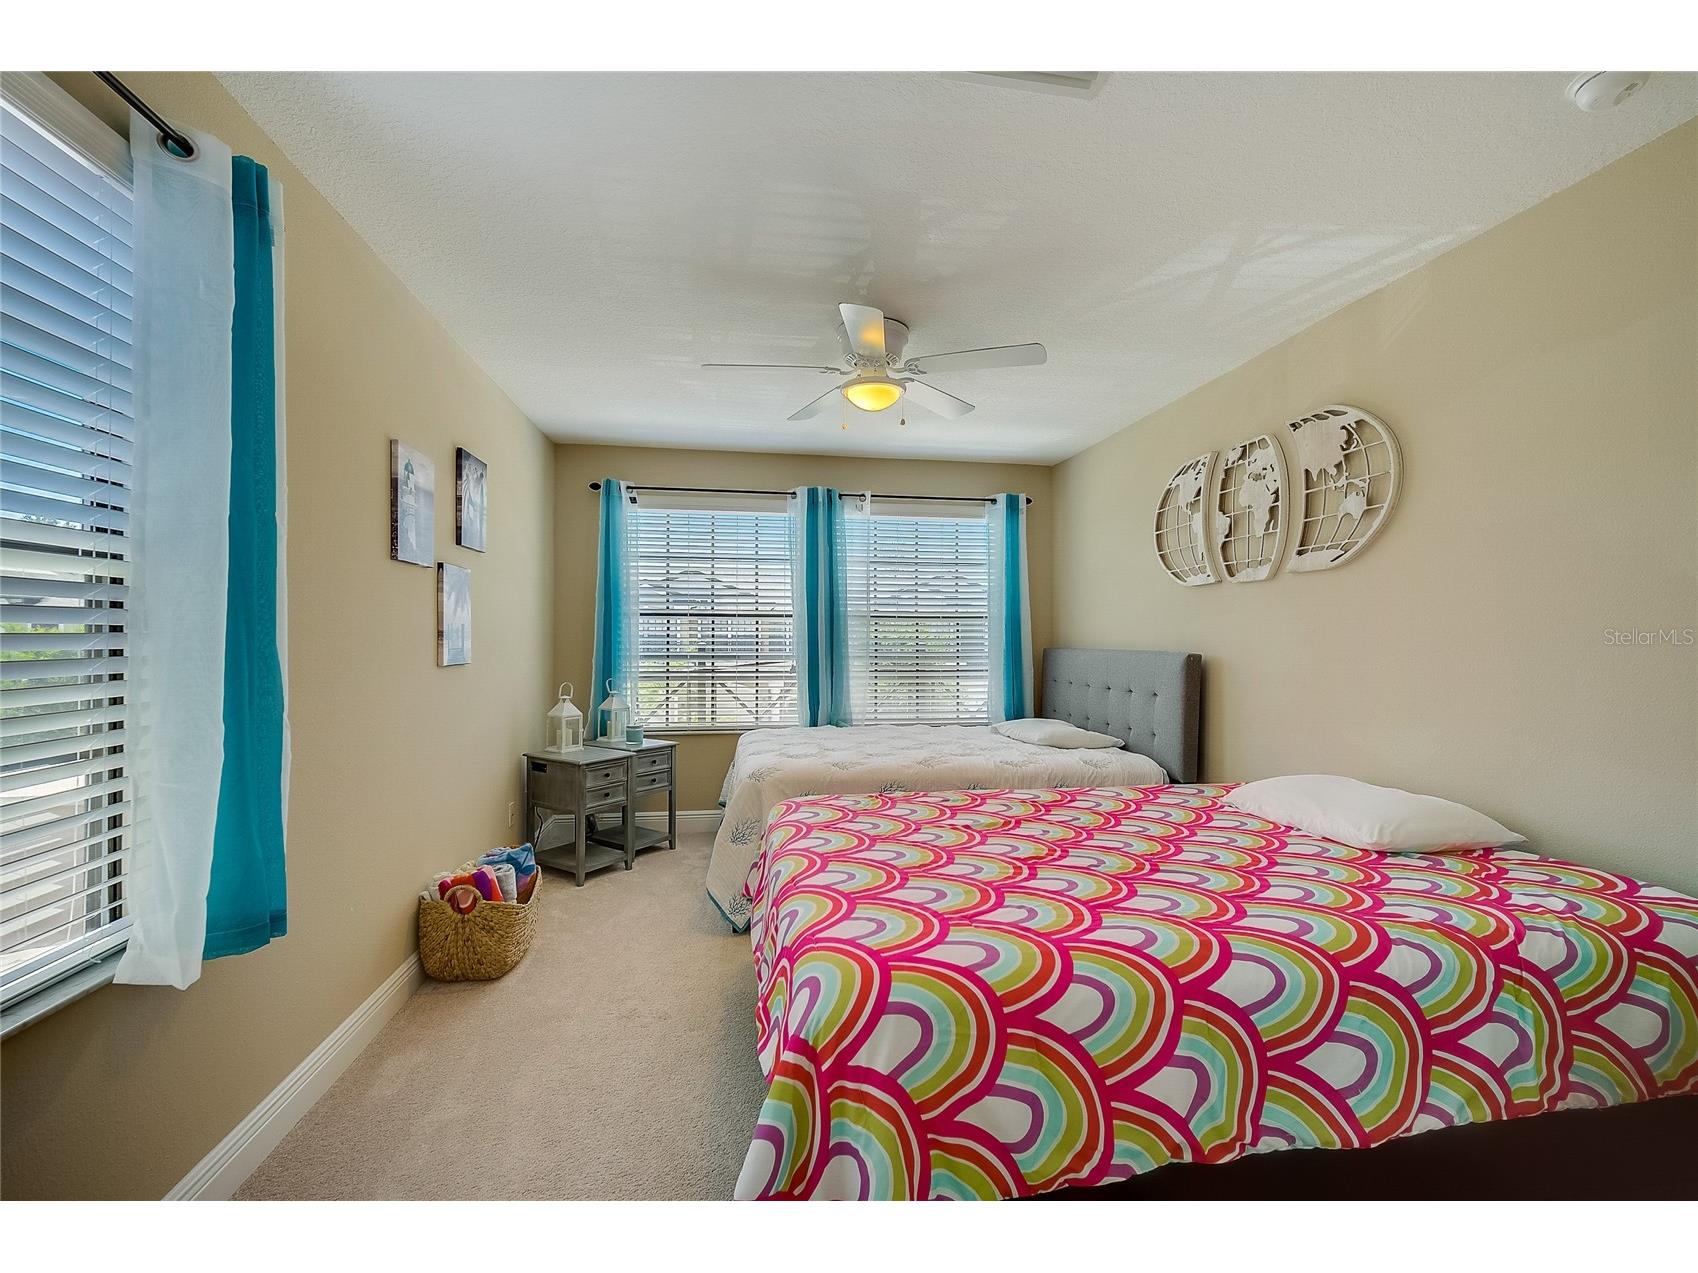
Bedroom 1: 16x10
Primary Bathroom: 10x8
Primary Bedroom: 14x13
Bathrooms
Full Baths: 2
1/2 Baths: 1
Additonal Room Information
Laundry: Laundry Room, Upper Level
Interior Features
Appliances: Washer, Range, Refrigerator, Dishwasher, Dryer, Microwave
Flooring: Carpet,Ceramic Tile
Doors/Windows: Blinds
Additional Interior Features: Ceiling Fan(s), Walk-In Closet(s), Built-in Features, High Ceilings, Living/Dining Room, Open Floorplan, Solid Surface Counters, Wood Cabinets
Utilities
Sewer: Public Sewer
Other Utilities: Cable Available,Electricity Available,High Speed Internet Available,Municipal Utilities,Phone Available,Sewer Connected,Water Available,Water Not Available
Cooling: Ceiling Fan(s), Central Air
Heating: Central
Exterior / Lot Features
Attached Garage: Attached Garage
Garage Spaces: 1
Parking Description: Guest, driveway, Garage, Garage Door Opener
Pool: Community
Additional Exterior/Lot Features: Storm/Security Shutters, Rain Gutters, Lighting, Porch, Rear Porch, Enclosed, Screened
Community Features
Community Features: Sidewalks, Pool, Street Lights, Gated
Security Features: Fire Alarm, Gated Community, Smoke Detector(s), Fire Hydrant(s)
Security Deposit: 2300
Driving Directions
From SR70, North on Creekwood Blvd, Development will be on your right.
Financial Considerations
Tenant Pays: Carpet Cleaning Fee
Owner Pays: None
Tax/Property ID: 1731009819
 A broker reciprocity listing courtesy: RE/MAX ALLIANCE GROUP
Based on information provided by Stellar MLS as distributed by the MLS GRID. Information from the Internet Data Exchange is provided exclusively for consumers’ personal, non-commercial use, and such information may not be used for any purpose other than to identify prospective properties consumers may be interested in purchasing. This data is deemed reliable but is not guaranteed to be accurate by Edina Realty, Inc., or by the MLS. Edina Realty, Inc., is not a multiple listing service (MLS), nor does it offer MLS access.
Copyright 2026 Stellar MLS as distributed by the MLS GRID. All Rights Reserved.
Sales History & Tax Summary for 7811 52nd Terrace E
Sales History
| Date | Price | |
|---|---|---|
| Currently not available. | ||
Tax Summary
| Tax Year | Estimated Market Value | Total Tax |
|---|---|---|
| Currently not available. | ||
Data powered by ATTOM Data Solutions. Copyright© 2026. Information deemed reliable but not guaranteed.
Schools
Schools nearby 7811 52nd Terrace E
| Schools in attendance boundaries | Grades | Distance | Rating |
|---|---|---|---|
| Loading... | |||
| Schools nearby | Grades | Distance | Rating |
|---|---|---|---|
| Loading... | |||
Data powered by ATTOM Data Solutions. Copyright© 2026. Information deemed reliable but not guaranteed.
The schools shown represent both the assigned schools and schools by distance based on local school and district attendance boundaries. Attendance boundaries change based on various factors and proximity does not guarantee enrollment eligibility. Please consult your real estate agent and/or the school district to confirm the schools this property is zoned to attend. Information is deemed reliable but not guaranteed.
SchoolDigger ® Rating
The SchoolDigger rating system is a 1-5 scale with 5 as the highest rating. SchoolDigger ranks schools based on test scores supplied by each state's Department of Education. They calculate an average standard score by normalizing and averaging each school's test scores across all tests and grades.
Coming soon properties will soon be on the market, but are not yet available for showings.