$2,250/month
Off-Market Date: 07/18/20267813 Sugar Bend Drive #7813 Orlando, FL 32819
Pending MLS# O6422818
3 beds 2 baths 1,169 sq ft Condo
Details for 7813 Sugar Bend Drive #7813
MLS# O6422818
Description for 7813 Sugar Bend Drive #7813, Orlando, FL, 32819
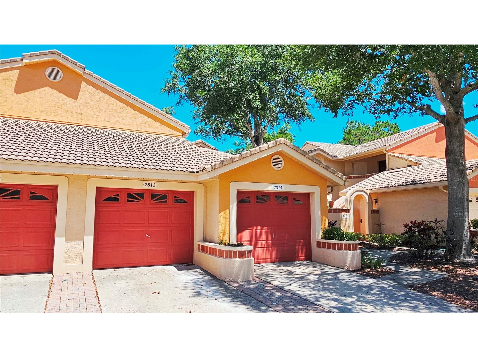
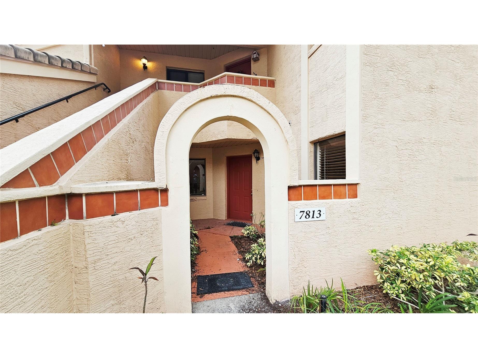
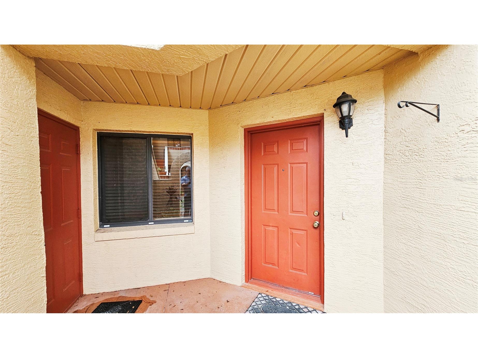
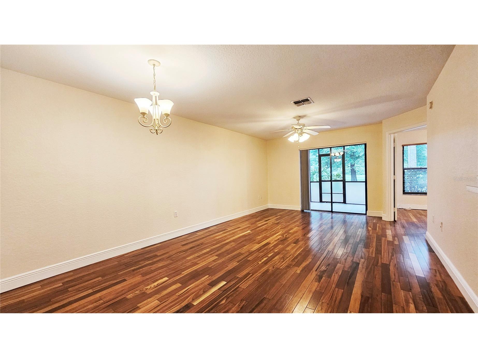
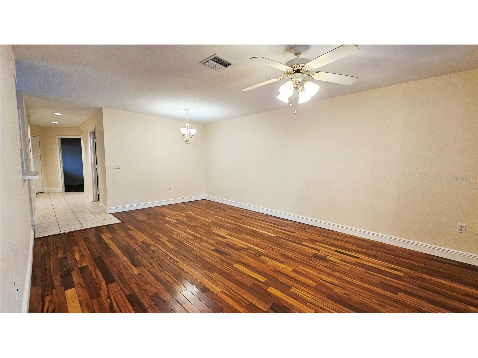
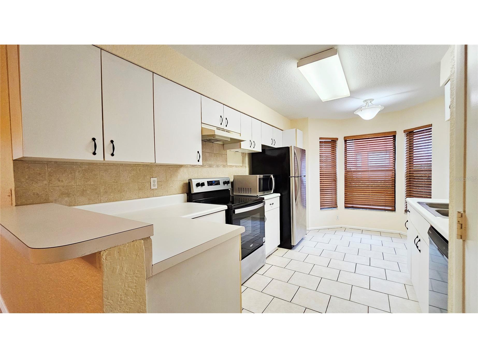
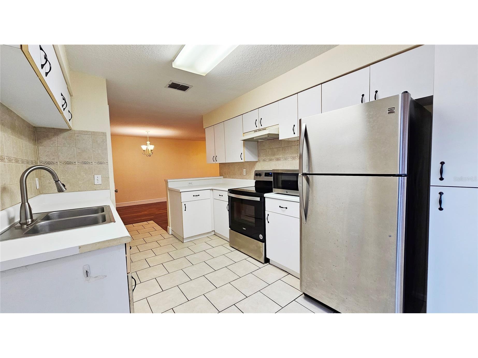
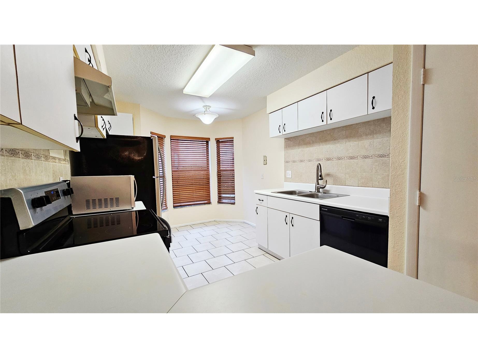
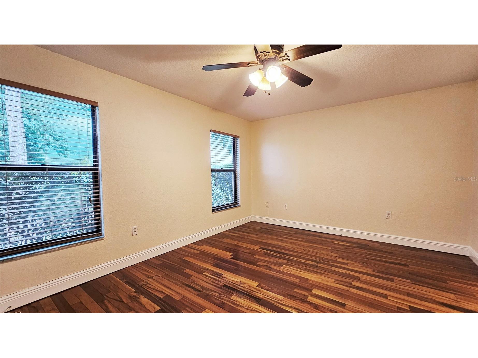
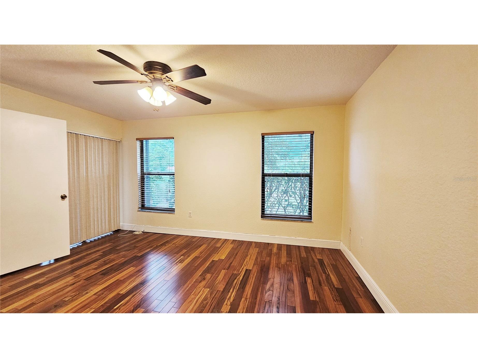
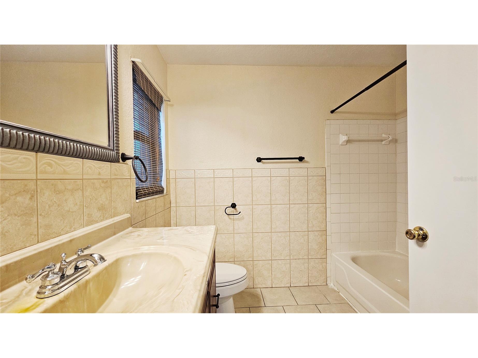
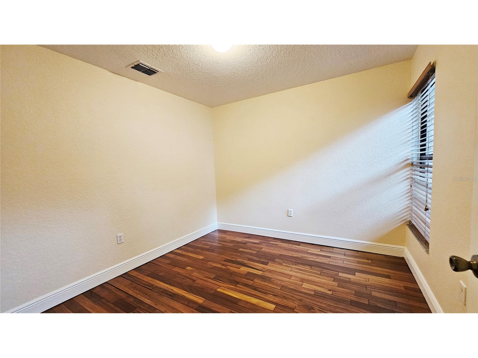
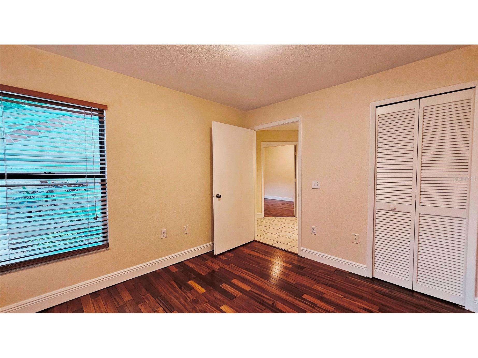
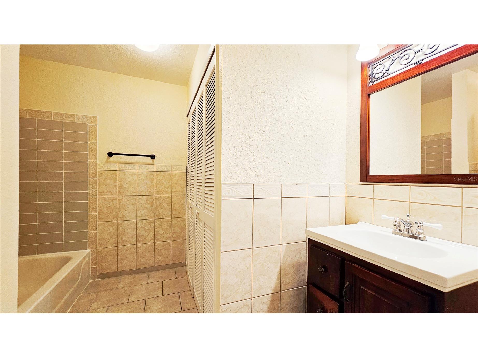
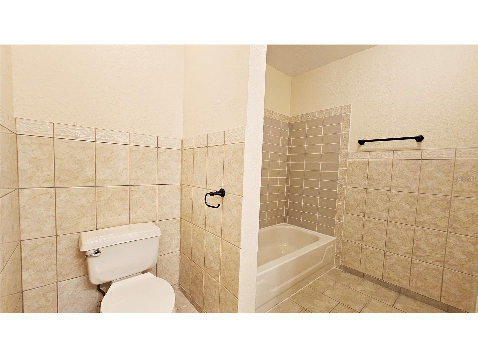
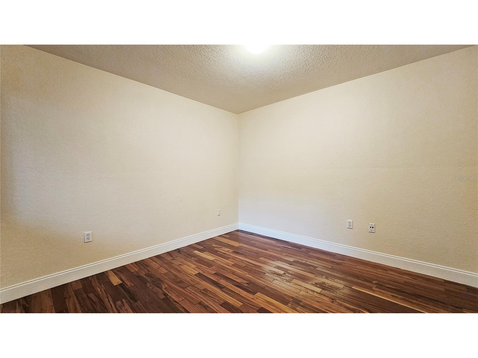
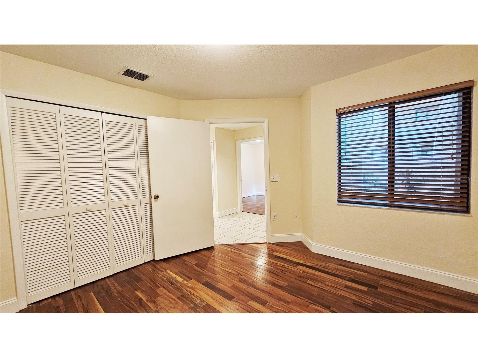
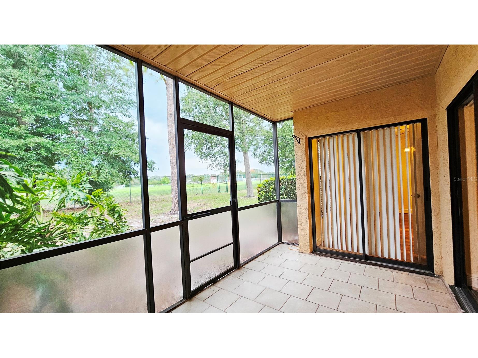
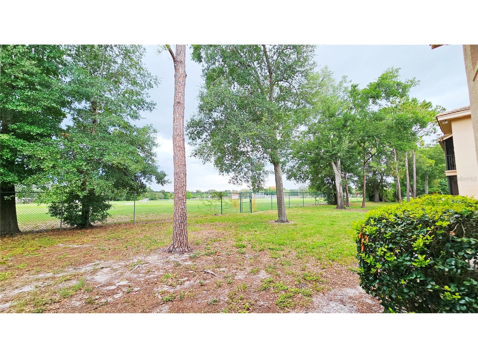
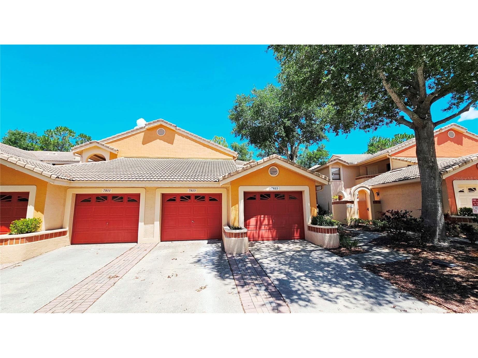
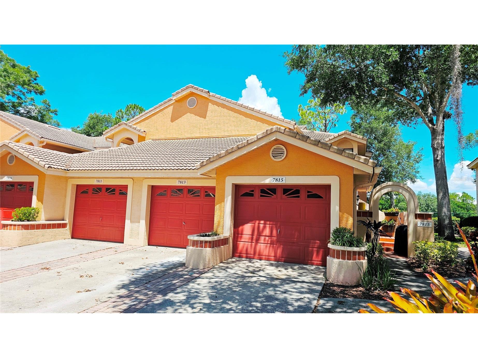
Fabulous 3/2 split plan condo in the heart of Dr. Phillips. 1st-floor unit with no rear neighbors. All bedrooms and social areas have wood flooring. Kitchen with stainless steel appliances and a breakfast nook. The Sanctuary at Bay Hill is a great gated community that offers a pool, fitness center, tennis court, basketball court, and playgrounds. Walking distance to shops, supermarkets, restaurant row and best of all next door to YMCA. Hurry up this rental won't last. ******Tenant needs to verify all room sizes and schools. Evaluation criteria for prospective tenants: - No Evictions - No Sex Offenders - Credit score minimum 630 - Income to rent 3 times minimum - One small pet might be considered *** Additional Association application fee $75/tenant (18+years old) for background check + 1-time admin fee of $150 for the HOA at move-in. Maximum 2 cars allowed per unit.
Listing Information
Property Type: Rental, Condominium
Status: Pending
Bedrooms: 3
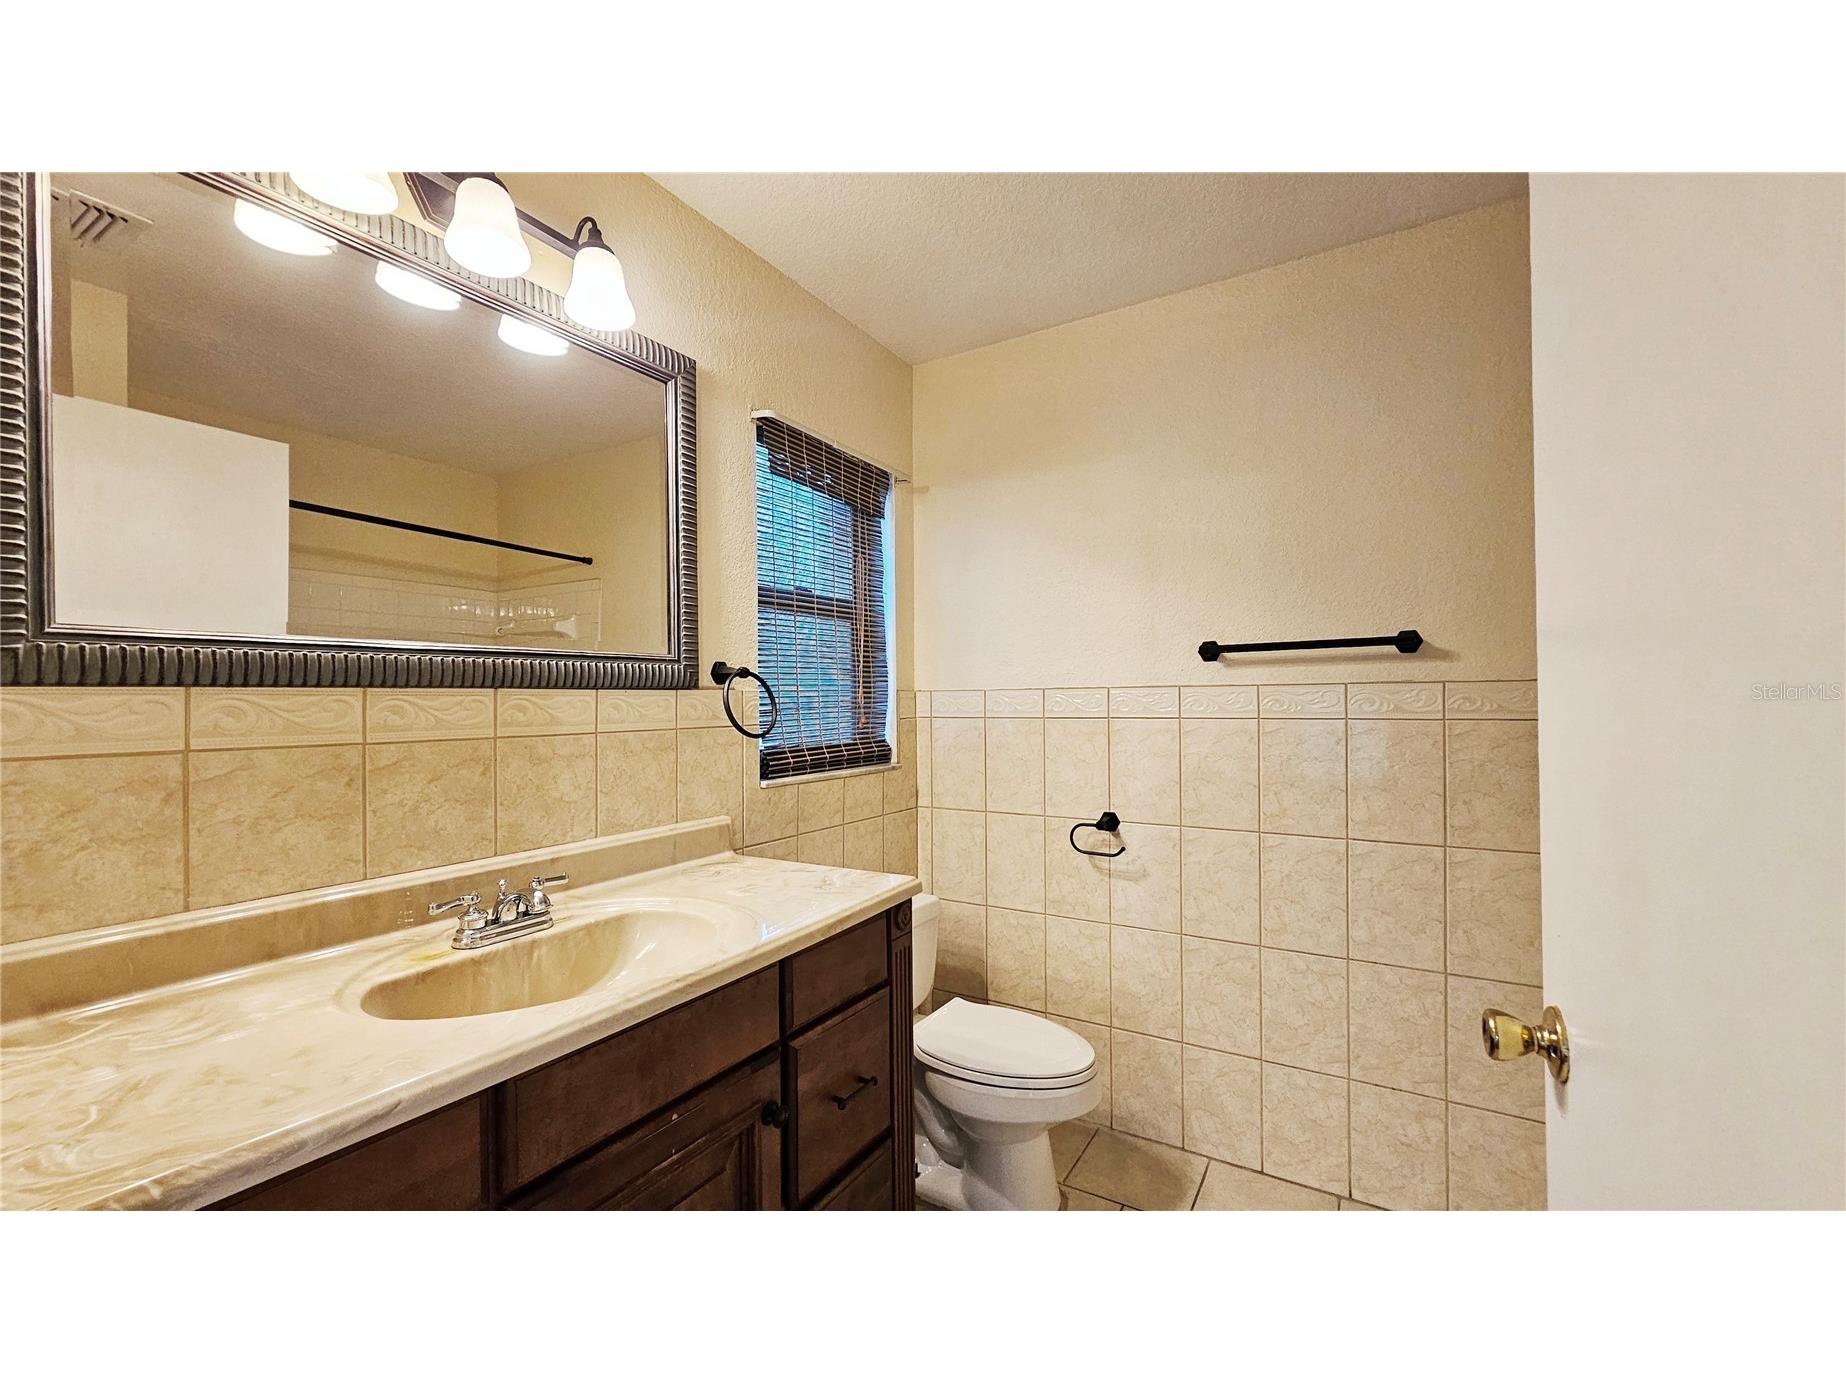
Bathrooms: 2
Lot Size: 0.18 Acres
Square Feet: 1,169 sq ft
Year Built: 1996
Garage: Yes
Stories: 1 Story
Date Available: 7/6/2026
Construction Display: New Construction
Subdivision: Sanctuary/Bay Hill
County: Orange
Construction Status: New Construction
School Information
Elementary: Dr. Phillips Elem
Middle: Southwest Middle
High: Dr. Phillips High
Room Information
Main Floor
Kitchen: 7x13
Primary Bedroom: 12x13
Living Room: 13x15
Bathrooms
Full Baths: 2
Additonal Room Information
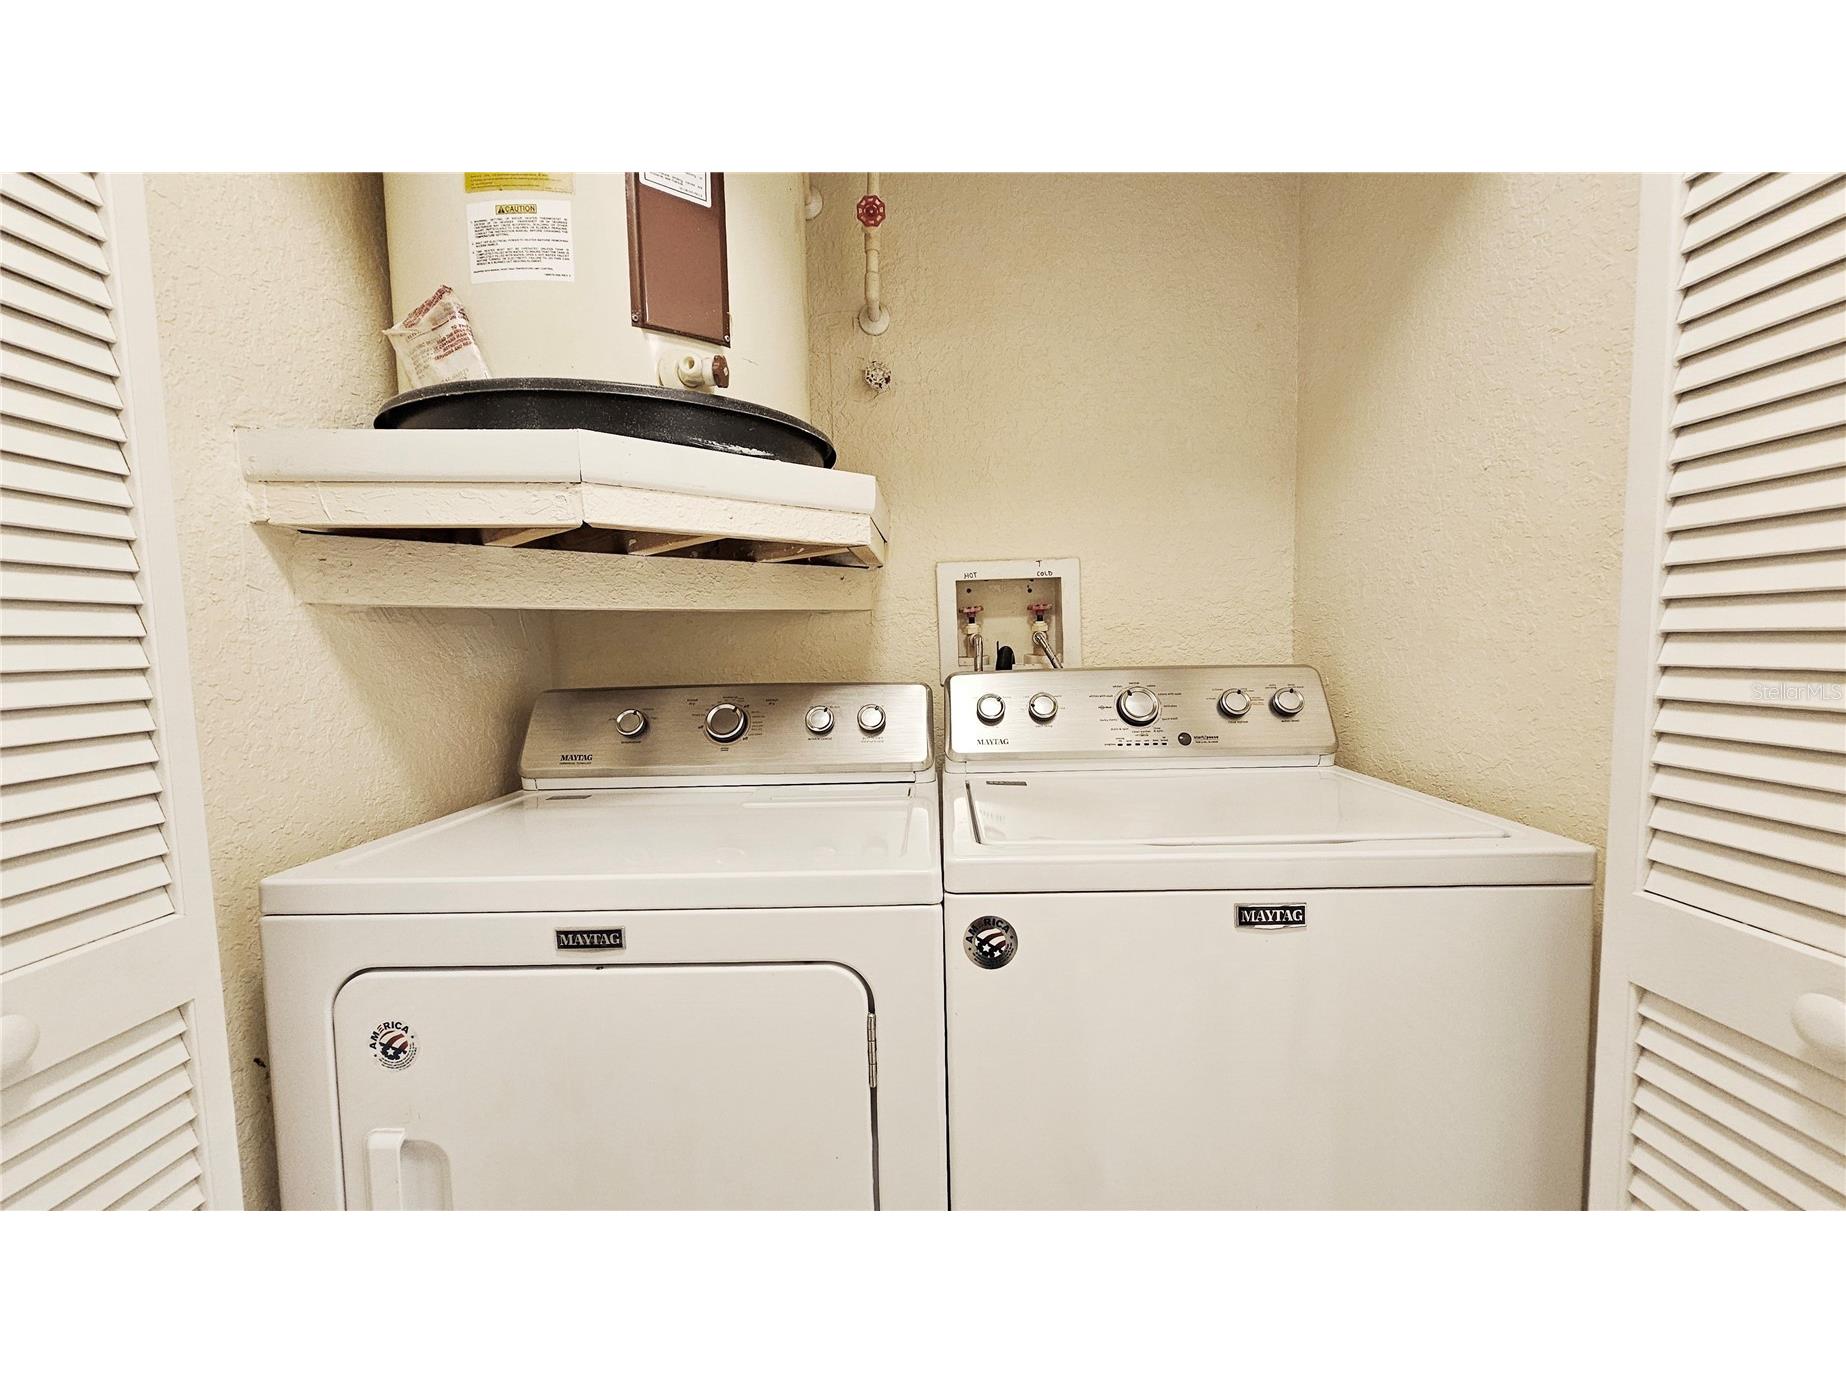
Laundry: Inside
Interior Features
Appliances: Electric Water Heater, Range, Refrigerator, Washer, Microwave, Dishwasher, Disposal, Dryer
Flooring: Ceramic Tile,Wood
Doors/Windows: Blinds, Window Treatments
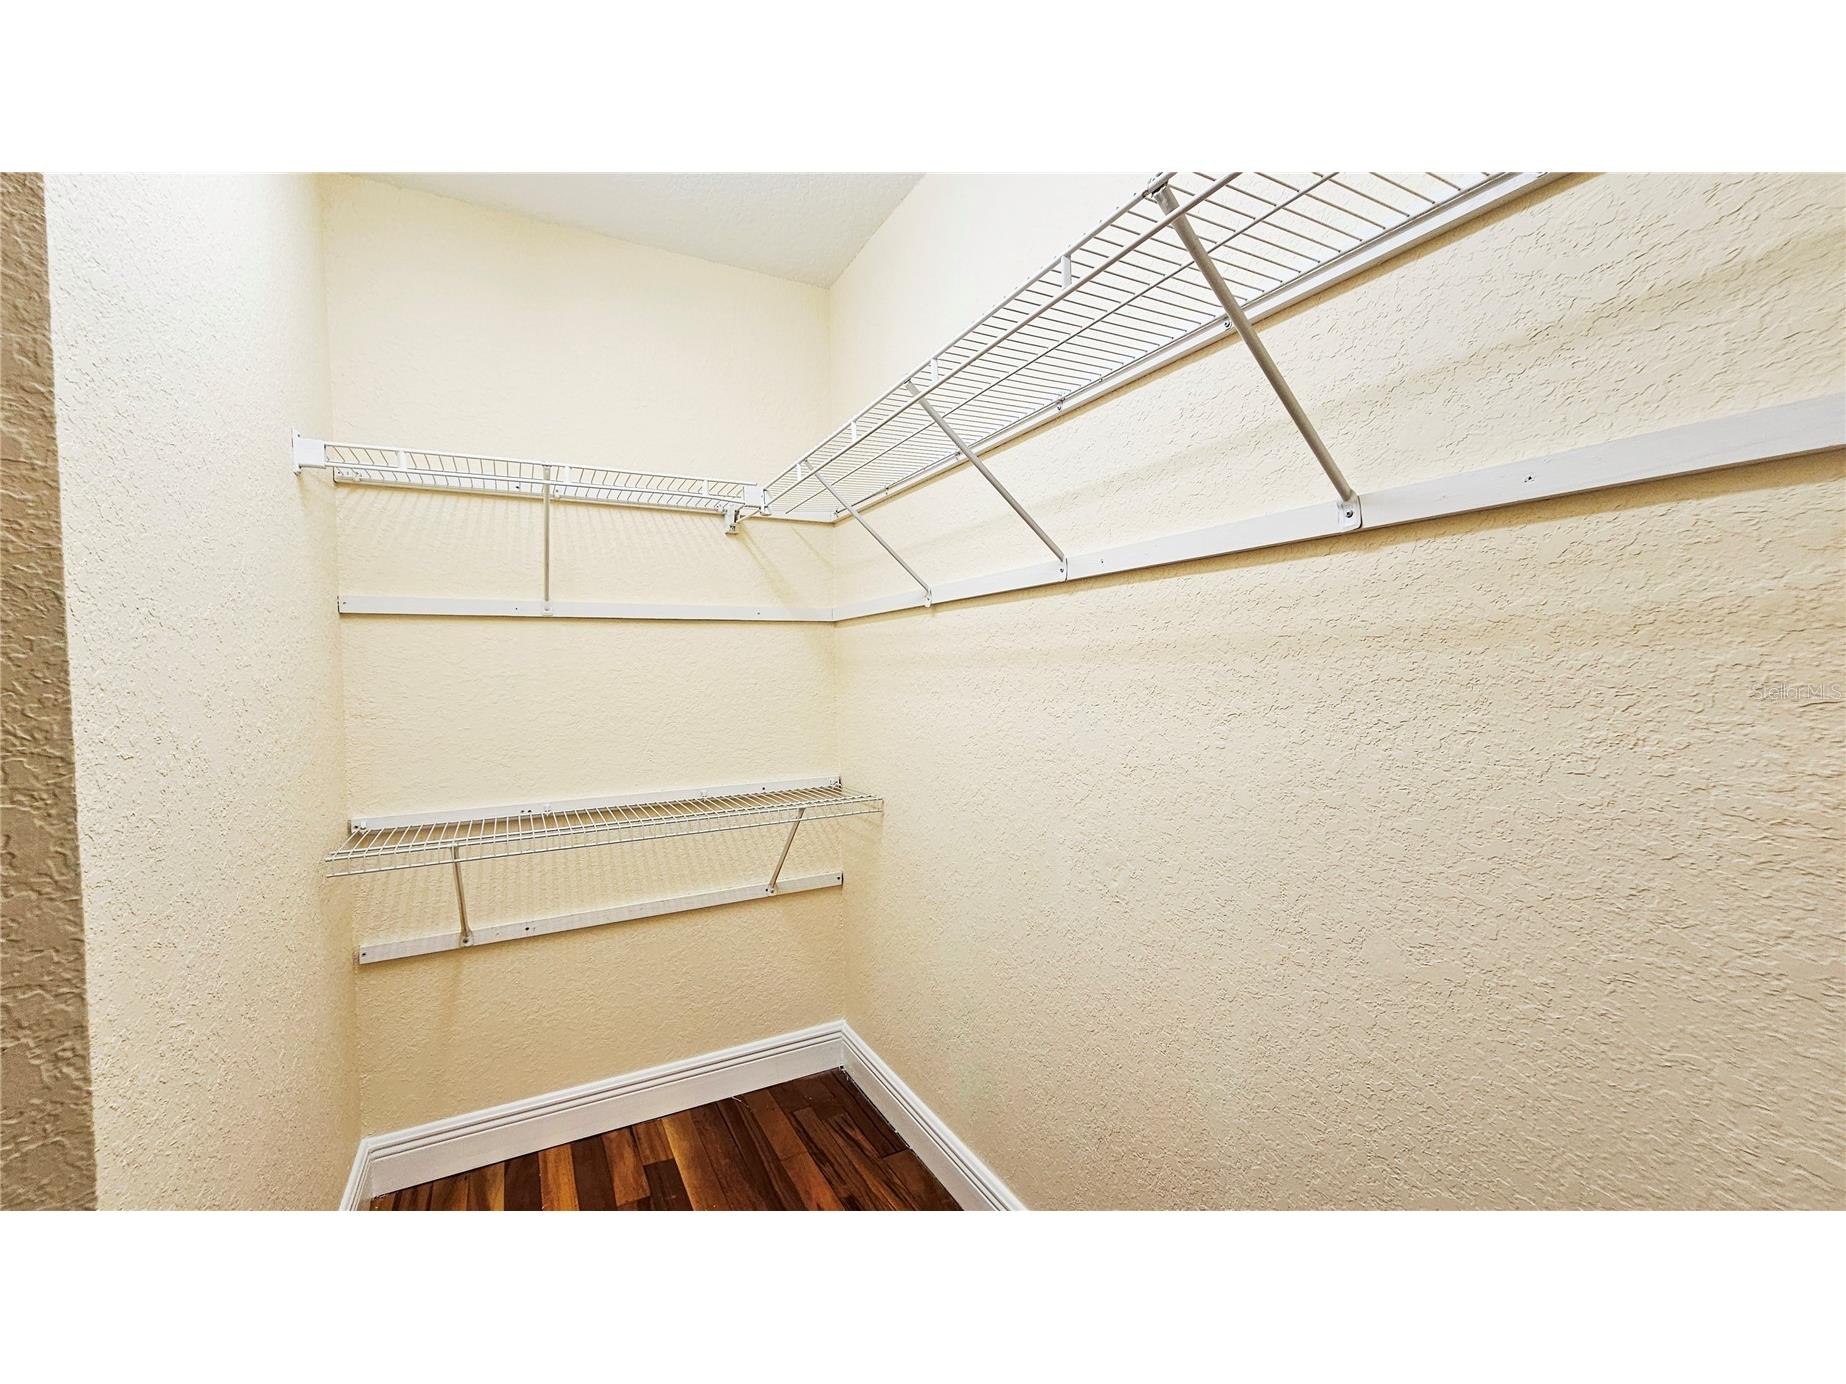
Additional Interior Features: Walk-In Closet(s), Window Treatments, Ceiling Fan(s), Eat-In Kitchen
Utilities
Water: Public
Sewer: Public Sewer
Other Utilities: Municipal Utilities
Cooling: Ceiling Fan(s), Central Air
Heating: Central, Electric
Exterior / Lot Features
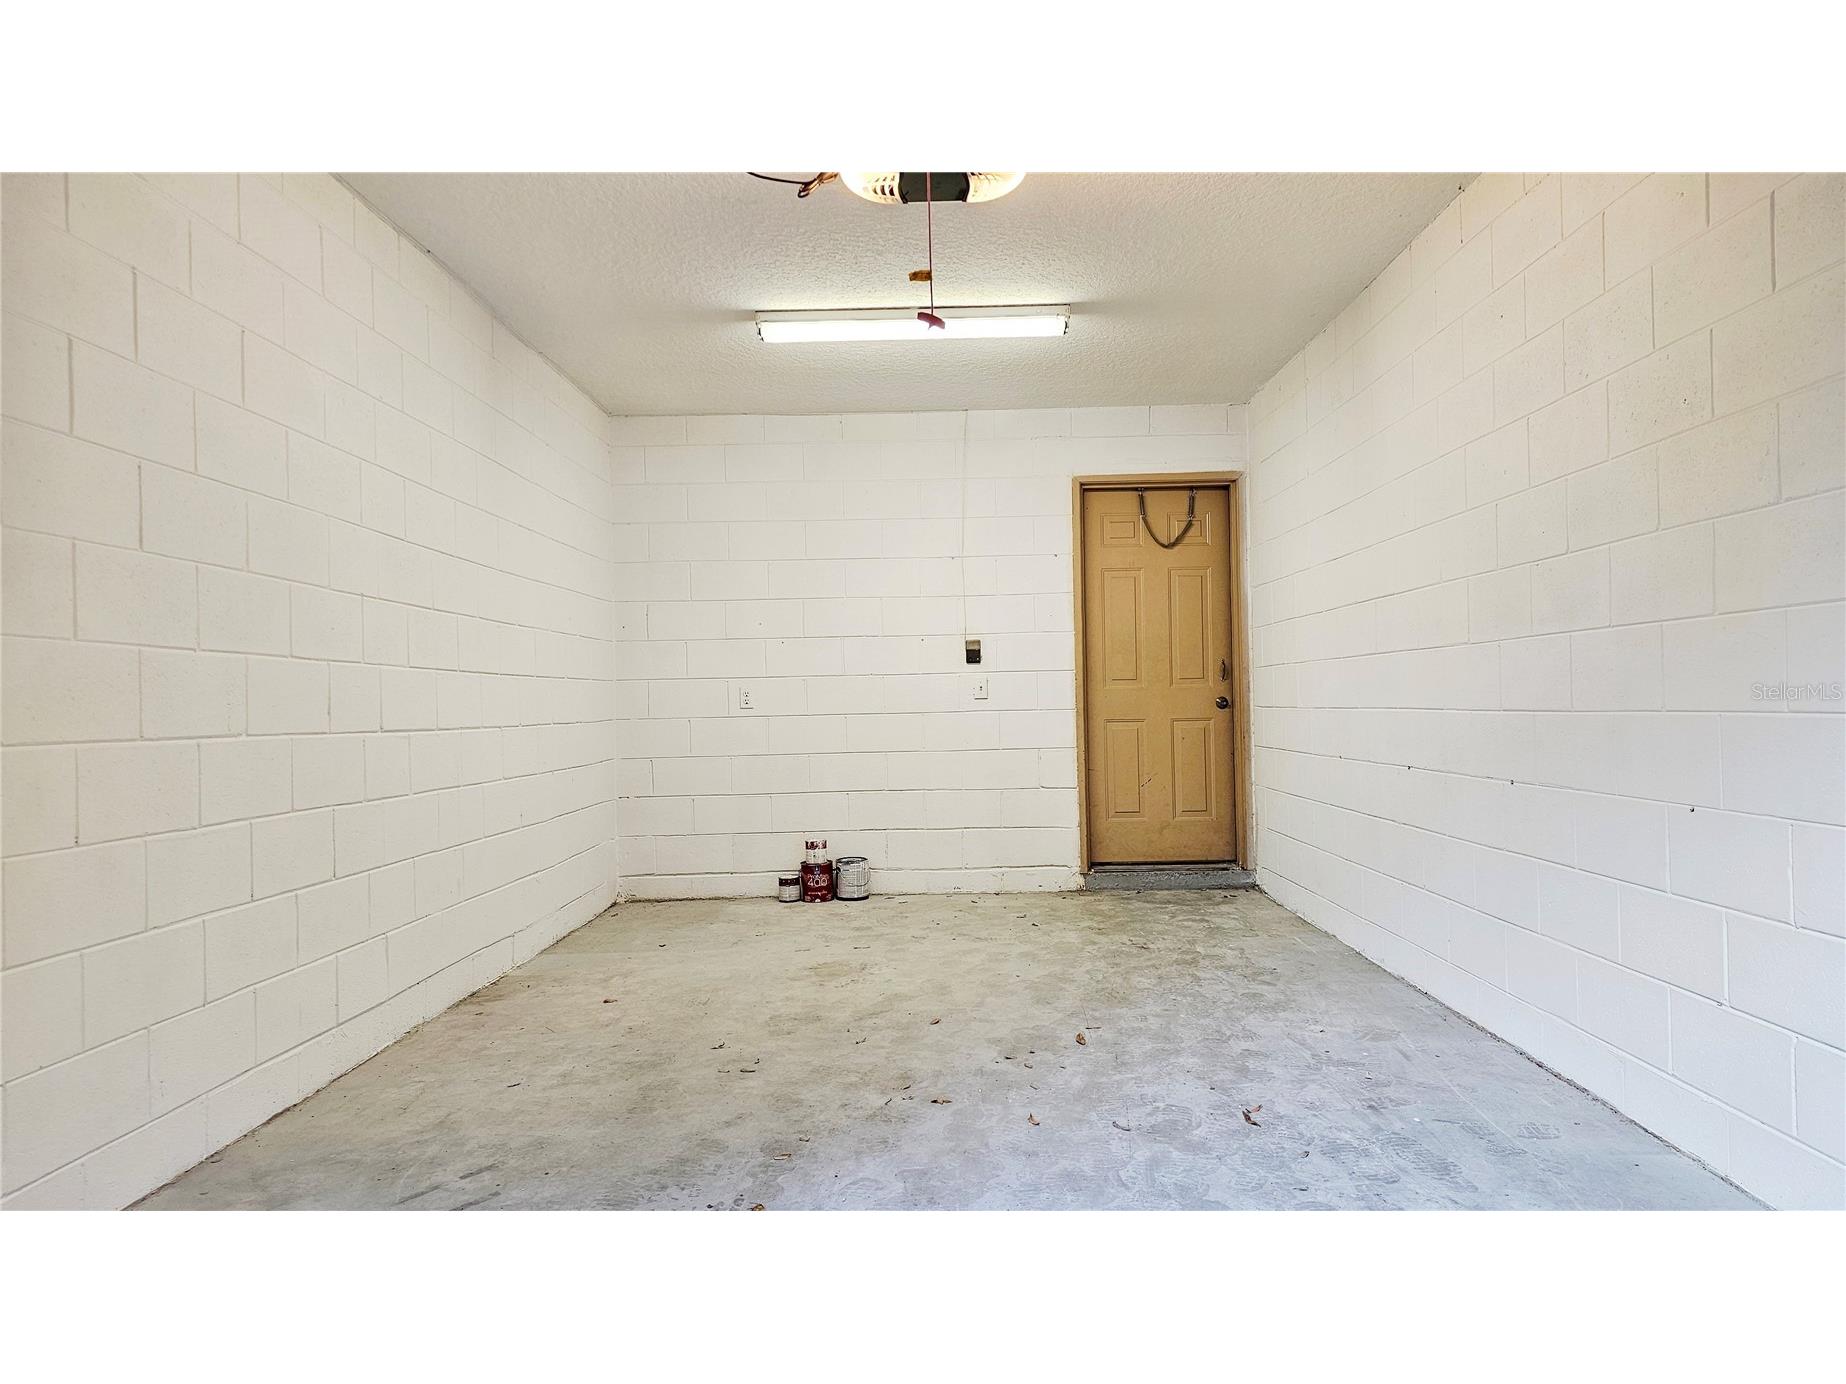
Attached Garage: Attached Garage
Garage Spaces: 1
Parking Description: Garage, driveway, Garage Door Opener
Pool: Community
Lot View: Garden,Trees/Woods
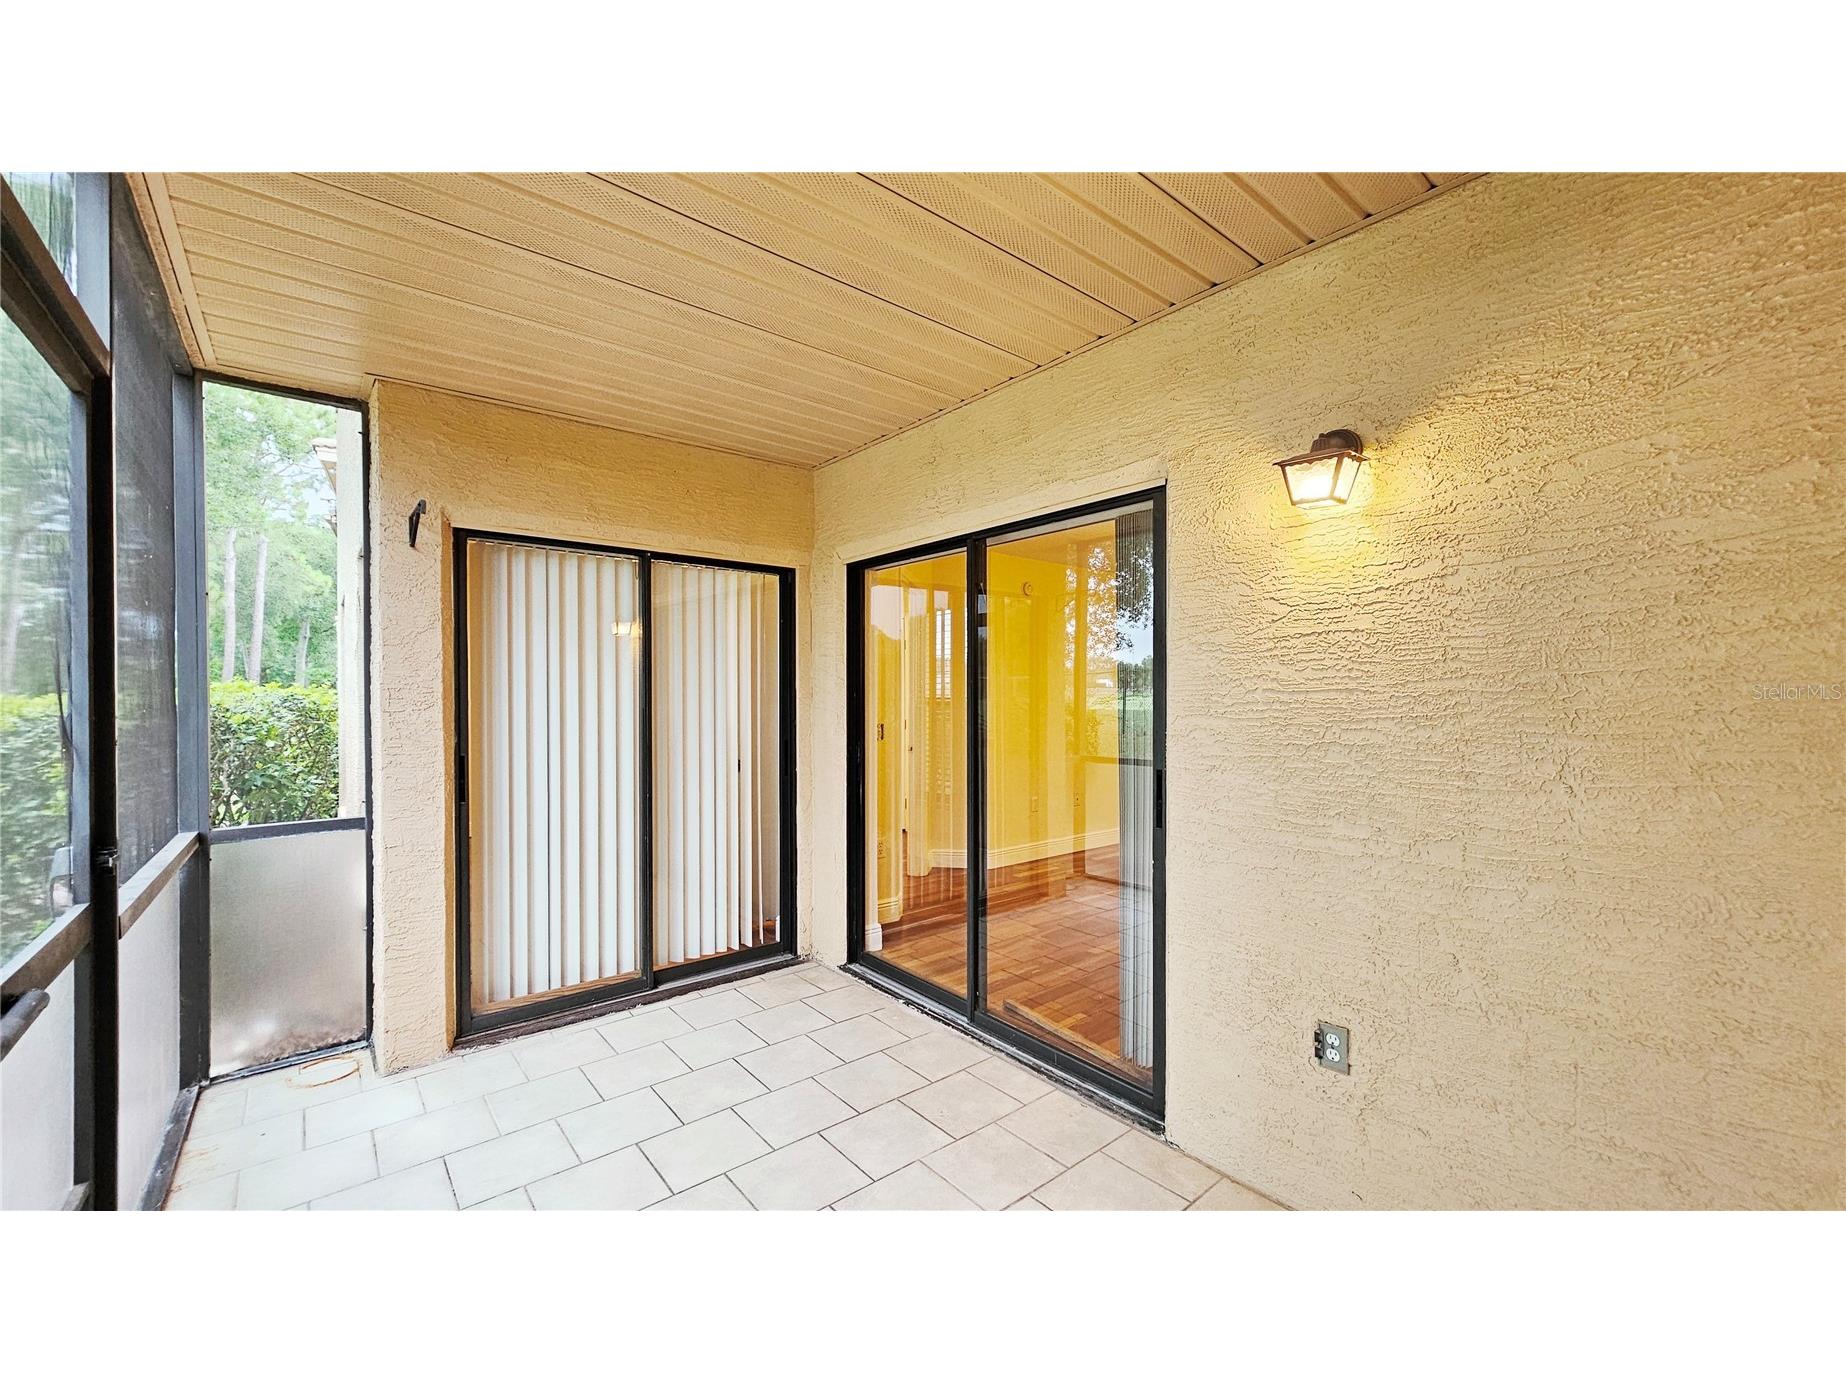
Additional Exterior/Lot Features: Patio, Covered, Rear Porch, Enclosed, Screened, Corner Lot, City Lot
Community Features
Community Features: Playground, Gated, Fitness, Pool, Tennis Court(s)
Security Features: Gated Community
Security Deposit: 2250
Driving Directions
I4 take the exit to Sand Lake Rd, go west on Sand Lake Rd, right into Dr Phillips Blvd, left into Forrest Brook Ln, right into Sugar Bend Dr, the condo will be on the right.
Financial Considerations
Tenant Pays: Janitorial Service
Owner Pays: Grounds Care
Tax/Property ID: 27-23-28-7794-32-813
 A broker reciprocity listing courtesy: SHINING OAK REALTY
Based on information provided by Stellar MLS as distributed by the MLS GRID. Information from the Internet Data Exchange is provided exclusively for consumers’ personal, non-commercial use, and such information may not be used for any purpose other than to identify prospective properties consumers may be interested in purchasing. This data is deemed reliable but is not guaranteed to be accurate by Edina Realty, Inc., or by the MLS. Edina Realty, Inc., is not a multiple listing service (MLS), nor does it offer MLS access.
Copyright 2026 Stellar MLS as distributed by the MLS GRID. All Rights Reserved.
Sales History & Tax Summary for 7813 Sugar Bend Drive #7813
Sales History
| Date | Price | |
|---|---|---|
| Currently not available. | ||
Tax Summary
| Tax Year | Estimated Market Value | Total Tax |
|---|---|---|
| Currently not available. | ||
Data powered by ATTOM Data Solutions. Copyright© 2026. Information deemed reliable but not guaranteed.
Schools
Schools nearby 7813 Sugar Bend Drive #7813
| Schools in attendance boundaries | Grades | Distance | Rating |
|---|---|---|---|
| Loading... | |||
| Schools nearby | Grades | Distance | Rating |
|---|---|---|---|
| Loading... | |||
Data powered by ATTOM Data Solutions. Copyright© 2026. Information deemed reliable but not guaranteed.
The schools shown represent both the assigned schools and schools by distance based on local school and district attendance boundaries. Attendance boundaries change based on various factors and proximity does not guarantee enrollment eligibility. Please consult your real estate agent and/or the school district to confirm the schools this property is zoned to attend. Information is deemed reliable but not guaranteed.
SchoolDigger ® Rating
The SchoolDigger rating system is a 1-5 scale with 5 as the highest rating. SchoolDigger ranks schools based on test scores supplied by each state's Department of Education. They calculate an average standard score by normalizing and averaging each school's test scores across all tests and grades.
Coming soon properties will soon be on the market, but are not yet available for showings.