$2,000/month
Off-Market Date: 07/20/20267919 Limestone Lane #13-204 Sarasota, FL 34233
Pending MLS# A4697368
3 beds 2 baths 1,346 sq ft Townhouse/Twinhome
Details for 7919 Limestone Lane #13-204
MLS# A4697368
Description for 7919 Limestone Lane #13-204, Sarasota, FL, 34233
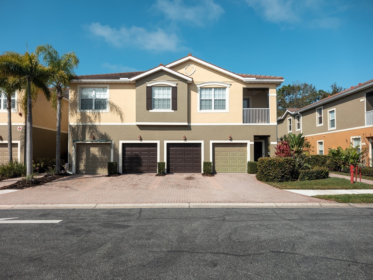
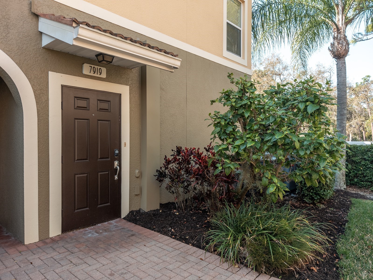
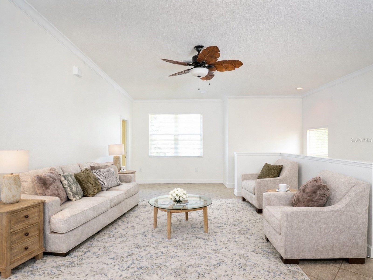
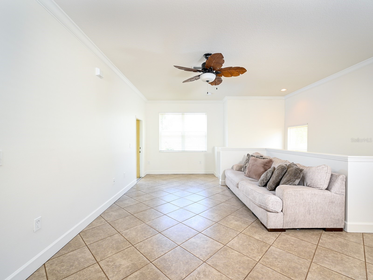
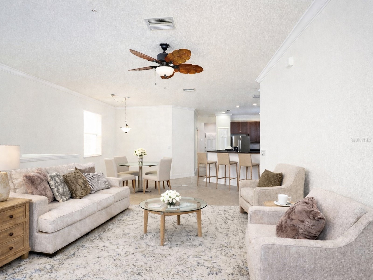
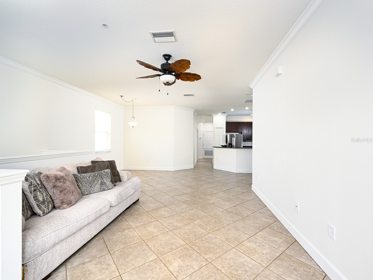
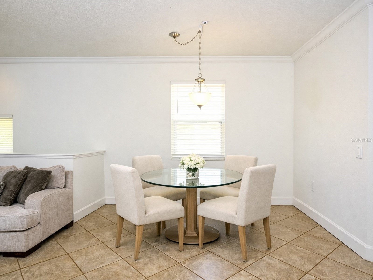
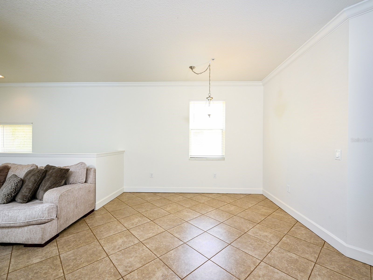
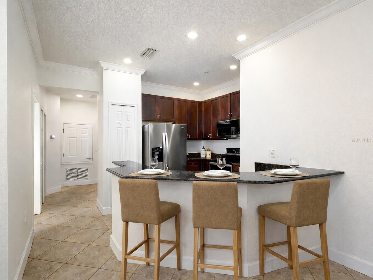
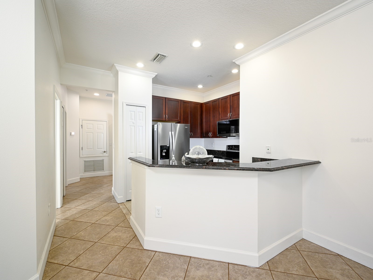
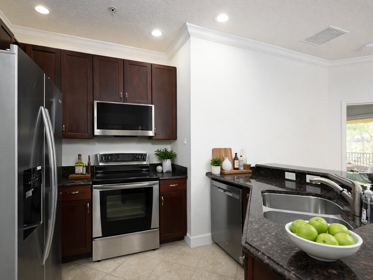
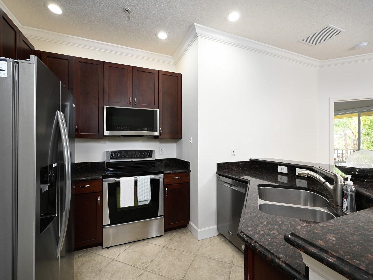
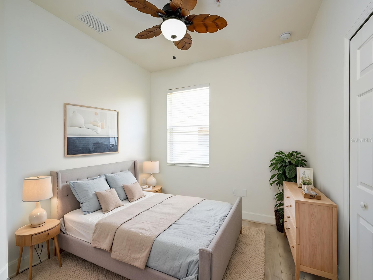
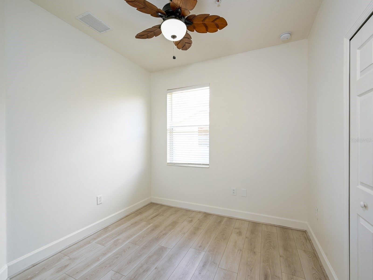
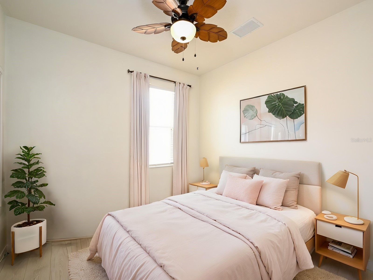
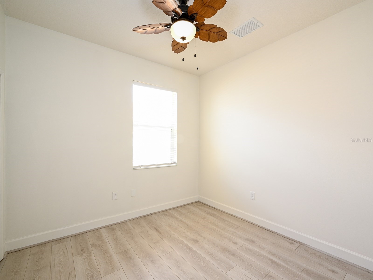
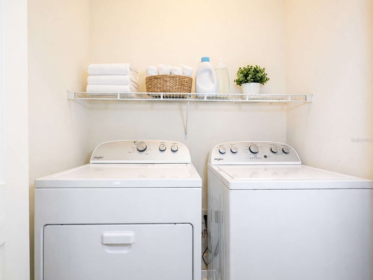
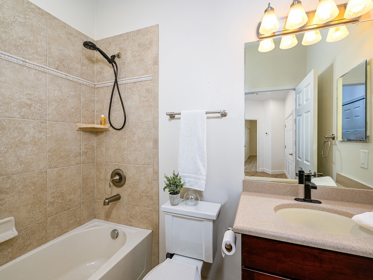
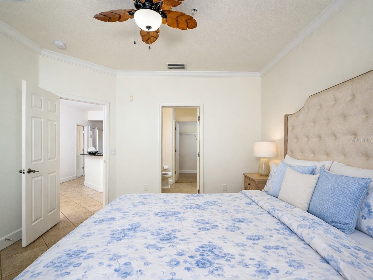
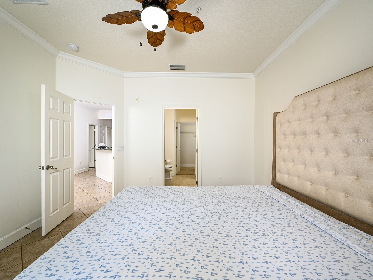
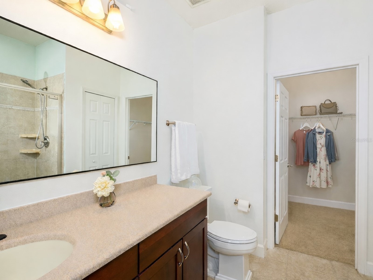
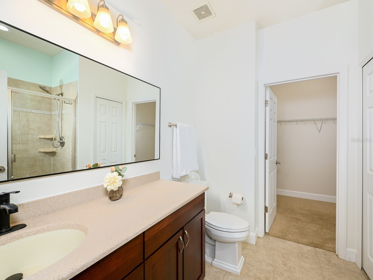
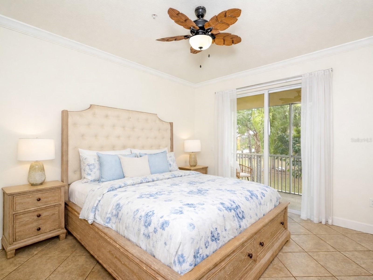
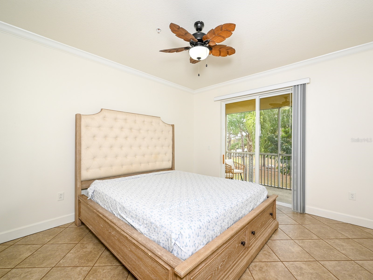
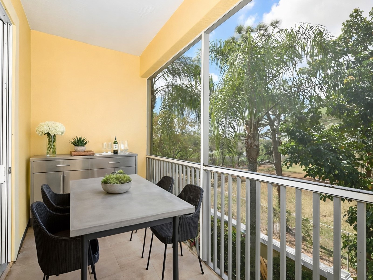
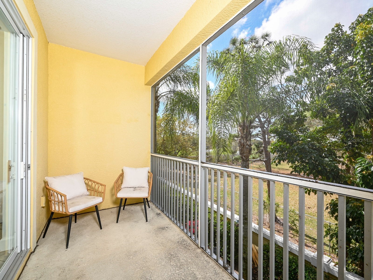
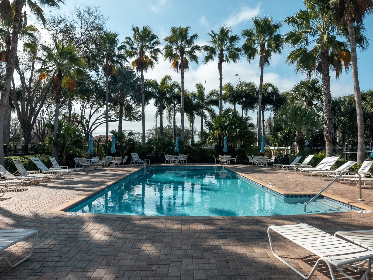
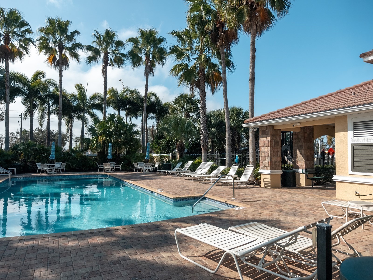
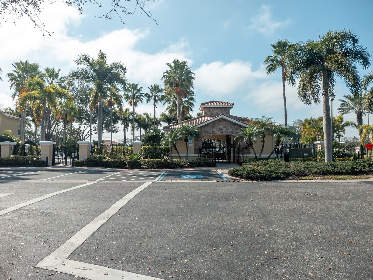
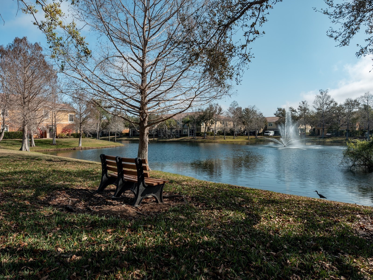
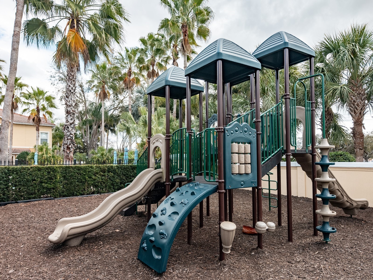
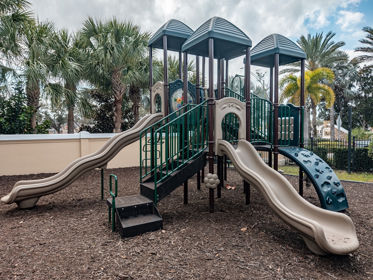
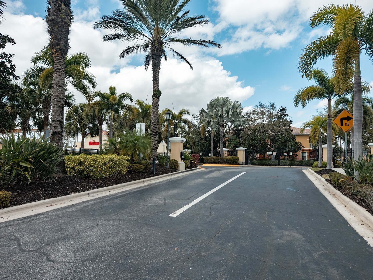
Virtually Staged. Welcome to 7919 Limestone Lane #13-204 in Sarasota, FL 34233—a thoughtfully updated, end-unit walk-up now available for lease in one of Sarasota’s most convenient locations. Settle in and enjoy the comfort of all-new appliances throughout: a/c, water heater, dishwasher, refrigerator, microwave, washer, and dryer. This three-bedroom, two-bath home with an attached one-car garage delivers easy, everyday living in the secure, gated Stonehaven community. A welcoming paver walkway, side entry, and lush Florida landscaping create curb appeal, while direct garage access adds daily convenience. Inside, you'll find a tiled foyer and an open-concept floor plan designed for effortless Sarasota living. The spacious great room features crown molding, an updated ceiling fan, a designated dining area, and diagonal tile flooring, flowing into a contemporary kitchen with cherry wood cabinetry, granite countertops, and a breakfast bar, recessed lighting, a pantry, and above-cabinet display space. The two secondary bedrooms each offer built-in closet space, ceiling fan, and easy-care laminate flooring. The laundry closet is outfitted with a never-used washer and dryer, less than two months old. The primary suite is a true retreat, featuring direct balcony access, a spacious walk-in closet, and a private bath with a tiled shower, glass doors, and solid-surface counters. Step out onto the covered, screened balcony to enjoy peaceful park views and Sarasota’s abundant sunshine. Additional upgrades include new fans, lights, sockets, switches, a brand new AC and water heater, and a recently replaced garage door motor. This meticulously maintained, smoke-free rental is ideal for anyone seeking a quality Sarasota residence with extensive updates. Stonehaven is a sought-after, gated community with amenities including concrete-block construction, hurricane-impact windows and doors, lush landscaping, a heated pool, playground, and scenic lake. Located in Sarasota’s 34233 zip code, just one mile from I-75 and minutes from Siesta Key Beach, A-rated schools, shopping, dining, parks, and public transportation. Enjoy easy access to the Legacy Trail and the best of Sarasota’s outdoor lifestyle. Stonehaven offers guest parking and flexible leasing terms. All applicants are considered equally in accordance with Fair Housing laws. Contact us to schedule a private tour of this premier Sarasota rental opportunity and secure your place in one of the area’s most desirable communities.
Listing Information
Property Type: Rental, Townhouse
Status: Pending
Bedrooms: 3
Bathrooms: 2
Lot Size: 18.74 Acres
Square Feet: 1,346 sq ft
Year Built: 2007
Garage: Yes
Stories: 1 Story
Property Attached: Yes
Date Available: 7/17/2026
Construction Display: New Construction
Subdivision: Stonehaven Ph 4, 5, 6, 7 & 25
Builder: Syntaz
County: Sarasota
Construction Status: New Construction
School Information
Elementary: Ashton Elementary
Middle: Sarasota Middle
High: Riverview High
Room Information
Upper Floor
Porch: 6x13
Bedroom 3: 10x10
Bedroom 2: 10x13
Primary Bedroom: 13x14
Kitchen: 8x10
Great Room: 17x29
Bathrooms
Full Baths: 2
Additonal Room Information
Laundry: Inside, Laundry Closet
Interior Features
Appliances: Washer, Range, Refrigerator, Microwave, Dishwasher, Disposal, Dryer
Flooring: Laminate,Tile
Doors/Windows: Blinds
Additional Interior Features: Walk-In Closet(s), Split Bedrooms, Ceiling Fan(s), Attic, Built-in Features, Living/Dining Room, Crown Molding, Open Floorplan, Solid Surface Counters, Wood Cabinets
Utilities
Water: Public
Sewer: Public Sewer
Other Utilities: Municipal Utilities
Cooling: Ceiling Fan(s), Central Air
Heating: Electric, Central
Exterior / Lot Features
Attached Garage: Attached Garage
Garage Spaces: 1
Parking Description: Garage, driveway, Garage Door Opener, Guest, Deeded
Pool: Association, Community
Lot View: Park/Greenbelt,Trees/Woods
Additional Exterior/Lot Features: Private Entrance, Rain Gutters, Other, Covered, Screened, Rear Porch, Landscaped, Near Public Transit, Buyer Approval Required, Outside City Limits
Community Features
Community Features: Recreation Area, Gated, Lake, Pool, Playground, Sidewalks
Security Features: Fire Sprinkler System, Key Card Entry, Security Gate, Smoke Detector(s), Gated Community
Association Amenities: Gated, Maintenance Grounds, Playground, Pool, Recreation Facilities
Security Deposit: 2000
Driving Directions
From Clark Rd & I75: West on Clark Rd., Turn right onto Moonstone Dr. (Gated), Turn left onto Limestone Ln
Financial Considerations
Owner Pays: Recreational,Trash Collection
Tax/Property ID: 0094121123
 A broker reciprocity listing courtesy: CANDY SWICK & COMPANY
Based on information provided by Stellar MLS as distributed by the MLS GRID. Information from the Internet Data Exchange is provided exclusively for consumers’ personal, non-commercial use, and such information may not be used for any purpose other than to identify prospective properties consumers may be interested in purchasing. This data is deemed reliable but is not guaranteed to be accurate by Edina Realty, Inc., or by the MLS. Edina Realty, Inc., is not a multiple listing service (MLS), nor does it offer MLS access.
Copyright 2026 Stellar MLS as distributed by the MLS GRID. All Rights Reserved.
Sales History & Tax Summary for 7919 Limestone Lane #13-204
Sales History
| Date | Price | |
|---|---|---|
| Currently not available. | ||
Tax Summary
| Tax Year | Estimated Market Value | Total Tax |
|---|---|---|
| Currently not available. | ||
Data powered by ATTOM Data Solutions. Copyright© 2026. Information deemed reliable but not guaranteed.
Schools
Schools nearby 7919 Limestone Lane #13-204
| Schools in attendance boundaries | Grades | Distance | Rating |
|---|---|---|---|
| Loading... | |||
| Schools nearby | Grades | Distance | Rating |
|---|---|---|---|
| Loading... | |||
Data powered by ATTOM Data Solutions. Copyright© 2026. Information deemed reliable but not guaranteed.
The schools shown represent both the assigned schools and schools by distance based on local school and district attendance boundaries. Attendance boundaries change based on various factors and proximity does not guarantee enrollment eligibility. Please consult your real estate agent and/or the school district to confirm the schools this property is zoned to attend. Information is deemed reliable but not guaranteed.
SchoolDigger ® Rating
The SchoolDigger rating system is a 1-5 scale with 5 as the highest rating. SchoolDigger ranks schools based on test scores supplied by each state's Department of Education. They calculate an average standard score by normalizing and averaging each school's test scores across all tests and grades.
Coming soon properties will soon be on the market, but are not yet available for showings.