$8,900/month
7926 Versilia Drive Orlando, FL 32836
For Rent MLS# O6410270
5 beds 5 baths 6,135 sq ft Single Family
Details for 7926 Versilia Drive
MLS# O6410270
Description for 7926 Versilia Drive, Orlando, FL, 32836
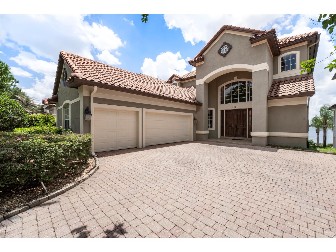
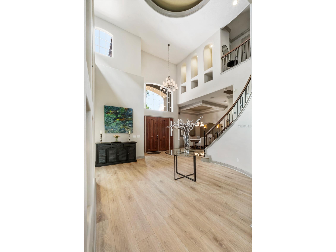
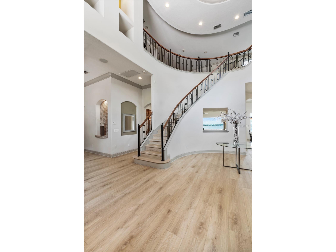
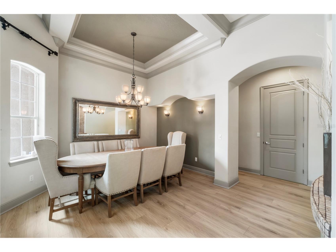
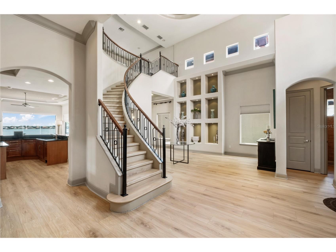
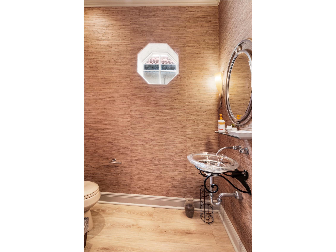
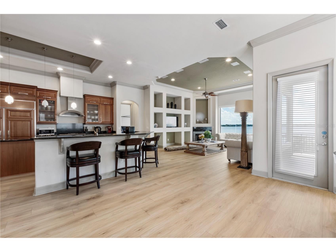
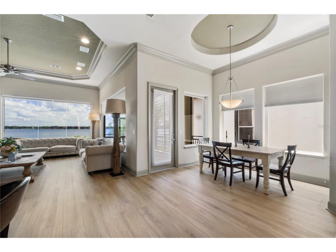
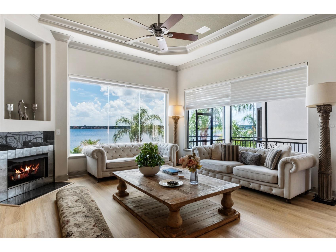
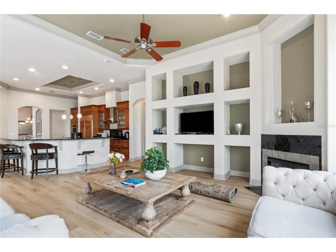
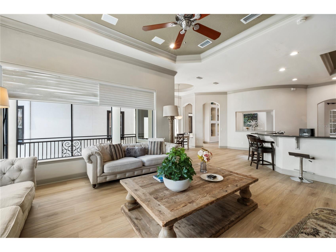
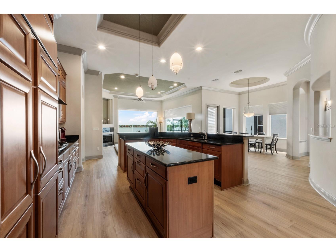
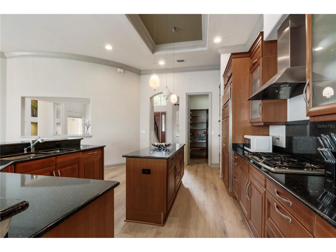
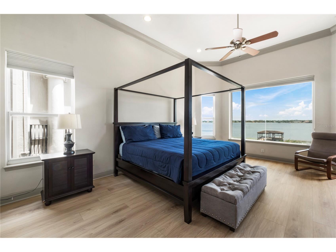
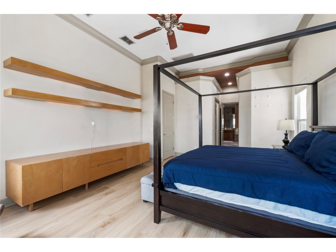
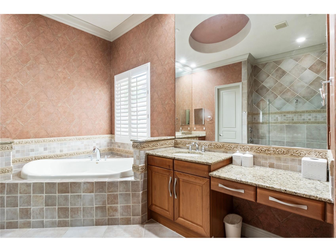
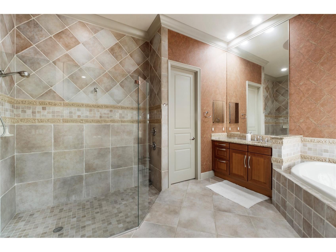
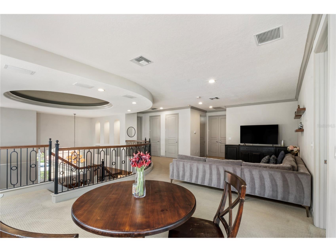
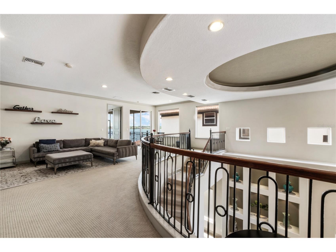
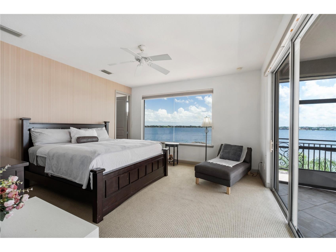
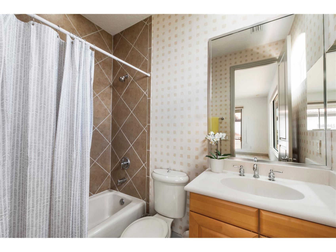
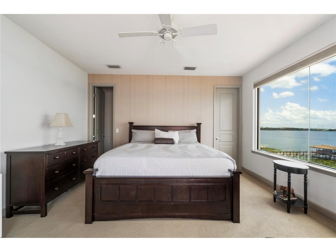
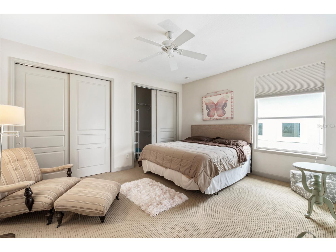
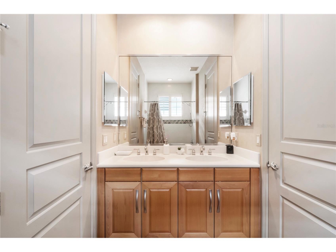
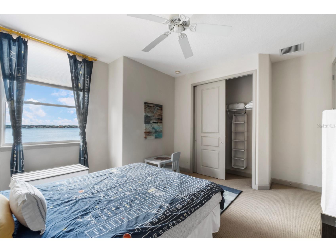
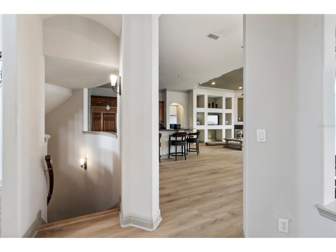
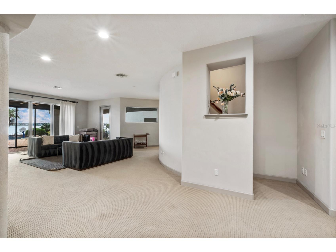
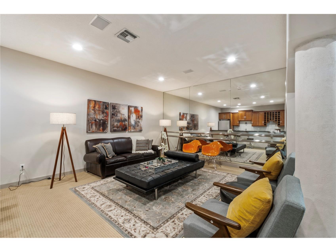
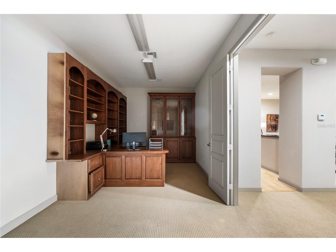
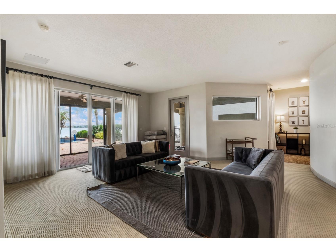
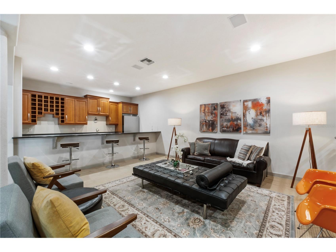
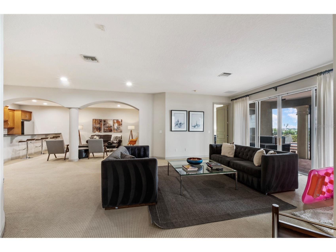
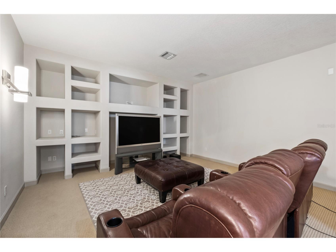
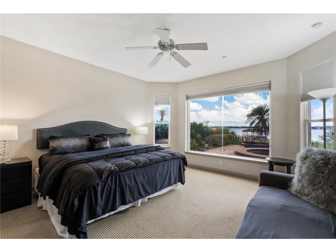
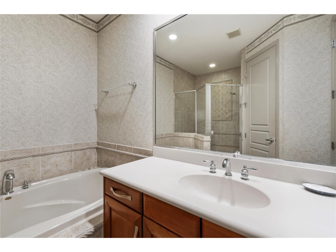
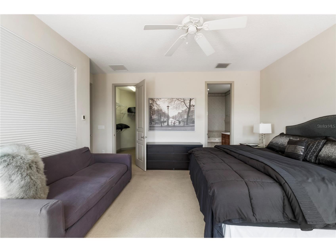
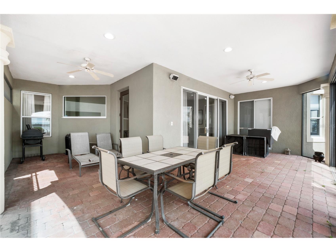
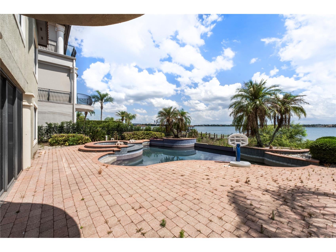
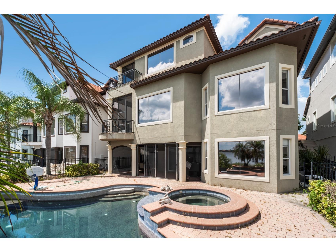
Stunning Lakefront Home for Rent in Vizcaya – Fully Furnished Welcome to this exceptional tri-level home on the shores of Big Sand Lake in the exclusive, guard-gated Vizcaya community. Fully furnished and move-in ready, this spacious residence offers panoramic lake views, nightly theme park fireworks, and unforgettable sunsets. Designed for comfort and entertaining, the main living level features wood flooring, a half bath, and an expansive kitchen with granite countertops, a gas stove, stainless steel appliances including a double oven/convection microwave, and custom maple cabinetry. Downstairs, the lower level opens to an infinity-edge pool and spa and includes a media room, guest suite with spa- style bath, office space, and wet bar. Upstairs, you’ll find a large loft, three additional bedrooms, and two full baths. Neutral tones and elegant architectural details provide a clean canvas for any décor. Located in the heart of Dr. Phillips, Vizcaya offers resort-style amenities including a clubhouse, fitness center, tennis courts, community pool, tot lot, two dog parks, and lakeside walking paths. Just steps from renowned “Restaurant Row” and top-tier shopping, this award-winning community is one of Orlando’s most sought-after neighborhoods.
Listing Information
Property Type: Rental, Single Family Residence
Status: Active
Bedrooms: 5
Bathrooms: 5
Lot Size: 0.33 Acres
Square Feet: 6,135 sq ft
Year Built: 2002
Garage: Yes
Date Available: 5/22/2026
Subdivision: Vizcaya Ph 02 46/78
County: Orange
School Information
Elementary: Bay Meadows Elem
Middle: Southwest Middle
High: Dr. Phillips High
Room Information
Main Floor
Dining Room: 10x13
Family Room: 14x17
Kitchen: 14x18
Living Room: 16x16
Primary Bedroom: 12x19
Bathrooms
Full Baths: 4
1/2 Baths: 1
Additonal Room Information
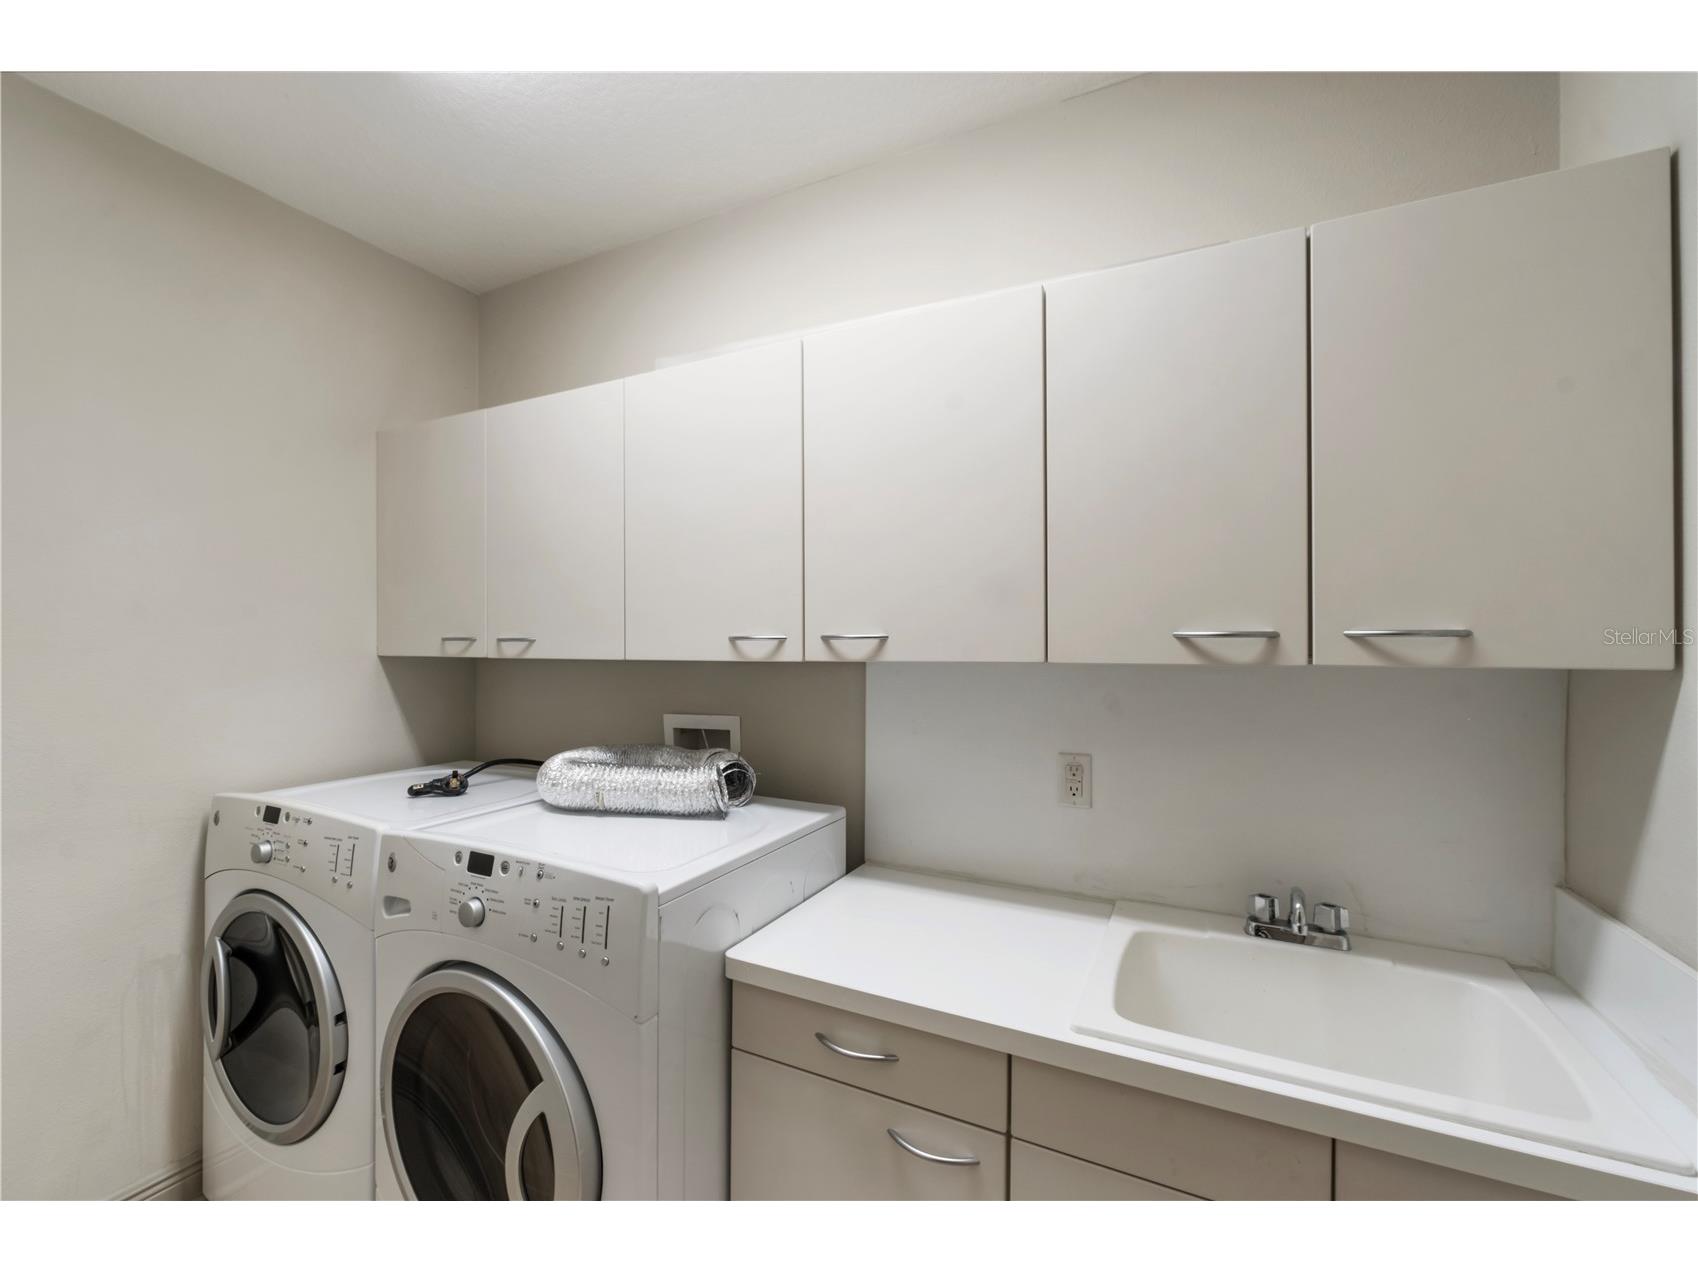
Laundry: Laundry Room, Inside
Interior Features
Appliances: Convection Oven, Built-In Oven, Dishwasher, Disposal, Dryer, Microwave, Refrigerator, Washer
Fireplaces: Gas
Additional Interior Features: Split Bedrooms, Walk-In Closet(s), Vaulted Ceiling(s), Cathedral Ceiling(s), High Ceilings, Tray Ceiling(s), Built-in Features, Crown Molding, Open Floorplan, Kitchen/Family Room Combo, Solid Surface Counters, Main Level Primary
Utilities
Sewer: Public Sewer
Other Utilities: High Speed Internet Available,Municipal Utilities
Cooling: Central Air
Heating: Central
Exterior / Lot Features
Attached Garage: Attached Garage
Garage Spaces: 3
Pool: In Ground, Gunite, Infinity
Lot View: Garden,Lake,Water
Additional Exterior/Lot Features: Rain Gutters, Balcony, Balcony, Covered, Deck, Patio, Porch, Screened
Waterfront Details
Water Front Features: Lake Front
Community Features
Security Deposit: 8900
Driving Directions
From W Sand Lake Rd, take the 1st R onto the Esplanade, at the traffic circle, and continue straight to stay on the Esplanade. Turn R onto Versilia Dr, and the destination will be on the right.
Financial Considerations
Owner Pays: None
Tax/Property ID: 34-23-28-8881-09-410
 A broker reciprocity listing courtesy: NOVA REAL ESTATE SERVICES INC
Based on information provided by Stellar MLS as distributed by the MLS GRID. Information from the Internet Data Exchange is provided exclusively for consumers’ personal, non-commercial use, and such information may not be used for any purpose other than to identify prospective properties consumers may be interested in purchasing. This data is deemed reliable but is not guaranteed to be accurate by Edina Realty, Inc., or by the MLS. Edina Realty, Inc., is not a multiple listing service (MLS), nor does it offer MLS access.
Copyright 2026 Stellar MLS as distributed by the MLS GRID. All Rights Reserved.
Sales History & Tax Summary for 7926 Versilia Drive
Sales History
| Date | Price | |
|---|---|---|
| Currently not available. | ||
Tax Summary
| Tax Year | Estimated Market Value | Total Tax |
|---|---|---|
| Currently not available. | ||
Data powered by ATTOM Data Solutions. Copyright© 2026. Information deemed reliable but not guaranteed.
Schools
Schools nearby 7926 Versilia Drive
| Schools in attendance boundaries | Grades | Distance | Rating |
|---|---|---|---|
| Loading... | |||
| Schools nearby | Grades | Distance | Rating |
|---|---|---|---|
| Loading... | |||
Data powered by ATTOM Data Solutions. Copyright© 2026. Information deemed reliable but not guaranteed.
The schools shown represent both the assigned schools and schools by distance based on local school and district attendance boundaries. Attendance boundaries change based on various factors and proximity does not guarantee enrollment eligibility. Please consult your real estate agent and/or the school district to confirm the schools this property is zoned to attend. Information is deemed reliable but not guaranteed.
SchoolDigger ® Rating
The SchoolDigger rating system is a 1-5 scale with 5 as the highest rating. SchoolDigger ranks schools based on test scores supplied by each state's Department of Education. They calculate an average standard score by normalizing and averaging each school's test scores across all tests and grades.
Coming soon properties will soon be on the market, but are not yet available for showings.