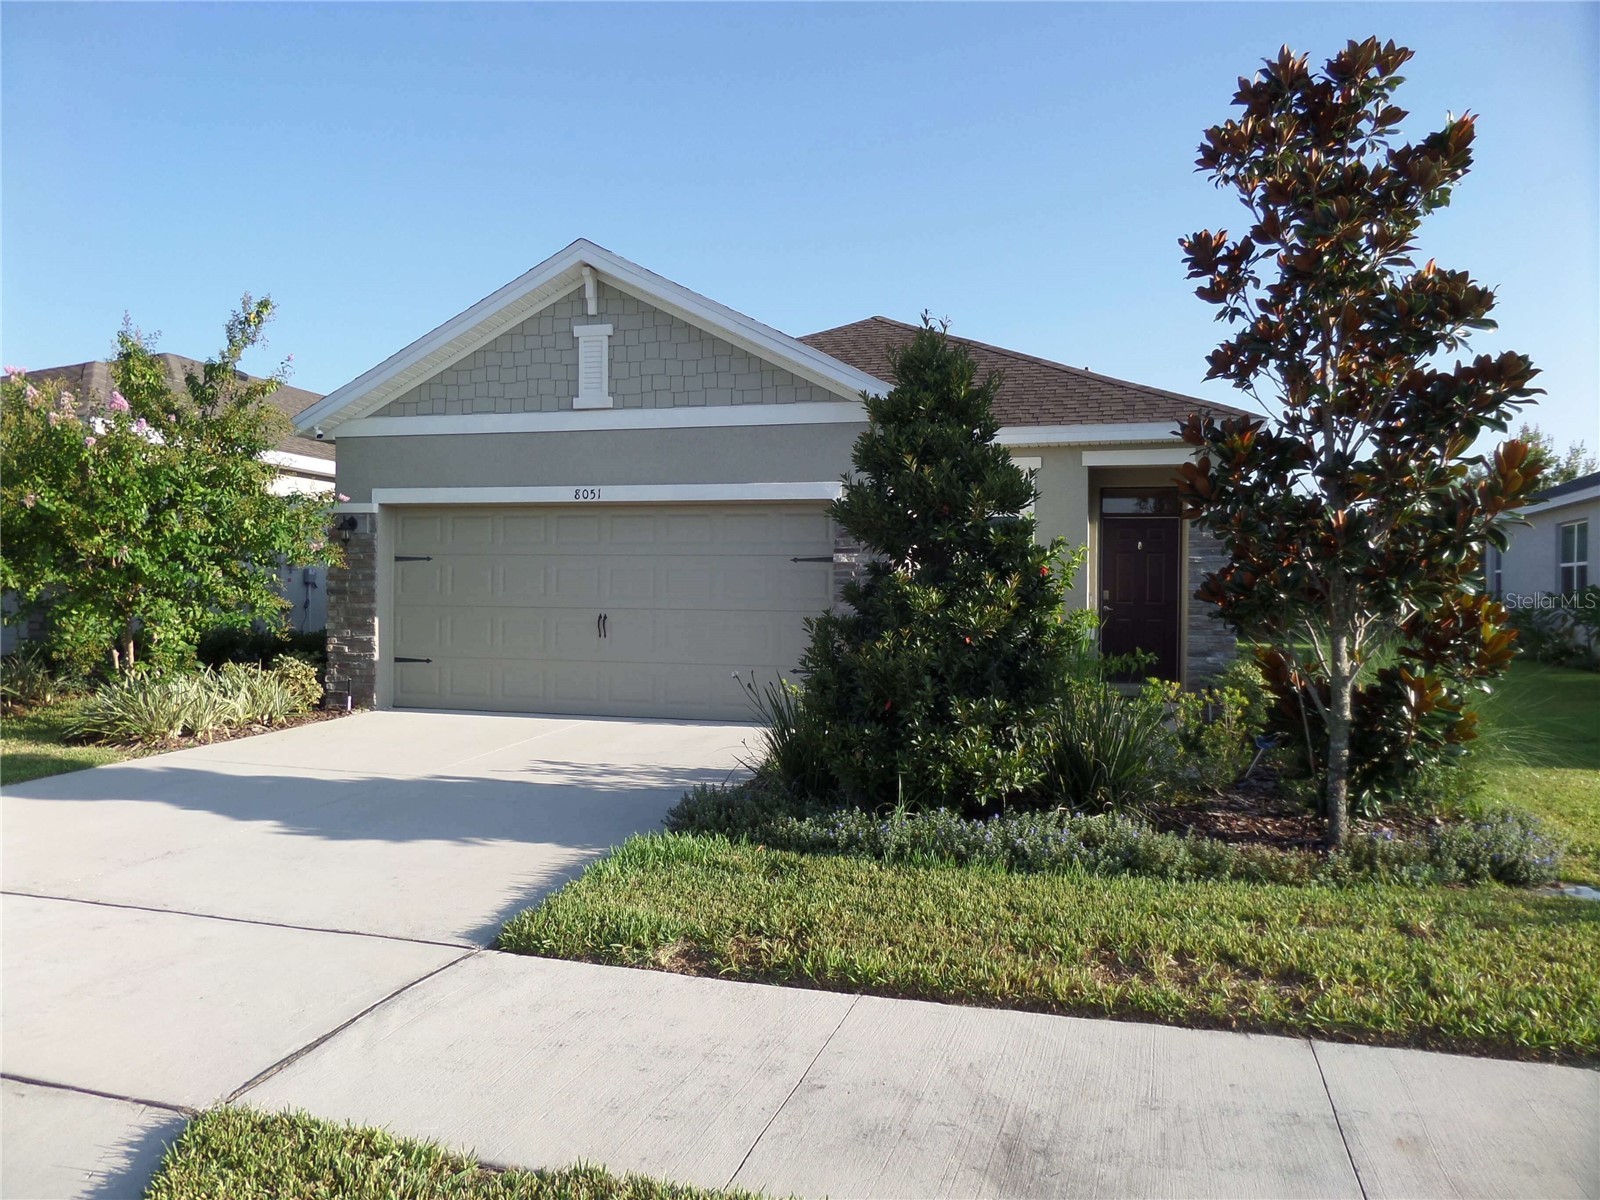
$1,949/month
8051 Penrose Place Wildwood, FL 34785
For Rent MLS# O6417773
3 beds 2 baths 1,504 sq ft Single Family
Details for 8051 Penrose Place
MLS# O6417773
Description for 8051 Penrose Place, Wildwood, FL, 34785
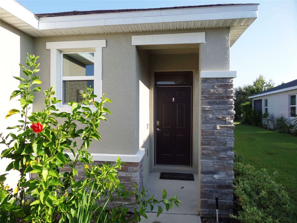
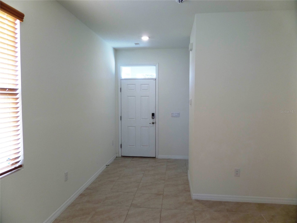
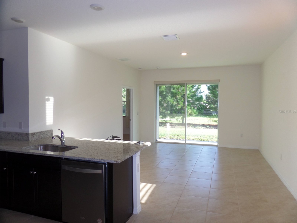
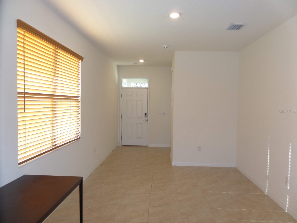
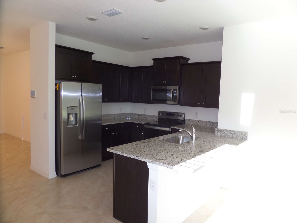
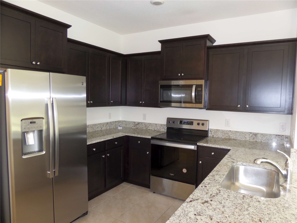
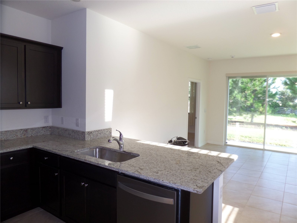
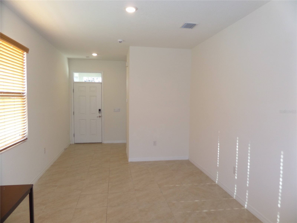
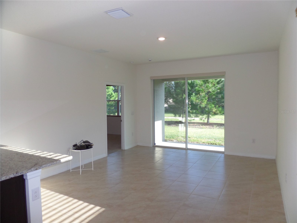
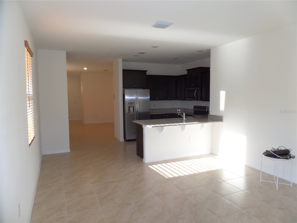
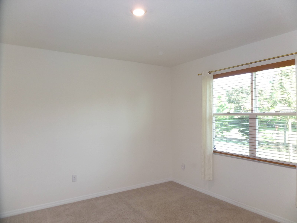
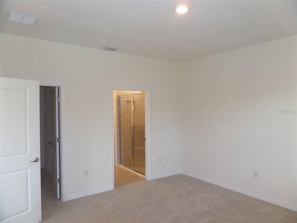
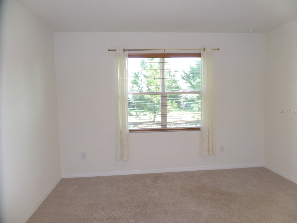
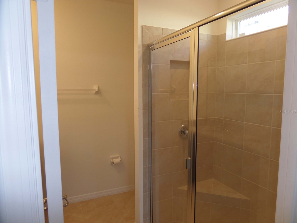
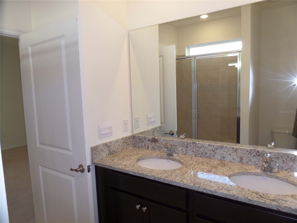
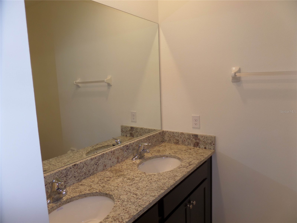
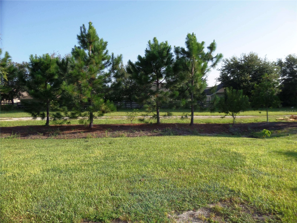
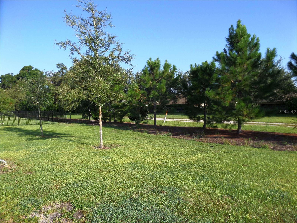
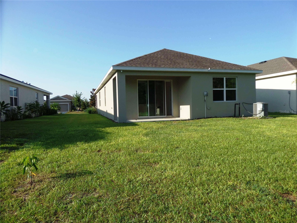
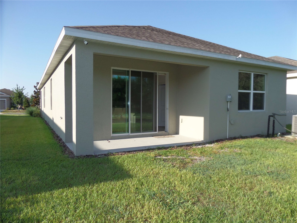
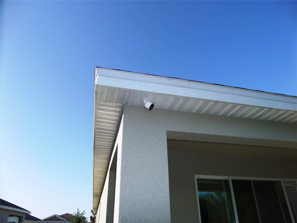
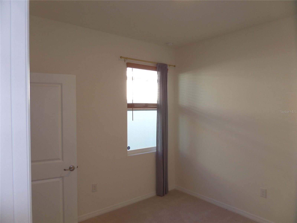
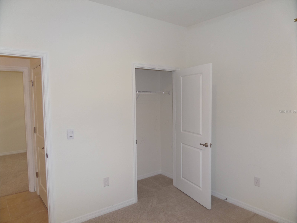
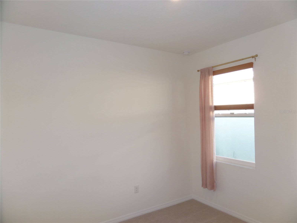
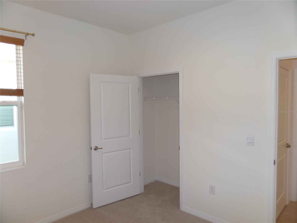
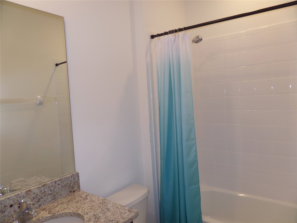
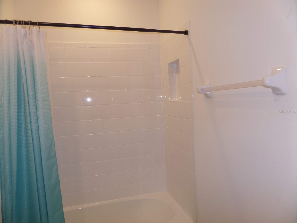
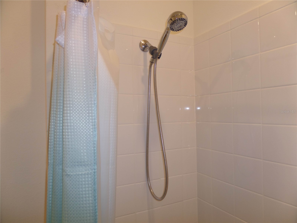
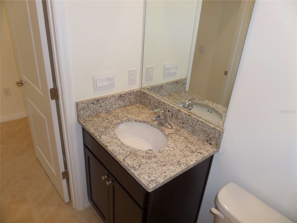
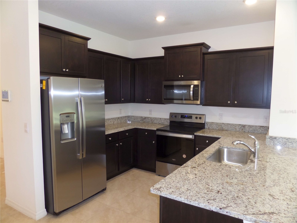
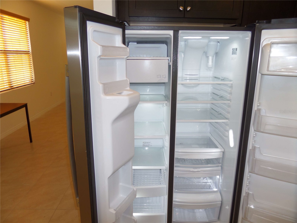
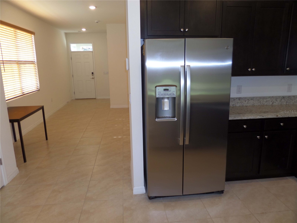
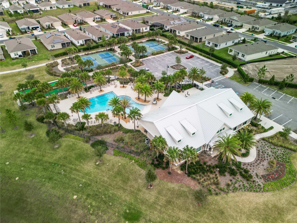
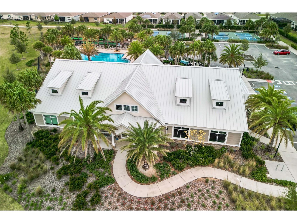
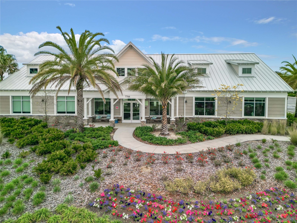
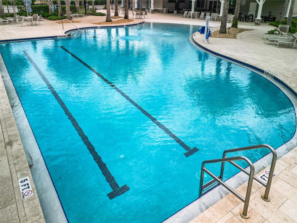
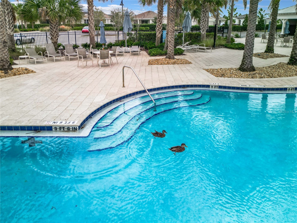
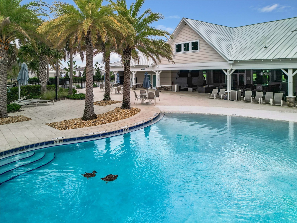
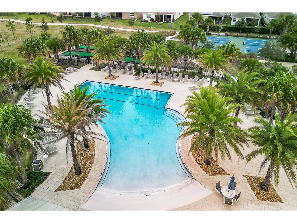
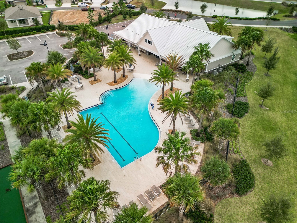
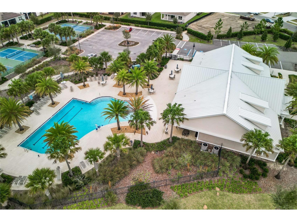
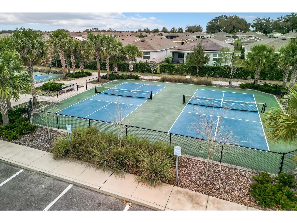
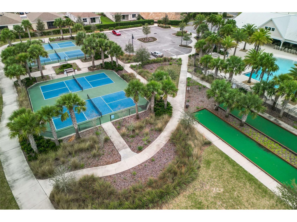
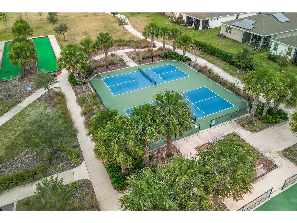
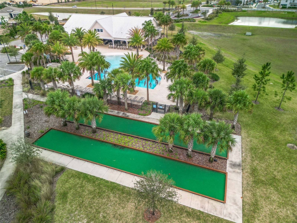
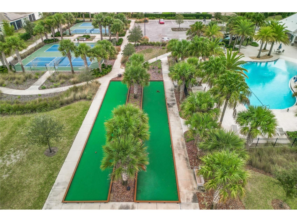
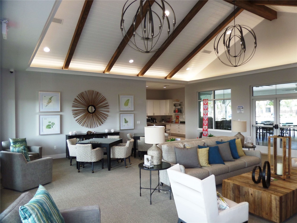
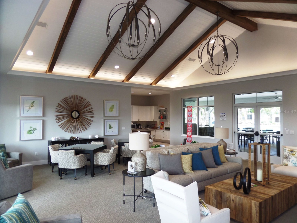
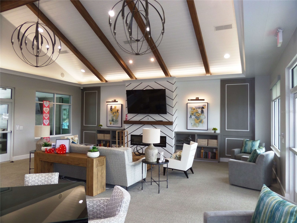
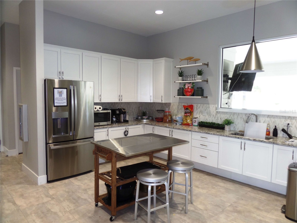
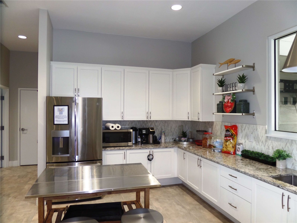
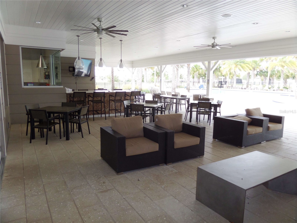
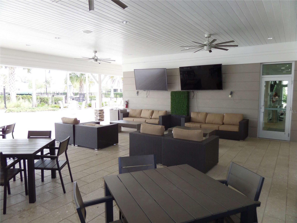
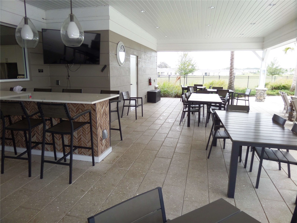
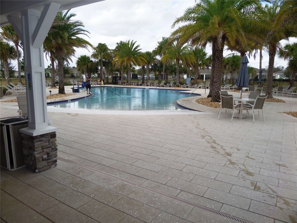
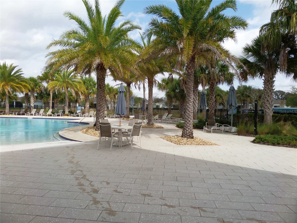
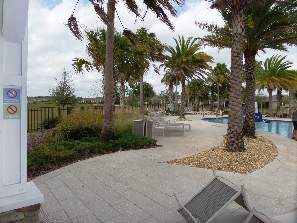
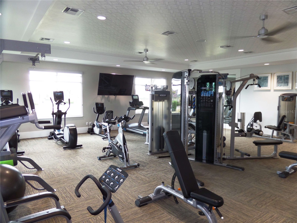
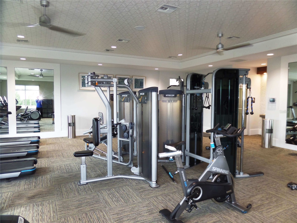
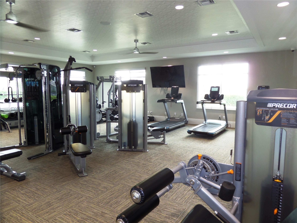
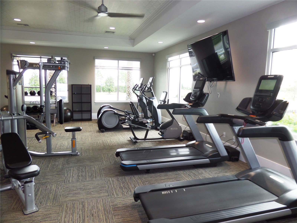
Experience the epitome of luxury in this 2022-built residence, nestled in a serene location at the edge of the community. The moment you step inside, you're greeted by the sleek elegance of granite countertops, a testament to the home's premium quality. The kitchen, a culinary enthusiast's dream, is equipped with stainless steel appliances and abundant storage. The spacious bedrooms, including a master suite with an en-suite bathroom, provides comfort and privacy. High-quality window treatments add a touch of style and functionality to every room. With a smart home technology, peace of mind and ease of living are guaranteed. This home's prime location provides easy access to nearby amenities. The community has a range of luxurious amenities, from landscaping to a community pool, all within the community. Don't miss the opportunity to make this exceptional property your dream home. Schedule a showing today. Tenant pays only $152 for Lawn mowing, Internet, and Cable TV.
Listing Information
Property Type: Rental, Single Family Residence
Status: Active
Bedrooms: 3
Bathrooms: 2
Lot Size: 0.13 Acres
Square Feet: 1,504 sq ft
Year Built: 2022
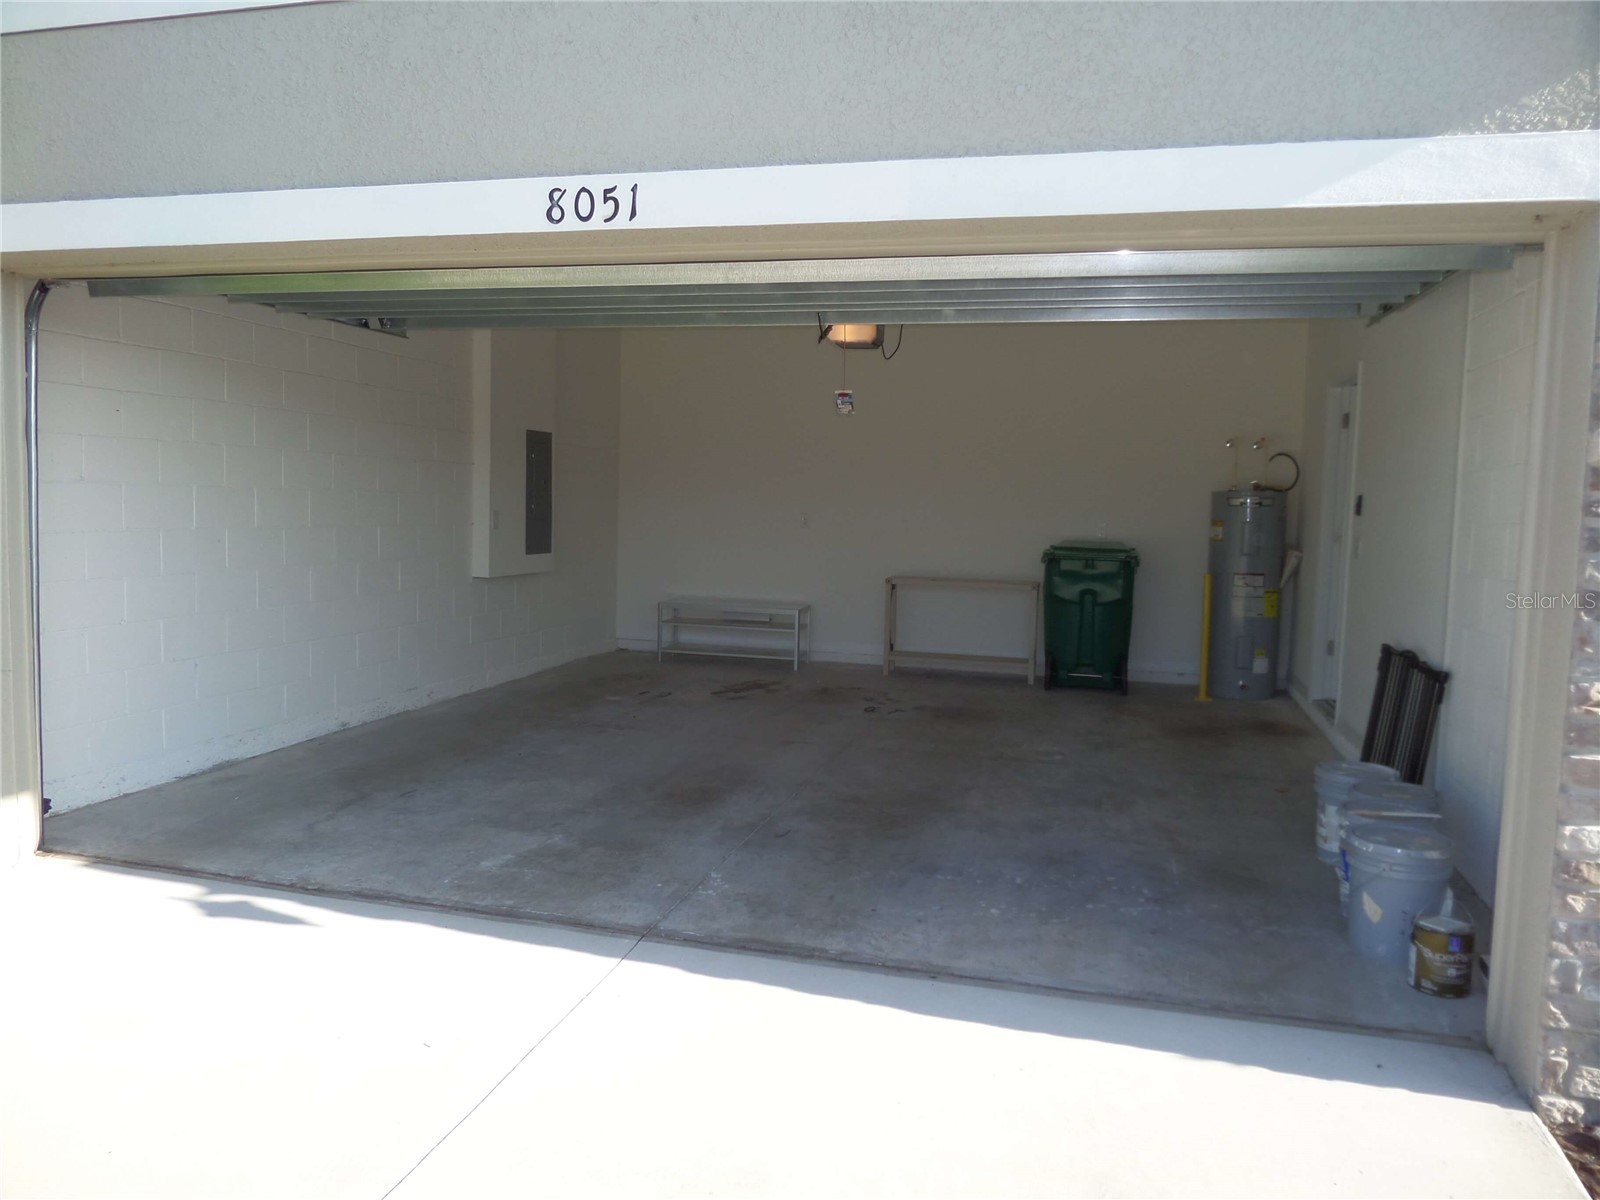
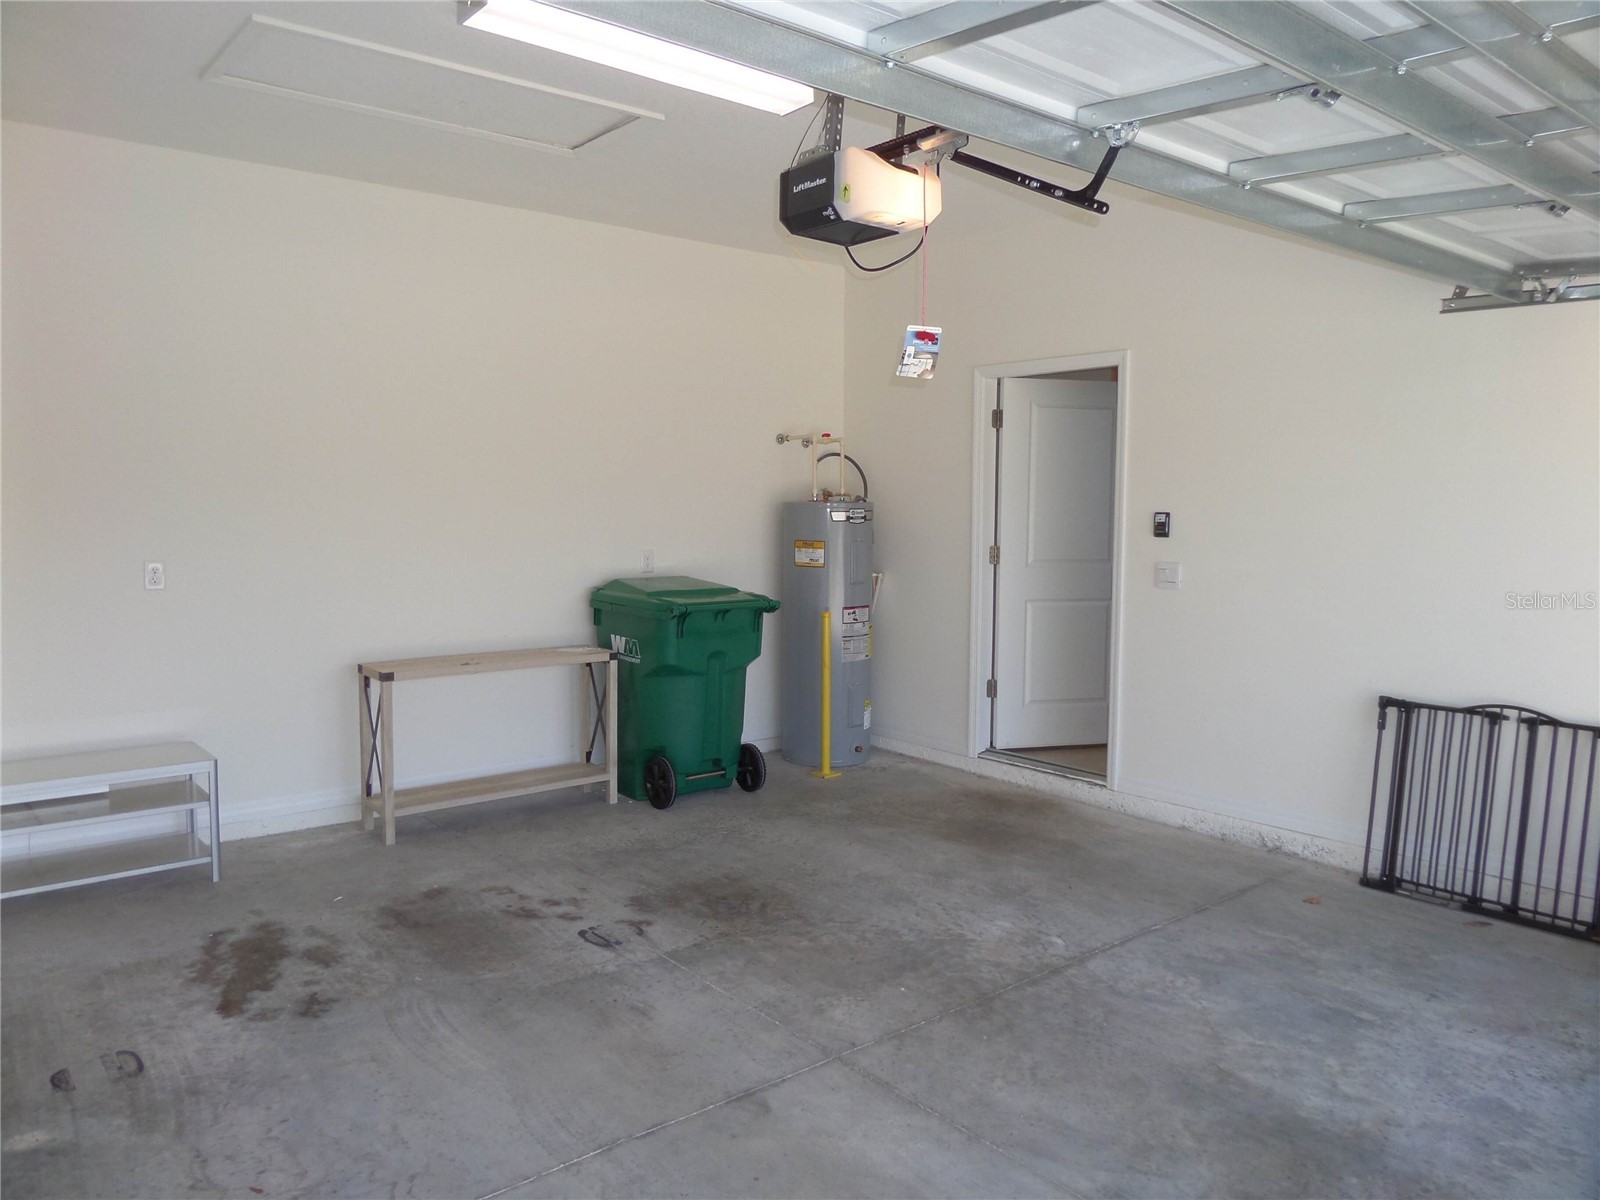
Garage: Yes
Stories: 1 Story
Date Available: 9/1/2026
Subdivision: Beaumont North
County: Sumter
Room Information
Main Floor
Bedroom 3:
Bedroom 2:
Bedroom 1:
Kitchen:
Great Room:
Bathrooms
Full Baths: 2
Additonal Room Information
Laundry: Inside, Laundry Room
Interior Features
Appliances: Exhaust Fan, Ice Maker, Electric Water Heater, Washer, Freezer, Microwave, Range, Refrigerator, Dishwasher, Disposal, Dryer
Flooring: Carpet,Tile
Doors/Windows: Window Treatments
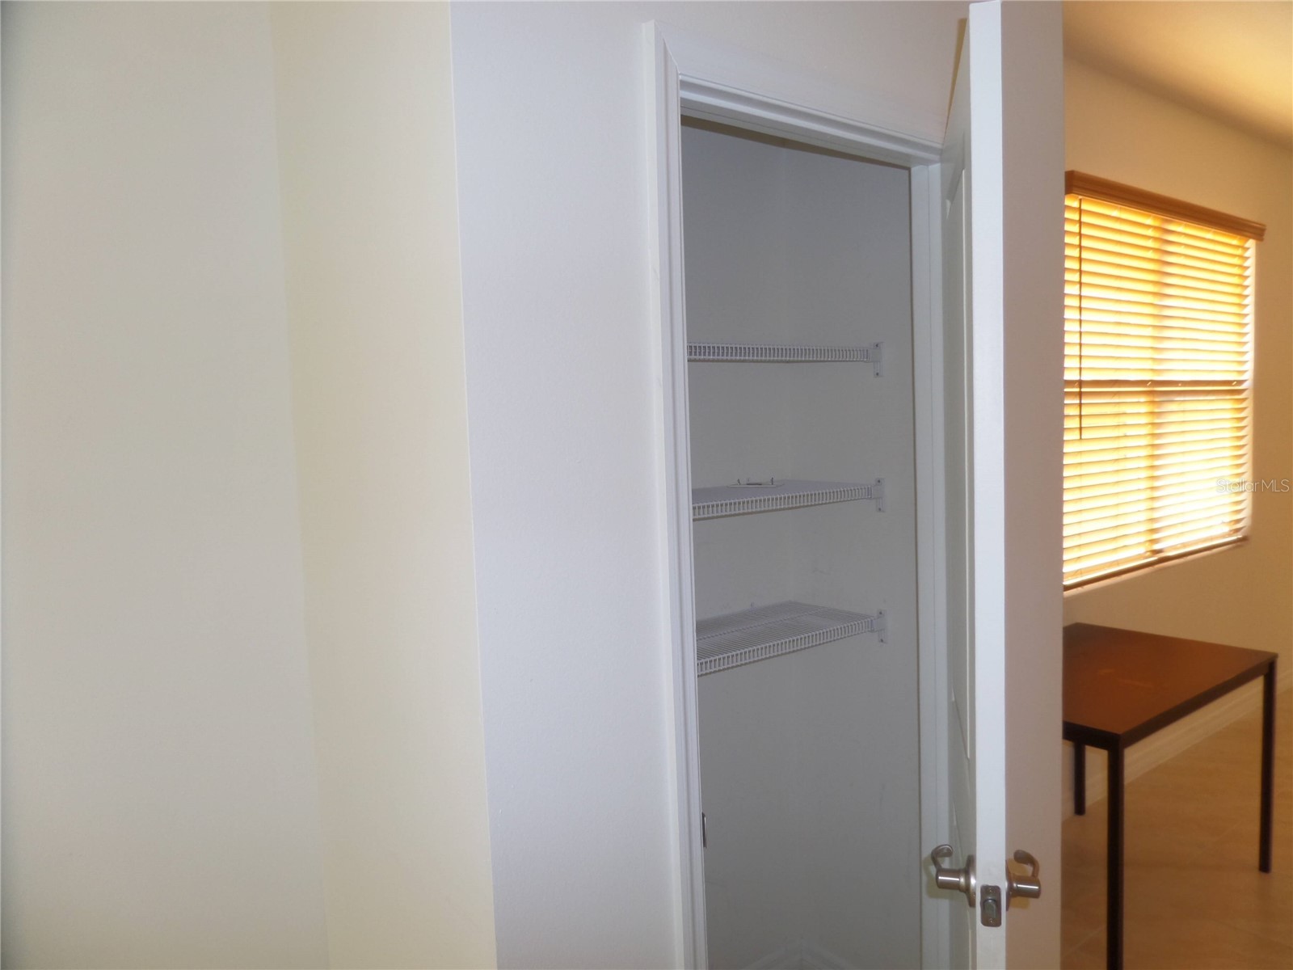
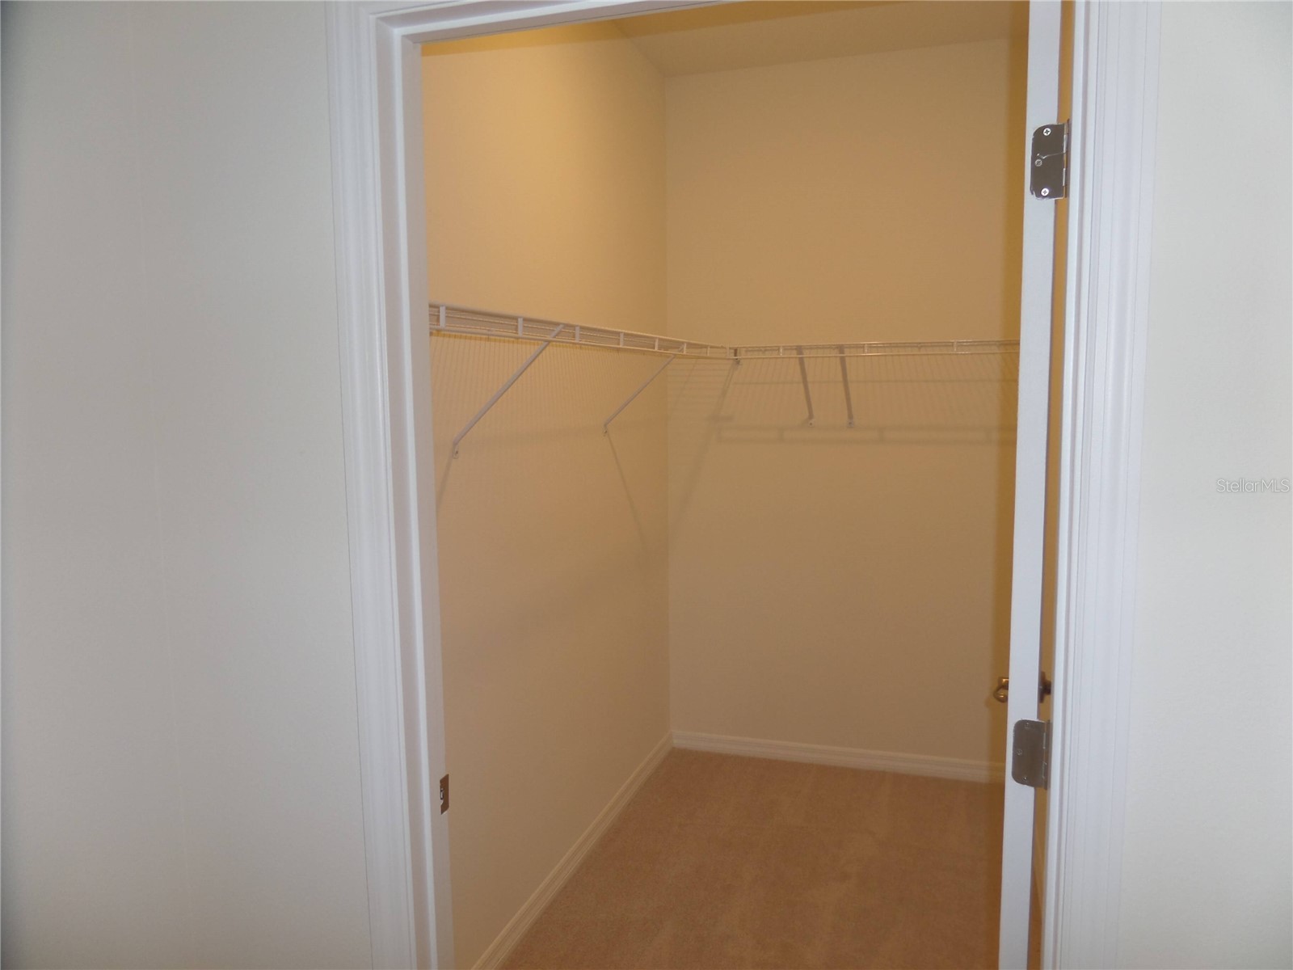
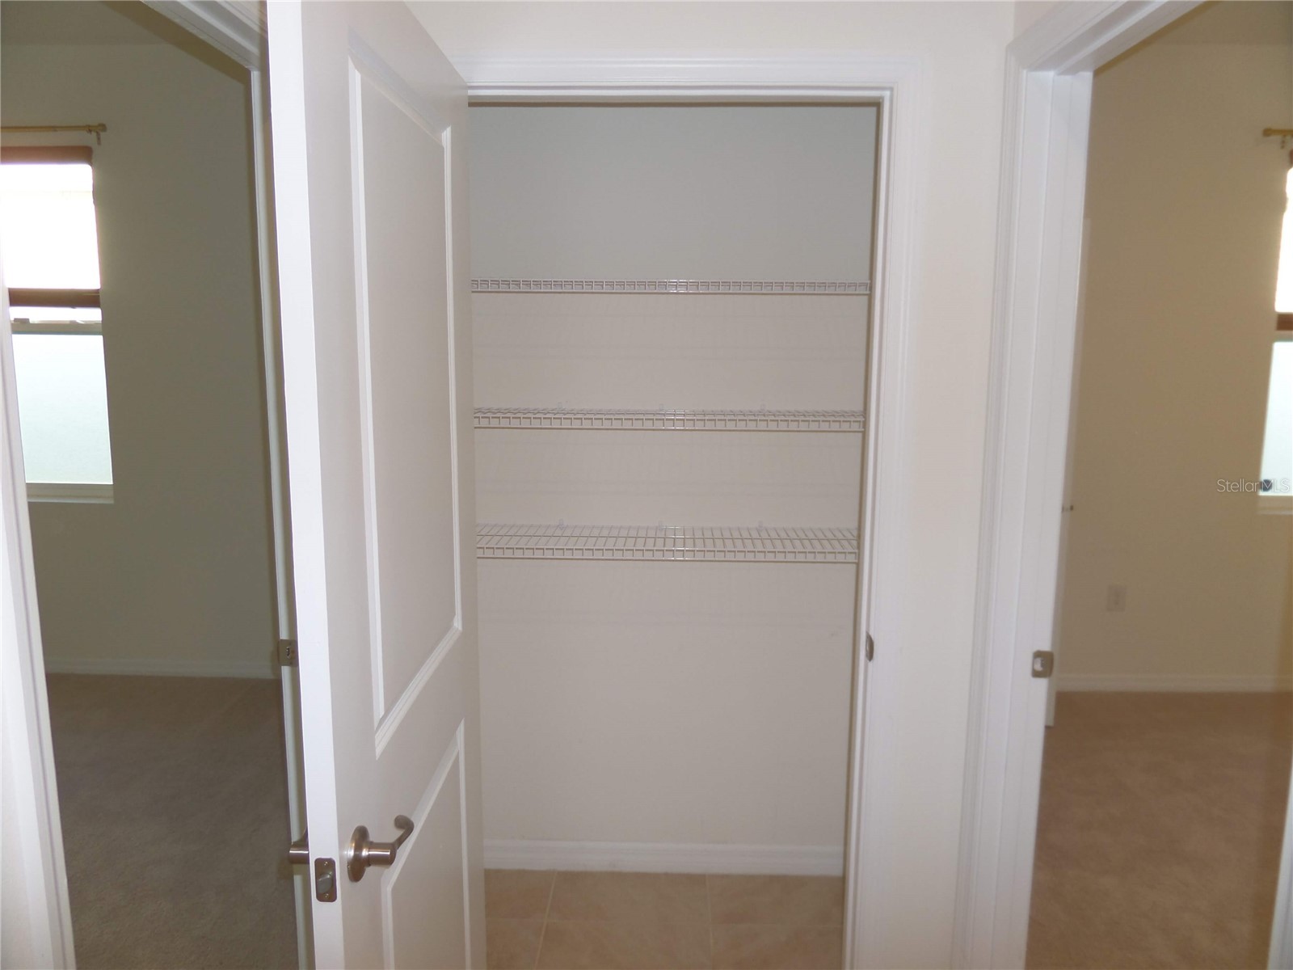
Additional Interior Features: Window Treatments, Walk-In Closet(s), Split Bedrooms, High Ceilings, Ceiling Fan(s), Main Level Primary, Open Floorplan, Stone Counters
Utilities
Water: Public
Sewer: Public Sewer
Other Utilities: Cable Available,Cable Connected,Electricity Available,Electricity Connected,High Speed Internet Available,Municipal Utilities,Sewer Available,Sewer Connected,Underground Utilities,Water Available,Water Connected
Cooling: Ceiling Fan(s), Central Air
Heating: Electric, Central
Exterior / Lot Features
Attached Garage: Attached Garage
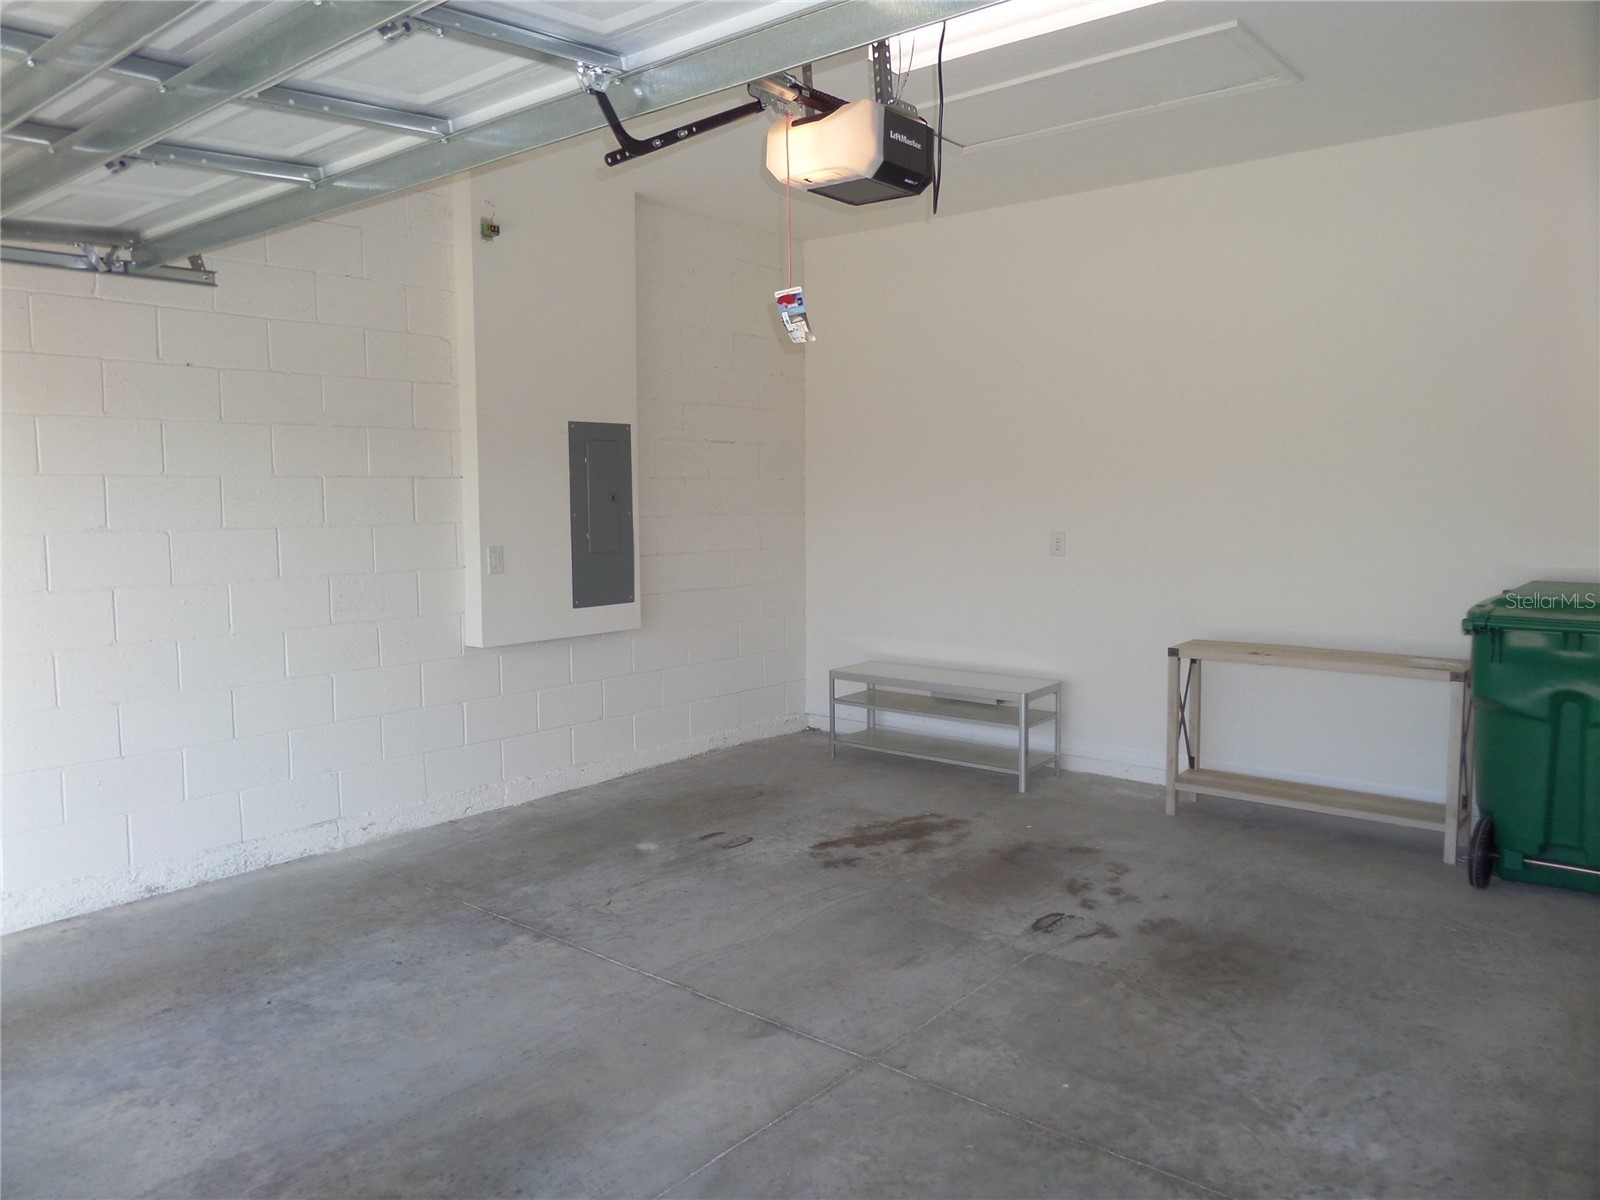
Garage Spaces: 2
Parking Description: Garage Door Opener, Garage, driveway
Additional Exterior/Lot Features: Sprinkler/Irrigation, Covered, Rear Porch, Level, Flat, Landscaped, City Lot, Outside City Limits
Community Features
Community Features: Street Lights, Sidewalks
Security Deposit: 2301
Driving Directions
From CR 466A, turn North into Penrose Place, go through traffic circle, continue all the way to 8051 Penrose Place on your right.
Financial Considerations
Owner Pays: Management,Pool Maintenance,Recreational
Tax/Property ID: G04R285
 A broker reciprocity listing courtesy: 7 DAY REALTY
Based on information provided by Stellar MLS as distributed by the MLS GRID. Information from the Internet Data Exchange is provided exclusively for consumers’ personal, non-commercial use, and such information may not be used for any purpose other than to identify prospective properties consumers may be interested in purchasing. This data is deemed reliable but is not guaranteed to be accurate by Edina Realty, Inc., or by the MLS. Edina Realty, Inc., is not a multiple listing service (MLS), nor does it offer MLS access.
Copyright 2026 Stellar MLS as distributed by the MLS GRID. All Rights Reserved.
Sales History & Tax Summary for 8051 Penrose Place
Sales History
| Date | Price | |
|---|---|---|
| Currently not available. | ||
Tax Summary
| Tax Year | Estimated Market Value | Total Tax |
|---|---|---|
| Currently not available. | ||
Data powered by ATTOM Data Solutions. Copyright© 2026. Information deemed reliable but not guaranteed.
Schools
Schools nearby 8051 Penrose Place
| Schools in attendance boundaries | Grades | Distance | Rating |
|---|---|---|---|
| Loading... | |||
| Schools nearby | Grades | Distance | Rating |
|---|---|---|---|
| Loading... | |||
Data powered by ATTOM Data Solutions. Copyright© 2026. Information deemed reliable but not guaranteed.
The schools shown represent both the assigned schools and schools by distance based on local school and district attendance boundaries. Attendance boundaries change based on various factors and proximity does not guarantee enrollment eligibility. Please consult your real estate agent and/or the school district to confirm the schools this property is zoned to attend. Information is deemed reliable but not guaranteed.
SchoolDigger ® Rating
The SchoolDigger rating system is a 1-5 scale with 5 as the highest rating. SchoolDigger ranks schools based on test scores supplied by each state's Department of Education. They calculate an average standard score by normalizing and averaging each school's test scores across all tests and grades.
Coming soon properties will soon be on the market, but are not yet available for showings.