$2,400/month
809 W Hiawatha Street Tampa, FL 33604
For Rent MLS# TB8526494
3 beds 2 baths 1,345 sq ft Single Family
Details for 809 W Hiawatha Street
MLS# TB8526494
Description for 809 W Hiawatha Street, Tampa, FL, 33604
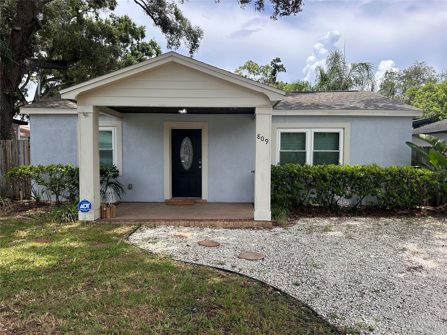
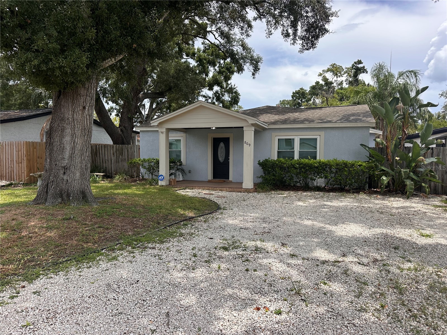
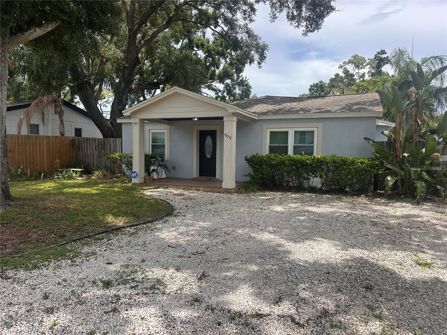
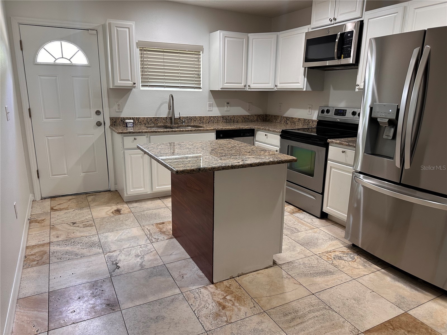
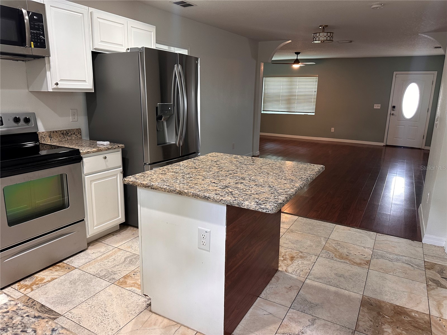
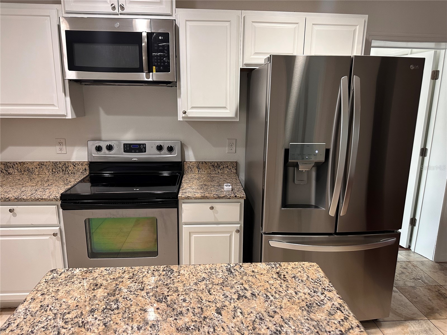
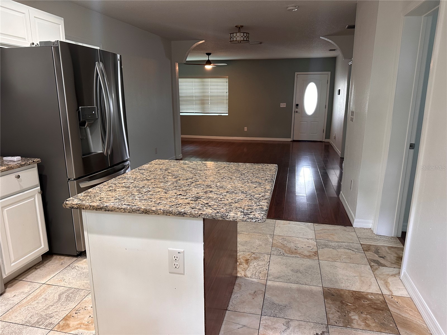
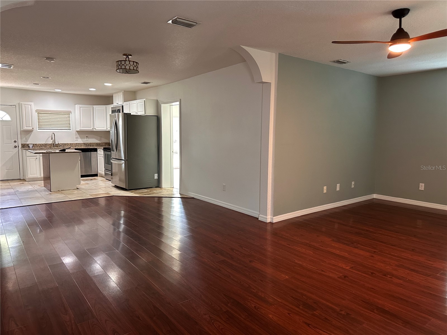
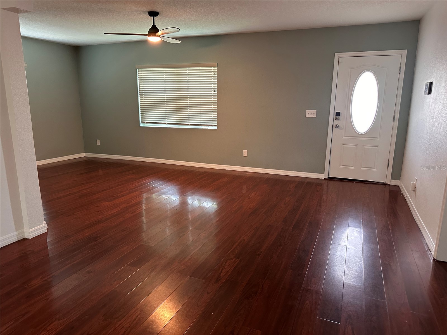
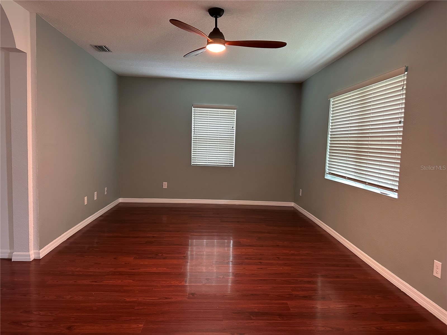
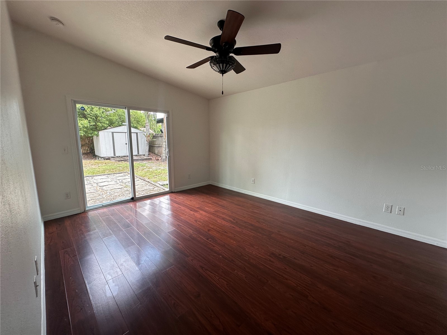
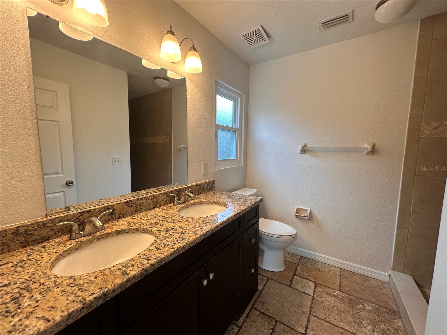
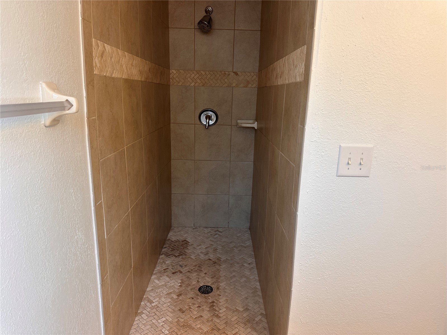
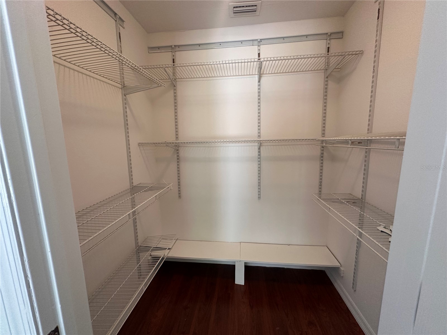
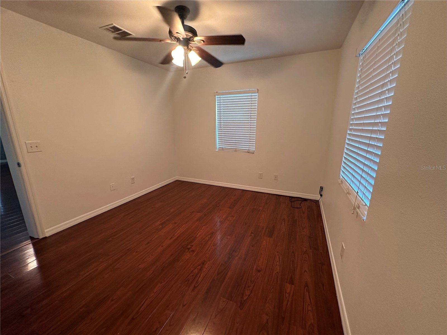
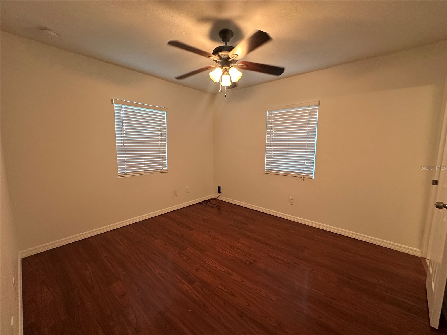
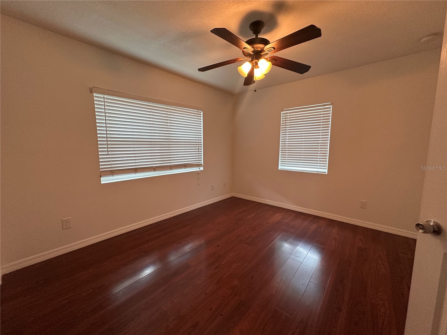
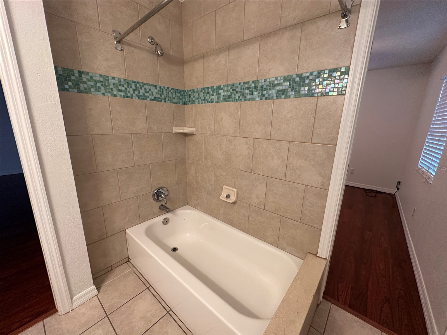
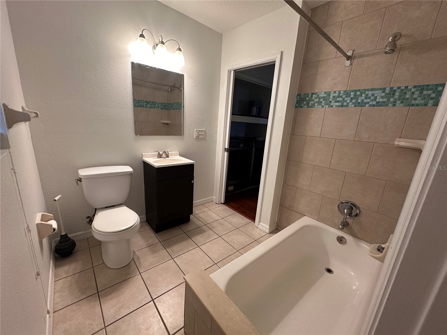
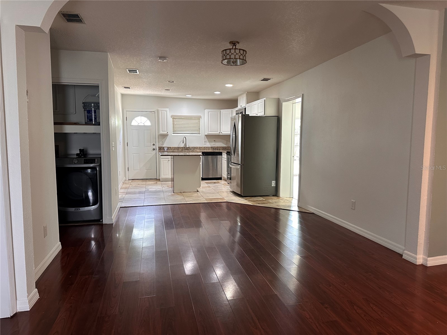
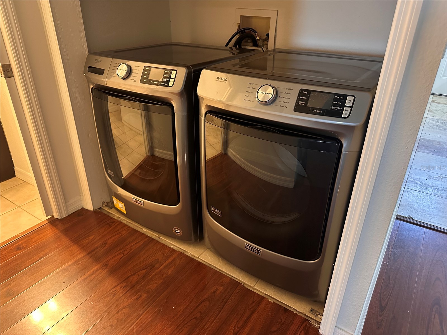
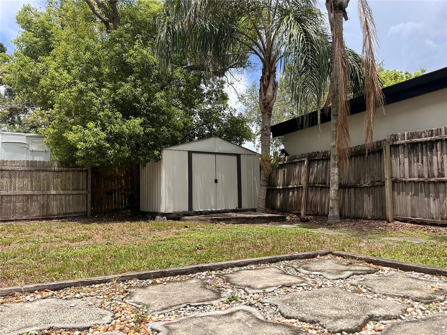
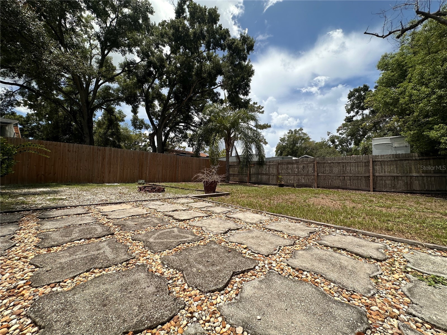
CHARMING 3BR/2BA in Seminole Heights with Huge Fenced Yard. WELCOME to your COZY new retreat in the heart of historic SEMINOLE HEIGHTS! Tucked away on a quiet, tree-lined street just moments from the Tampa Zoo and Hillsborough River, this 3-bedroom, 2-bathroom home perfectly blends neighborhood charm with the modern conveniences you've been searching for. Step inside to a bright and inviting layout designed for easy living. The kitchen comes fully equipped for the home chef, featuring a range, microwave, dishwasher, and a brand-new refrigerator. Includes in-unit laundry right off the kitchen and primary suite for your ultimate convenience. The primary bedroom has a private bath with double vanity, tiled shower, walk-in closet and sliding patio doors for easy backyard access. The second bedroom offers a closet with built-in shelving, in-suite access to a shared bathroom. The third bedroom features two large windows facing the backyard and can serve as a secondary living space or office. If you love spending time outside, this property is a dream come true. The backyard is fully fenced-in, providing a private haven for your four-legged family members to roam. You'll also find a large storage shed, perfect for housing bikes, gardening tools, or holiday decor. Rent includes Landscaping and Pest Control, so you can enjoy your weekends without the yard work! 12 month Lease minimum -Application: $75 fee per resident (18+). -Utilities: Tenant pays water, trash, electric and wifi. -Inclusions: Pest control and landscaping included. -Rent Insurance is Required. -Pet Restrictions: $400 Refundable Pet Deposit, Vaccination and Registration with HBCO required. There is a MAX of 2 animals, small cats/dogs only.
Listing Information
Property Type: Rental, Single Family Residence
Status: Active
Bedrooms: 3
Bathrooms: 2
Lot Size: 0.15 Acres
Square Feet: 1,345 sq ft
Year Built: 1946
Stories: 1 Story
Date Available: 7/1/2026
Subdivision: Riverside First Add To We
County: Hillsborough
Room Information
Main Floor
Bathroom 2:
Bedroom 3:
Bedroom 2:
Primary Bathroom:
Primary Bedroom:
Bathrooms
Full Baths: 2
Additonal Room Information
Laundry: Inside, Laundry Closet
Interior Features
Appliances: Dishwasher, Disposal, Dryer, Microwave, Range, Refrigerator, Washer
Doors/Windows: Window Treatments
Additional Interior Features: Split Bedrooms, Walk-In Closet(s), Window Treatments, Ceiling Fan(s), Open Floorplan
Utilities
Cooling: Ceiling Fan(s), Central Air
Heating: Central
Driving Directions
i-4 West, 1-275 N, Exit Sligh Ave, Left on E Sligh, Left on N Adah Ave, Right on W Hiawatha St
Financial Considerations
Owner Pays: Laundry,Management
Tax/Property ID: A-36-28-18-3H6-000006-00015.0
 A broker reciprocity listing courtesy: UNIQUE PROPERTY SERVICES
Based on information provided by Stellar MLS as distributed by the MLS GRID. Information from the Internet Data Exchange is provided exclusively for consumers’ personal, non-commercial use, and such information may not be used for any purpose other than to identify prospective properties consumers may be interested in purchasing. This data is deemed reliable but is not guaranteed to be accurate by Edina Realty, Inc., or by the MLS. Edina Realty, Inc., is not a multiple listing service (MLS), nor does it offer MLS access.
Copyright 2026 Stellar MLS as distributed by the MLS GRID. All Rights Reserved.
Sales History & Tax Summary for 809 W Hiawatha Street
Sales History
| Date | Price | |
|---|---|---|
| Currently not available. | ||
Tax Summary
| Tax Year | Estimated Market Value | Total Tax |
|---|---|---|
| Currently not available. | ||
Data powered by ATTOM Data Solutions. Copyright© 2026. Information deemed reliable but not guaranteed.
Schools
Schools nearby 809 W Hiawatha Street
| Schools in attendance boundaries | Grades | Distance | Rating |
|---|---|---|---|
| Loading... | |||
| Schools nearby | Grades | Distance | Rating |
|---|---|---|---|
| Loading... | |||
Data powered by ATTOM Data Solutions. Copyright© 2026. Information deemed reliable but not guaranteed.
The schools shown represent both the assigned schools and schools by distance based on local school and district attendance boundaries. Attendance boundaries change based on various factors and proximity does not guarantee enrollment eligibility. Please consult your real estate agent and/or the school district to confirm the schools this property is zoned to attend. Information is deemed reliable but not guaranteed.
SchoolDigger ® Rating
The SchoolDigger rating system is a 1-5 scale with 5 as the highest rating. SchoolDigger ranks schools based on test scores supplied by each state's Department of Education. They calculate an average standard score by normalizing and averaging each school's test scores across all tests and grades.
Coming soon properties will soon be on the market, but are not yet available for showings.