$2,300/month
8104 Penrose Place Wildwood, FL 34785
For Rent MLS# G5114591
3 beds 2 baths 1,810 sq ft Single Family
Details for 8104 Penrose Place
MLS# G5114591
Description for 8104 Penrose Place, Wildwood, FL, 34785
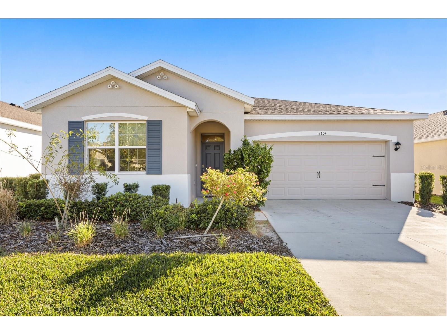
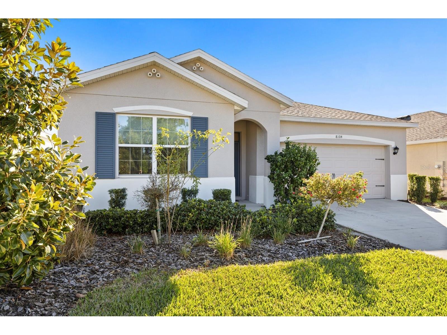
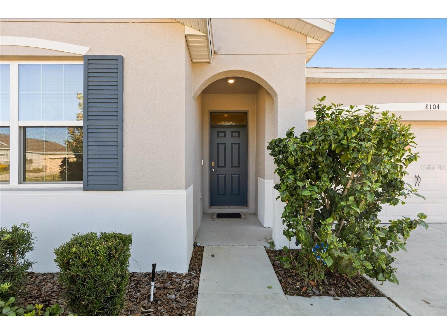
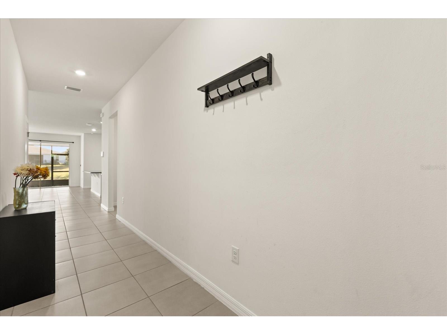
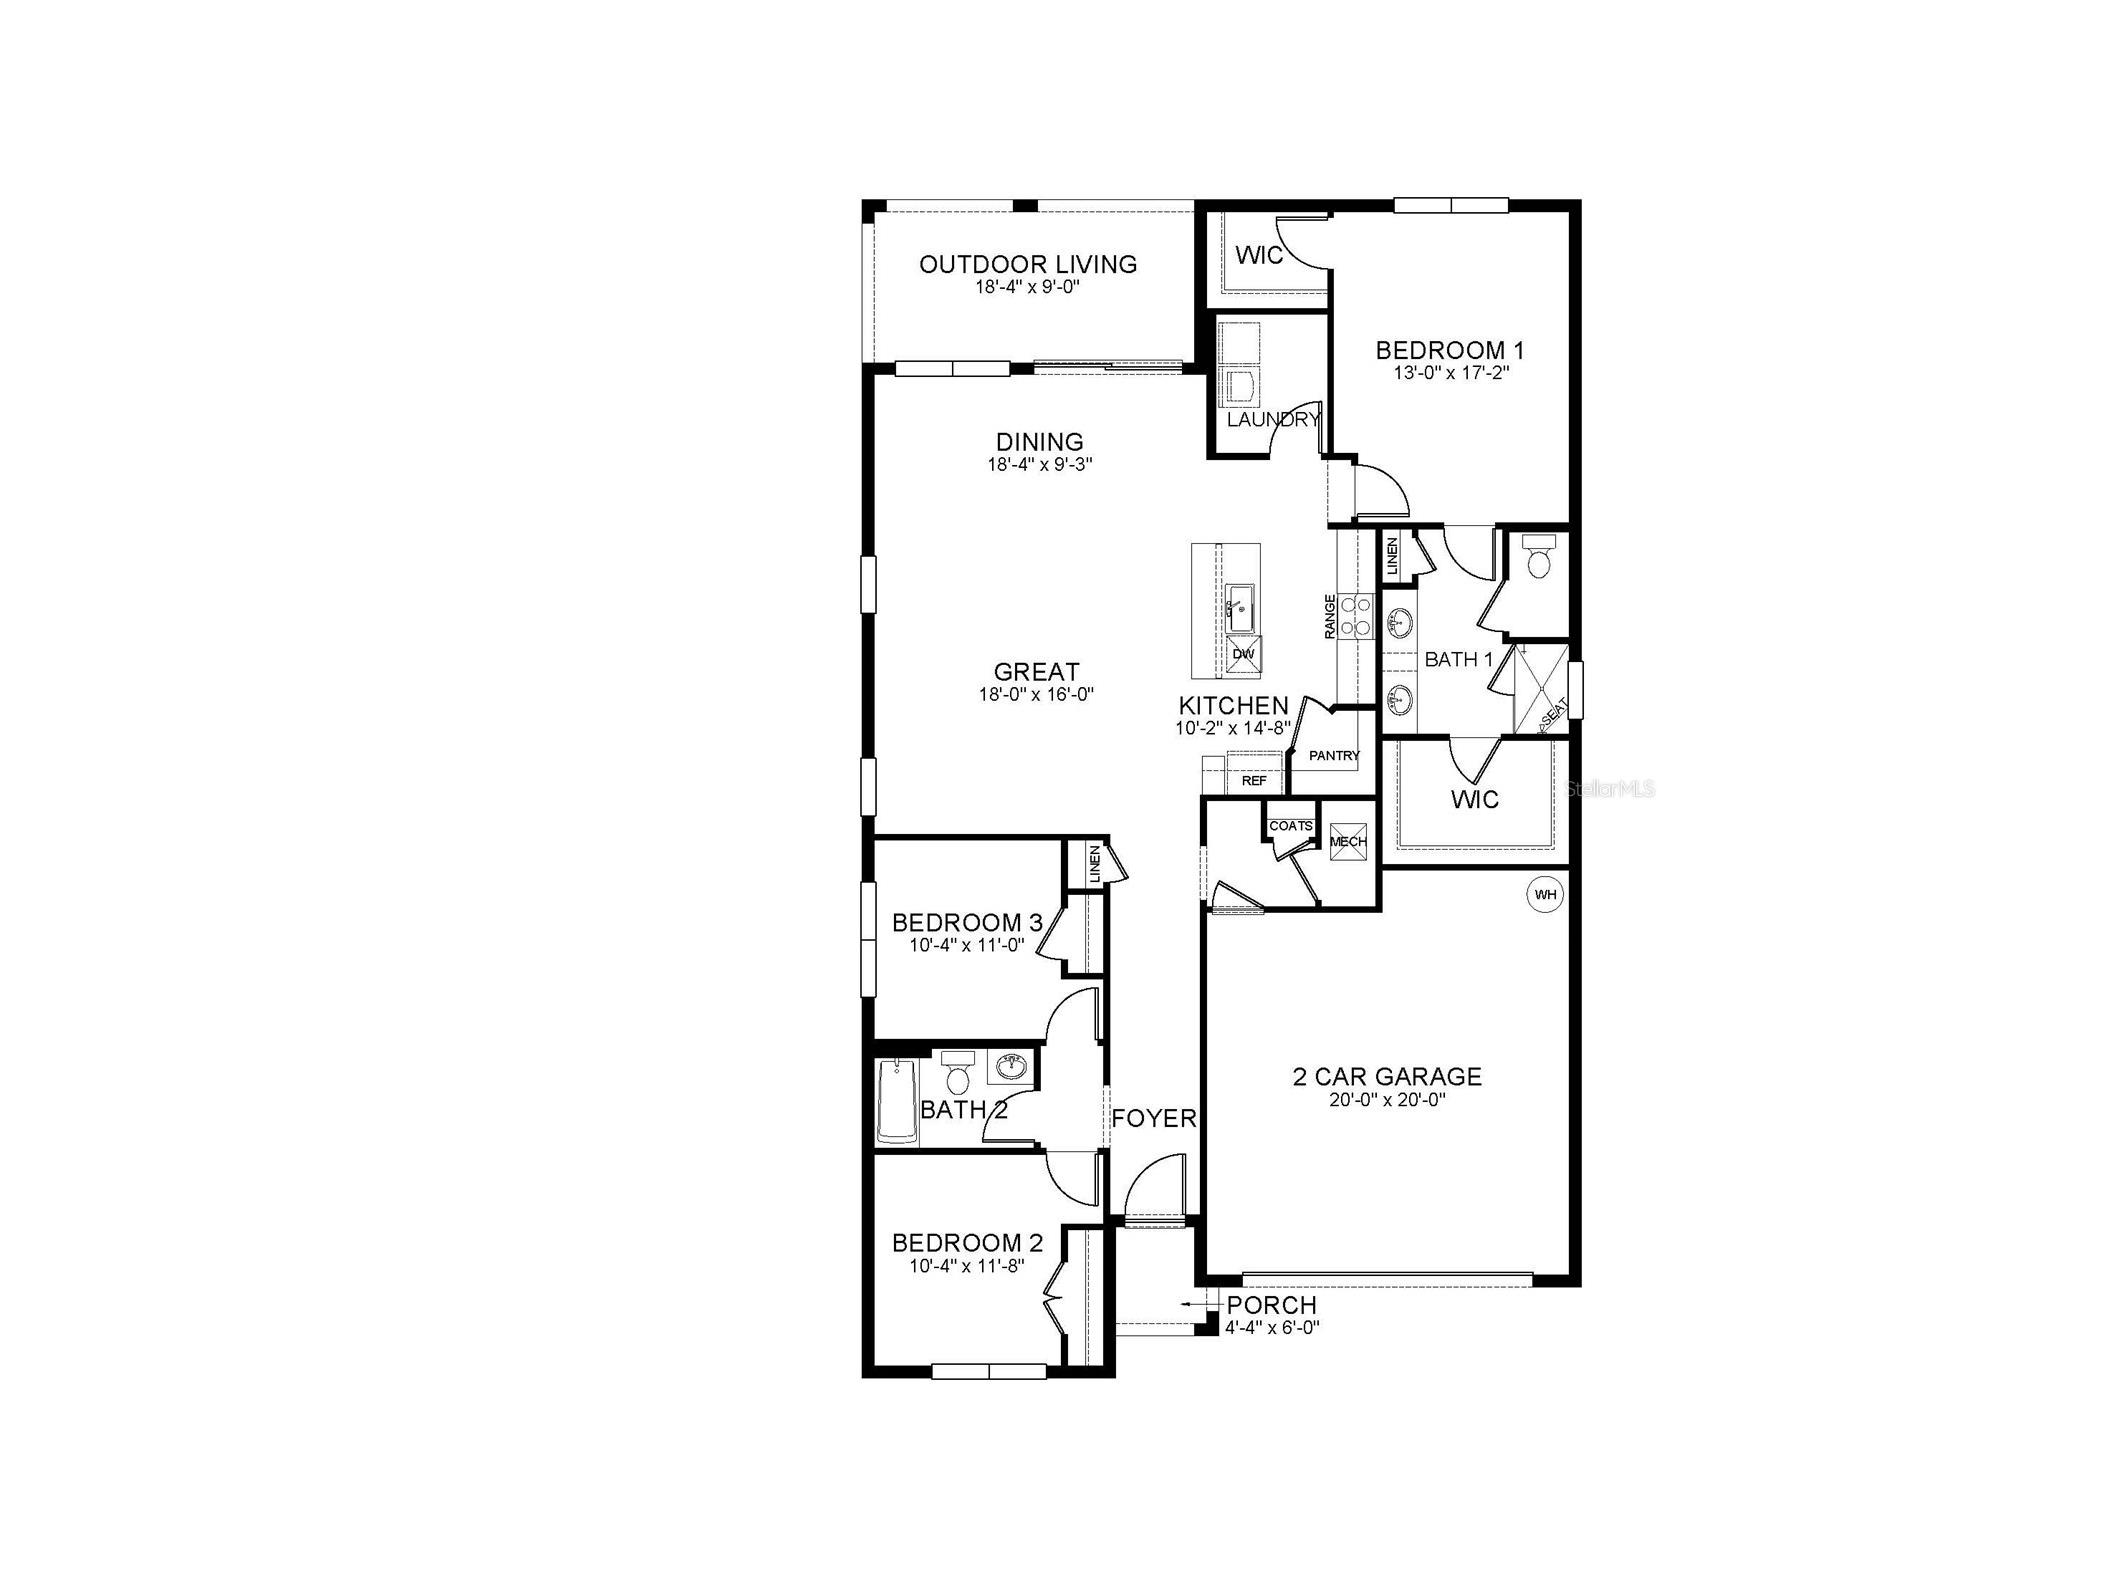
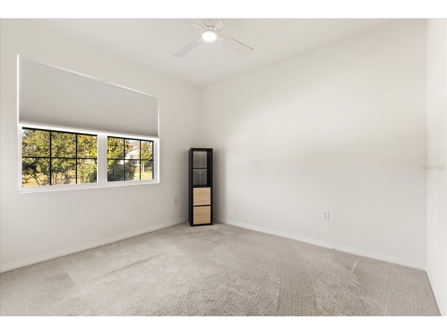
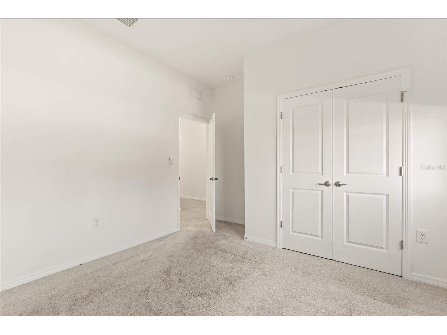
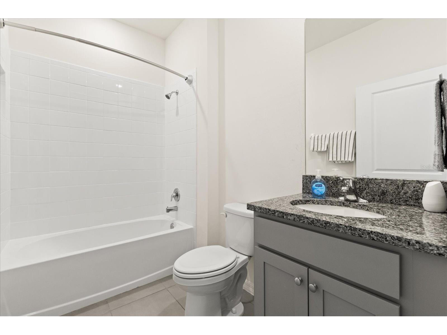
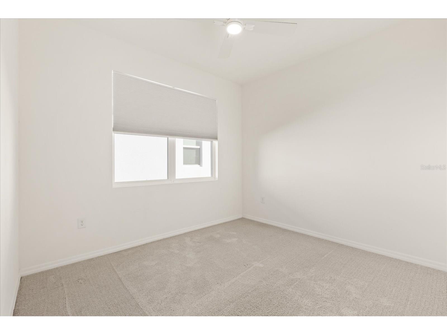
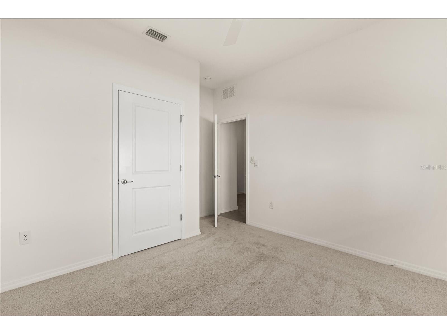
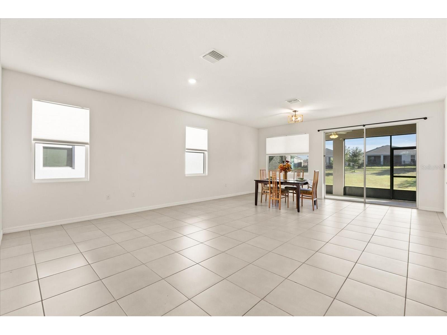
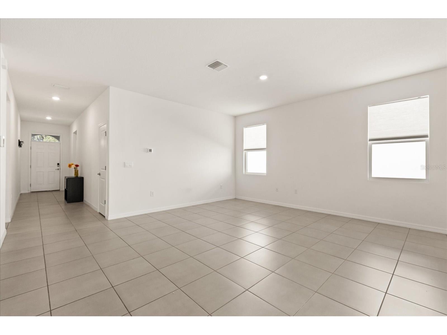
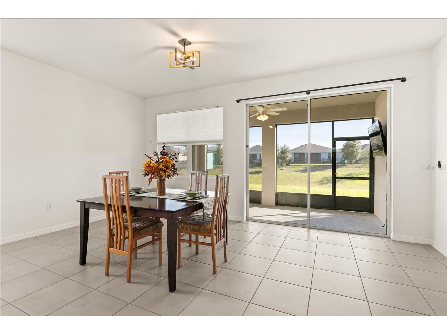
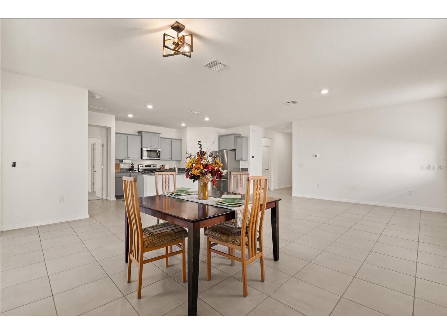
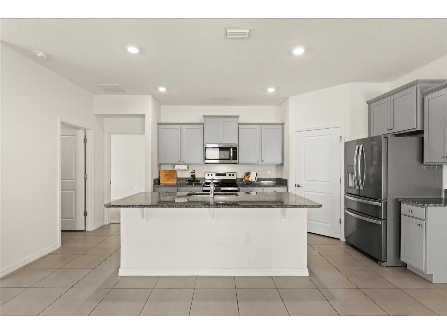
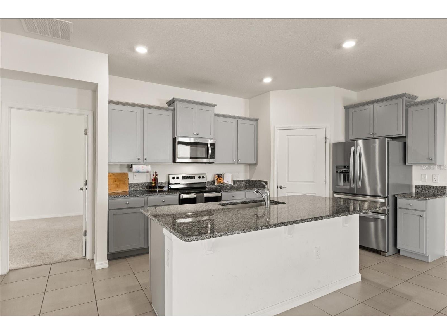
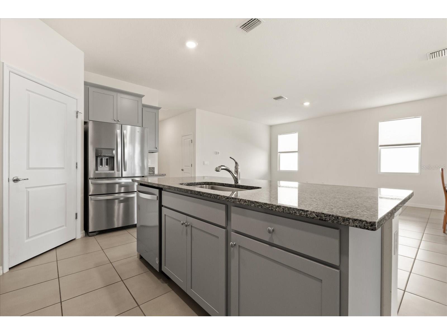
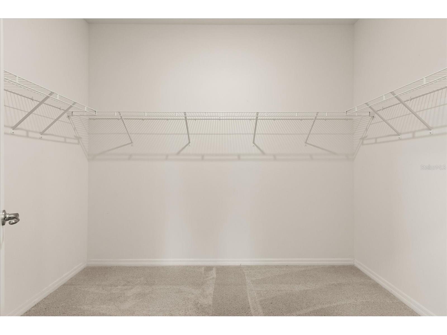
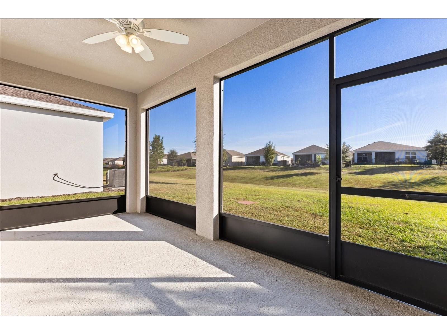
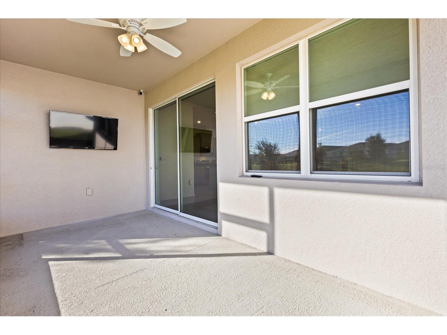
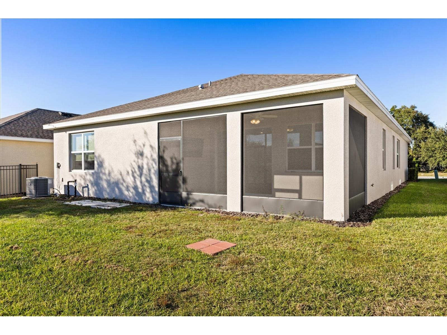
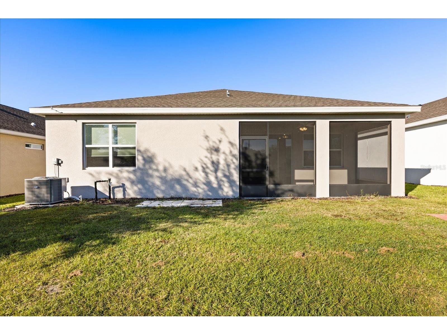
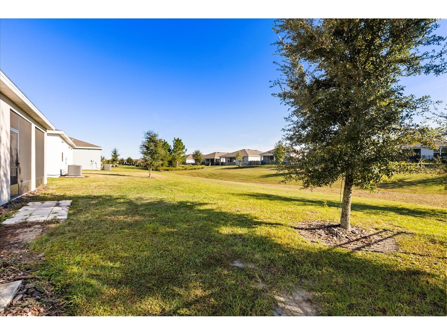
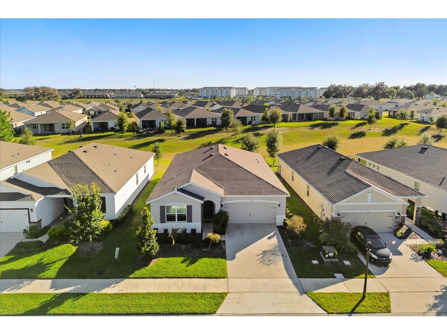
Welcome to 8104 Penrose Place in Wildwood’s desirable Beaumont community. This freshly painted 3-bedroom, 2-bath home with a 2-car garage offers a bright, open floor plan designed for comfortable everyday living. The kitchen features a walk-in pantry and opens to the spacious living and dining areas, creating an easy flow throughout the home. Enjoy Florida living from the screened-in lanai, with additional closet space and storage throughout the home. Beaumont residents enjoy access to community amenities, including a pool, clubhouse, fitness center, pickleball, bocce courts, and walking trails. Conveniently located near The Villages, shopping, dining, medical offices, and everyday conveniences. First month’s rent and security deposit are required. Rental application, approval, and lease terms apply. For any approved pet, the tenant must maintain renters’ insurance with pet liability coverage throughout the lease term and any renewal periods. Coverage must remain active while the pet is on the property. Proof of coverage must be provided before occupancy and upon request. The policy must list the Landlord as an Additional Interest for notice of policy changes, cancellation, or lapse. Tenant remains fully responsible for any damage, injury, or loss caused by the pet, regardless of insurance coverage.
Listing Information
Property Type: Rental, Single Family Residence
Status: Active
Bedrooms: 3
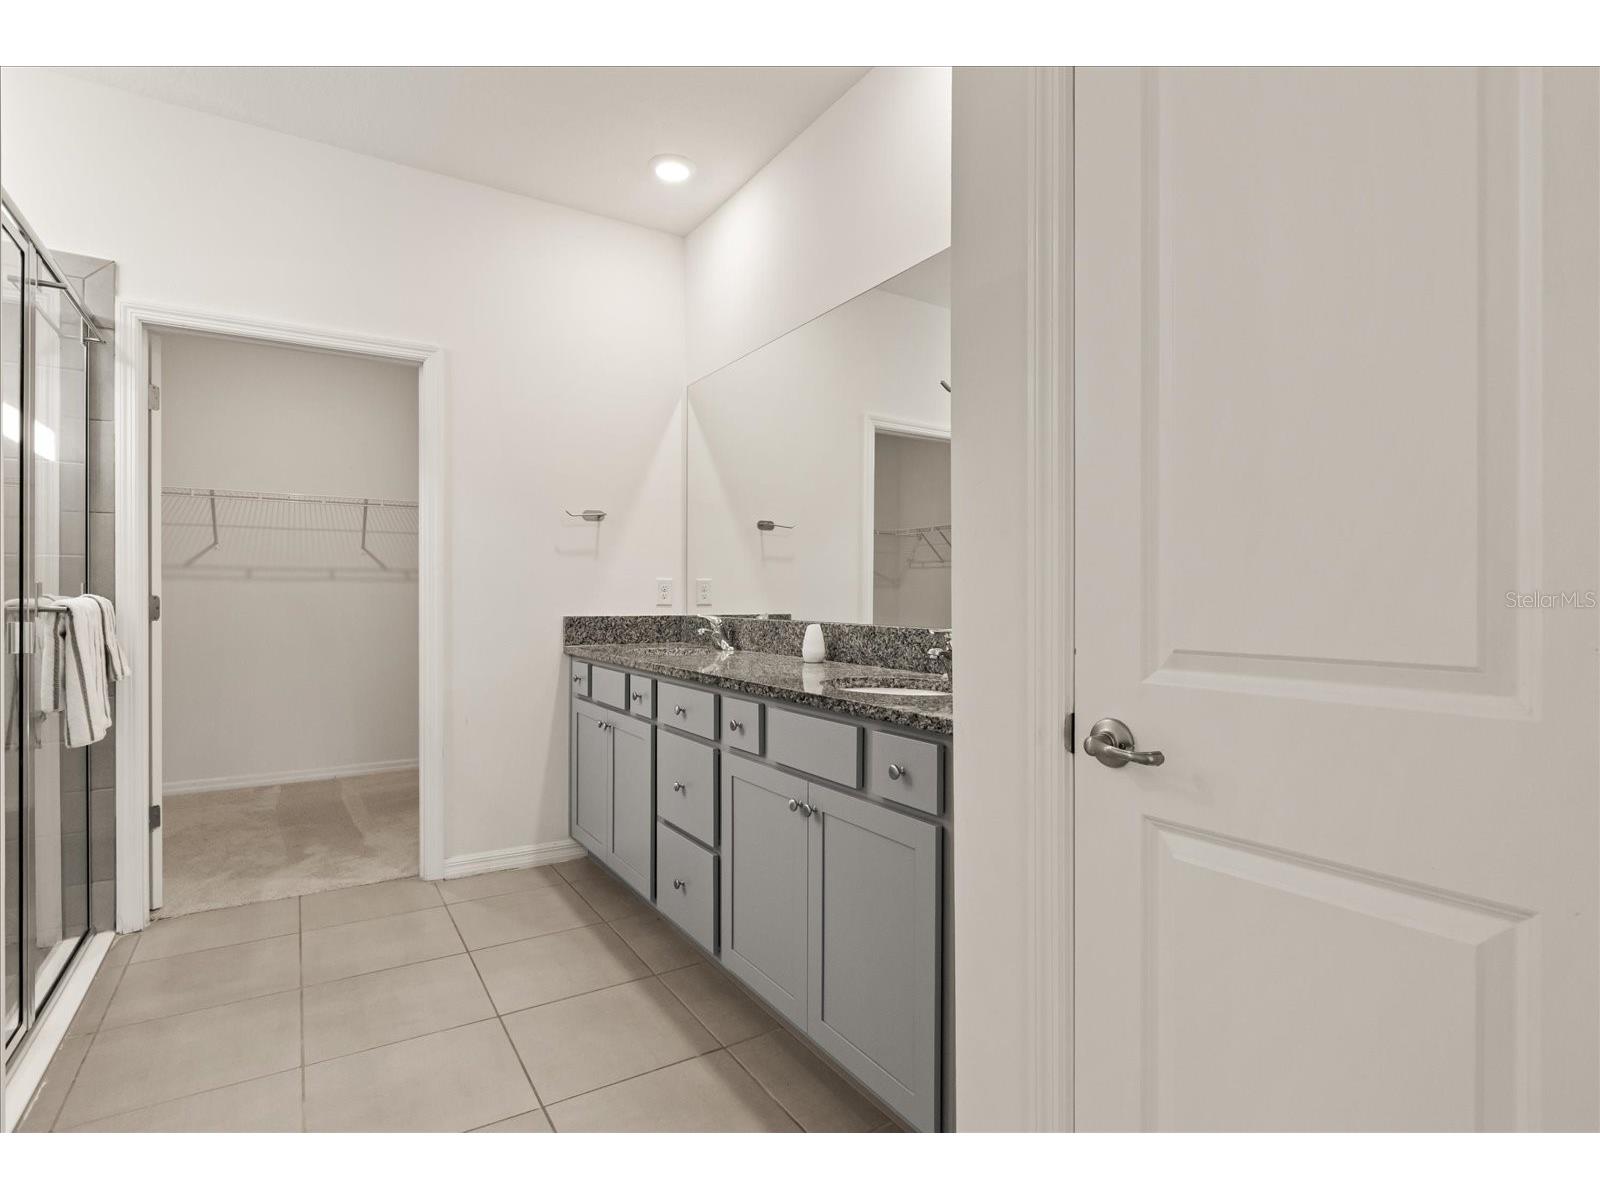
Bathrooms: 2
Lot Size: 0.14 Acres
Square Feet: 1,810 sq ft
Year Built: 2022
Garage: Yes
Stories: 1 Story
Date Available: 7/6/2026
Subdivision: Beaumont Ph 2 & 3
County: Sumter
School Information
Elementary: Wildwood Elementary
Middle: Wildwood Middle
Room Information
Main Floor
Great Room: 18x16
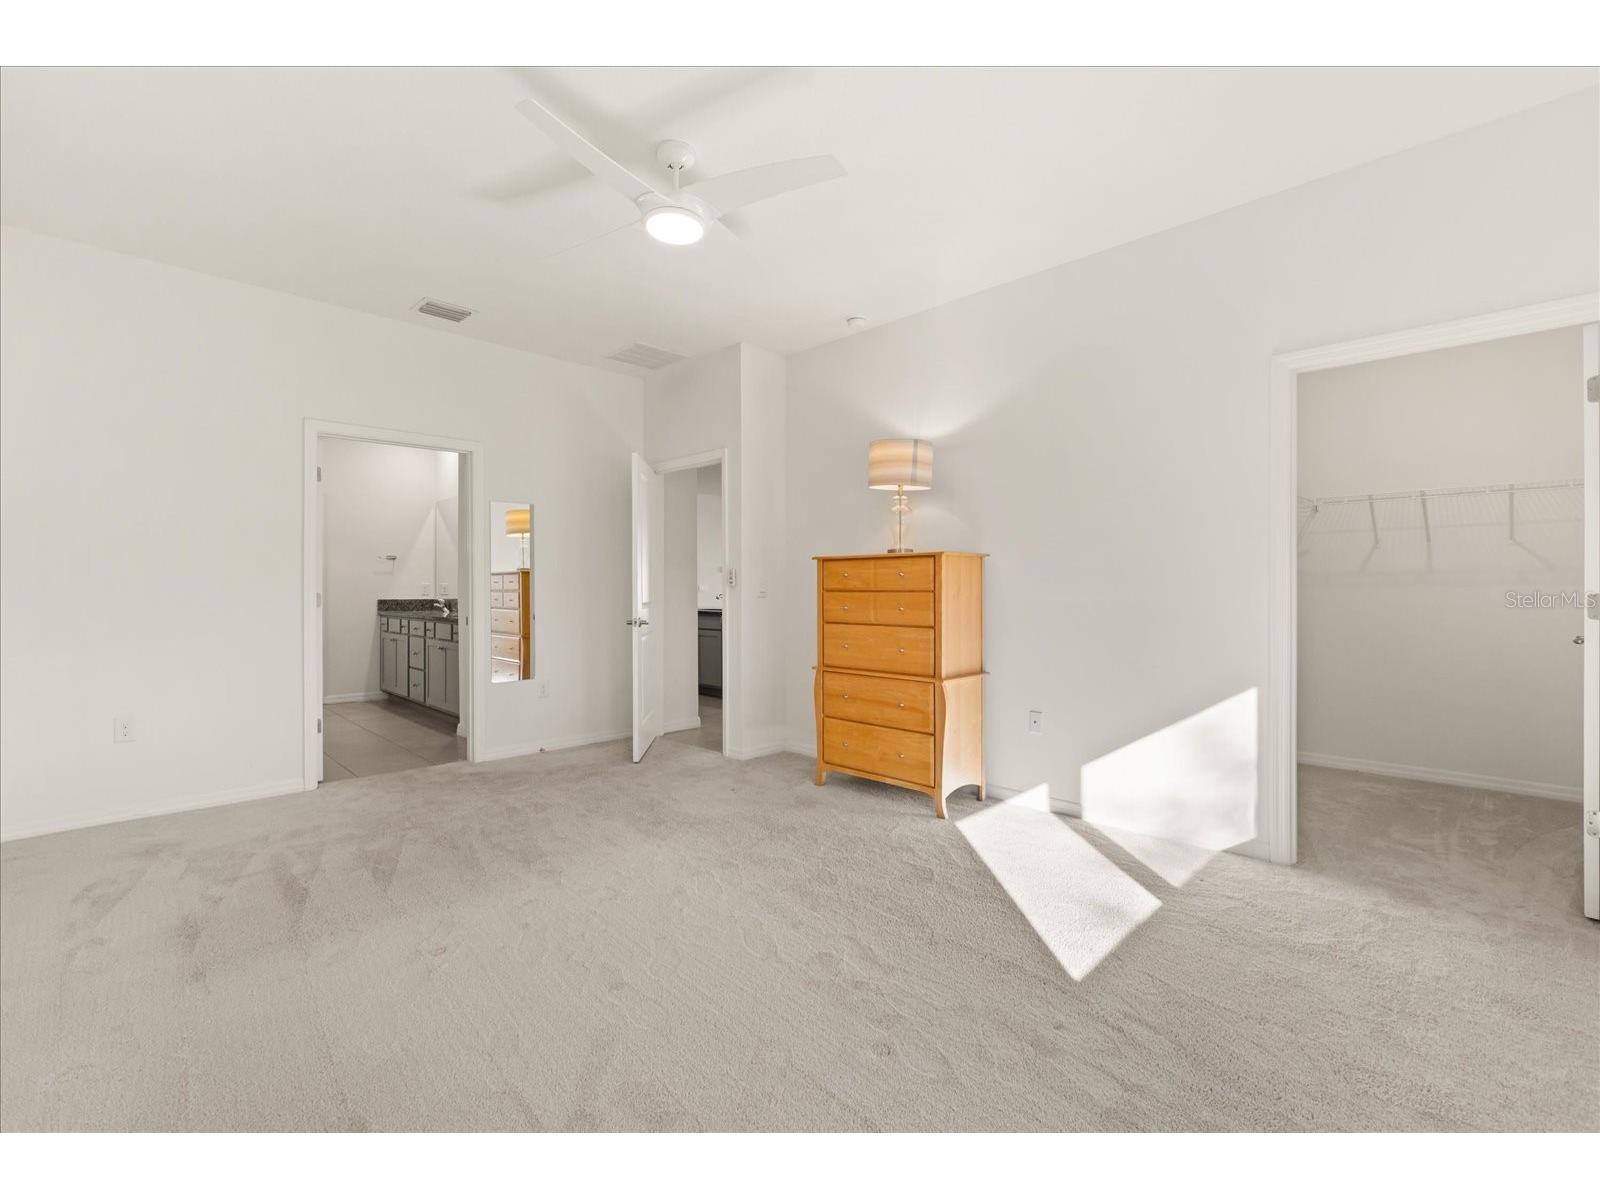
Primary Bedroom: 17.2x13
Bathrooms
Full Baths: 2
Additonal Room Information
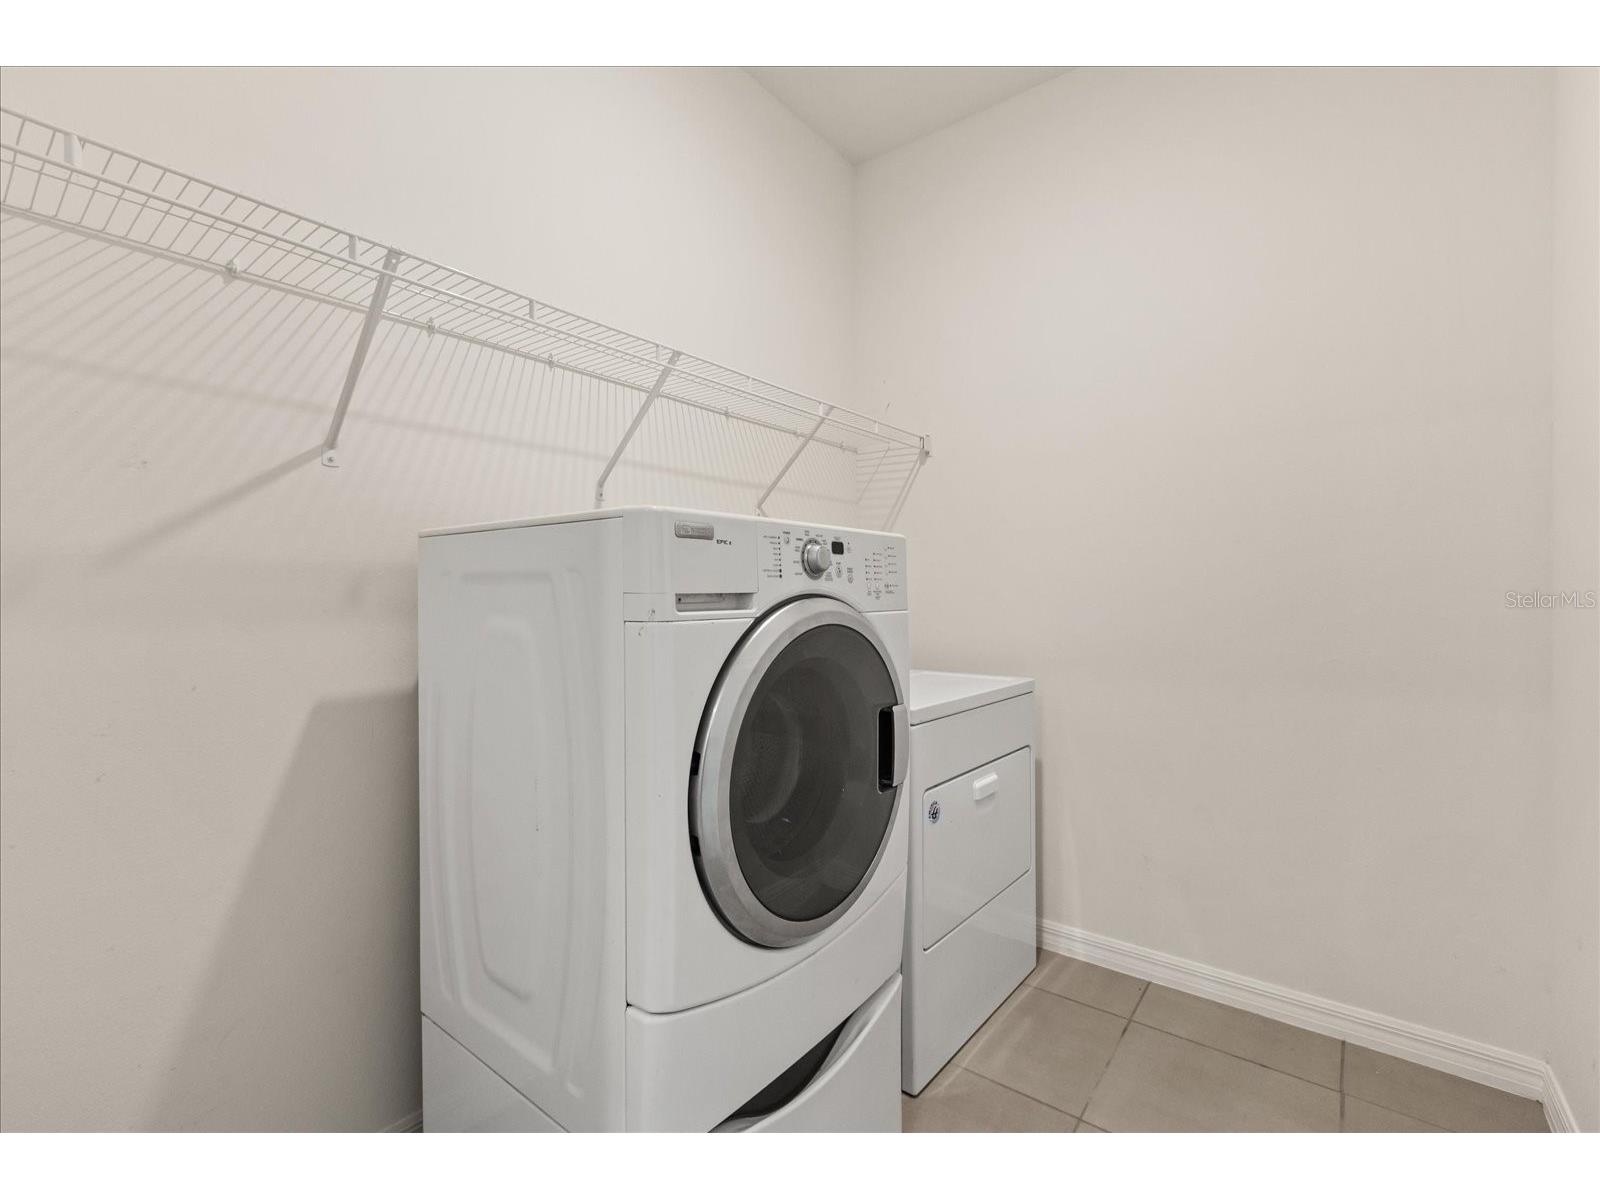
Laundry: Inside
Interior Features
Appliances: Ice Maker, Water Softener, Washer, Microwave, Range, Refrigerator, Dishwasher, Disposal, Dryer
Flooring: Carpet,Ceramic Tile
Additional Interior Features: Split Bedrooms, Walk-In Closet(s), Main Level Primary, Solid Surface Counters, Living/Dining Room
Utilities
Water: Public
Sewer: Public Sewer
Other Utilities: Cable Available,Electricity Connected,High Speed Internet Available,Water Connected
Cooling: Central Air
Heating: Electric, Central
Exterior / Lot Features
Attached Garage: Attached Garage
Garage Spaces: 2
Pool: Community
Additional Exterior/Lot Features: Screened
Community Features
Community Features: Sidewalks, Pool, Playground, Fitness
Security Deposit: 1500
Driving Directions
From E County Road 462/Sumter County Road 462 E, turn right onto Spanish Harbor Drive/Spanish Moss Drive. Turn left onto June Lane, then turn right onto Penrose Place. Home will be on the right-hand side.
Financial Considerations
Owner Pays: Common Area Maintenance,Grounds Care,Internet,Recreational,Trash Collection
Tax/Property ID: G04R352
 A broker reciprocity listing courtesy: WORTH CLARK REALTY
Based on information provided by Stellar MLS as distributed by the MLS GRID. Information from the Internet Data Exchange is provided exclusively for consumers’ personal, non-commercial use, and such information may not be used for any purpose other than to identify prospective properties consumers may be interested in purchasing. This data is deemed reliable but is not guaranteed to be accurate by Edina Realty, Inc., or by the MLS. Edina Realty, Inc., is not a multiple listing service (MLS), nor does it offer MLS access.
Copyright 2026 Stellar MLS as distributed by the MLS GRID. All Rights Reserved.
Sales History & Tax Summary for 8104 Penrose Place
Sales History
| Date | Price | |
|---|---|---|
| Currently not available. | ||
Tax Summary
| Tax Year | Estimated Market Value | Total Tax |
|---|---|---|
| Currently not available. | ||
Data powered by ATTOM Data Solutions. Copyright© 2026. Information deemed reliable but not guaranteed.
Schools
Schools nearby 8104 Penrose Place
| Schools in attendance boundaries | Grades | Distance | Rating |
|---|---|---|---|
| Loading... | |||
| Schools nearby | Grades | Distance | Rating |
|---|---|---|---|
| Loading... | |||
Data powered by ATTOM Data Solutions. Copyright© 2026. Information deemed reliable but not guaranteed.
The schools shown represent both the assigned schools and schools by distance based on local school and district attendance boundaries. Attendance boundaries change based on various factors and proximity does not guarantee enrollment eligibility. Please consult your real estate agent and/or the school district to confirm the schools this property is zoned to attend. Information is deemed reliable but not guaranteed.
SchoolDigger ® Rating
The SchoolDigger rating system is a 1-5 scale with 5 as the highest rating. SchoolDigger ranks schools based on test scores supplied by each state's Department of Education. They calculate an average standard score by normalizing and averaging each school's test scores across all tests and grades.
Coming soon properties will soon be on the market, but are not yet available for showings.