$8,800/month
829 Tanbark Drive #104 Naples, FL 34108
For Rent MLS# 226024697
2 beds 2 baths 1,425 sq ft Condo
Details for 829 Tanbark Drive #104
MLS# 226024697
Description for 829 Tanbark Drive #104, Naples, FL, 34108
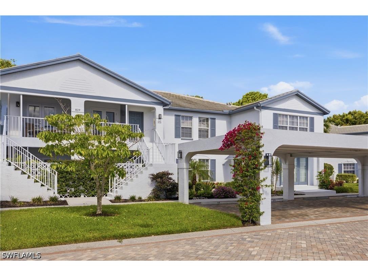
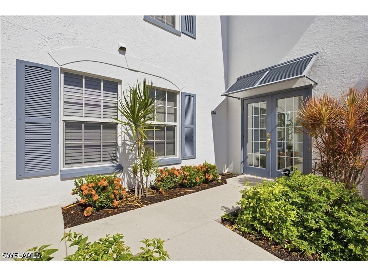
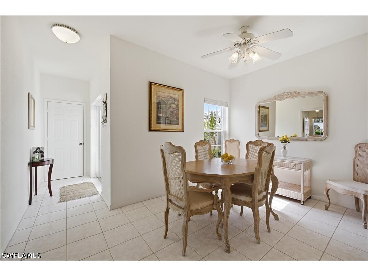
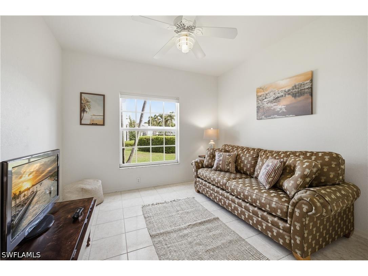
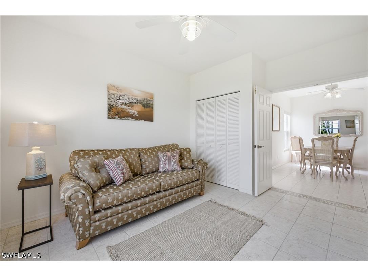
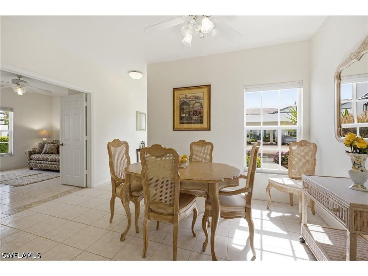
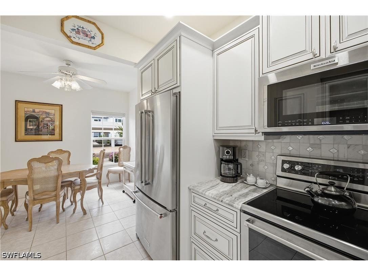
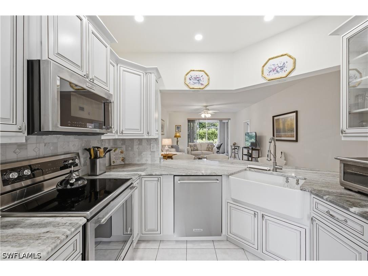
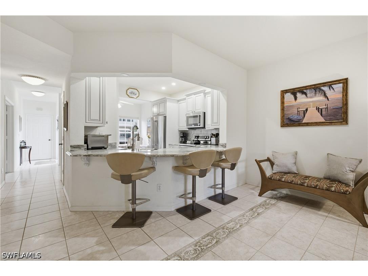
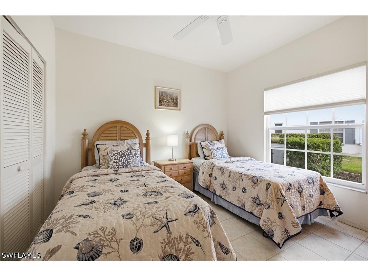
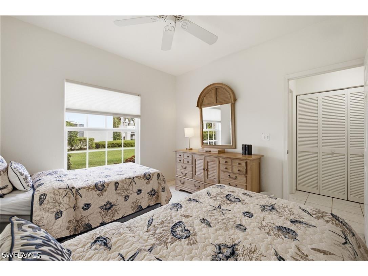
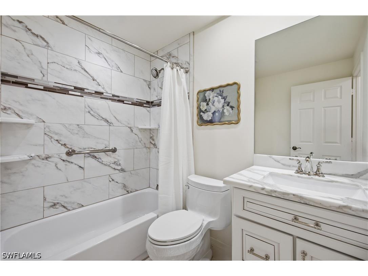
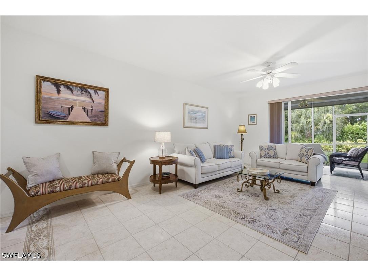
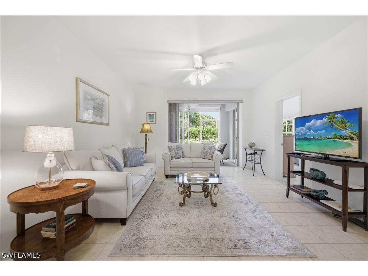
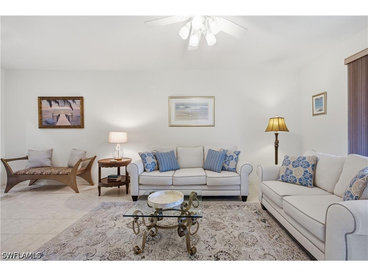
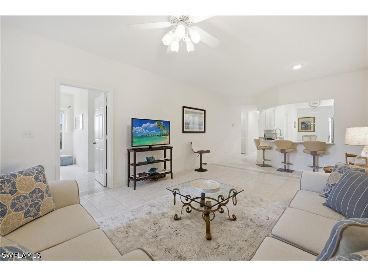
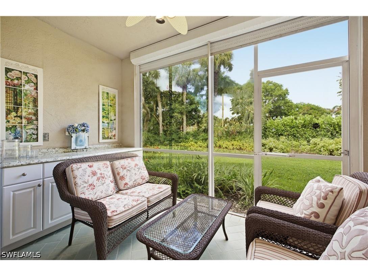
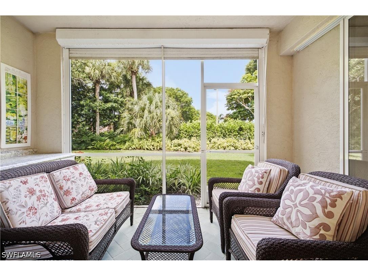
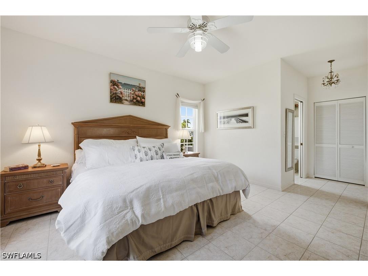
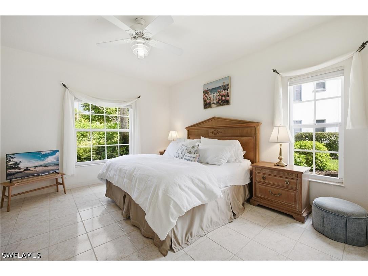
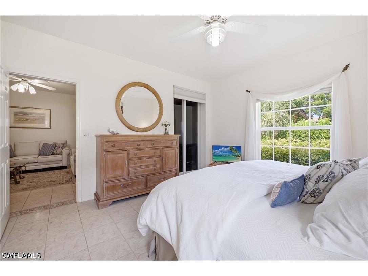
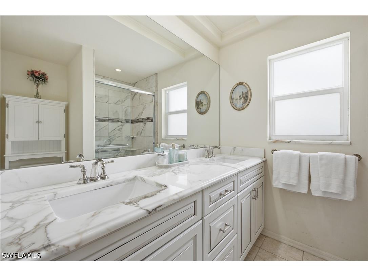
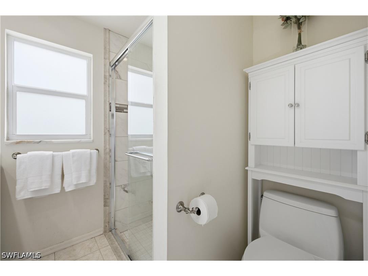
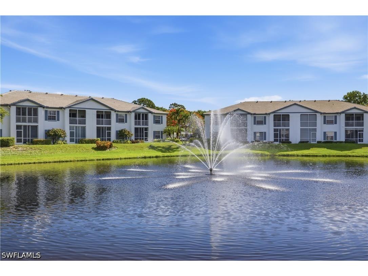
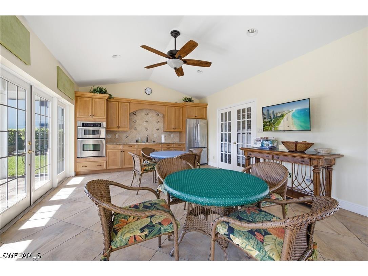
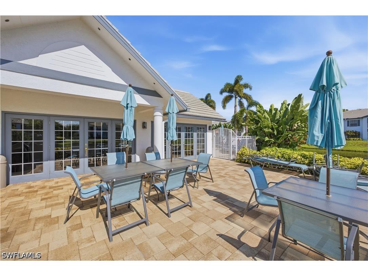
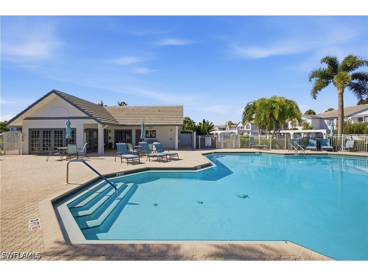
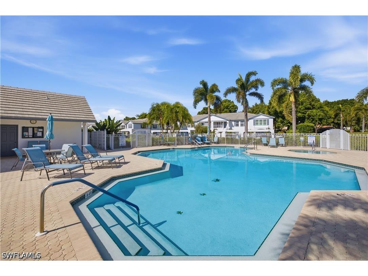
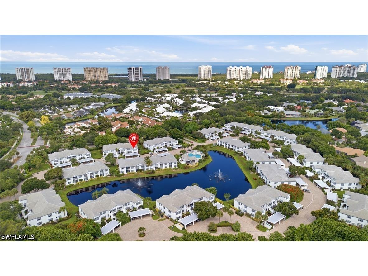
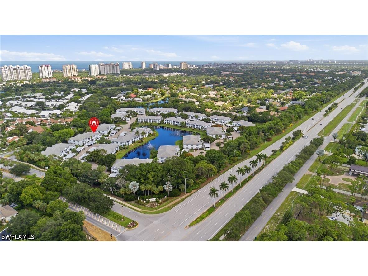
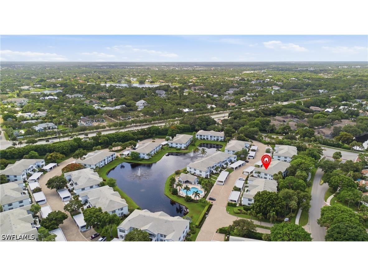
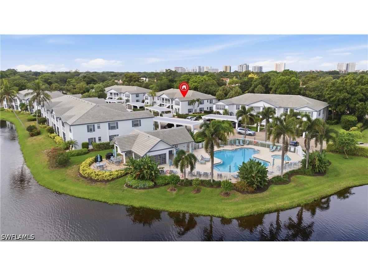
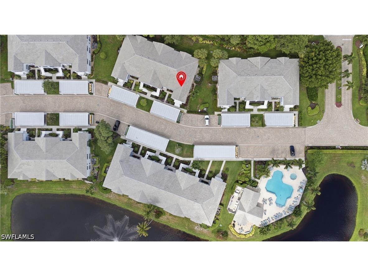
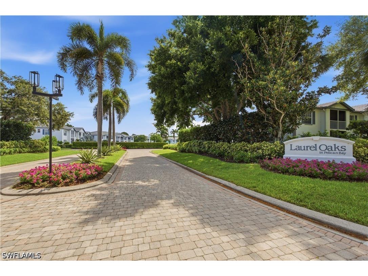
NEW on the Market for the 2026-2027 Season! This updated residence has 2 bedrooms, den w/pull-out queen couch, 2 baths, screened-enclosed lanai, and offers every comfort to make a tenant's stay more convenient and enjoyable. The living room has a neutral-toned, comfortable couch, two accompany chairs, entertainment center with a smart TV, rectangular table, lovely artwork, and easy access to the lanai. The dining room has a rectangular table, and seating for six. The primary bedroom has a king-size bed, set in a maple bed frame, matching dresser and end table, tv, walk-in closet, and private bath with a walk-in shower. The guest bedroom has twin beds, dresser, closet, and shares the hall bath with a walk-in shower/tub. The den has a queen pull-out couch. A preserve view from your screened lanai gives a quiet and serene feel. Laurel Oak's Amenities include a heated pool and spa, and social club room. Enjoy the world class amenities of Pelican Bay including two private casual beachfront restaurants, beach shuttle, beach chair & umbrella set-up service, tennis club (pay per play), pickle ball, community fitness center, walking trails and more.
Listing Information
Property Type: Rental, Condominium
Status: Active
Bedrooms: 2
Bathrooms: 2
Square Feet: 1,425 sq ft
Year Built: 1980
Stories: 1 Story
Subdivision: Laurel Oaks At Pelican Bay
Furnished: Yes
County: Collier
Room Information
Bathrooms
Full Baths: 2
Additonal Room Information
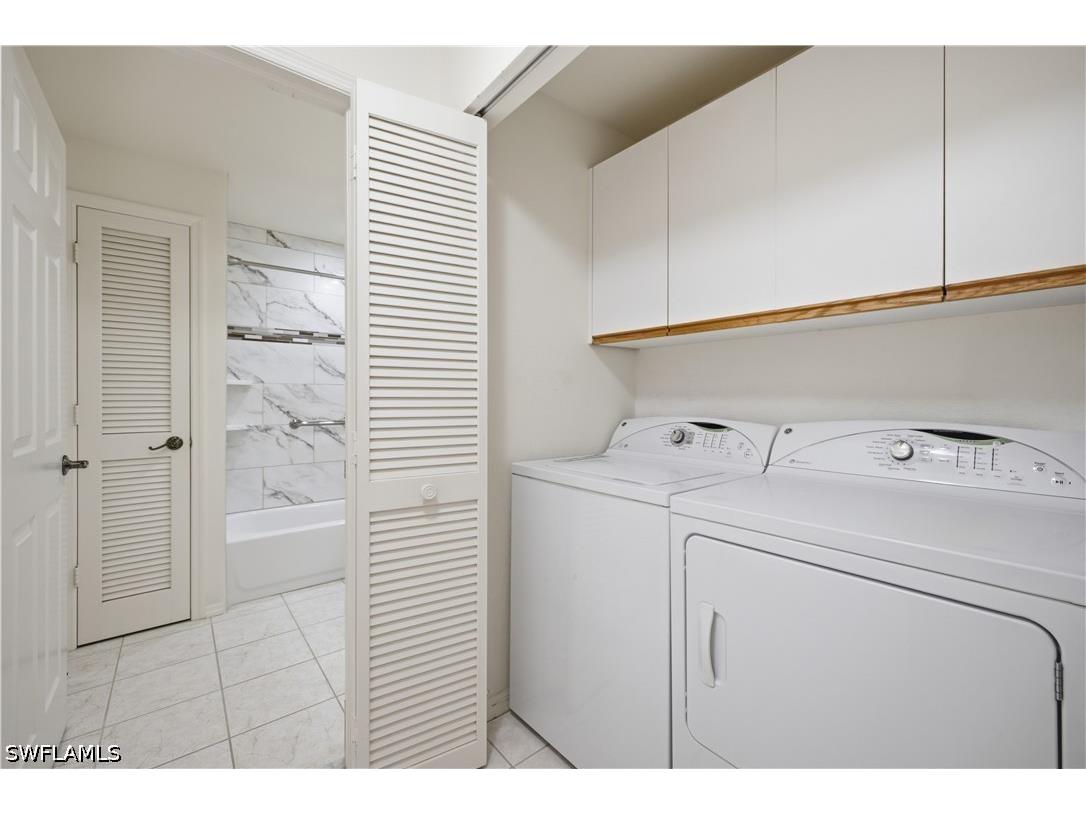
Laundry: Inside
Interior Features
Appliances: Electric Cooktop, Ice Maker, RefrigeratorWithIce Maker, Range, Refrigerator, Dishwasher, Disposal, Dryer, Microwave
Flooring: Tile
Doors/Windows: Window Coverings
Additional Interior Features: Window Treatments, Built-in Features, Walk-In Closet(s)
Utilities
Other Utilities: Cable Available,High Speed Internet Available,Sewer Not Available,Water Not Available
Cooling: Electric, Central Air
Heating: Central, Electric
Exterior / Lot Features
Parking Description: driveway, Detached Carport, Guest, One Space, Paved, Assigned
Lot View: Landscaped
Additional Exterior/Lot Features: Sprinkler/Irrigation, Lanai, Screened, Porch, Sprinklers Automatic
Community Features
Community Features: Tennis Court(s)
Security Features: Smoke Detector(s)
Association Amenities: See Remarks
Security Deposit: 1000
Financial Considerations
Tenant Pays: Application Fee,Departure Cleaning,Electricity,Security,See Remarks,Taxes
Owner Pays: Cable TV,Electricity,Internet,Janitorial Service,Management,Trash Collection,Water
Tax/Property ID: 54525000560
 A broker reciprocity listing courtesy: Royal Shell Real Estate, Inc.
Based on information provided by FGCMLS. Internet Data Exchange information is provided exclusively for consumers’ personal, non-commercial use, and such information may not be used for any purpose other than to identify prospective properties consumers may be interested in purchasing. This data is deemed reliable but is not guaranteed to be accurate by Edina Realty, Inc., or by the MLS. Edina Realty, Inc., is not a multiple listing service (MLS), nor does it offer MLS access.
Copyright 2026 FGCMLS. All Rights Reserved.
Sales History & Tax Summary for 829 Tanbark Drive #104
Sales History
| Date | Price | |
|---|---|---|
| Currently not available. | ||
Tax Summary
| Tax Year | Estimated Market Value | Total Tax |
|---|---|---|
| Currently not available. | ||
Data powered by ATTOM Data Solutions. Copyright© 2026. Information deemed reliable but not guaranteed.
Schools
Schools nearby 829 Tanbark Drive #104
| Schools in attendance boundaries | Grades | Distance | Rating |
|---|---|---|---|
| Loading... | |||
| Schools nearby | Grades | Distance | Rating |
|---|---|---|---|
| Loading... | |||
Data powered by ATTOM Data Solutions. Copyright© 2026. Information deemed reliable but not guaranteed.
The schools shown represent both the assigned schools and schools by distance based on local school and district attendance boundaries. Attendance boundaries change based on various factors and proximity does not guarantee enrollment eligibility. Please consult your real estate agent and/or the school district to confirm the schools this property is zoned to attend. Information is deemed reliable but not guaranteed.
SchoolDigger ® Rating
The SchoolDigger rating system is a 1-5 scale with 5 as the highest rating. SchoolDigger ranks schools based on test scores supplied by each state's Department of Education. They calculate an average standard score by normalizing and averaging each school's test scores across all tests and grades.
Coming soon properties will soon be on the market, but are not yet available for showings.