$1,895/month
830 Grand Regency Pointe #103, Altamonte Springs, FL 32714
$1,895/month
830 Grand Regency Pointe #103 Altamonte Springs, FL 32714
For Rent MLS# O6417544
4 beds 2 baths 1,368 sq ft Condo
Details for 830 Grand Regency Pointe #103
MLS# O6417544
Description for 830 Grand Regency Pointe #103, Altamonte Springs, FL, 32714
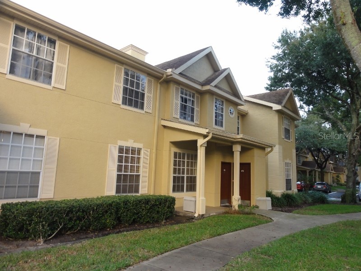
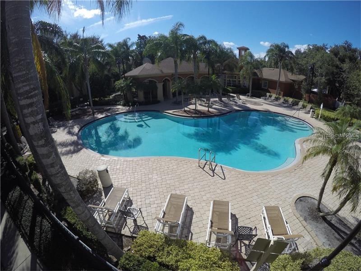
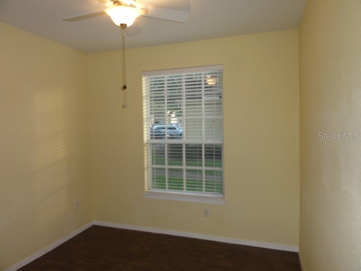
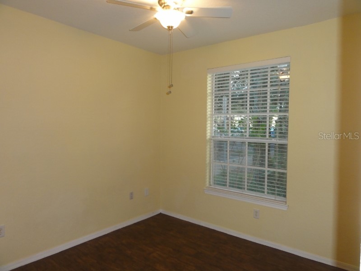
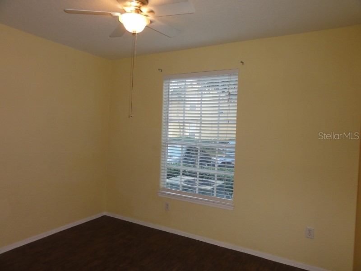
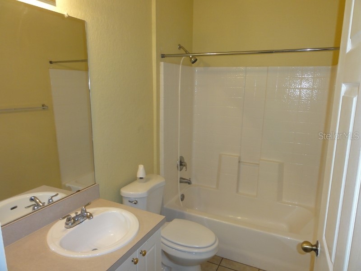
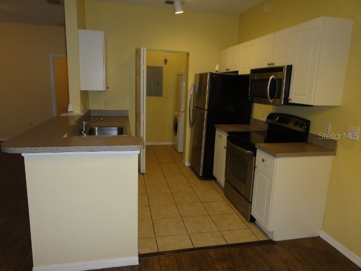
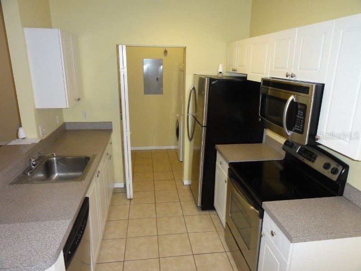
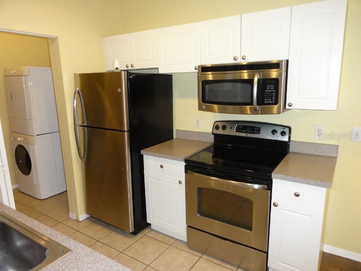
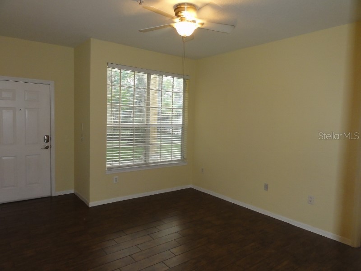
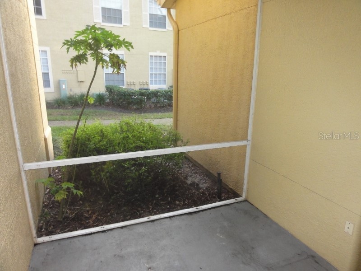
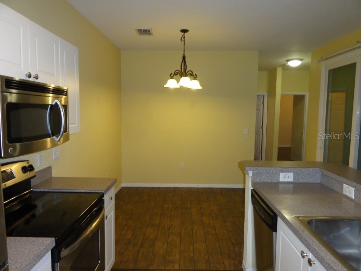
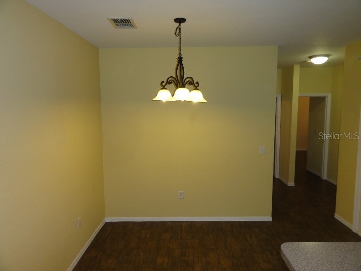
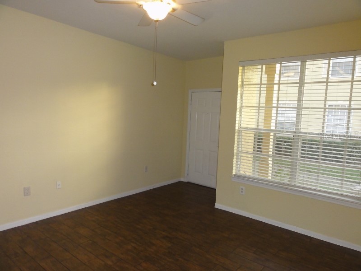
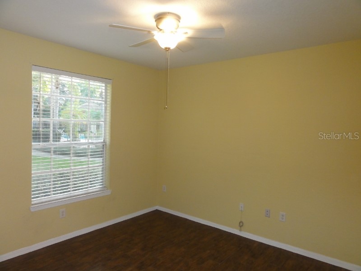
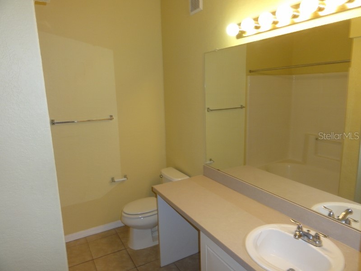
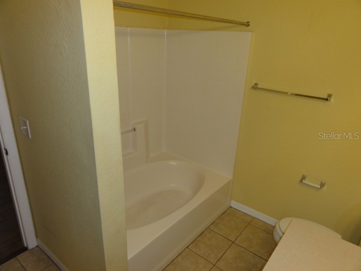
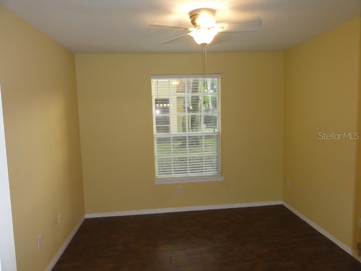
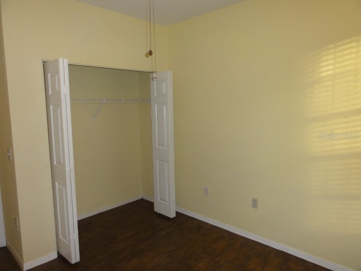
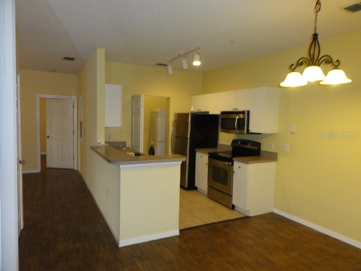
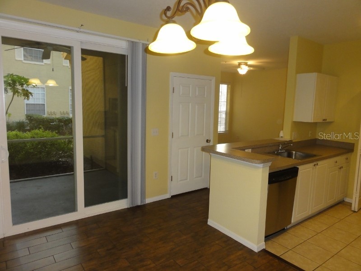
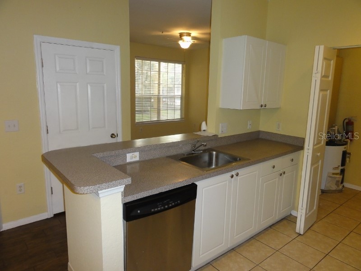
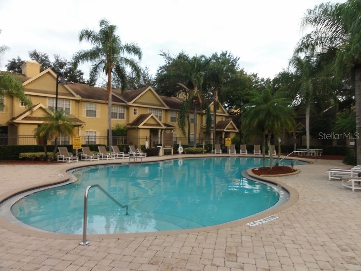
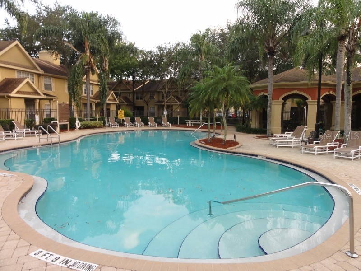
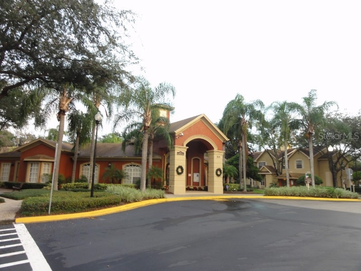
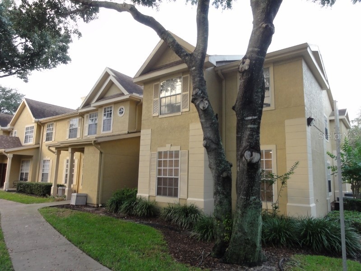
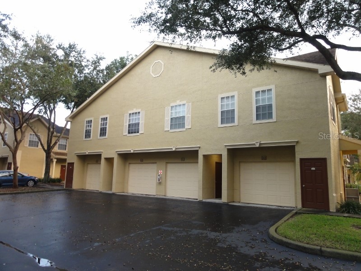
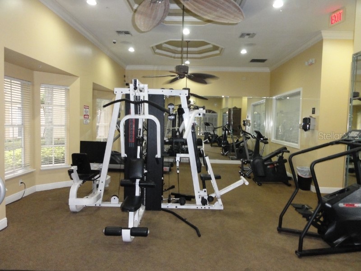
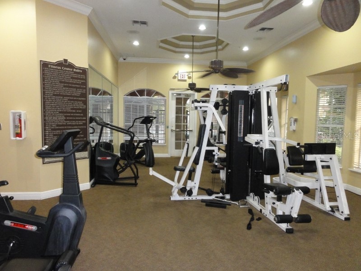
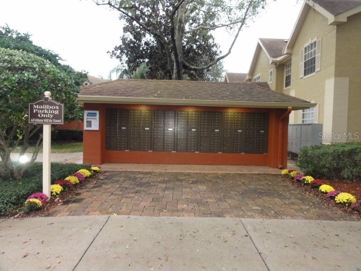
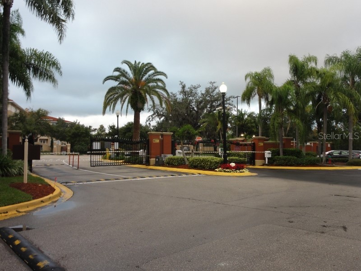
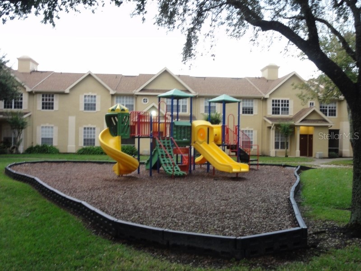
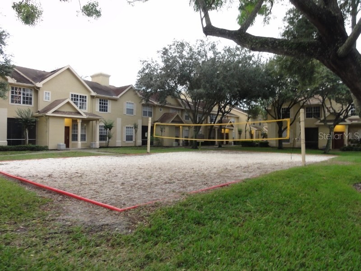
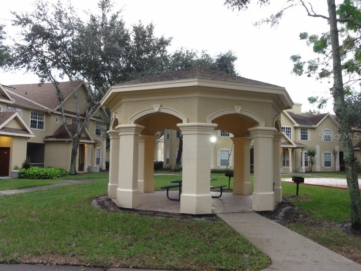
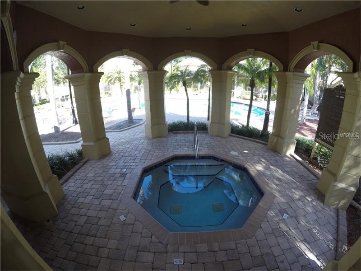
Renovated first floor condo located at Crescent Place at Lake Lotus with pool view. Remodeled in 2016-2017 w/ new porcelain and ceramic tile flooring & interior paint. Stainless steel appliances including oven/range, dishwasher, refrigerator/freezer, food disposal & microwave hood. Front-end loading washer/dryer incl. Kitchen has walk-in pantry. Overall, plenty of closet space includes walk-in-closet in primary bedroom & oversized closet in living room. Ceiling fans in all rooms. Spacious exterior screened patio with upgraded sliding door. Non-smoking. One car detached garage is included with lease. Condo is located near entrance & adjacent to the community pool, spa, fitness center & clubhouse. Community is 24 hours security patrolled, gated entrance, and conveniently has a doorstep valet trash service. Other amenities include tennis courts, beach volleyball, and playground. Community is located near to Seminole State College, Publix at Gateway Crossing Plaza, & AdventHealth. Other area attractions include Genesis Orlando Sportsplex, Orlando Ice Den, Uptown Altamonte, Altamonte Mall, College Park, & West Town Corners. Access to public transporation with 2 nearby Lynx stops and Altamonte & Maitland SunRail Stations approximately 15-20 min. by car. Most major retailers, restaurants, convenience stores, big box stores, grocery shopping, banking, fuel stations, bars/nightlife & Walmart/Costco/Target within 1-2 miles. Outdoor attractions in the immediate area include Lake Lotus Park, Seminole-Wekiva Bike Trail, Cranes Roost Park, & Sanlando Park. All schools nearby. Major roads include SR-434, SR-436, Hwy 17/92, Maitland Blvd/414 Expressway. Maitland Blvd/SR-414 construction improvements provide relatively quick access to I-4 ramps & downtown Orlando, in addition to westbound access to SR-429 western beltway towards Apopka & Winter Garden. Condo Owner’s Association must approval all residents over the age of 18. Per COA, MIN 600 CREDIT SCORE & MUST PASS 50-STATE BACKGROUND CHECK. Tenant evaluation takes 3 business days. All leases must be 12 months or more. Water/sewer/valet trash utilities are included with lease amount.
Listing Information
Property Type: Rental, Condominium
Status: Active
Bedrooms: 4
Bathrooms: 2
Lot Size: 0.02 Acres
Square Feet: 1,368 sq ft
Year Built: 2000
Garage: Yes
Stories: 1 Story
Date Available: 7/1/2026
Construction Display: New Construction
Subdivision: Crescent Place At Lake Lotus Condo
County: Seminole
Construction Status: New Construction
School Information
Elementary: Bear Lake Elementary
Middle: Teague Middle
High: Lake Brantley High
Room Information
Main Floor
Primary Bedroom: 12x12
Living Room: 13x12
Kitchen: 9x9
Bathrooms
Full Baths: 2
Additonal Room Information
Laundry: Inside, Laundry Closet
Interior Features
Appliances: Washer, Range, Refrigerator, Freezer, Microwave, Dishwasher, Disposal, Dryer
Flooring: Ceramic Tile,Porcelain Tile
Doors/Windows: Blinds
Additional Interior Features: Walk-In Closet(s), Ceiling Fan(s)
Utilities
Water: Private
Sewer: Private Sewer
Other Utilities: Cable Available,High Speed Internet Available,Sewer Connected
Cooling: Ceiling Fan(s), Central Air
Heating: Central
Exterior / Lot Features
Garage Spaces: 1
Pool: Gunite, In Ground, Association, Community
Lot View: Pool
Additional Exterior/Lot Features: Sprinkler/Irrigation, Deck, Patio, Screened, Private Road
Community Features
Community Features: Pool, Tennis Court(s), Clubhouse, Sidewalks, Gated, Fitness, Recreation Area
Security Features: Fire Sprinkler System, Security System Owned, Smoke Detector(s), Gated Community
Association Amenities: Gated, Spa/Hot Tub, Clubhouse, Security, Fitness Center, Tennis Court(s), Playground, Pool
Security Deposit: 2000
Driving Directions
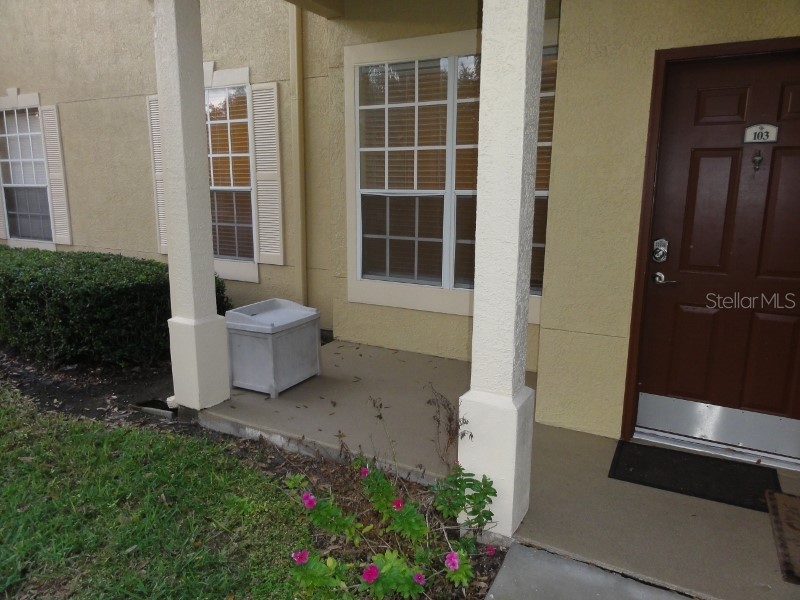
Crescent Place is located near the intersection of SR-434 and Maitland Blvd. From I-4, go west on Maitland Blvd. to right on Gateway Drive to right into Crescent Place. From SR-434, go southbound to right on Gateway Drive to left into Crescent Place. Upon entering, you'll see the clubhouse directly in front. Short-term parking spaces are on the immediate left of the gated entrance. The condo is located in Building #2, street number 830, which is to the left of the clubhouse & community pool. The pool is directly behind the clubhouse. The condo #103 faces towards the community pool on the inside of the courtyard on the first floor. Use Request Showing Button for showing details.
Financial Considerations
Tenant Pays: Janitorial Service
Owner Pays: Common Area Maintenance,Cable TV,Grounds Care,Pool Maintenance,Recreational,Security,Sewer,Trash Collection,Water
Tax/Property ID: 21-21-29-524-0200-1030
 A broker reciprocity listing courtesy: JASON CRANE REAL ESTATE LLC
Based on information provided by Stellar MLS as distributed by the MLS GRID. Information from the Internet Data Exchange is provided exclusively for consumers’ personal, non-commercial use, and such information may not be used for any purpose other than to identify prospective properties consumers may be interested in purchasing. This data is deemed reliable but is not guaranteed to be accurate by Edina Realty, Inc., or by the MLS. Edina Realty, Inc., is not a multiple listing service (MLS), nor does it offer MLS access.
Copyright 2026 Stellar MLS as distributed by the MLS GRID. All Rights Reserved.
Sales History & Tax Summary for 830 Grand Regency Pointe #103
Sales History
| Date | Price | |
|---|---|---|
| Currently not available. | ||
Tax Summary
| Tax Year | Estimated Market Value | Total Tax |
|---|---|---|
| Currently not available. | ||
Data powered by ATTOM Data Solutions. Copyright© 2026. Information deemed reliable but not guaranteed.
Schools
Schools nearby 830 Grand Regency Pointe #103
| Schools in attendance boundaries | Grades | Distance | Rating |
|---|---|---|---|
| Loading... | |||
| Schools nearby | Grades | Distance | Rating |
|---|---|---|---|
| Loading... | |||
Data powered by ATTOM Data Solutions. Copyright© 2026. Information deemed reliable but not guaranteed.
The schools shown represent both the assigned schools and schools by distance based on local school and district attendance boundaries. Attendance boundaries change based on various factors and proximity does not guarantee enrollment eligibility. Please consult your real estate agent and/or the school district to confirm the schools this property is zoned to attend. Information is deemed reliable but not guaranteed.
SchoolDigger ® Rating
The SchoolDigger rating system is a 1-5 scale with 5 as the highest rating. SchoolDigger ranks schools based on test scores supplied by each state's Department of Education. They calculate an average standard score by normalizing and averaging each school's test scores across all tests and grades.
Coming soon properties will soon be on the market, but are not yet available for showings.