$2,275/month
8313 Wheat Stone Drive Zephyrhills, FL 33540
For Rent MLS# TB8484362
3 beds 2 baths 1,864 sq ft Single Family
Details for 8313 Wheat Stone Drive
MLS# TB8484362
Description for 8313 Wheat Stone Drive, Zephyrhills, FL, 33540
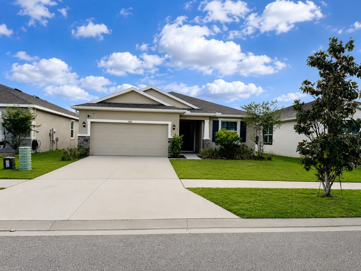
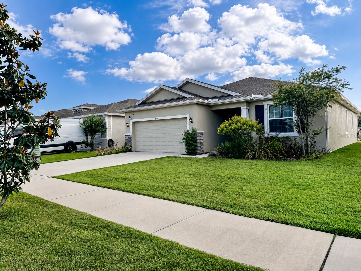
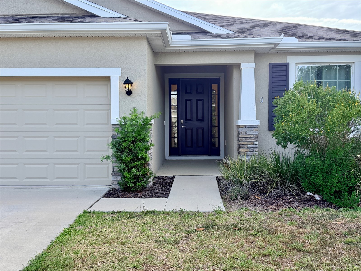
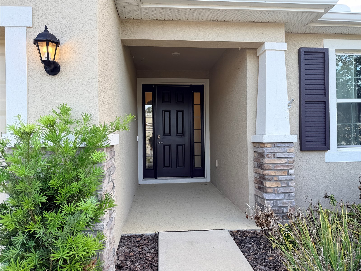
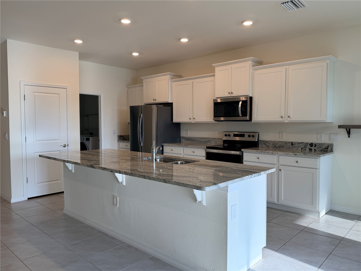
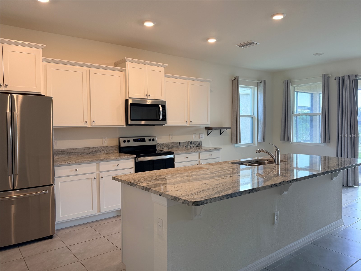
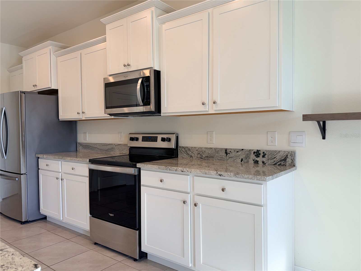
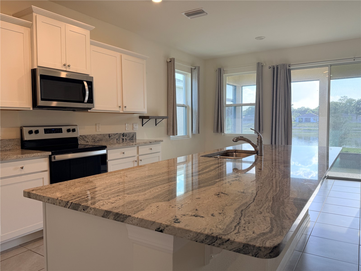
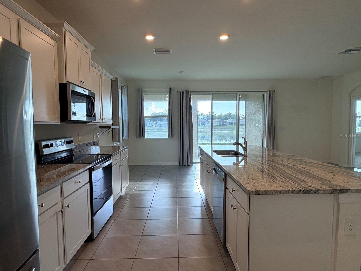
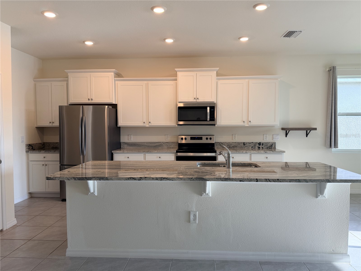
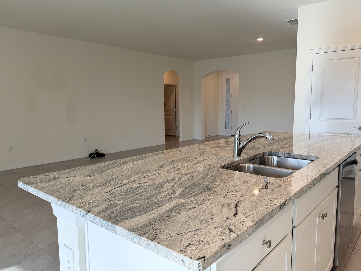
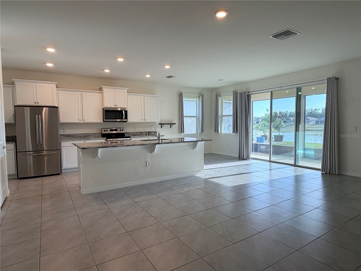
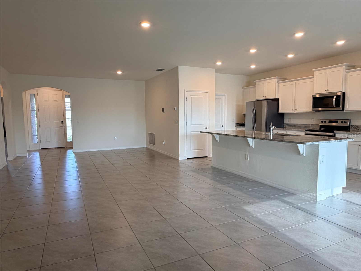
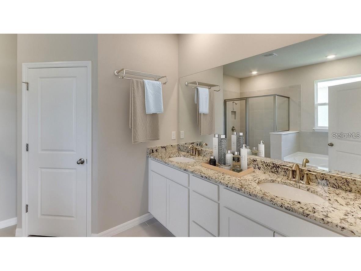
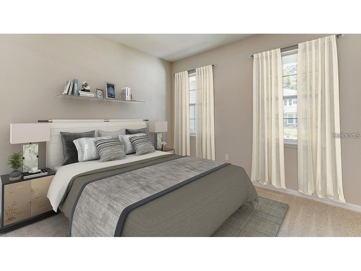
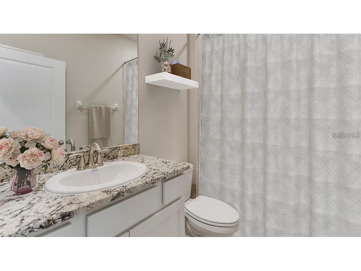
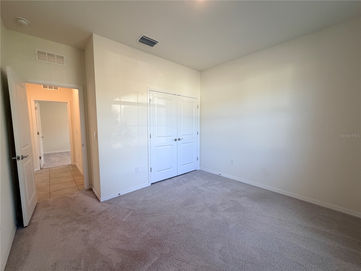
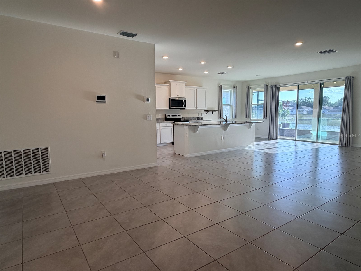
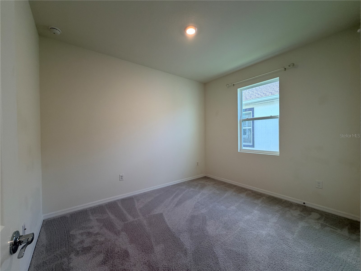
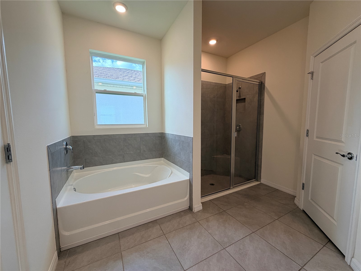
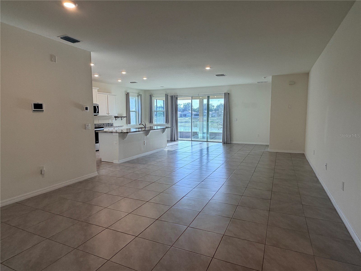
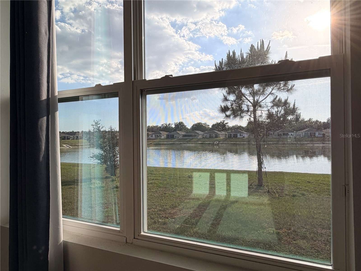
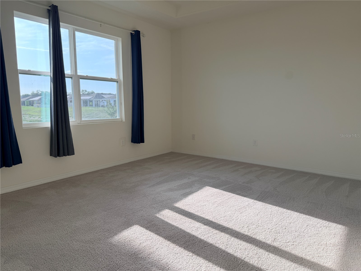
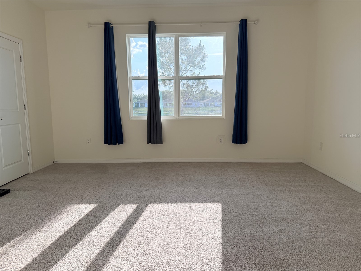
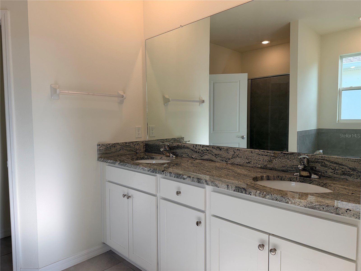
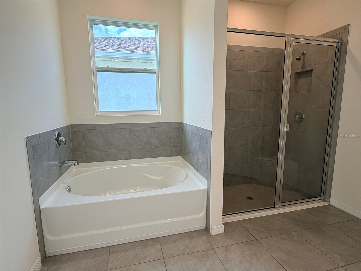
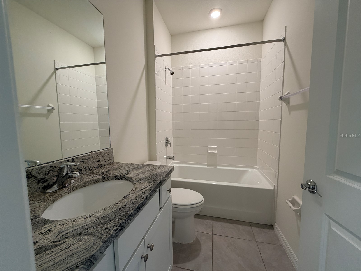
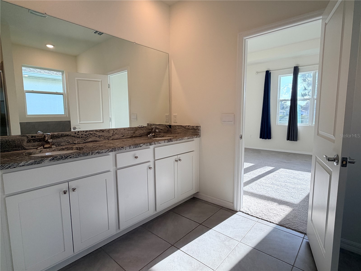
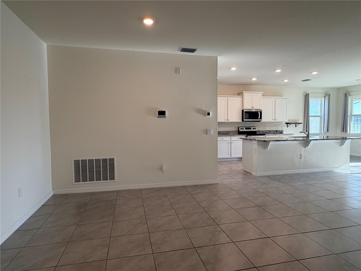
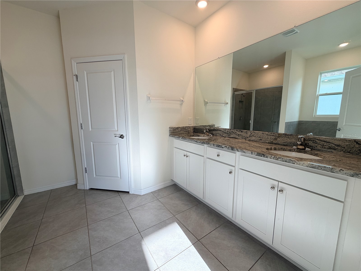
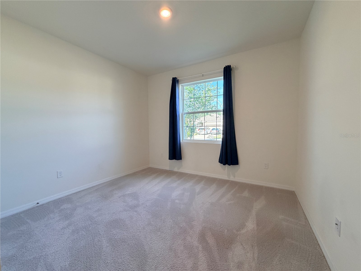
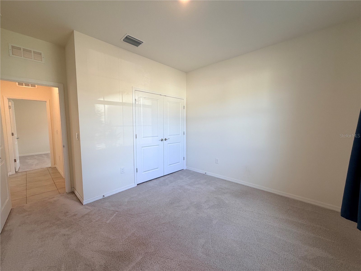
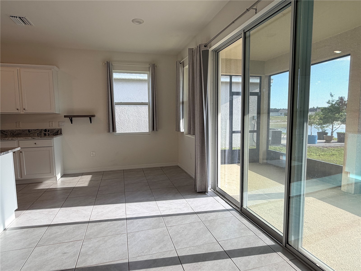
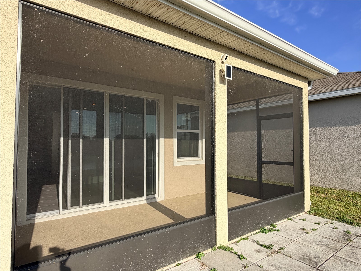
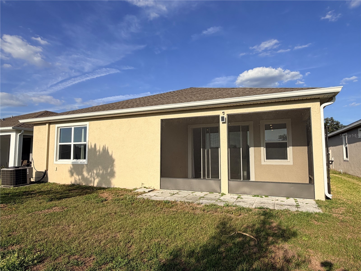
Premium lot, Pond backing home in a Gated community available for lease. This newer (2022 built) 3 Bedroom, 2-bath home comes with stunning water views. Retreat like setting with a large COVERED SCREENE LANAI and serene views of the Pond from all main areas including Kitchen and Master Bedroom. Washer & Dryer are included. RENT INCLUDES CABLE AND INTERNET. Open concept layout with a stunning Kitchen and great room for ease of entertaining. Well laid out floor plan with a large Kitchen featuring Granite counters, stainless steel appliances, a large center island, and a Pantry. Sought-after split floor plan with master on one end and two other bedrooms nicely tucked in the other corner of the home. The beautiful Primary bedroom suite includes a large Ensuite Bath with a tub and separate shower as well as His and Hers Vanities. Completely upgraded unit with granite counters, smart home features, and all great-sized rooms. Pictures are of decorated Model, home does not include furnishings or furniture. This new community is minutes from I-75, Wiregrass Mall, entertainment, and dining. Highly sought-after area of Zephyrhills, minutes to Publix, Walmart, many restaurants, and shopping. Book your showing today! Move in Ready, don't miss it!
Listing Information
Property Type: Rental, Single Family Residence
Status: Active
Bedrooms: 3
Bathrooms: 2
Lot Size: 0.14 Acres
Square Feet: 1,864 sq ft
Year Built: 2022
Garage: Yes
Stories: 1 Story
Date Available: 3/31/2026
Subdivision: Zephyr Lakes Sub
County: Pasco
Room Information
Main Floor
Bedroom 3:
Bedroom 2:
Primary Bedroom:
Kitchen:
Bathrooms
Full Baths: 2
Additonal Room Information
Laundry: Laundry Room
Interior Features
Appliances: Dishwasher, Disposal, Dryer, Refrigerator, Washer
Doors/Windows: Window Treatments
Additional Interior Features: Window Treatments, Open Floorplan, Stone Counters, Built-in Features, High Ceilings, Living/Dining Room, Main Level Primary, Kitchen/Family Room Combo
Utilities
Cooling: Central Air
Heating: Central
Exterior / Lot Features
Attached Garage: Attached Garage
Garage Spaces: 2
Community Features
Security Deposit: 2400
Driving Directions
Abbot Park
Financial Considerations
Owner Pays: Cable TV,Internet
Tax/Property ID: 21-25-26-015.0-003.00-033.0
 A broker reciprocity listing courtesy: RE/MAX PREMIER GROUP
Based on information provided by Stellar MLS as distributed by the MLS GRID. Information from the Internet Data Exchange is provided exclusively for consumers’ personal, non-commercial use, and such information may not be used for any purpose other than to identify prospective properties consumers may be interested in purchasing. This data is deemed reliable but is not guaranteed to be accurate by Edina Realty, Inc., or by the MLS. Edina Realty, Inc., is not a multiple listing service (MLS), nor does it offer MLS access.
Copyright 2026 Stellar MLS as distributed by the MLS GRID. All Rights Reserved.
Sales History & Tax Summary for 8313 Wheat Stone Drive
Sales History
| Date | Price | |
|---|---|---|
| Currently not available. | ||
Tax Summary
| Tax Year | Estimated Market Value | Total Tax |
|---|---|---|
| Currently not available. | ||
Data powered by ATTOM Data Solutions. Copyright© 2026. Information deemed reliable but not guaranteed.
Schools
Schools nearby 8313 Wheat Stone Drive
| Schools in attendance boundaries | Grades | Distance | Rating |
|---|---|---|---|
| Loading... | |||
| Schools nearby | Grades | Distance | Rating |
|---|---|---|---|
| Loading... | |||
Data powered by ATTOM Data Solutions. Copyright© 2026. Information deemed reliable but not guaranteed.
The schools shown represent both the assigned schools and schools by distance based on local school and district attendance boundaries. Attendance boundaries change based on various factors and proximity does not guarantee enrollment eligibility. Please consult your real estate agent and/or the school district to confirm the schools this property is zoned to attend. Information is deemed reliable but not guaranteed.
SchoolDigger ® Rating
The SchoolDigger rating system is a 1-5 scale with 5 as the highest rating. SchoolDigger ranks schools based on test scores supplied by each state's Department of Education. They calculate an average standard score by normalizing and averaging each school's test scores across all tests and grades.
Coming soon properties will soon be on the market, but are not yet available for showings.