$5,500/month
Off-Market Date: 07/01/20268412 Ridgebrook Circle Odessa, FL 33556
Pending MLS# TB8523754
4 beds 3 baths 2,771 sq ft Single Family
Details for 8412 Ridgebrook Circle
MLS# TB8523754
Description for 8412 Ridgebrook Circle, Odessa, FL, 33556
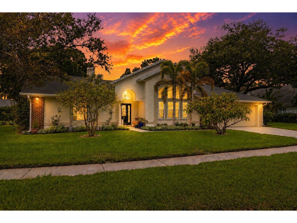
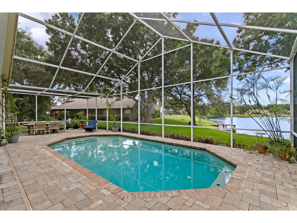
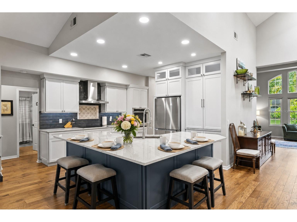
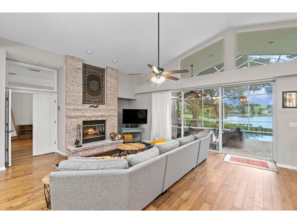
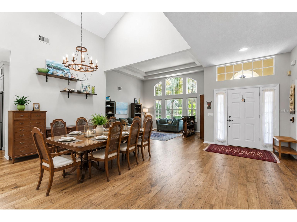
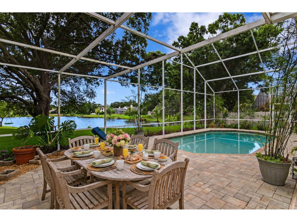
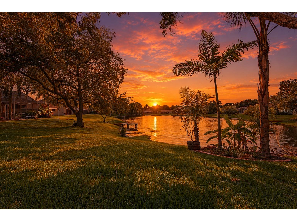
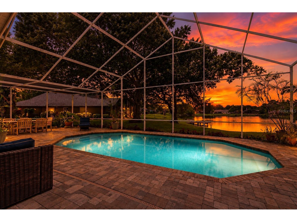
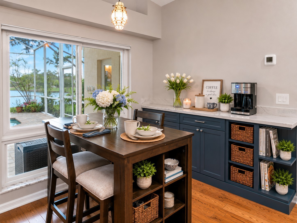
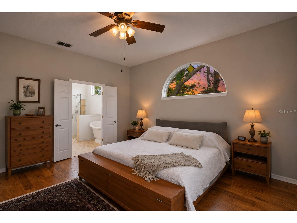
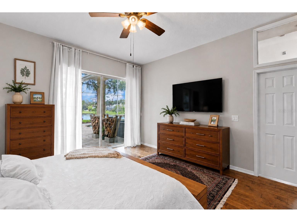
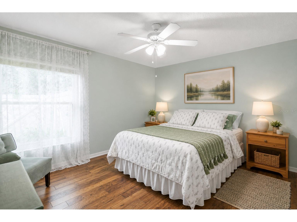
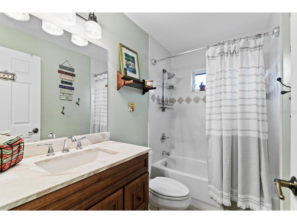
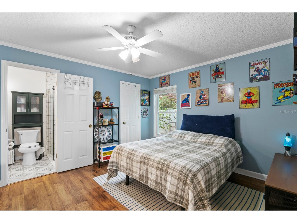
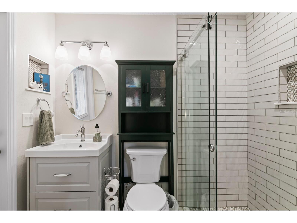
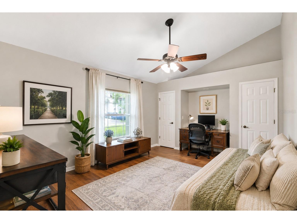
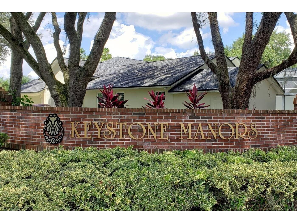
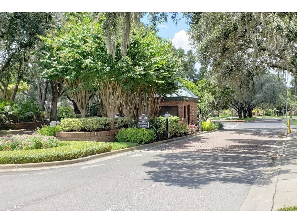
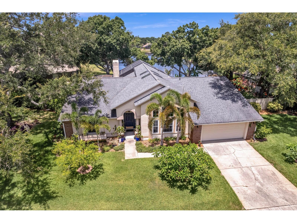
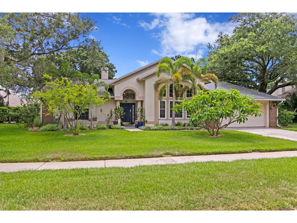
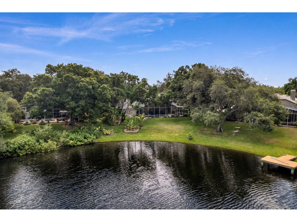
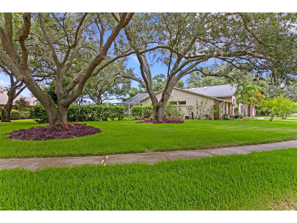
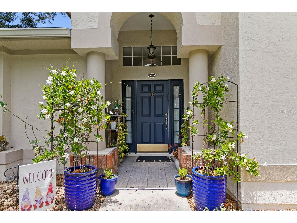
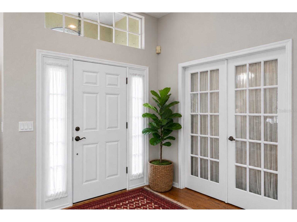
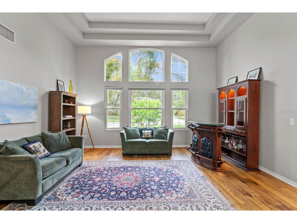
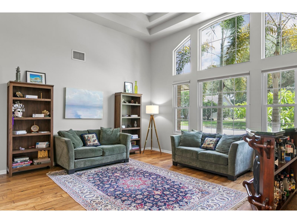
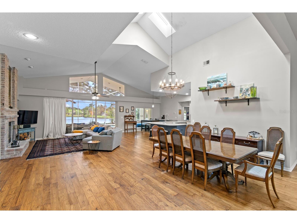
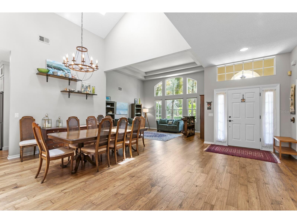
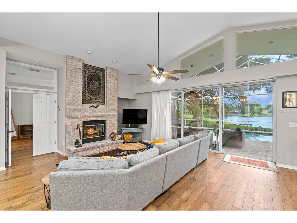
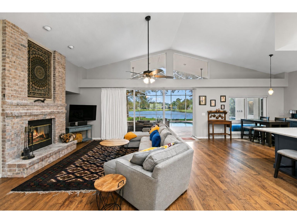
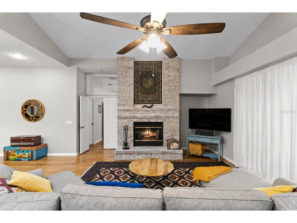
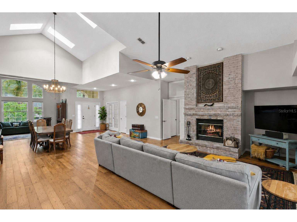
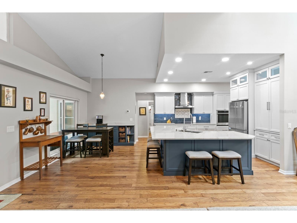
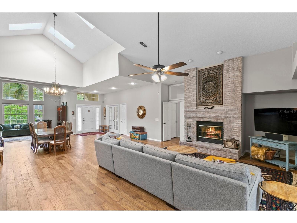
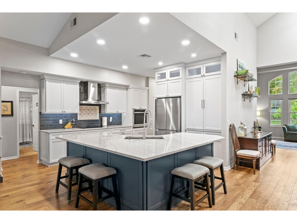
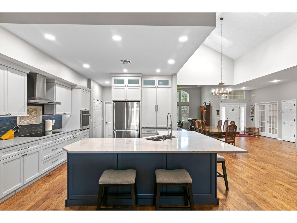
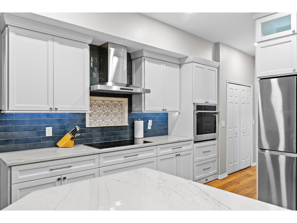
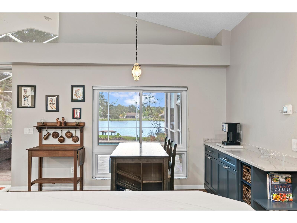
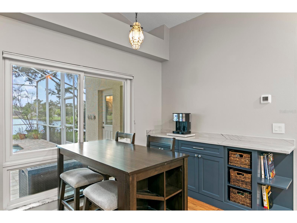
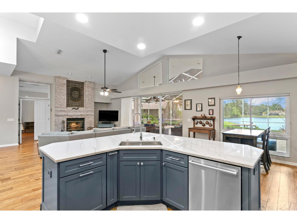
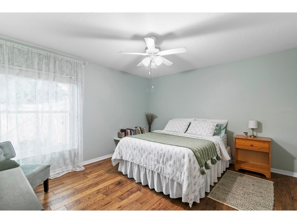
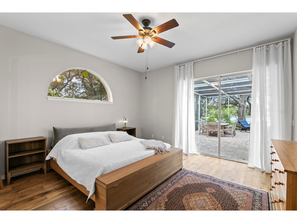
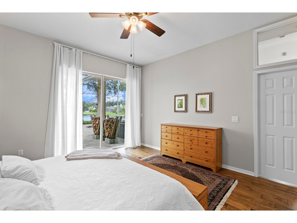
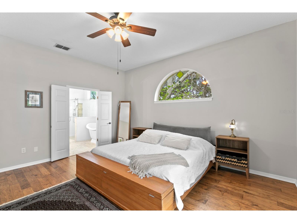
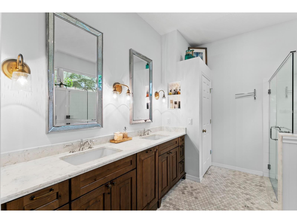
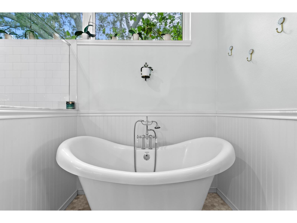
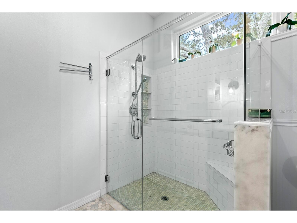
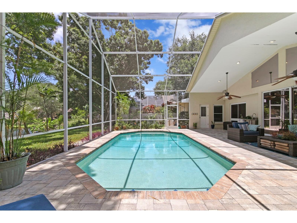
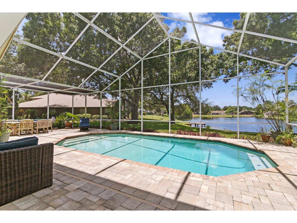
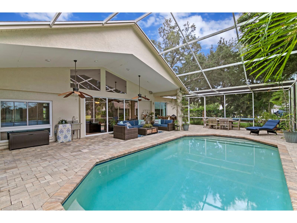
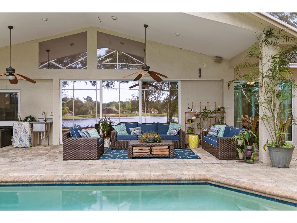
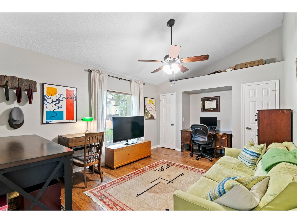
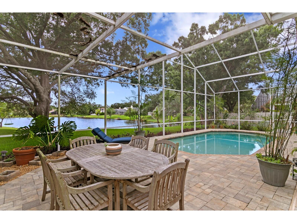
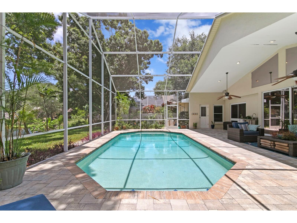
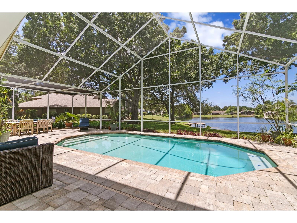
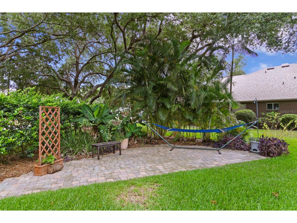
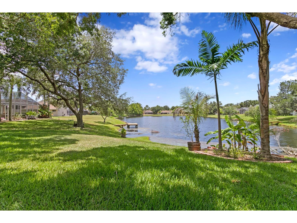
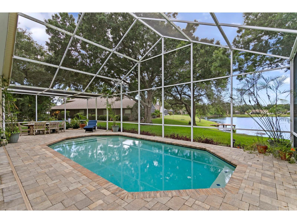
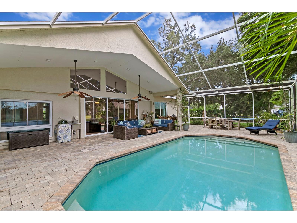
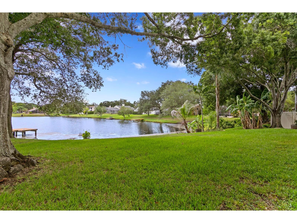
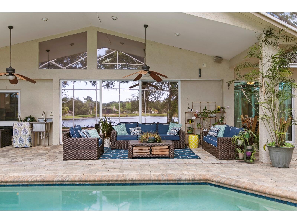
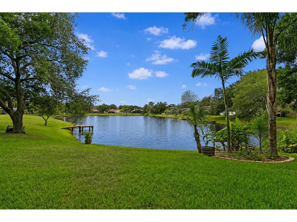
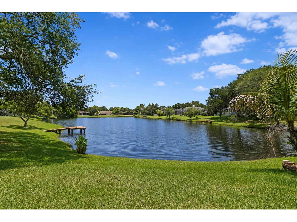
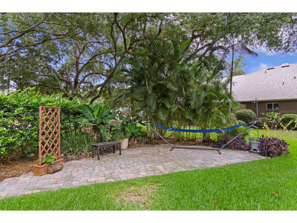
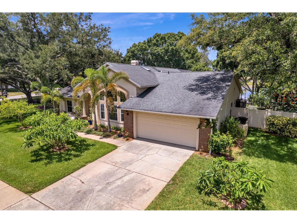
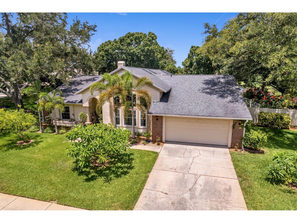
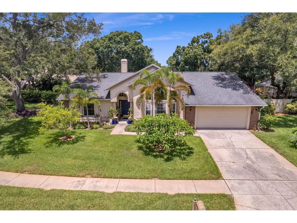
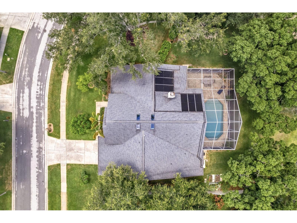
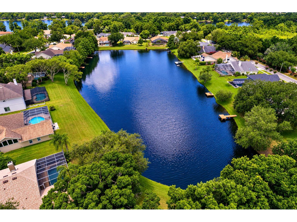
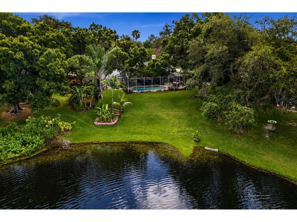
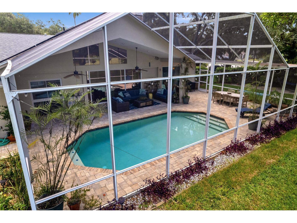
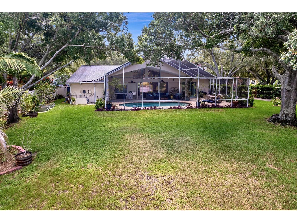
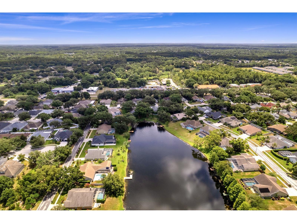
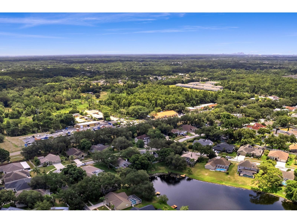
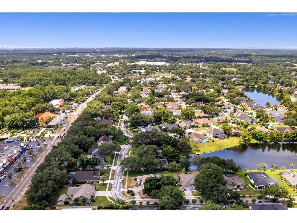
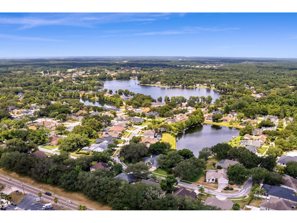
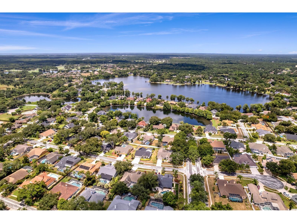
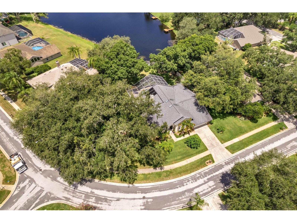
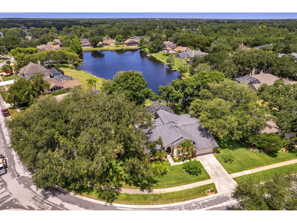
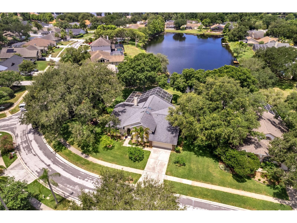
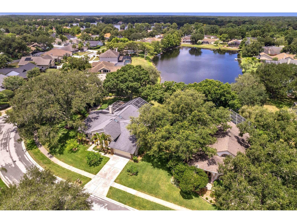
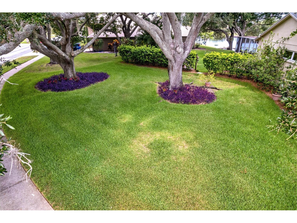
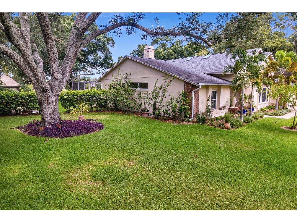
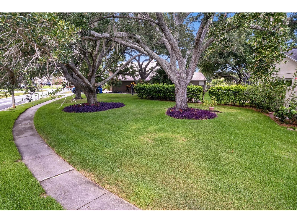
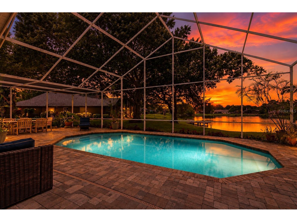
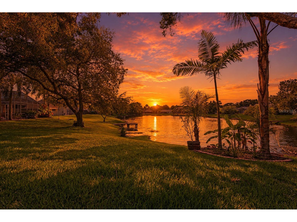
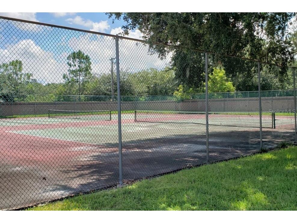
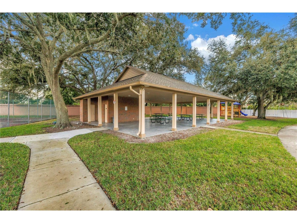
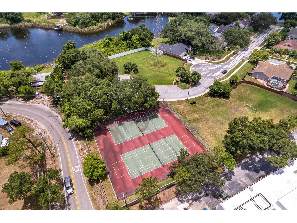
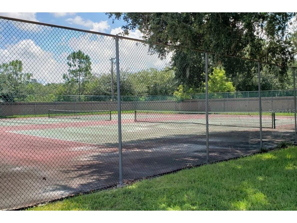
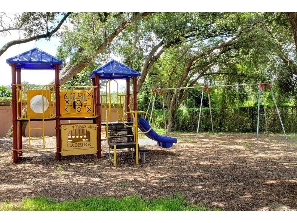
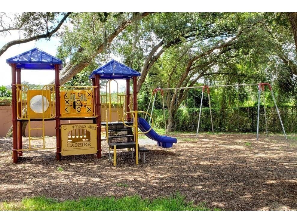
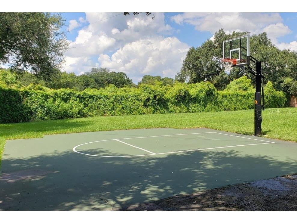
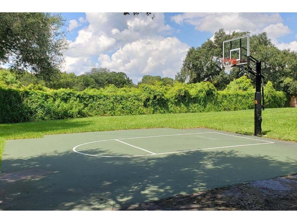
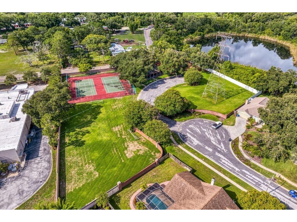
Virtually Staged. Exceptional executive lease offers nearly 2,800 square feet of beautifully updated living space with 4 bedrooms, 3 full baths, an oversized two-car garage, and is ideally situated on one of Keystone Manors' largest and most desirable waterfront homesites of over 1/3 acre. Western rear exposure provides breathtaking waterfront views and spectacular Florida sunsets nearly every evening, creating a picture-perfect backdrop from almost every rear-facing room. Designed for comfortable living and elegant entertaining, the light-filled open great room showcases soaring cathedral ceilings, skylights, expansive living, dining, family and breakfast areas, a cozy wood-burning fireplace, and abundant natural light. A recently remodeled gourmet kitchen is the centerpiece of the home, featuring custom-built wood cabinetry, premium quartzite countertops, quality appliances, abundant storage, and exceptional workspace for the home chef. Rich engineered hickory wood flooring extends throughout most of the residence, while the renovated primary bath featuring new KraftMaid alder wood cabinetry and the private fourth-bedroom en-suite bath showcase today's designer finishes. The spacious primary suite overlooks the water and features a large walk-in closet and an updated soaking tub with a separate seamless glass shower. Step outside to your own private Florida resort where a massive screened lanai, oversized solar-heated swimming pool, and expansive covered entertaining area create the perfect setting for relaxing or hosting family and friends year-round. Beyond the lanai, enjoy your own tropical paradise with fragrant Plumeria (Frangipani) trees, mature pomegranate, coconut and banana trees, plus raised garden beds ready for vegetables, herbs or flowers while enjoying peaceful waterfront living. Energy-efficient impact-resistant windows provide added comfort, security, and peace of mind. Enjoy true maintenance-free living with rent including professional pool service, lawn care, pest control, seasonal HVAC maintenance, routine property maintenance, and annual pool cage and sidewalk pressure washing. Keystone Manors is an exclusive gated community with a single entrance and exit, offering exceptional privacy while providing one of Odessa's easiest commutes. Once you exit the Veterans Expressway, you'll enjoy a remarkably short drive home with minimal traffic—a convenience rarely found in many Odessa communities. Community amenities include a private neighborhood park with tennis and basketball courts, playground, soccer field, pavilion, and open green space. Located within the highly rated Hammond Elementary, Sergeant Smith Middle, and Sickles High School districts, the home is within walking distance of Sickles High School, neighborhood restaurants, shopping, and Ace Hardware. Upper Ed Radice Park, the Upper Tampa Bay Trail, grocery shopping, and additional conveniences are one-half to one mile away, while Citrus Park Town Center and Veterans Expressway access are approximately one and a half miles away. Tampa International Airport is approximately 20 minutes away, and award-winning Gulf beaches just 35 minutes away. If you're searching for an executive waterfront pool home that combines luxury upgrades, maintenance-free living, a private tropical retreat, spectacular sunsets, resort-style outdoor amenities, top-rated schools, and one of Tampa Bay's most convenient locations, this is a rare leasing opportunity you won't want to miss.
Listing Information
Property Type: Rental, Single Family Residence
Status: Pending
Bedrooms: 4
Bathrooms: 3
Lot Size: 0.31 Acres
Square Feet: 2,771 sq ft
Year Built: 1992
Garage: Yes
Stories: 1 Story
Date Available: 7/24/2026
Construction Display: New Construction
Subdivision: Keystone Crossings
Builder: MI Homes
County: Hillsborough
Construction Status: New Construction
School Information
Elementary: Hammond Elementary School
Middle: Sergeant Smith Middle-Hb
High: Sickles-Hb
Room Information
Main Floor
Porch: 34x10.1
Dining Room: 13x20
Living Room: 15.5x16.1
Bedroom 4: 13.9x11.4
Bedroom 3: 17.4x11.1
Bedroom 2: 13.9x11.4
Primary Bathroom: 11.7x10.4
Primary Bedroom: 16.8x15.3
Kitchen: 21.2x13.4
Dinette: 11.6x8.3
Family Room: 22.2x17.8
Bathrooms
Full Baths: 3
Additonal Room Information
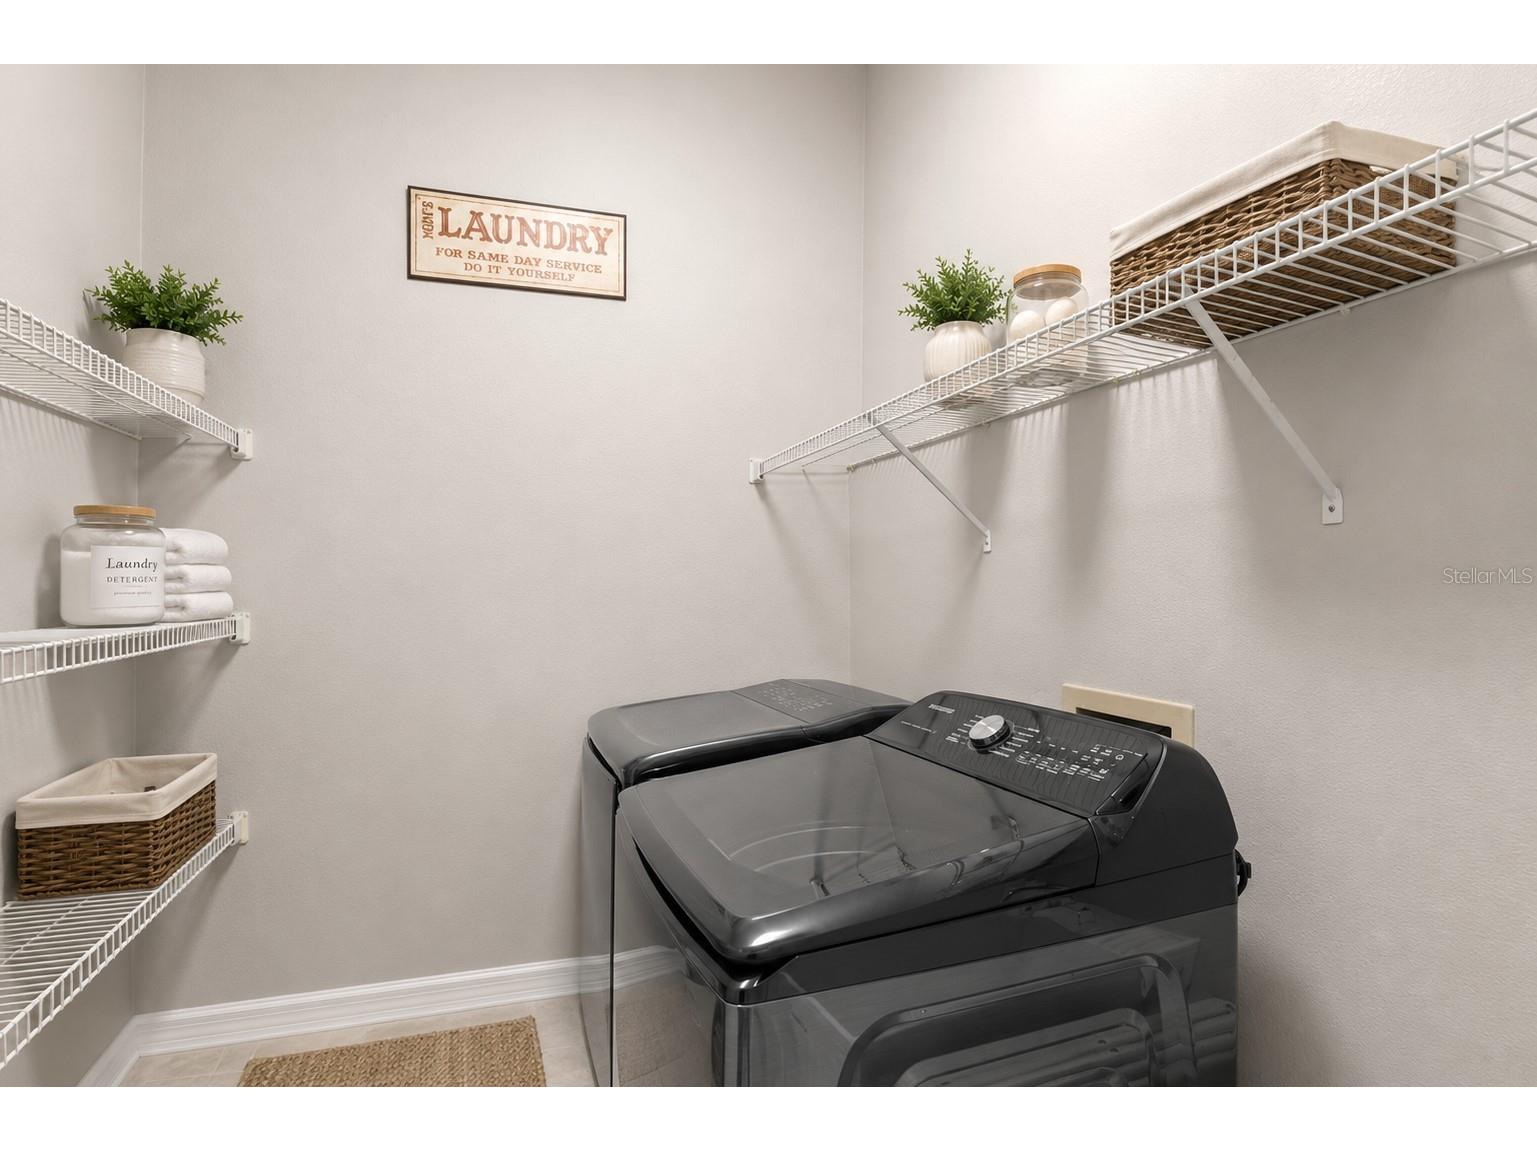
Laundry: Laundry Room
Interior Features
Appliances: Convection Oven, Electric Water Heater, Built-In Oven, Microwave, Refrigerator, Freezer, Cooktop, Dishwasher, Disposal, Washer
Flooring: Ceramic Tile,Marble,Wood
Doors/Windows: Window Treatments, Skylight(s), Insulated Windows
Fireplaces: Family Room, Wood Burning
Additional Interior Features: Walk-In Closet(s), Eat-In Kitchen, Vaulted Ceiling(s), Ceiling Fan(s), High Ceilings, Living/Dining Room, Split Bedrooms, Skylights, Built-in Features, Window Treatments, Solid Surface Counters, Stone Counters, Wood Cabinets, Kitchen/Family Room Combo, Open Floorplan
Utilities
Water: Public
Sewer: Public Sewer
Other Utilities: Cable Available,Electricity Connected,High Speed Internet Available,Municipal Utilities,Sewer Connected,Underground Utilities,Water Connected
Cooling: Ceiling Fan(s), Central Air
Heating: Electric, Central
Exterior / Lot Features
Attached Garage: Attached Garage
Garage Spaces: 2
Parking Description: Garage, driveway, Garage Door Opener
Pool: Tile, In Ground, Salt Water, Screen Enclosure, Solar Heat, Infinity
Lot View: Pond,Water
Lot Dimensions: 110X124
Fencing: Partial
Additional Exterior/Lot Features: In-Wall Pest Control System, Sprinkler/Irrigation, Garden, Screened, Covered, Deck, Rear Porch, Corner Lot, Landscaped, Near Golf Course, Outside City Limits
Waterfront Details
Water Front Features: Pond
Community Features
Community Features: Golf Carts OK, Gated, Park, Tennis Court(s), Sidewalks, Playground, Street Lights
Security Features: Gated Community, Fire Hydrant(s)
Association Amenities: Gated, Tennis Court(s), Basketball Court, Playground
Security Deposit: 5500
Driving Directions
Gunn Hwy North from South Mobely Rd 1/16th mile to left turn into Keyston Manors on Keystone Crossings Dr. Make A right turn on Meadowbrook Dr and then a right turn on Ridgebrook Circle. Home is immediately on the left.
Financial Considerations
Tenant Pays: Janitorial Service
Owner Pays: Grounds Care,Management,Pest Control,Pool Maintenance,Repairs,Sewer,Taxes,Trash Collection
Tax/Property ID: U-35-27-17-02Y-000006-00011.0
 A broker reciprocity listing courtesy: FLORIDA EXECUTIVE REALTY
Based on information provided by Stellar MLS as distributed by the MLS GRID. Information from the Internet Data Exchange is provided exclusively for consumers’ personal, non-commercial use, and such information may not be used for any purpose other than to identify prospective properties consumers may be interested in purchasing. This data is deemed reliable but is not guaranteed to be accurate by Edina Realty, Inc., or by the MLS. Edina Realty, Inc., is not a multiple listing service (MLS), nor does it offer MLS access.
Copyright 2026 Stellar MLS as distributed by the MLS GRID. All Rights Reserved.
Sales History & Tax Summary for 8412 Ridgebrook Circle
Sales History
| Date | Price | |
|---|---|---|
| Currently not available. | ||
Tax Summary
| Tax Year | Estimated Market Value | Total Tax |
|---|---|---|
| Currently not available. | ||
Data powered by ATTOM Data Solutions. Copyright© 2026. Information deemed reliable but not guaranteed.
Schools
Schools nearby 8412 Ridgebrook Circle
| Schools in attendance boundaries | Grades | Distance | Rating |
|---|---|---|---|
| Loading... | |||
| Schools nearby | Grades | Distance | Rating |
|---|---|---|---|
| Loading... | |||
Data powered by ATTOM Data Solutions. Copyright© 2026. Information deemed reliable but not guaranteed.
The schools shown represent both the assigned schools and schools by distance based on local school and district attendance boundaries. Attendance boundaries change based on various factors and proximity does not guarantee enrollment eligibility. Please consult your real estate agent and/or the school district to confirm the schools this property is zoned to attend. Information is deemed reliable but not guaranteed.
SchoolDigger ® Rating
The SchoolDigger rating system is a 1-5 scale with 5 as the highest rating. SchoolDigger ranks schools based on test scores supplied by each state's Department of Education. They calculate an average standard score by normalizing and averaging each school's test scores across all tests and grades.
Coming soon properties will soon be on the market, but are not yet available for showings.