



$3,200/month
845 Normandy Trace Road Tampa, FL 33602
For Rent MLS# TB8526652
2 beds 2 baths 1,183 sq ft Condo
Details for 845 Normandy Trace Road
MLS# TB8526652
Description for 845 Normandy Trace Road, Tampa, FL, 33602
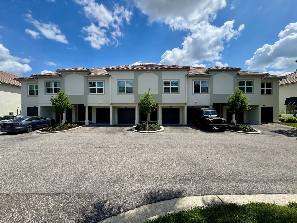
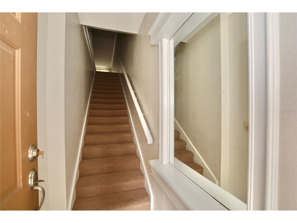
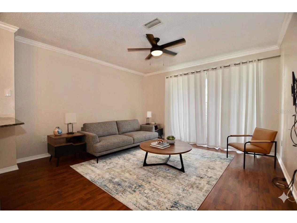
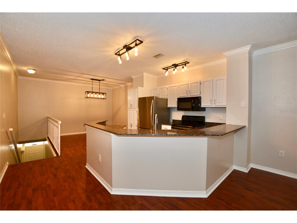
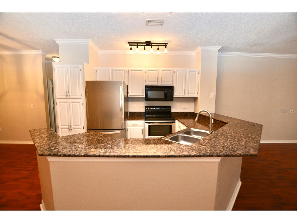
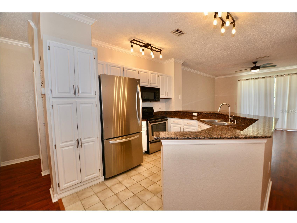
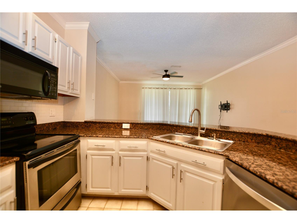
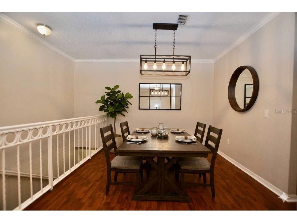
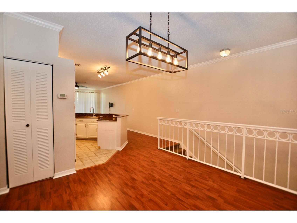
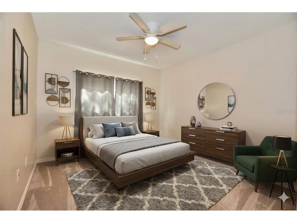
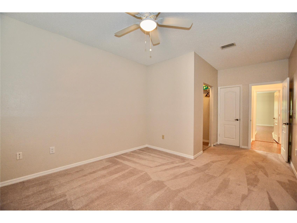
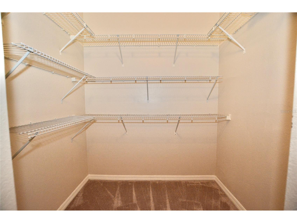
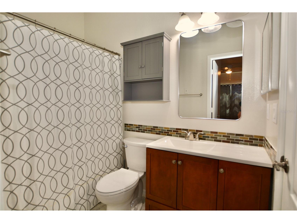
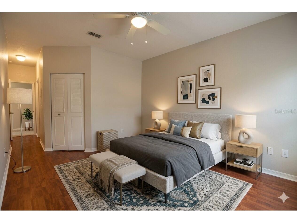
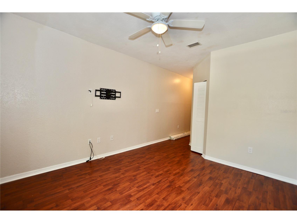
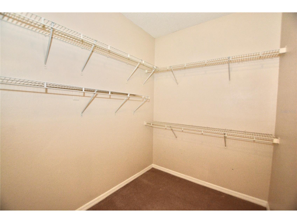
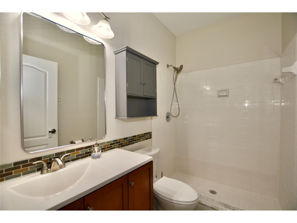
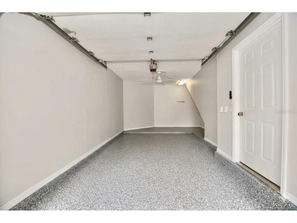
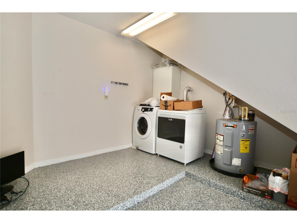
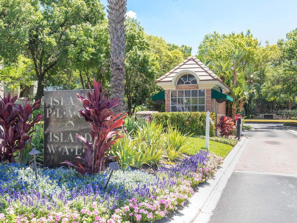
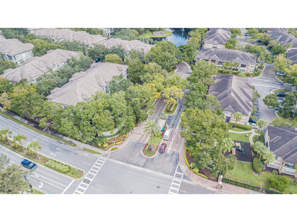
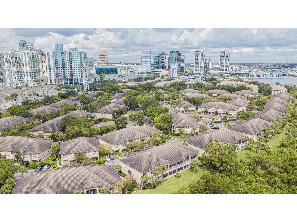
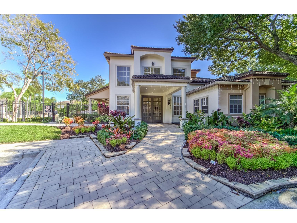
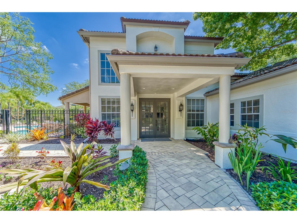
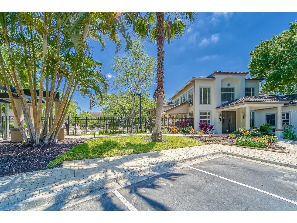
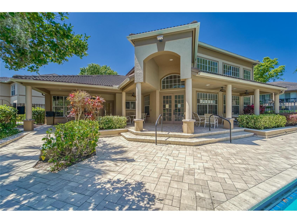
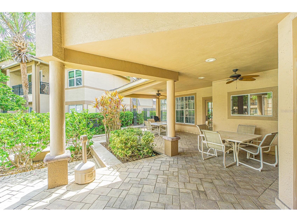
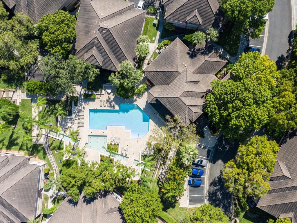
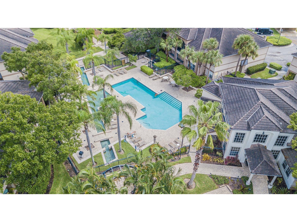
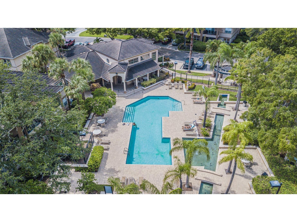
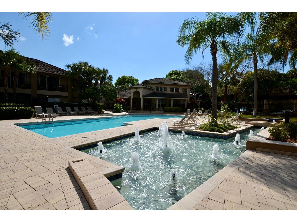
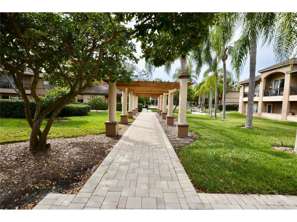
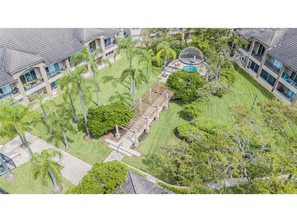
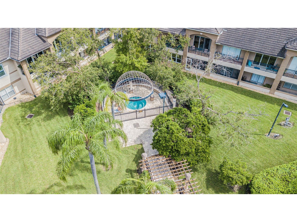
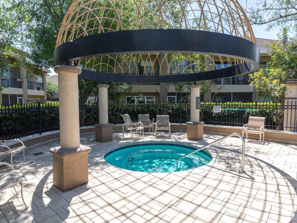
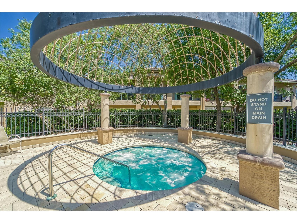
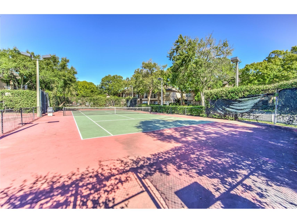
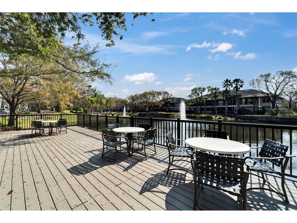
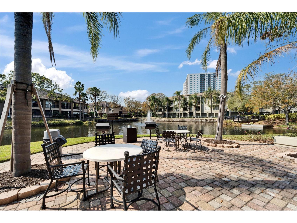
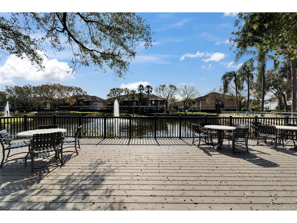
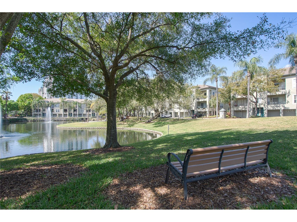
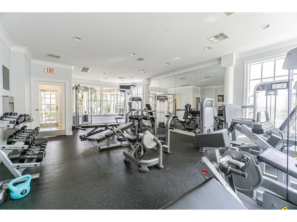
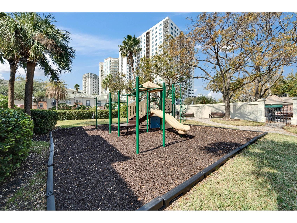
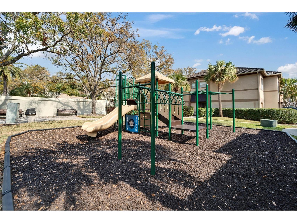
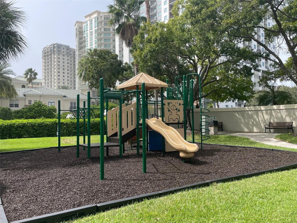
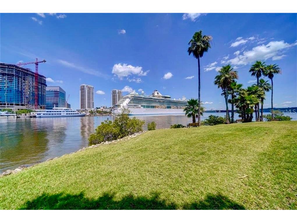
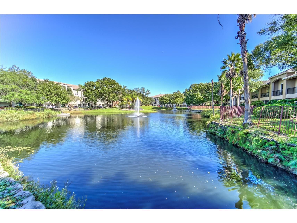
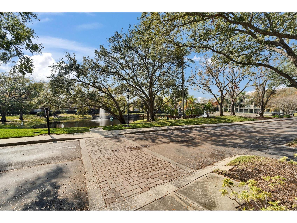
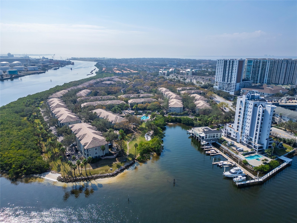
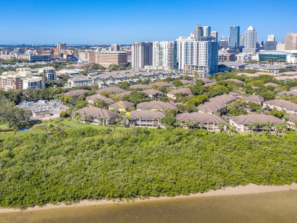
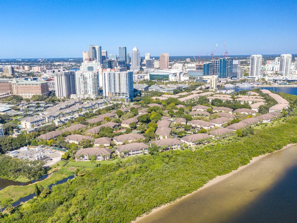
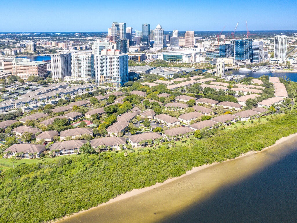
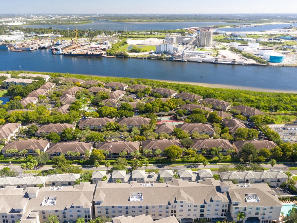
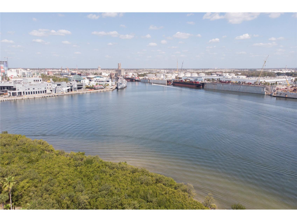
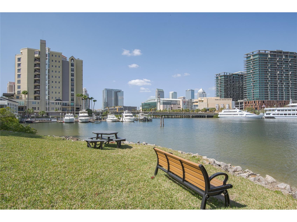
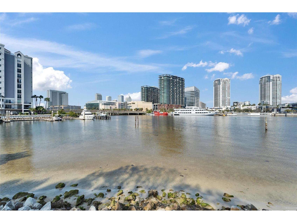
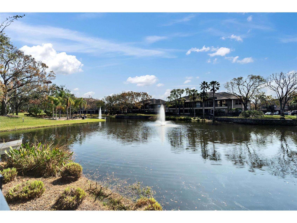
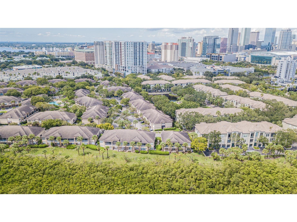
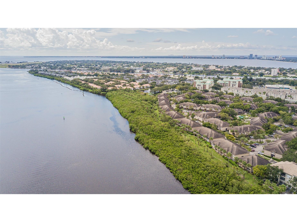
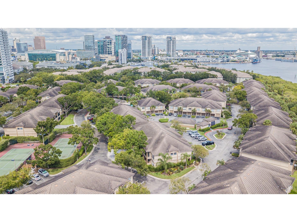
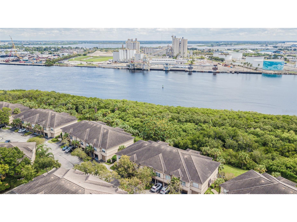
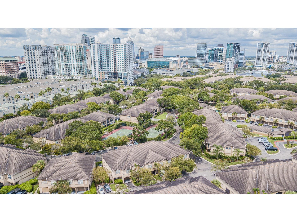
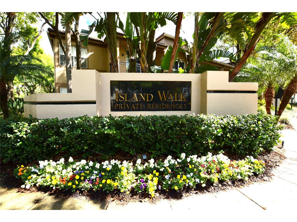
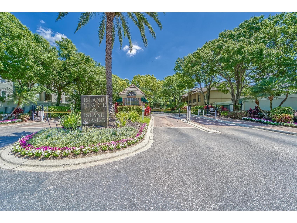
Virtually Staged. A-Rated School District: Gorrie / Wilson / Plant! Welcome to the quiet, gated community of Island Walk on Harbour Island. Some of the highlights of this private neighborhood include a clubhouse, pool, spa, playground, and tennis courts, along with a 24-hour manned guard gate. This two bedroom, two bathroom condo offers 1,481 sq ft of living space. Some interior finishes include laminate wood flooring, wood kitchen cabinets, granite countertops, stainless steel appliances. The Primary Suite features an En-Suite bathroom with a shower enclosure, spacious walk-in closet. The secondary bedroom is carpeted along with a large walk in closet. For convenience, the washer and dryer is located in the garage. Convenient to Water Street, Amalie Arena, Channelside, Sparkman Wharf, the Tampa Riverwalk, the Florida Aquarium, the Tampa Convention Center, historic Ybor City, and many dining options. Available September 1st, 2026. There is a $50 background/credit check for each adult on the lease. Household income must be a minimum of $9,600 monthly or $115,200 annually to apply. Move-in costs include the first month's rent and a security deposit. Renter's insurance is required. Up to 2 dogs are permitted with a 75 lbs max weight limit per dog. Requires a $250 non-refundable pet deposit per pet. No attack dog. No cats. Please note: The Island Walk community is currently undergoing exterior building renovations and tennis court updates. Located in Building 4,845 Normandy Trace Rd is nearly complete, with scaffolding scheduled to be removed shortly. Please use caution, as portions of the community remain an active construction zone. The tennis court is being renovated and has been cleared from the property.
Listing Information
Property Type: Rental, Condominium
Status: Active
Bedrooms: 2
Bathrooms: 2
Square Feet: 1,183 sq ft
Year Built: 1991
Garage: Yes
Stories: 2 Story
Property Attached: Yes
Date Available: 9/1/2026
Construction Display: New Construction
Subdivision: Island Walk A Condo
County: Hillsborough
Construction Status: New Construction
School Information
Elementary: Gorrie-Hb
Middle: Wilson-Hb
High: Plant-Hb
Room Information
Upper Floor
Bedroom 2: 18x11
Primary Bedroom: 11x24
Dining Room: 10x10
Kitchen: 9x8
Living Room: 14x13
Bathrooms
Full Baths: 2
Additonal Room Information
Laundry: Electric Dryer Hookup, Washer Hookup, In Garage
Interior Features
Appliances: Electric Water Heater, Washer, Range, Refrigerator, Microwave, Dishwasher, Disposal, Dryer
Flooring: Carpet,Laminate
Doors/Windows: Window Treatments
Additional Interior Features: Ceiling Fan(s), Kitchen/Family Room Combo, Open Floorplan, Upper Level Primary, Living/Dining Room, Walk-In Closet(s), Split Bedrooms, Built-in Features, Window Treatments, Wood Cabinets, Solid Surface Counters, Stone Counters
Utilities
Water: Public
Sewer: Public Sewer
Other Utilities: Cable Available,Electricity Available,Fiber Optic Available,High Speed Internet Available,Municipal Utilities,Sewer Available,Sewer Connected,Water Available,Water Connected
Cooling: Ceiling Fan(s), Central Air
Heating: Central
Exterior / Lot Features
Attached Garage: Attached Garage
Garage Spaces: 1
Parking Description: Garage, Garage Door Opener, Assigned, driveway, Guest, Parking Pad
Pool: Association, Community
Lot View: City
Fencing: fenced, Perimeter
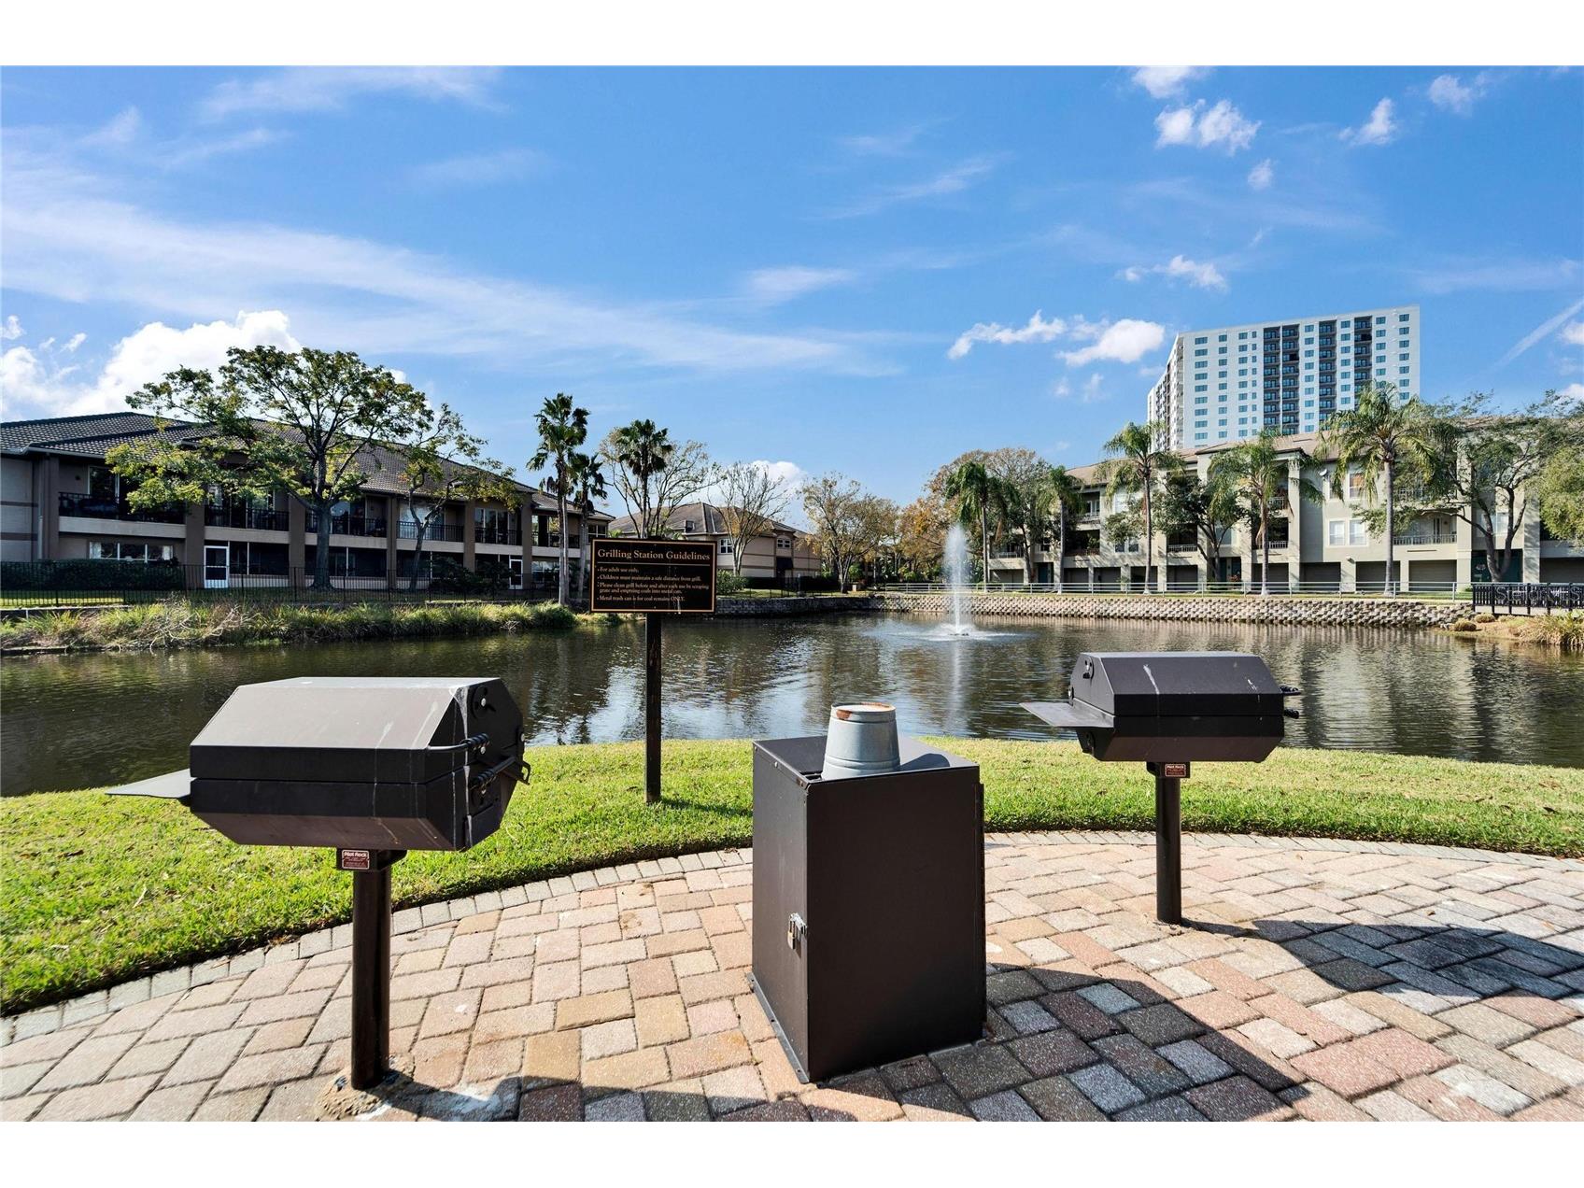
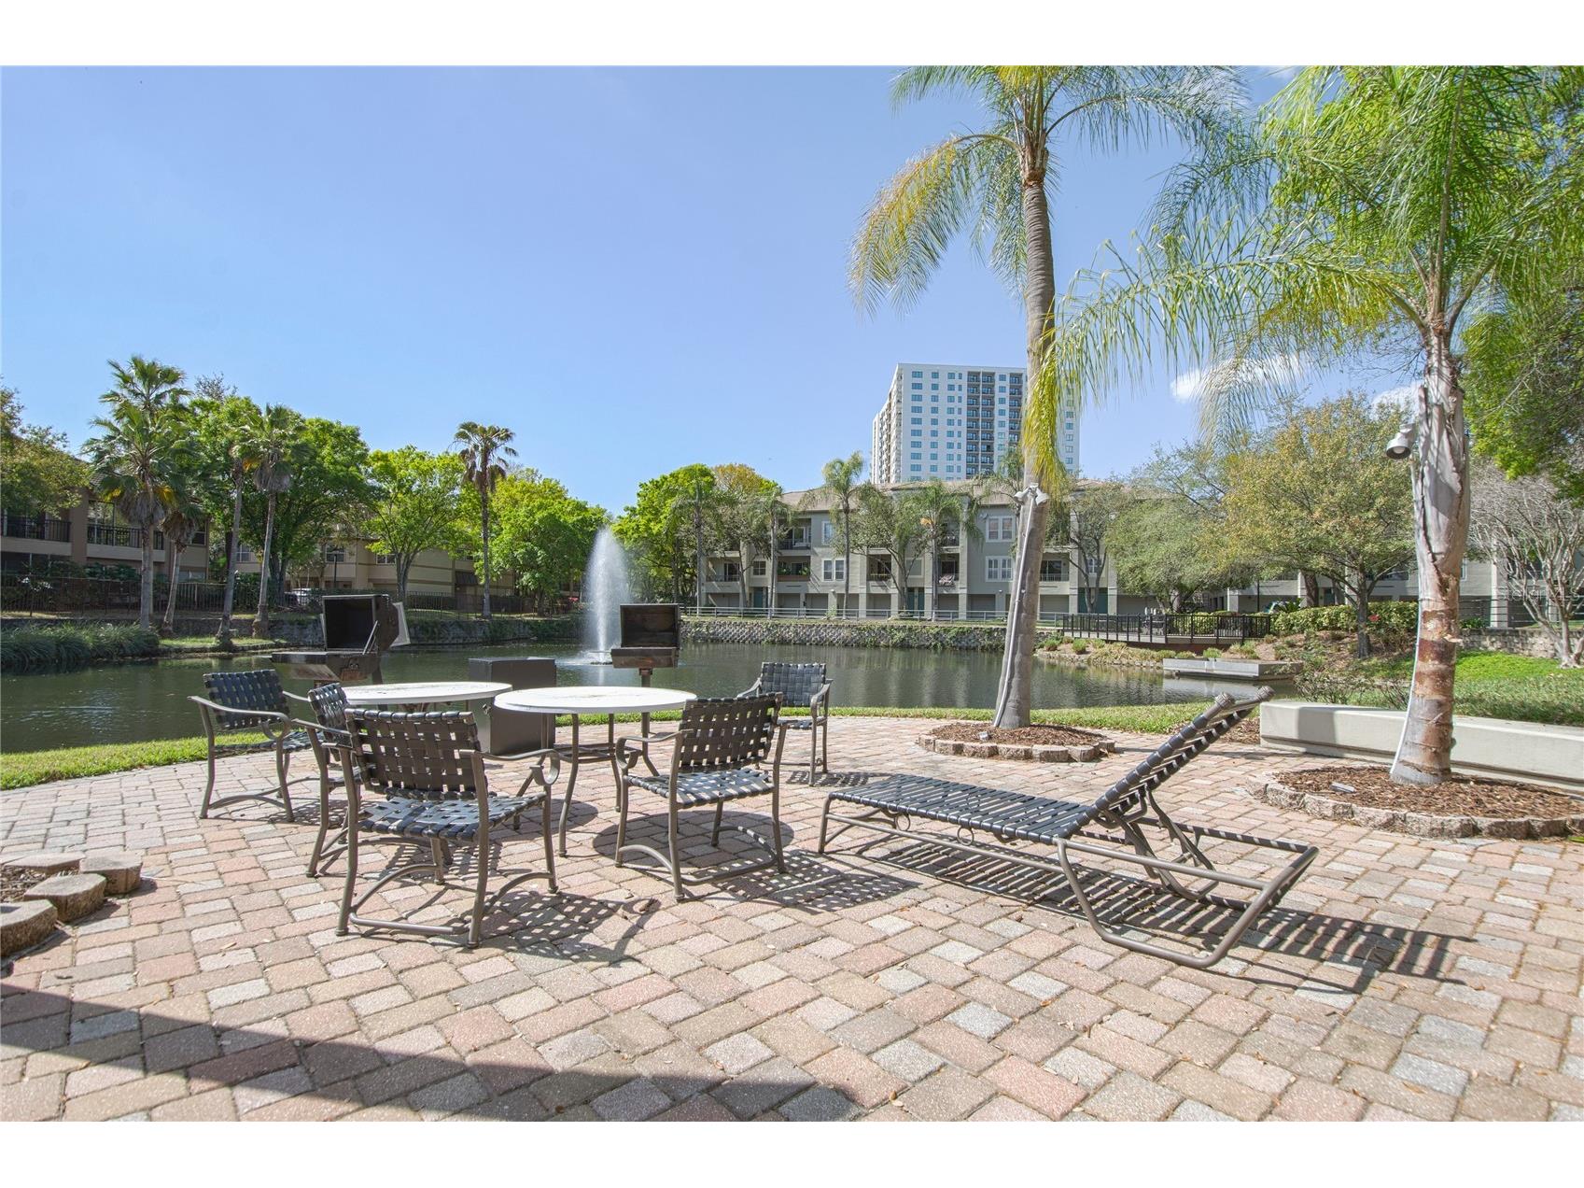
Additional Exterior/Lot Features: Rain Gutters, Lighting, Outdoor Grill, Outdoor Shower, Sprinkler/Irrigation, Balcony, Playground, Tennis Court(s), Balcony, Covered, Patio, Rear Porch, Private, Landscaped, Near Public Transit, Private Road, City Lot, Flood Zone, Outside City Limits
Out Buildings: Tennis Court(s)
Community Features
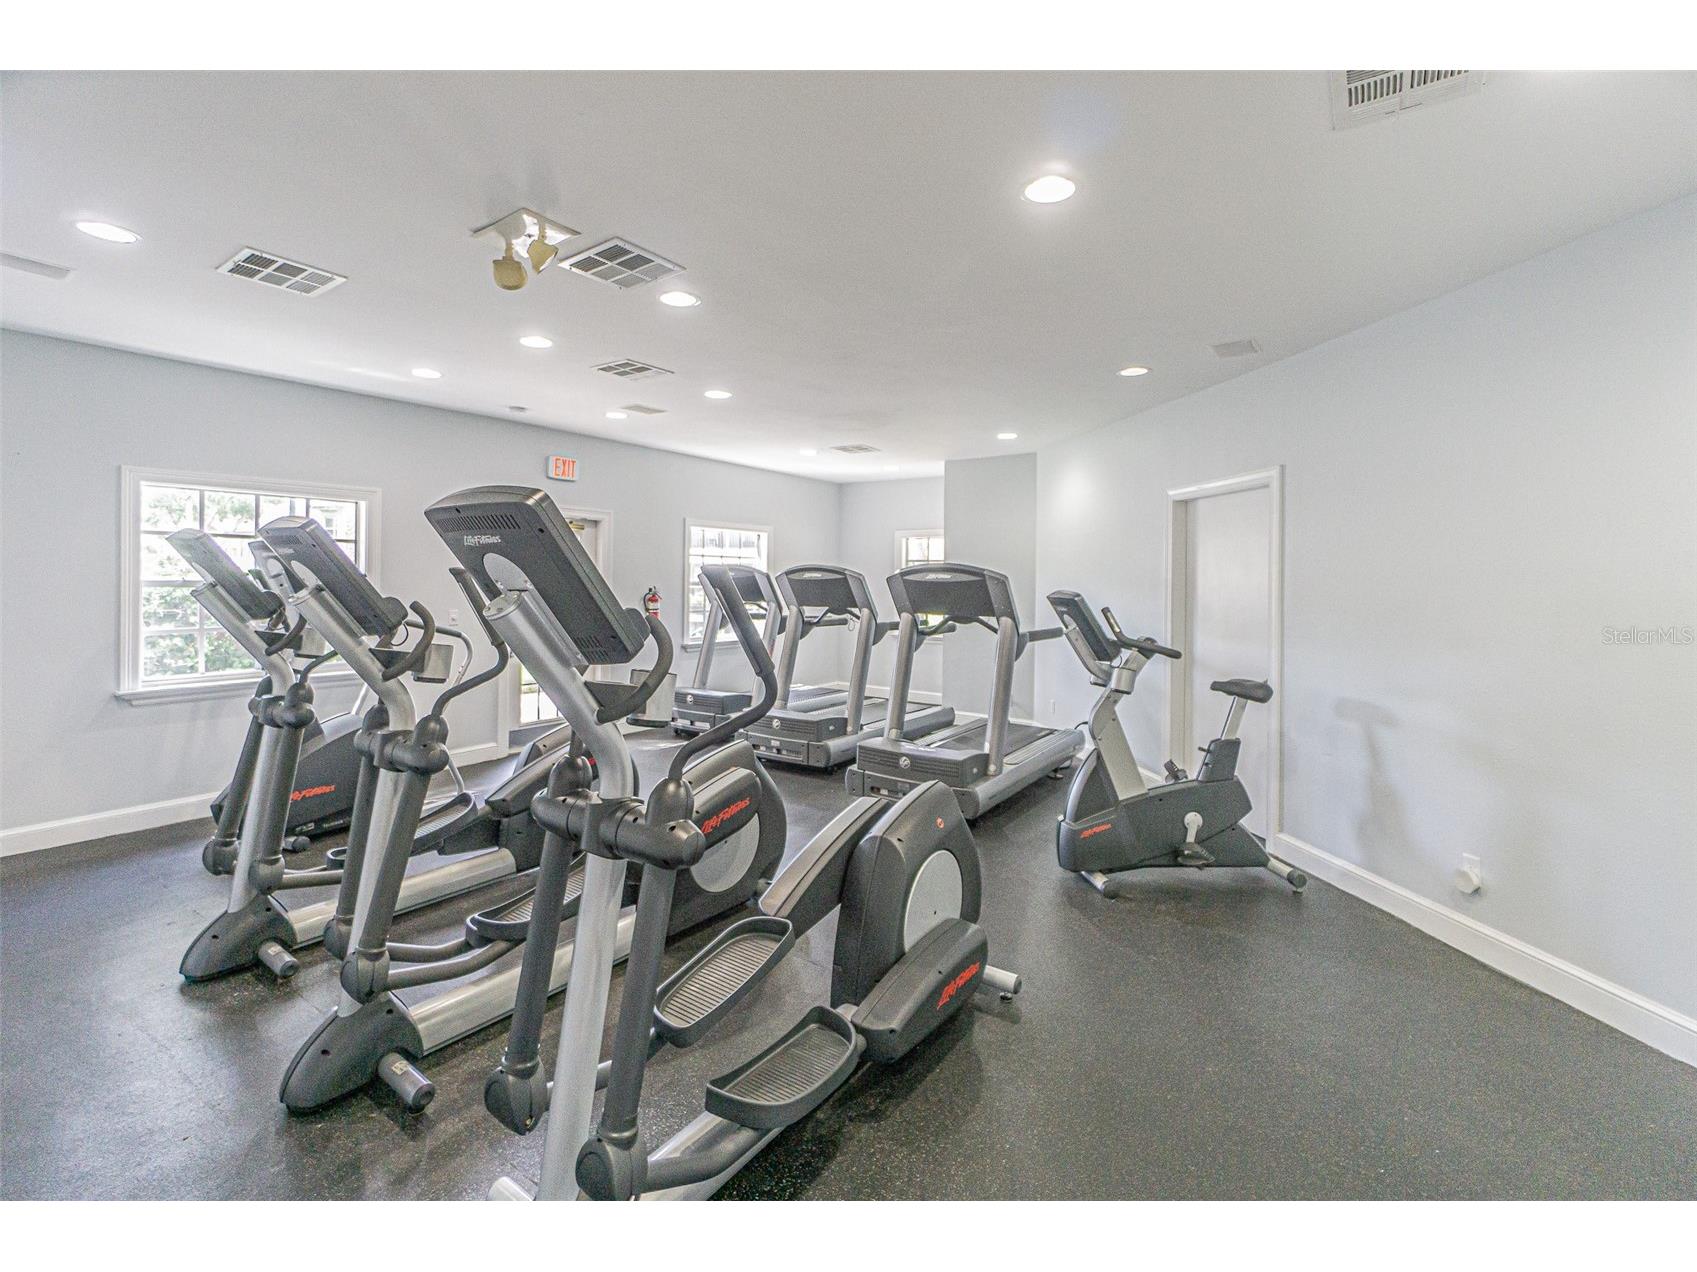
Community Features: Water Access, Fitness, Waterfront, Street Lights, Gated, Clubhouse, Pool, Playground, Tennis Court(s), Sidewalks
Security Features: Gated Community, Gated with Guard, Fire Hydrant(s)
Association Amenities: Maintenance Grounds, Gated, Clubhouse, Security, Recreation Facilities, Fitness Center, Tennis Court(s), Playground, Pool
Security Deposit: 3200
Driving Directions
S. Franklin St over the bridge to S. Harbor Island Blvd - East on Knights Run Ave - Go through security Gate, West on Normandy Trace Rd.(1st Right) - West on Normandy Trace Rd.to address. Guest / Public parking is across from the unit. Parking at the unit in the driveway is an option but the building is currently under scaffolding.
Financial Considerations
Tenant Pays: Janitorial Service,Re-Key Fee
Owner Pays: Common Area Maintenance,Grounds Care,Management,Pest Control,Pool Maintenance,Recreational,Security,Sewer,Taxes,Trash Collection,Water
Tax/Property ID: A-19-29-19-5UR-000004-00845.0
 A broker reciprocity listing courtesy: PINEYWOODS REALTY LLC
Based on information provided by Stellar MLS as distributed by the MLS GRID. Information from the Internet Data Exchange is provided exclusively for consumers’ personal, non-commercial use, and such information may not be used for any purpose other than to identify prospective properties consumers may be interested in purchasing. This data is deemed reliable but is not guaranteed to be accurate by Edina Realty, Inc., or by the MLS. Edina Realty, Inc., is not a multiple listing service (MLS), nor does it offer MLS access.
Copyright 2026 Stellar MLS as distributed by the MLS GRID. All Rights Reserved.
Sales History & Tax Summary for 845 Normandy Trace Road
Sales History
| Date | Price | |
|---|---|---|
| Currently not available. | ||
Tax Summary
| Tax Year | Estimated Market Value | Total Tax |
|---|---|---|
| Currently not available. | ||
Data powered by ATTOM Data Solutions. Copyright© 2026. Information deemed reliable but not guaranteed.
Schools
Schools nearby 845 Normandy Trace Road
| Schools in attendance boundaries | Grades | Distance | Rating |
|---|---|---|---|
| Loading... | |||
| Schools nearby | Grades | Distance | Rating |
|---|---|---|---|
| Loading... | |||
Data powered by ATTOM Data Solutions. Copyright© 2026. Information deemed reliable but not guaranteed.
The schools shown represent both the assigned schools and schools by distance based on local school and district attendance boundaries. Attendance boundaries change based on various factors and proximity does not guarantee enrollment eligibility. Please consult your real estate agent and/or the school district to confirm the schools this property is zoned to attend. Information is deemed reliable but not guaranteed.
SchoolDigger ® Rating
The SchoolDigger rating system is a 1-5 scale with 5 as the highest rating. SchoolDigger ranks schools based on test scores supplied by each state's Department of Education. They calculate an average standard score by normalizing and averaging each school's test scores across all tests and grades.
Coming soon properties will soon be on the market, but are not yet available for showings.