$3,000/month
8454 Ender Hills Drive Wesley Chapel, FL 33545
For Rent MLS# TB8524901
5 beds 4 baths 2,605 sq ft Single Family
Details for 8454 Ender Hills Drive
MLS# TB8524901
Description for 8454 Ender Hills Drive, Wesley Chapel, FL, 33545
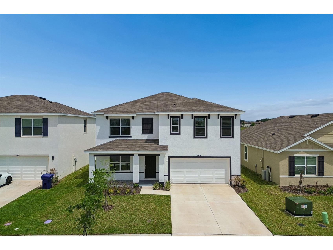
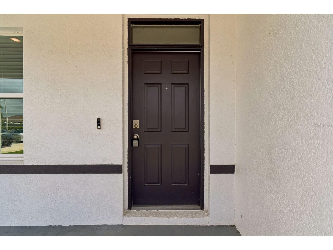
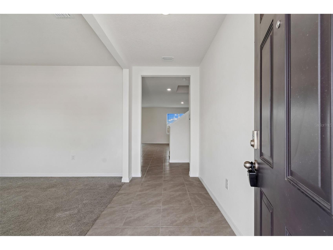
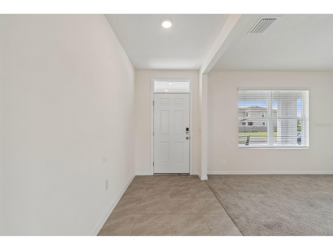
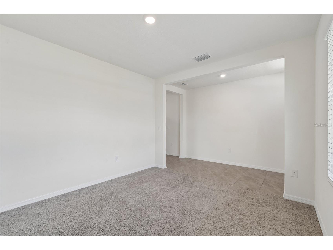
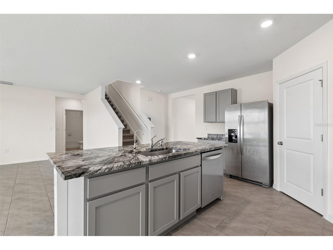
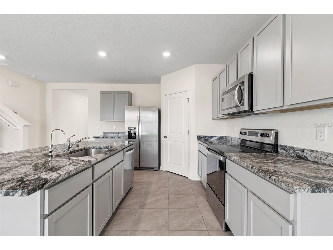
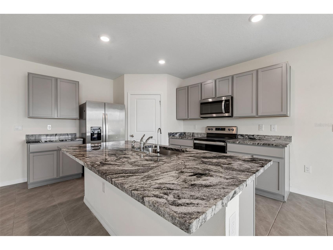
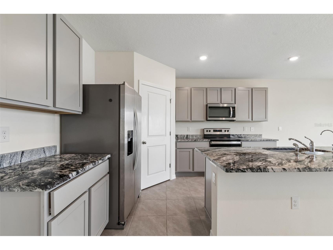
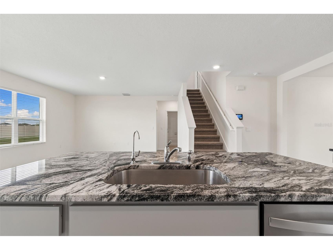
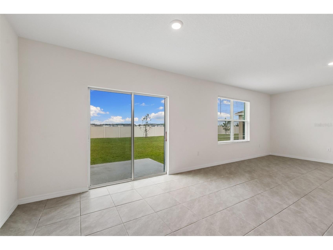
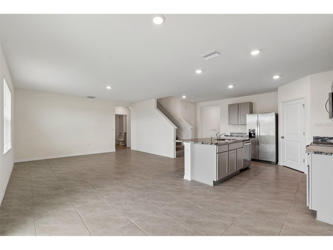
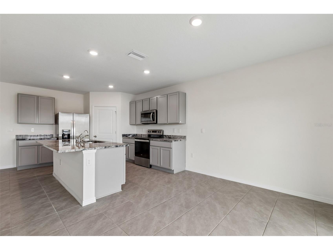
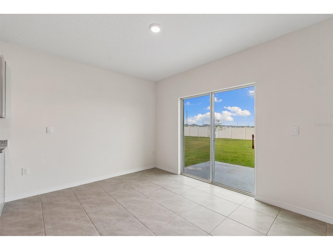
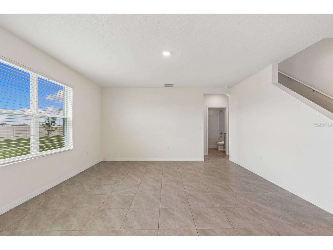
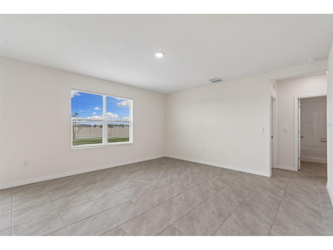
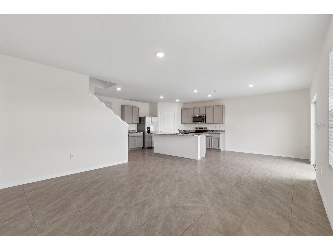
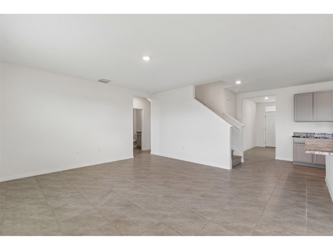
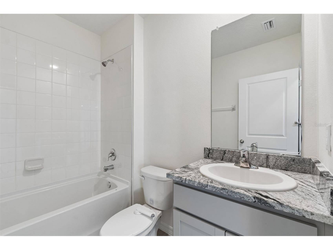
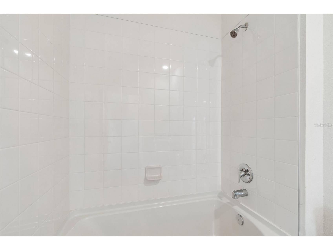
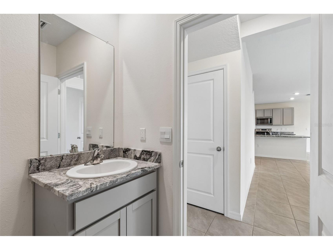
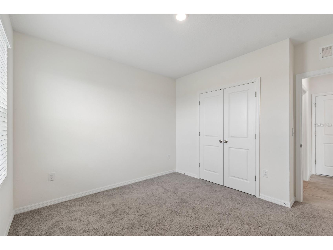
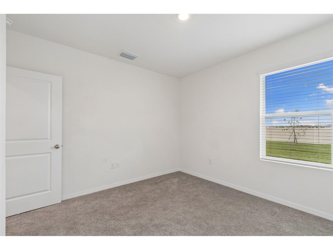
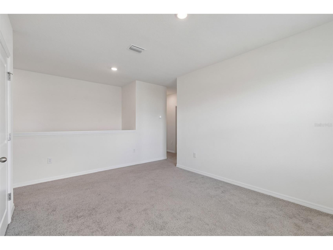
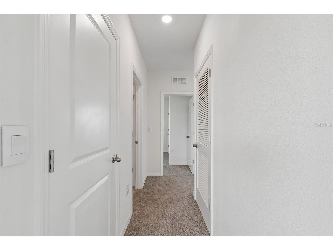
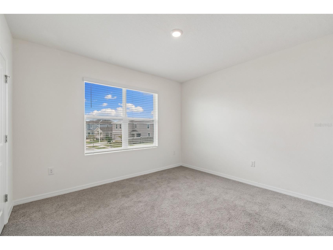
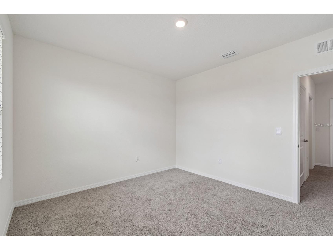
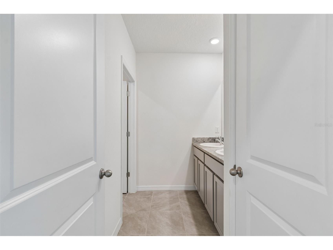
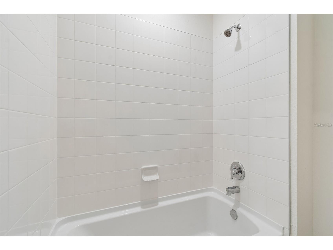
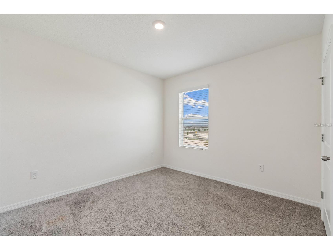
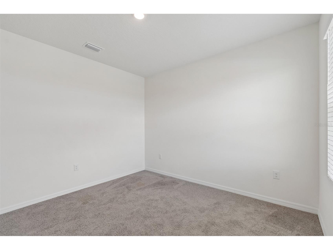
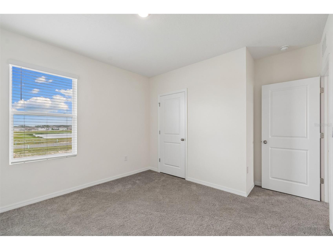
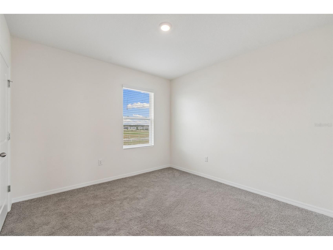
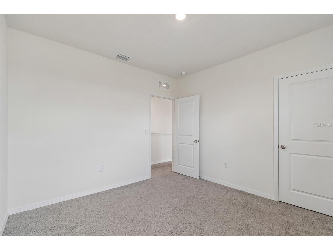
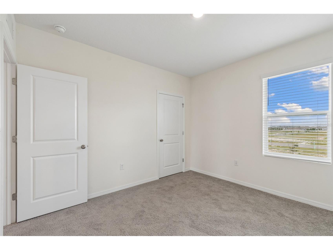
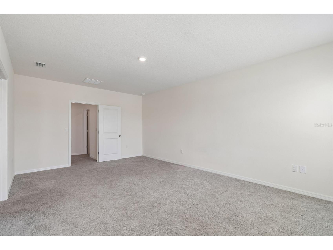
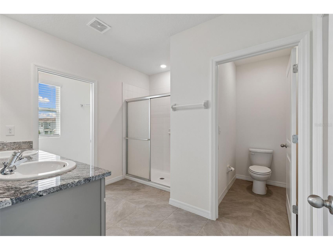
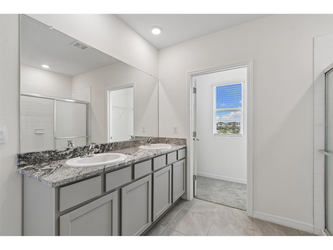
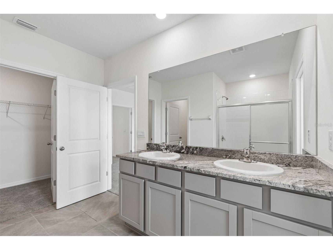
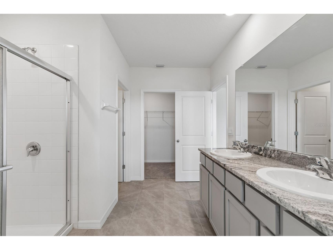
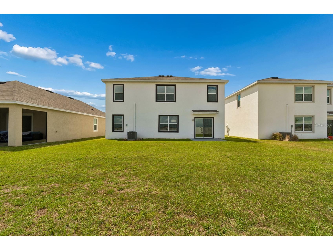
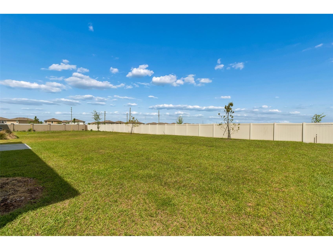
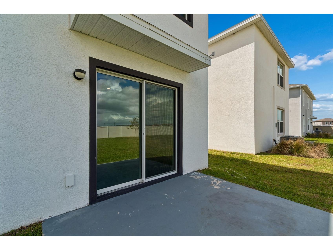
Experience resort-style living in the highly sought-after Epperson community! This beautifully maintained D.R. Horton Hayden Express Elite home offers a spacious and functional floor plan featuring 5 bedrooms, 3 full bathrooms, including a convenient first-floor bedroom and full bath—perfect for guests, multigenerational living, or a private home office. The open-concept layout showcases extended tile flooring throughout the main living areas, granite countertops, stainless steel appliances, ample cabinet space, and modern finishes designed for comfortable everyday living. Upstairs, you'll find a spacious primary suite, generously sized secondary bedrooms, and a versatile loft that provides additional living or workspace. Enjoy the convenience of Home Is Connected® Smart Home technology, allowing you to manage key home features with ease. Built with durable all-concrete block construction on both levels, this home combines quality, energy efficiency, and low-maintenance living. As a resident, you'll enjoy access to Epperson's world-famous Crystal Lagoon at Epperson, where you can experience sandy beaches, crystal-clear water, kayaking, paddleboarding, swimming, and year-round community events. The neighborhood also offers parks, walking trails, playgrounds, and golf cart-friendly streets. Conveniently located just minutes from I-75, this home offers easy access to major employers, shopping, dining, entertainment, medical facilities, and top-rated schools. Move in and enjoy one of Wesley Chapel's premier lifestyle communities!
Listing Information
Property Type: Rental, Single Family Residence
Status: Active
Bedrooms: 5
Bathrooms: 4
Lot Size: 0.14 Acres
Square Feet: 2,605 sq ft
Year Built: 2024
Garage: Yes
Stories: 2 Story
Date Available: 7/1/2026
Subdivision: Epperson Ranch North Pod F Ph
County: Pasco
Room Information
Main Floor
Bedroom 1:
Kitchen: 13x11
Dining Room: 10x11
Great Room: 15x15
Upper Floor
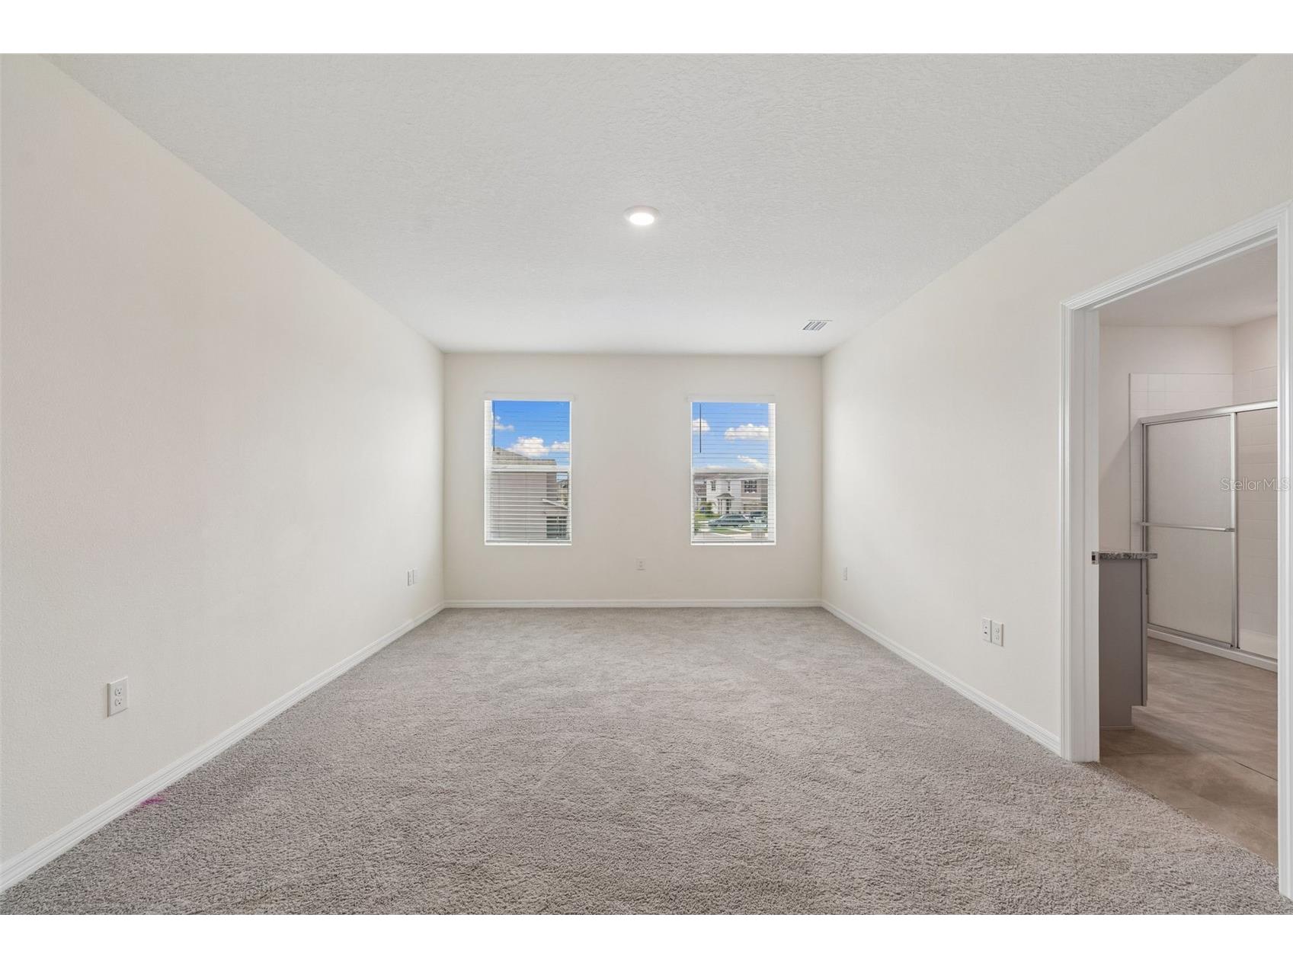
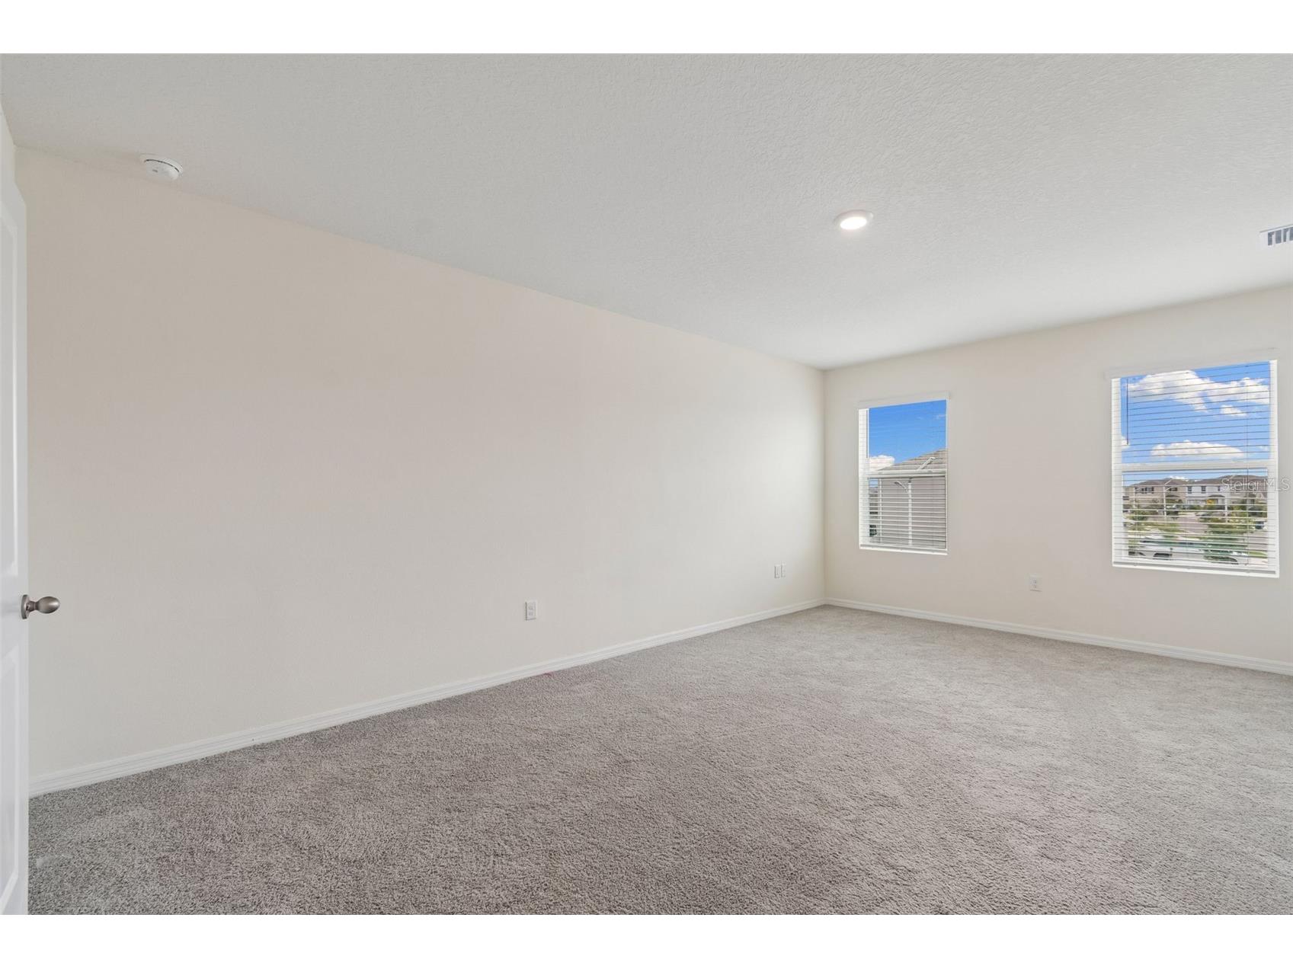
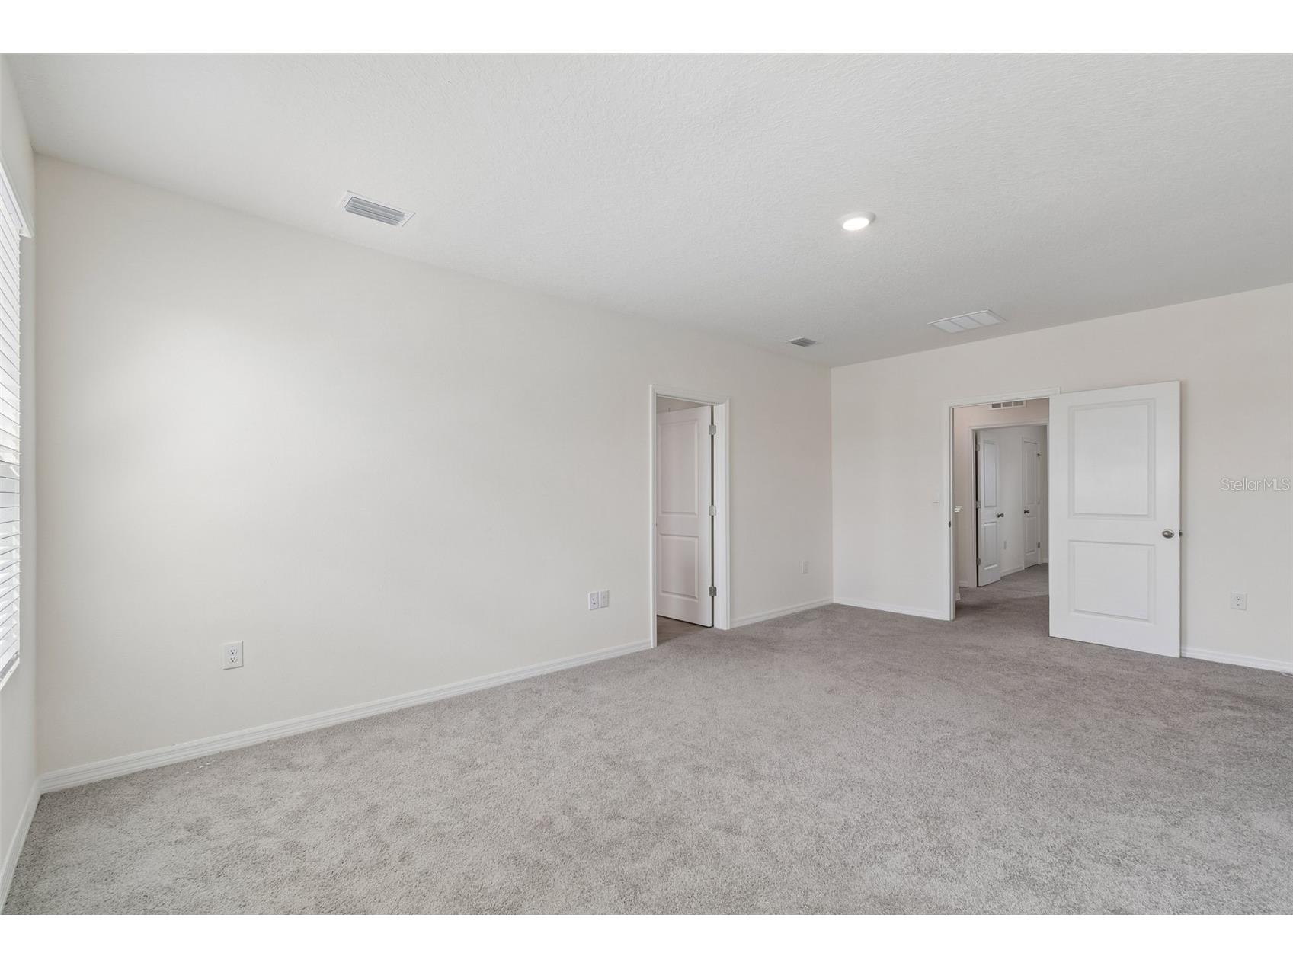
Primary Bedroom: 20x13
Loft: 12x11
Bathrooms
Full Baths: 3
1/2 Baths: 1
Additonal Room Information
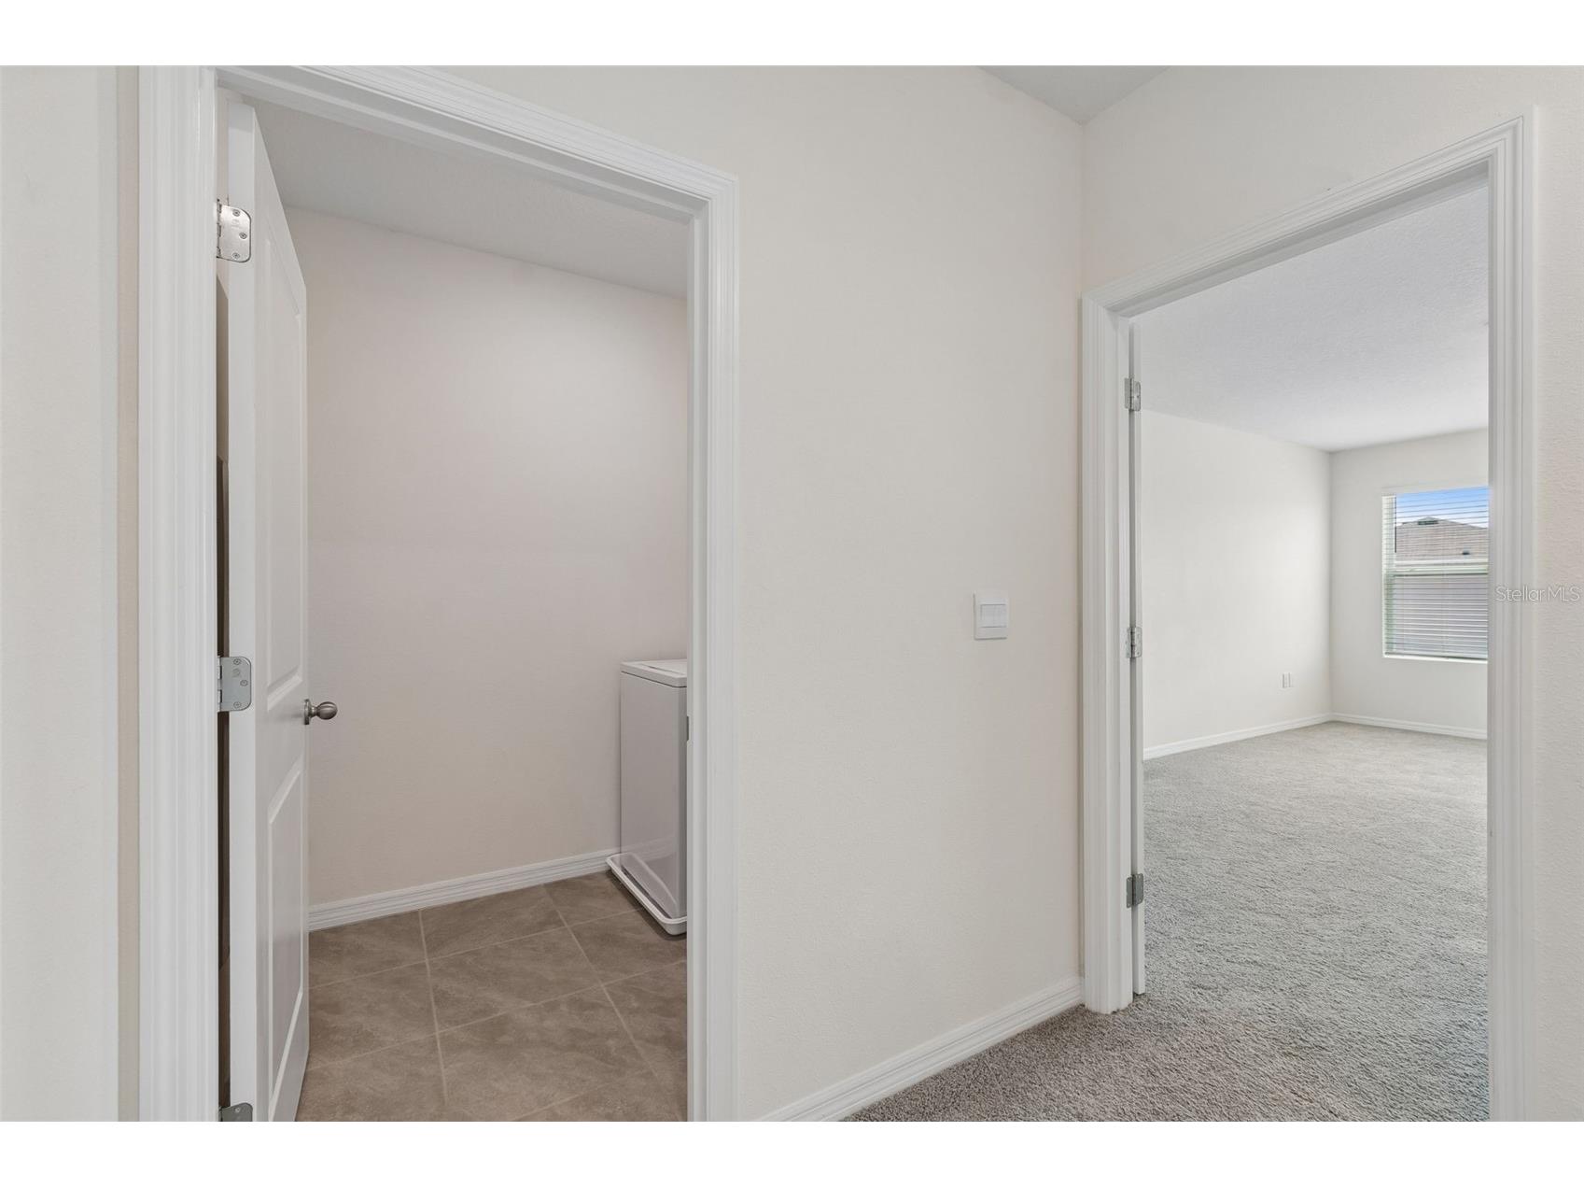
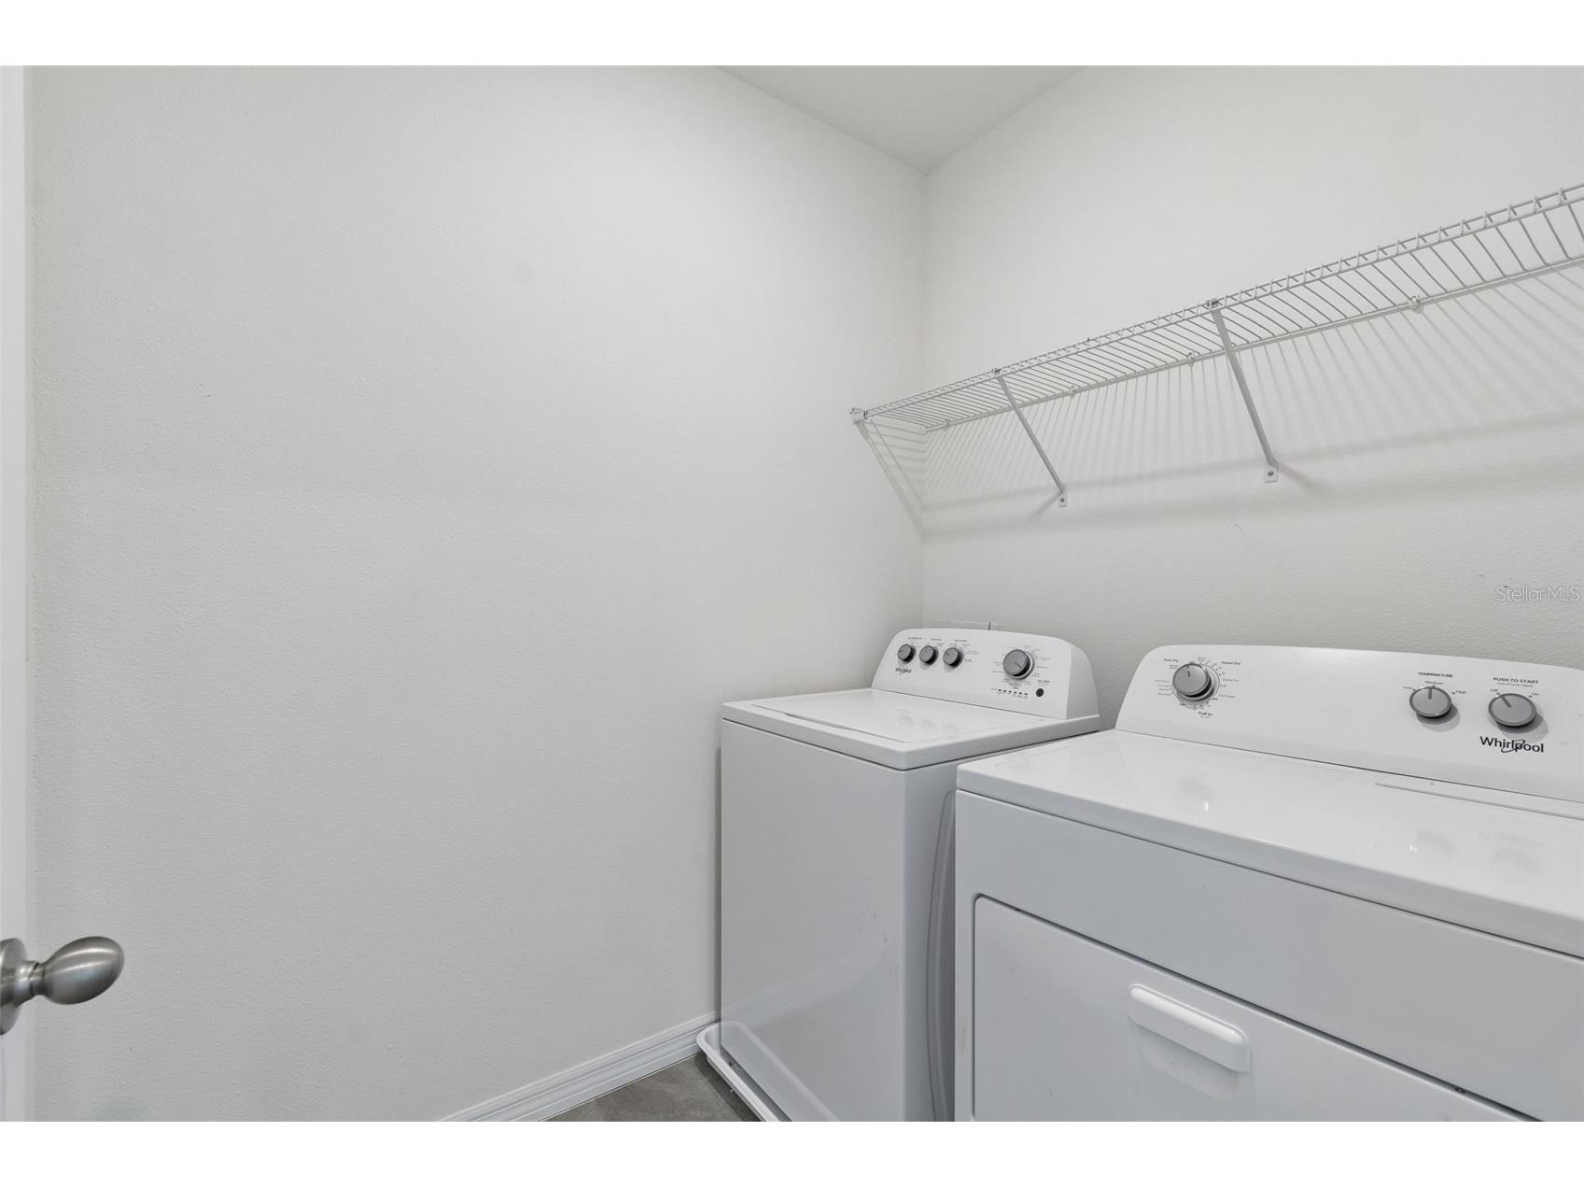
Laundry: Laundry Room
Interior Features
Appliances: Microwave, Range, Refrigerator, Washer, Dishwasher, Water Softener, Convection Oven, Exhaust Fan
Additional Interior Features: Open Floorplan
Utilities
Cooling: Central Air
Heating: Heat Pump, Central
Exterior / Lot Features
Attached Garage: Attached Garage
Garage Spaces: 2
Driving Directions
From I-75 N, Exit 282 toward Overpass Rd. Turn left onto Dolphin Blvd, then turn right onto Penny Surf Ln, and finally, turn left onto Ender Hills Dr.
Financial Considerations
Owner Pays: Common Area Maintenance,Management
Tax/Property ID: 20-25-27-0210-00000-4360
 A broker reciprocity listing courtesy: DALTON WADE INC
Based on information provided by Stellar MLS as distributed by the MLS GRID. Information from the Internet Data Exchange is provided exclusively for consumers’ personal, non-commercial use, and such information may not be used for any purpose other than to identify prospective properties consumers may be interested in purchasing. This data is deemed reliable but is not guaranteed to be accurate by Edina Realty, Inc., or by the MLS. Edina Realty, Inc., is not a multiple listing service (MLS), nor does it offer MLS access.
Copyright 2026 Stellar MLS as distributed by the MLS GRID. All Rights Reserved.
Sales History & Tax Summary for 8454 Ender Hills Drive
Sales History
| Date | Price | |
|---|---|---|
| Currently not available. | ||
Tax Summary
| Tax Year | Estimated Market Value | Total Tax |
|---|---|---|
| Currently not available. | ||
Data powered by ATTOM Data Solutions. Copyright© 2026. Information deemed reliable but not guaranteed.
Schools
Schools nearby 8454 Ender Hills Drive
| Schools in attendance boundaries | Grades | Distance | Rating |
|---|---|---|---|
| Loading... | |||
| Schools nearby | Grades | Distance | Rating |
|---|---|---|---|
| Loading... | |||
Data powered by ATTOM Data Solutions. Copyright© 2026. Information deemed reliable but not guaranteed.
The schools shown represent both the assigned schools and schools by distance based on local school and district attendance boundaries. Attendance boundaries change based on various factors and proximity does not guarantee enrollment eligibility. Please consult your real estate agent and/or the school district to confirm the schools this property is zoned to attend. Information is deemed reliable but not guaranteed.
SchoolDigger ® Rating
The SchoolDigger rating system is a 1-5 scale with 5 as the highest rating. SchoolDigger ranks schools based on test scores supplied by each state's Department of Education. They calculate an average standard score by normalizing and averaging each school's test scores across all tests and grades.
Coming soon properties will soon be on the market, but are not yet available for showings.