$2,900/month
8518 Primrose Willow Place Odessa, FL 33556
For Rent MLS# TB8509575
3 beds 3 baths 1,716 sq ft Townhouse/Twinhome
Details for 8518 Primrose Willow Place
MLS# TB8509575
Description for 8518 Primrose Willow Place, Odessa, FL, 33556
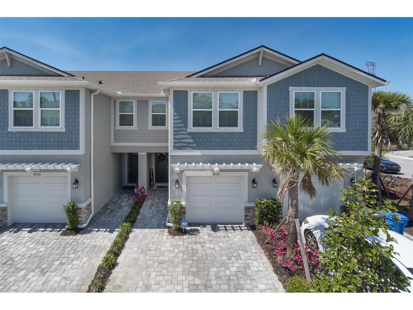
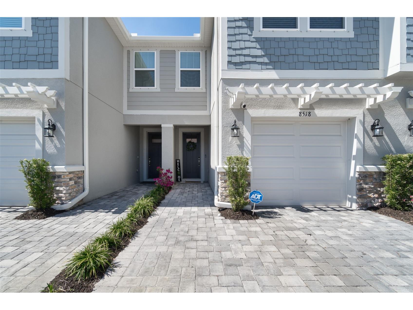
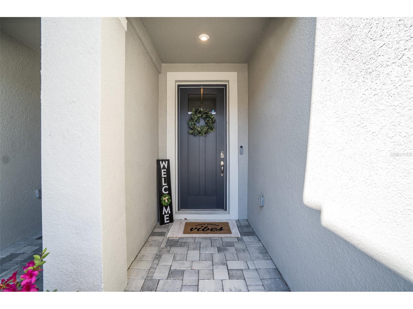
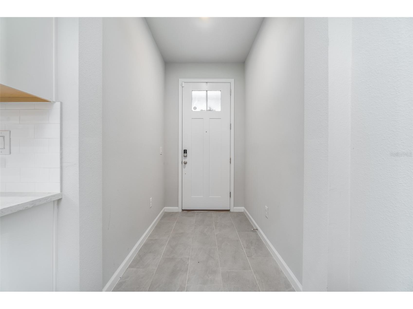
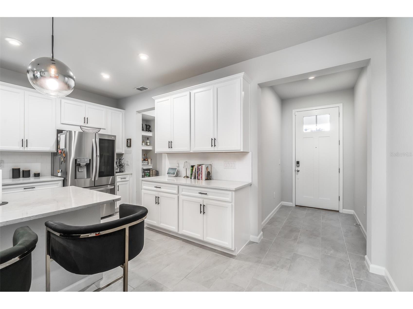
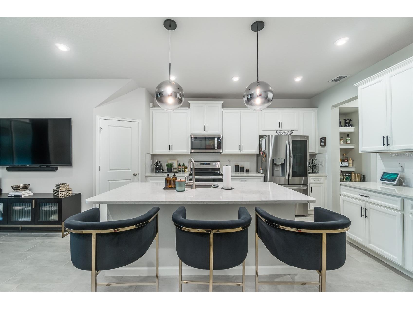
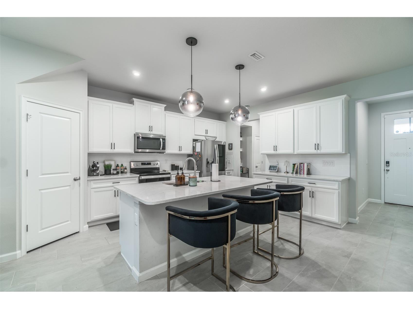
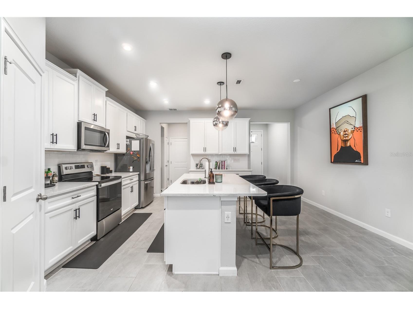
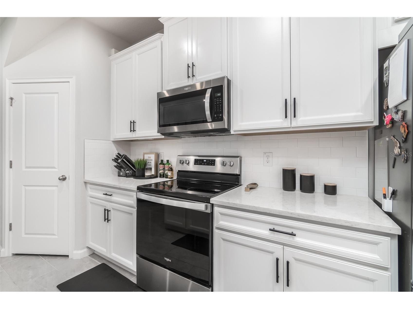
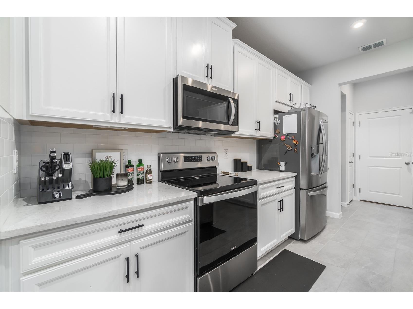
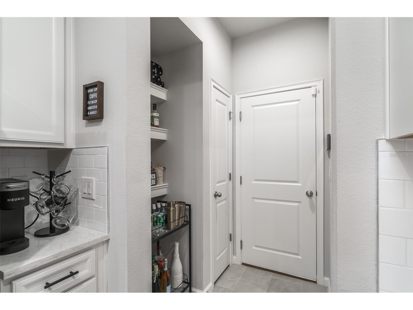
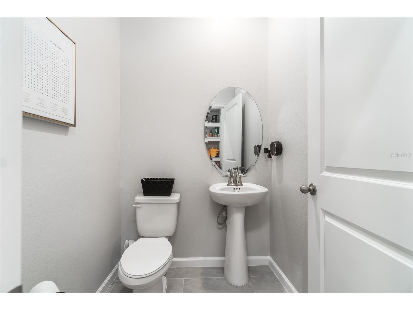
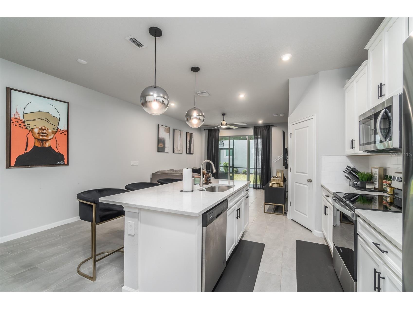
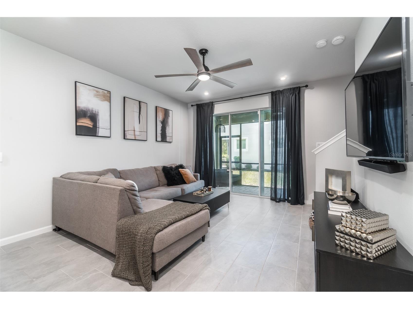
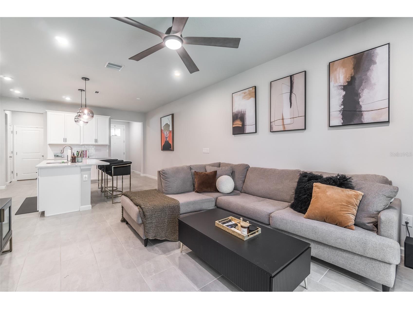
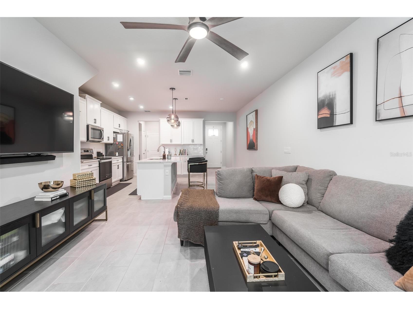
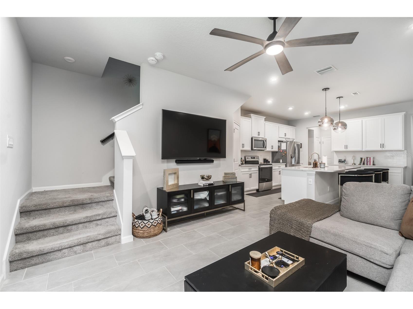
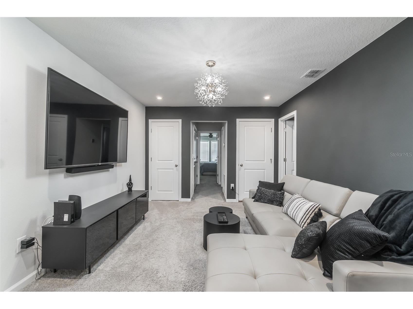
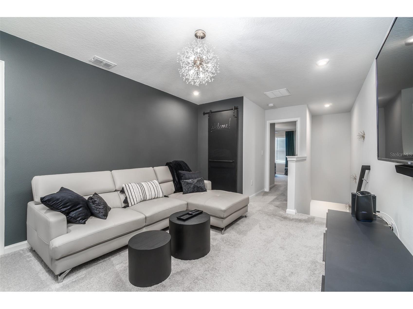
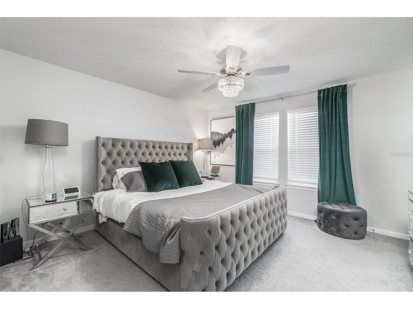
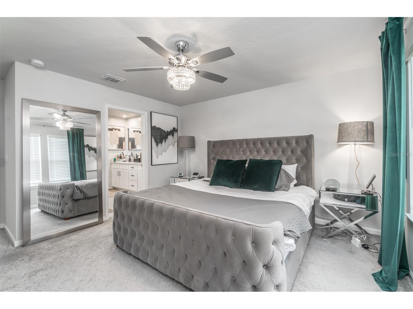
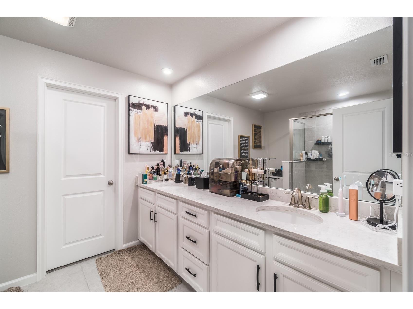
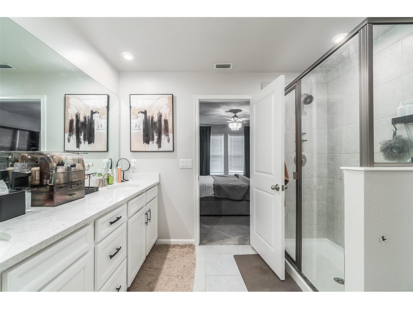
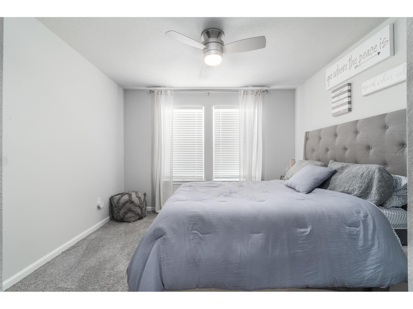
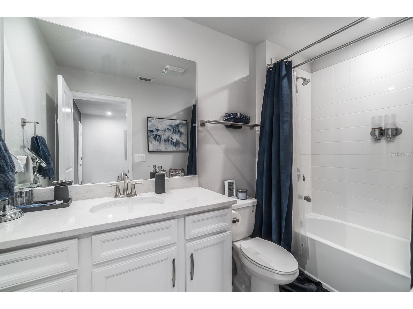
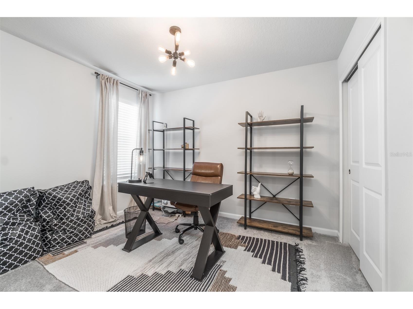
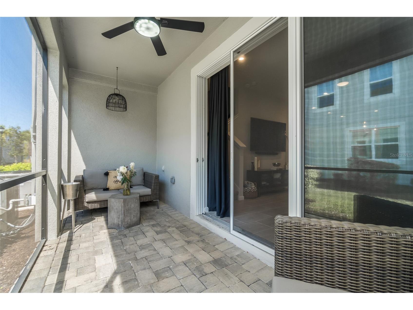
Beautifully maintained 3-bedroom, 2.5-bath townhome with a 1-car garage offering exceptional curb appeal rarely found in townhome communities. Step inside to discover stylish contemporary finishes, including tile flooring throughout the main level, crisp white cabinetry, stainless steel appliances, elegant subway tile backsplash, and sleek quartz countertops. The thoughtfully designed kitchen features abundant cabinet space, a closet pantry, decorative open shelving, and a functional layout ideal for everyday living and entertaining. A convenient first-floor half bath adds extra comfort for guests. Upstairs, all bedrooms are privately situated for added peace and quiet. The spacious primary suite includes a walk-in closet and a well-appointed en-suite bath with dual sinks and additional drawer storage. The split-bedroom floor plan also offers a versatile bonus space perfect for a media room, home office, gaming area, craft room, or flex space to fit your lifestyle. Two additional bedrooms and a full secondary bath complete the second floor. Relax and unwind in the screened-in lanai — an ideal spot for evening grilling or enjoying the outdoors. Schedule your tour today!
Listing Information
Property Type: Rental, Townhouse
Status: Active
Bedrooms: 3
Bathrooms: 3
Lot Size: 0.04 Acres
Square Feet: 1,716 sq ft
Year Built: 2022
Garage: Yes
Stories: 2 Story
Date Available: 6/1/2026
Subdivision: Citron Grove
County: Hillsborough
Room Information
Main Floor
Porch:
Kitchen:
Living Room:
Upper Floor
Loft:
Bedroom 3:
Bedroom 2:
Primary Bedroom:
Bathrooms
Full Baths: 2
1/2 Baths: 1
Additonal Room Information
Laundry: Inside, Laundry Closet, Upper Level
Interior Features
Appliances: Washer, Electric Water Heater, Microwave, Ice Maker, Range, Refrigerator, Cooktop, Dishwasher, Disposal, Dryer
Doors/Windows: Window Treatments
Additional Interior Features: Split Bedrooms, Walk-In Closet(s), Window Treatments, Ceiling Fan(s), Upper Level Primary
Utilities
Cooling: Ceiling Fan(s), Central Air
Heating: Electric
Exterior / Lot Features
Attached Garage: Attached Garage
Garage Spaces: 1
Additional Exterior/Lot Features: Storm/Security Shutters
Community Features
Community Features: None, Sidewalks
Security Deposit: 2900
Driving Directions
Ehrlich Road to County Road 582 (N). Right onto Wildflower Glen Ave. Right onto Primrose Willow Place. Home is on the right.
Financial Considerations
Owner Pays: Grounds Care,None,Trash Collection,Water
Tax/Property ID: U-35-27-17-C54-000007-00007.0
 A broker reciprocity listing courtesy: CHARLES RUTENBERG REALTY INC
Based on information provided by Stellar MLS as distributed by the MLS GRID. Information from the Internet Data Exchange is provided exclusively for consumers’ personal, non-commercial use, and such information may not be used for any purpose other than to identify prospective properties consumers may be interested in purchasing. This data is deemed reliable but is not guaranteed to be accurate by Edina Realty, Inc., or by the MLS. Edina Realty, Inc., is not a multiple listing service (MLS), nor does it offer MLS access.
Copyright 2026 Stellar MLS as distributed by the MLS GRID. All Rights Reserved.
Sales History & Tax Summary for 8518 Primrose Willow Place
Sales History
| Date | Price | |
|---|---|---|
| Currently not available. | ||
Tax Summary
| Tax Year | Estimated Market Value | Total Tax |
|---|---|---|
| Currently not available. | ||
Data powered by ATTOM Data Solutions. Copyright© 2026. Information deemed reliable but not guaranteed.
Schools
Schools nearby 8518 Primrose Willow Place
| Schools in attendance boundaries | Grades | Distance | Rating |
|---|---|---|---|
| Loading... | |||
| Schools nearby | Grades | Distance | Rating |
|---|---|---|---|
| Loading... | |||
Data powered by ATTOM Data Solutions. Copyright© 2026. Information deemed reliable but not guaranteed.
The schools shown represent both the assigned schools and schools by distance based on local school and district attendance boundaries. Attendance boundaries change based on various factors and proximity does not guarantee enrollment eligibility. Please consult your real estate agent and/or the school district to confirm the schools this property is zoned to attend. Information is deemed reliable but not guaranteed.
SchoolDigger ® Rating
The SchoolDigger rating system is a 1-5 scale with 5 as the highest rating. SchoolDigger ranks schools based on test scores supplied by each state's Department of Education. They calculate an average standard score by normalizing and averaging each school's test scores across all tests and grades.
Coming soon properties will soon be on the market, but are not yet available for showings.