$2,000/month
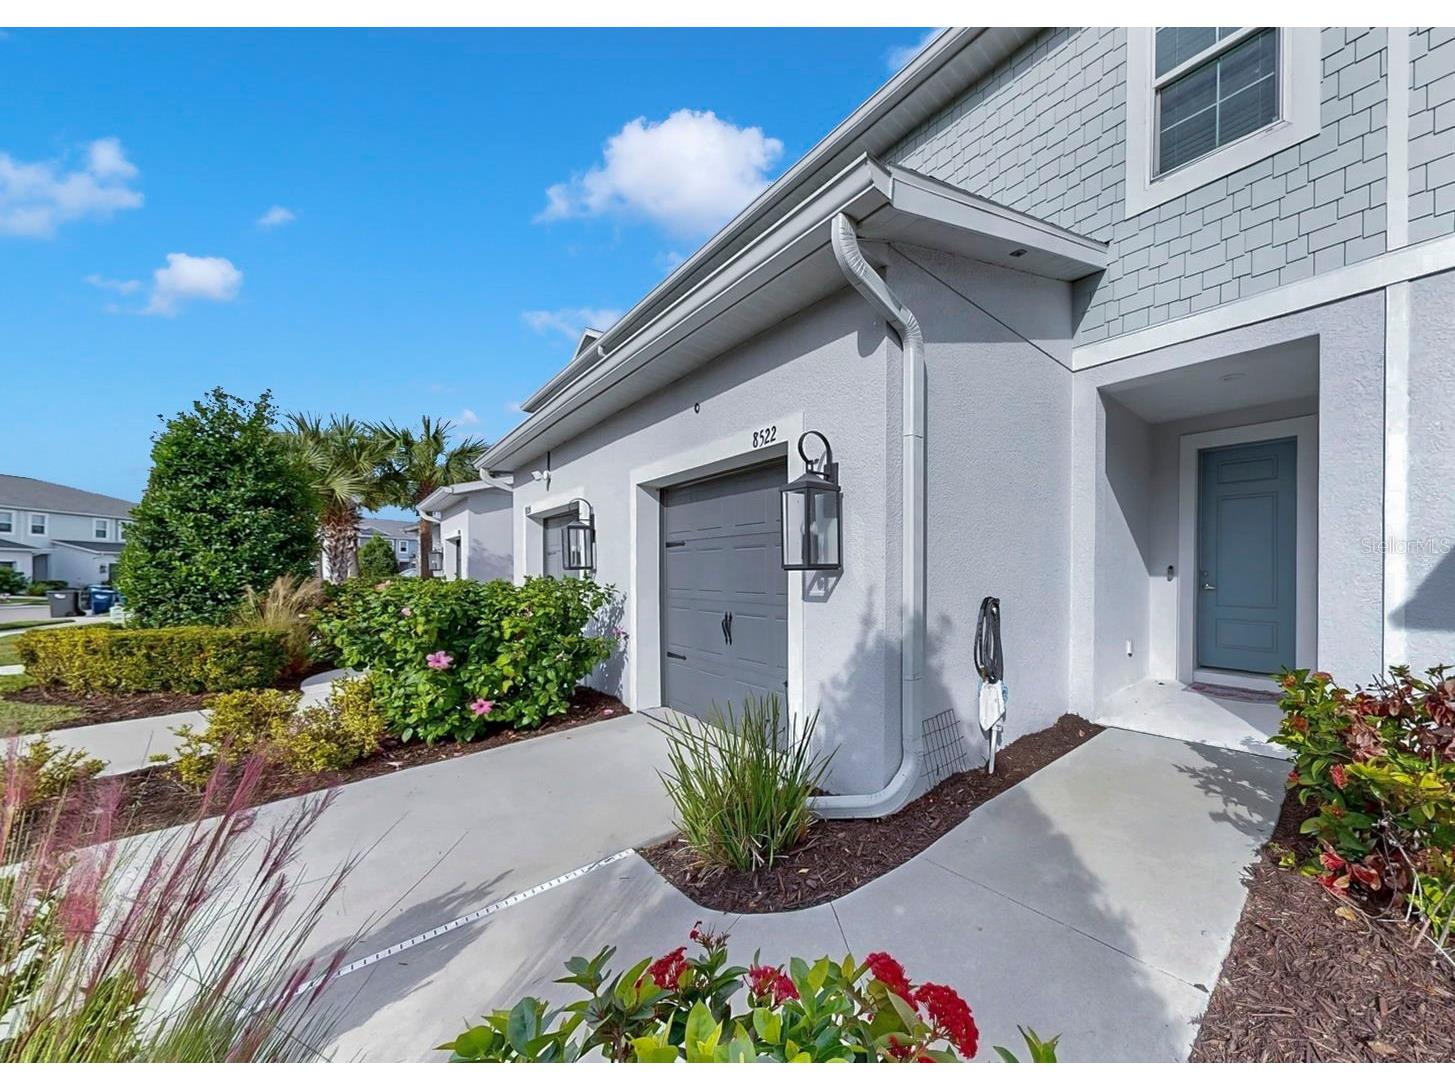
8522 Canyon Creek Trail Parrish, FL 34219
For Rent MLS# TB8506485
3 beds 3 baths 1,822 sq ft Townhouse/Twinhome
Details for 8522 Canyon Creek Trail
MLS# TB8506485
Description for 8522 Canyon Creek Trail, Parrish, FL, 34219
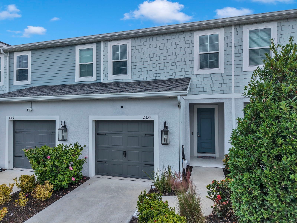
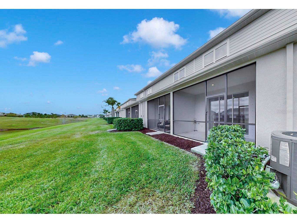
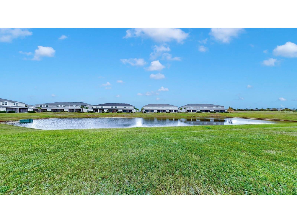
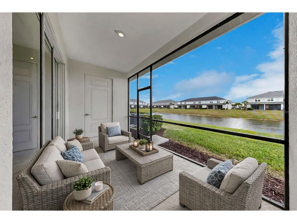
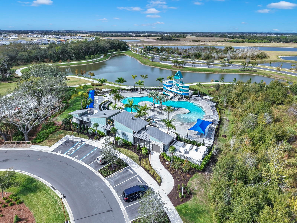
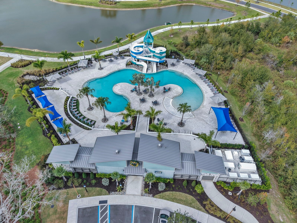
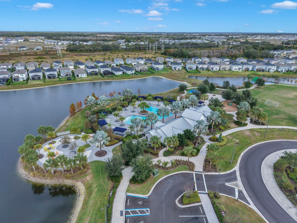
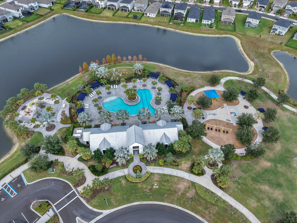
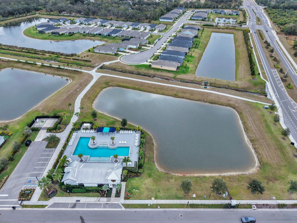
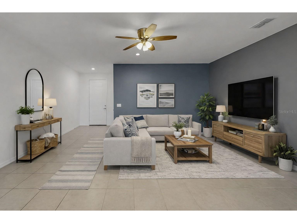
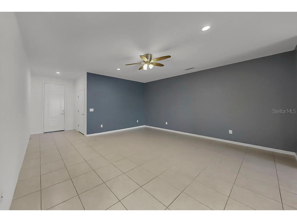
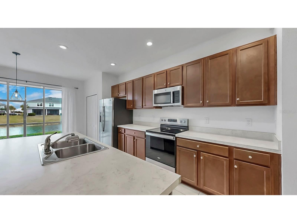
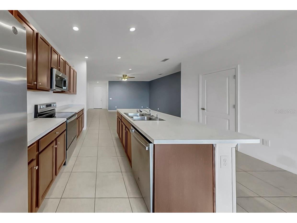
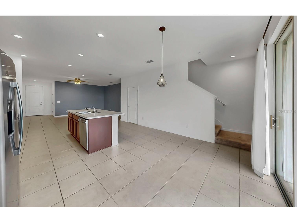
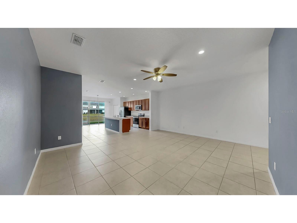
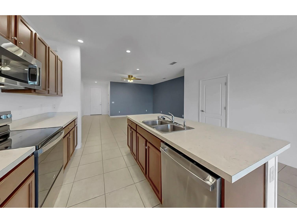
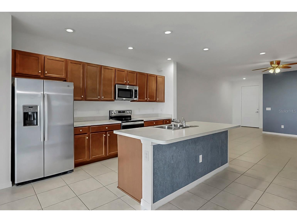
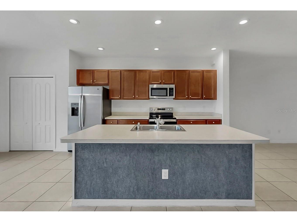
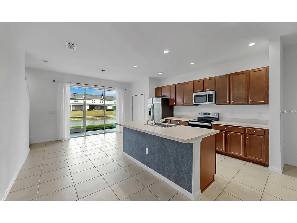
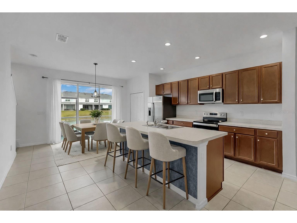
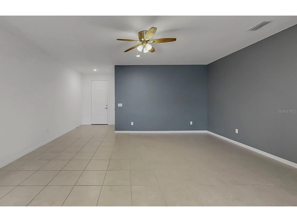
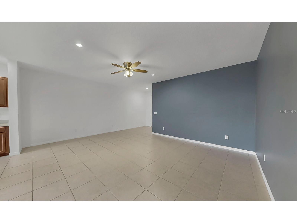
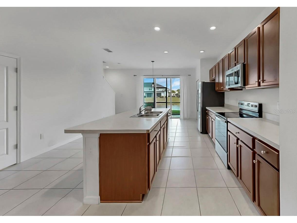
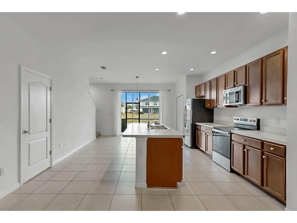
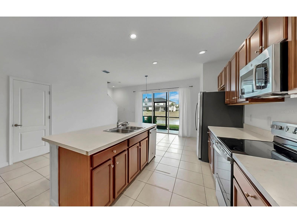
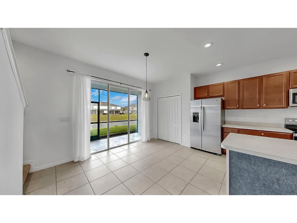
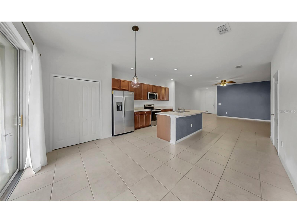
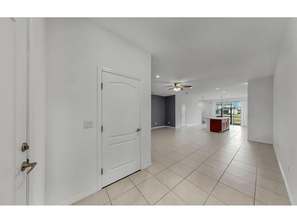
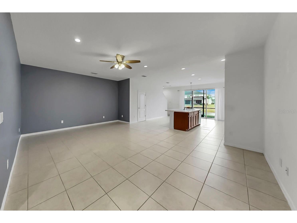
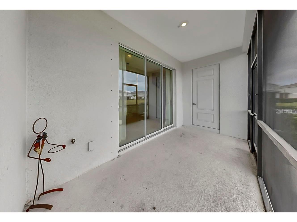
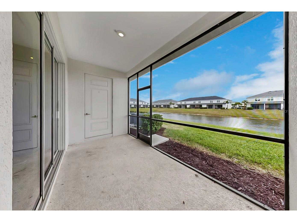
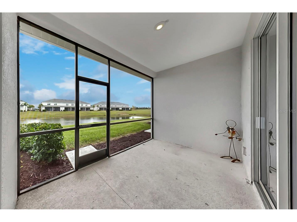
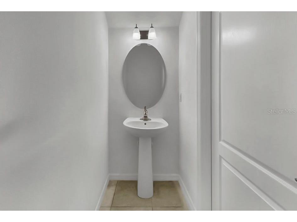
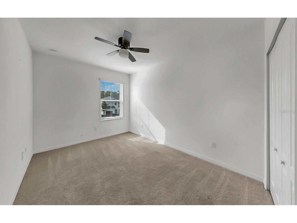
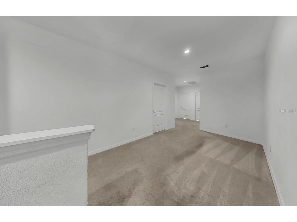
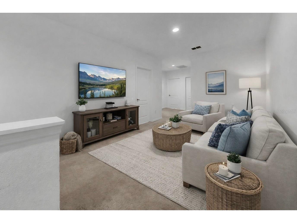
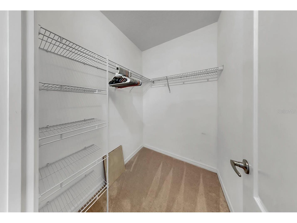
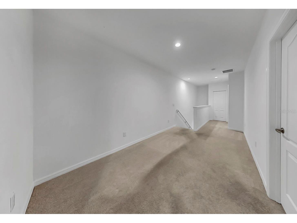
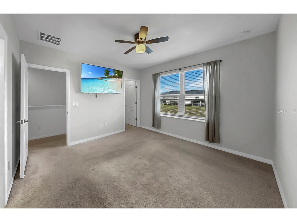
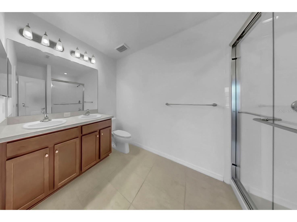
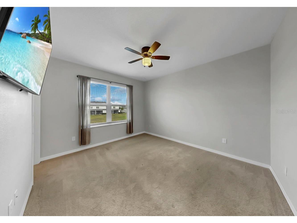
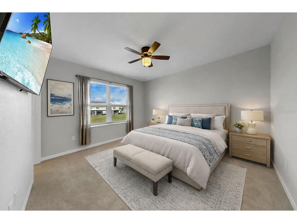
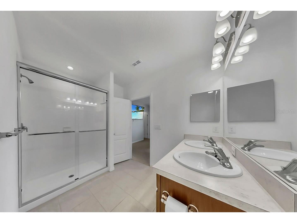
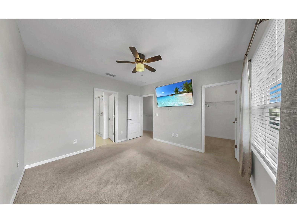
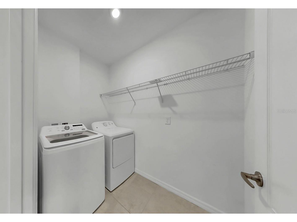
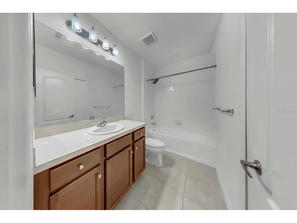
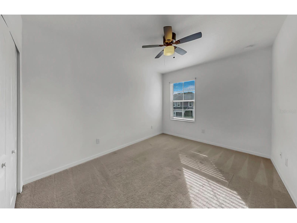
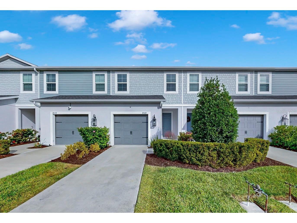
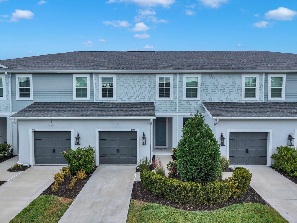
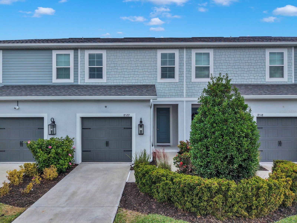
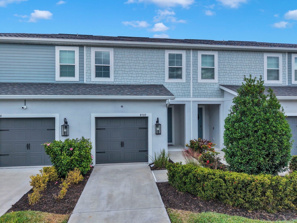
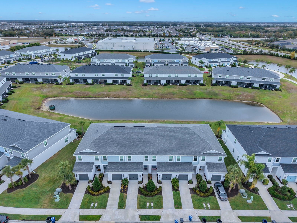
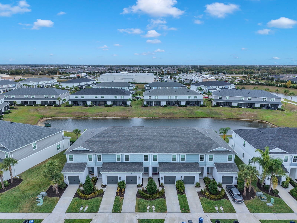
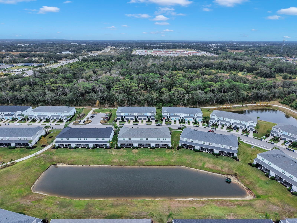
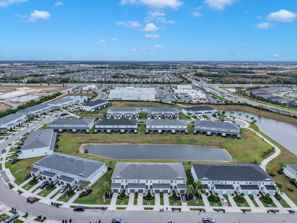
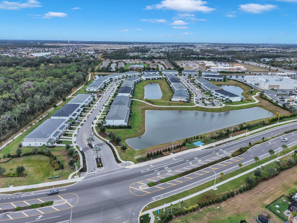
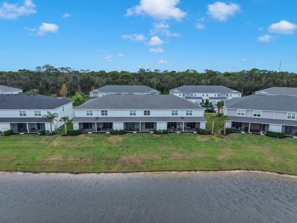
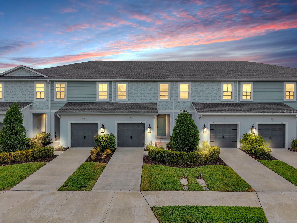
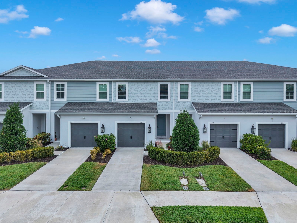
One or more photo(s) has been virtually staged. Welcome home to 8522 Canyon Creek Trail! This 3-bedroom, 2.5-bath home offers 1,822 square feet of comfortable living in the friendly, gated community of North River Ranch. Built in 2021, it’s been thoughtfully designed with space and convenience in mind. As you step inside, you’ll love the open floor plan that connects the living room, kitchen, and dining room—perfect for relaxing or entertaining. The kitchen features a large pantry and easy access to a convenient half bath. Just beyond the dining area, sliding doors open to a screened-in, covered lanai where you can unwind while taking in peaceful water views. There’s even an extra storage unit off the lanai to keep outdoor items tidy and within reach. Upstairs, a spacious bonus loft offers a flexible space for a playroom, home office, or cozy reading corner. All three bedrooms are located on the second floor, including a generous primary suite with a large walk-in closet and a private bathroom featuring a double vanity and linen closet. The upstairs laundry room and additional storage closet off the loft make daily living simple and organized. Living in North River Ranch means you’ll also enjoy access to multiple community amenity centers—including the highly sought-after Camp Creek, featuring a sparkling resort-style pool, double loop water slides, cabanas, and plenty of opportunities for fun and connection with neighbors. Continue your outdoor activities at the Pickleball courts, the Bike Pump Park, and the Great Lawn—which is perfect for picnicking, yoga, or playing catch. Camp Creek’s Clubhouse also includes a lounge area, a grab-and-go cafe, a business center, and individual workspaces. Just across the Great Lawn is the Outpost Activity Center for after-school games, family nights, birthday parties, and more. From the relaxing water view to the modern layout and amazing community amenities, this home truly has it all—a perfect mix of comfort, convenience, and resort-style living.
Listing Information
Property Type: Rental, Townhouse
Status: Active
Bedrooms: 3
Bathrooms: 3
Lot Size: 0.05 Acres
Square Feet: 1,822 sq ft
Year Built: 2021
Garage: Yes
Stories: 2 Story
Date Available: 5/8/2026
Subdivision: Morgans Glen Twnhms Ph Iiia & Iiib
County: Manatee
School Information
Elementary: Barbara A. Harvey Elementary
Middle: Buffalo Creek Middle
High: Parrish Community High
Room Information
Main Floor
Foyer: 5.1x6.3
Dining Room: 7.6x12.9
Kitchen: 12.9x15
Living Room: 16.3x18.7
Porch: 7x15
Bathroom 3:
Upper Floor
Bedroom 3: 13.6x9.2
Bedroom 2: 13.6x9.2
Laundry:
Bathroom 2:
Primary Bathroom:
Primary Bedroom: 12.8x11.4
Loft:
Bathrooms
Full Baths: 2
1/2 Baths: 1
Additonal Room Information
Laundry: Laundry Room, Upper Level
Interior Features
Appliances: Electric Water Heater, Washer, Dishwasher, Dryer, Microwave, Range, Refrigerator
Flooring: Carpet,Ceramic Tile
Doors/Windows: Blinds, Window Treatments
Additional Interior Features: Eat-In Kitchen, Ceiling Fan(s), Walk-In Closet(s), Window Treatments, High Ceilings, Open Floorplan, Upper Level Primary
Utilities
Water: Public
Sewer: Public Sewer
Other Utilities: Cable Available,Electricity Connected,Sewer Connected,Water Connected
Cooling: Ceiling Fan(s), Central Air
Heating: Central
Exterior / Lot Features
Attached Garage: Attached Garage
Garage Spaces: 1
Parking Description: driveway, Garage Door Opener, Garage
Pool: Community
Lot View: Pond,Water
Additional Exterior/Lot Features: Sprinkler/Irrigation, Lighting, Screened, Rear Porch, Covered
Community Features
Community Features: Sidewalks, Pool, Playground, Clubhouse, Dog Park, Gated, Fitness
Security Features: Gated Community
Security Deposit: 2000
Driving Directions
From I-75 take Exit 229 to Moccasin Wallow Road. Turn east onto Moccasin Wallow Road. Turn right onto Fort Hamer Road. Turn right onto Canyon Creek Trail; the destination will be on your right.
Financial Considerations
Owner Pays: Common Area Maintenance,Grounds Care
Tax/Property ID: 403620459
 A broker reciprocity listing courtesy: DALTON WADE INC
Based on information provided by Stellar MLS as distributed by the MLS GRID. Information from the Internet Data Exchange is provided exclusively for consumers’ personal, non-commercial use, and such information may not be used for any purpose other than to identify prospective properties consumers may be interested in purchasing. This data is deemed reliable but is not guaranteed to be accurate by Edina Realty, Inc., or by the MLS. Edina Realty, Inc., is not a multiple listing service (MLS), nor does it offer MLS access.
Copyright 2026 Stellar MLS as distributed by the MLS GRID. All Rights Reserved.
Sales History & Tax Summary for 8522 Canyon Creek Trail
Sales History
| Date | Price | |
|---|---|---|
| Currently not available. | ||
Tax Summary
| Tax Year | Estimated Market Value | Total Tax |
|---|---|---|
| Currently not available. | ||
Data powered by ATTOM Data Solutions. Copyright© 2026. Information deemed reliable but not guaranteed.
Schools
Schools nearby 8522 Canyon Creek Trail
| Schools in attendance boundaries | Grades | Distance | Rating |
|---|---|---|---|
| Loading... | |||
| Schools nearby | Grades | Distance | Rating |
|---|---|---|---|
| Loading... | |||
Data powered by ATTOM Data Solutions. Copyright© 2026. Information deemed reliable but not guaranteed.
The schools shown represent both the assigned schools and schools by distance based on local school and district attendance boundaries. Attendance boundaries change based on various factors and proximity does not guarantee enrollment eligibility. Please consult your real estate agent and/or the school district to confirm the schools this property is zoned to attend. Information is deemed reliable but not guaranteed.
SchoolDigger ® Rating
The SchoolDigger rating system is a 1-5 scale with 5 as the highest rating. SchoolDigger ranks schools based on test scores supplied by each state's Department of Education. They calculate an average standard score by normalizing and averaging each school's test scores across all tests and grades.
Coming soon properties will soon be on the market, but are not yet available for showings.