$9,800/month
8539 Pippen Drive Orlando, FL 32836
For Rent MLS# O6405250
7 beds 6 baths 5,355 sq ft Single Family
Details for 8539 Pippen Drive
MLS# O6405250
Description for 8539 Pippen Drive, Orlando, FL, 32836
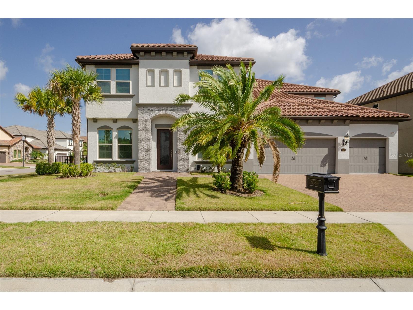
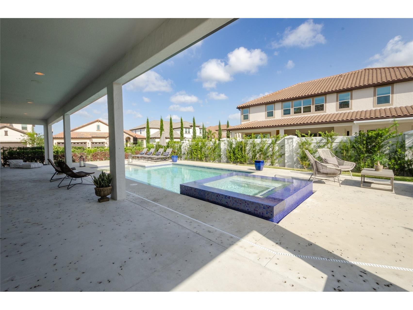
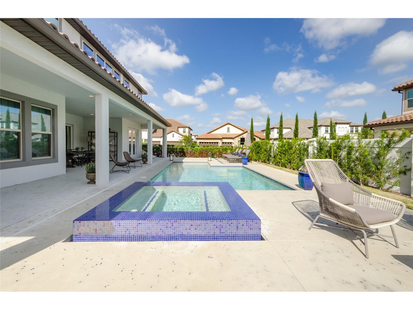
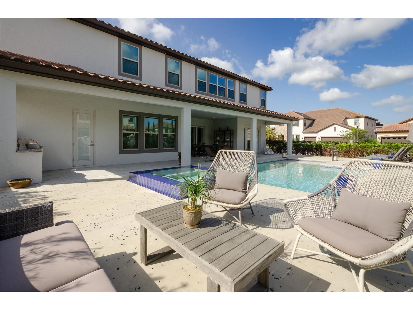
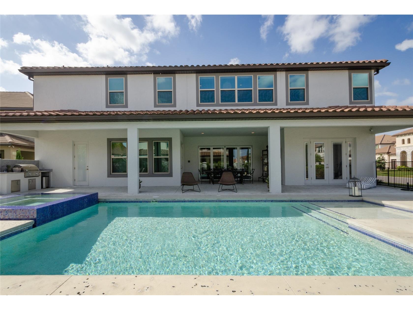
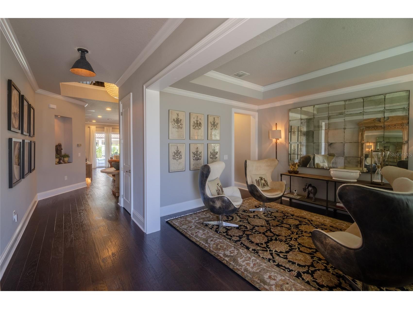
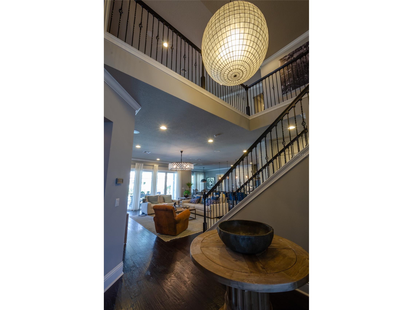
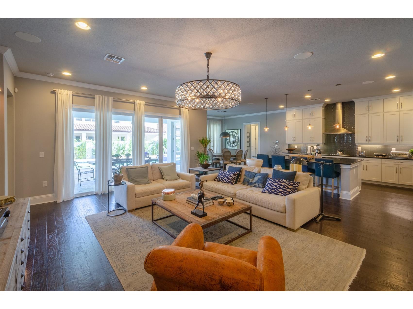
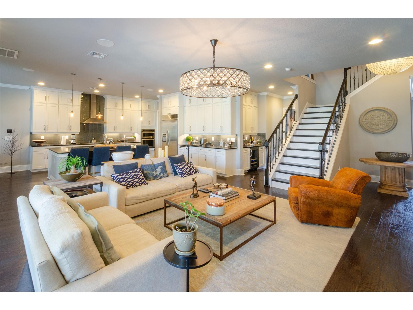
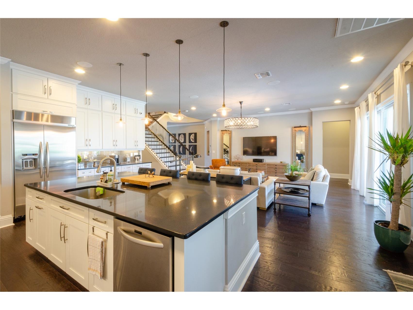
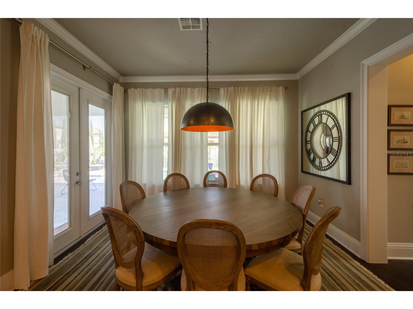
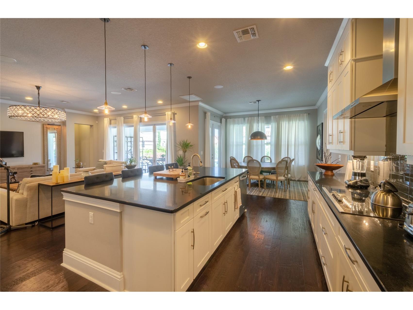
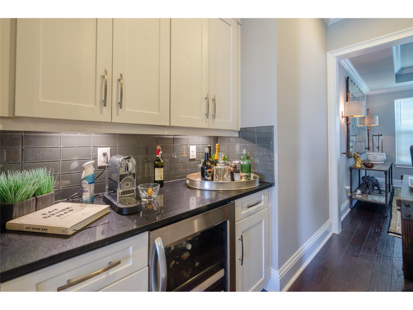
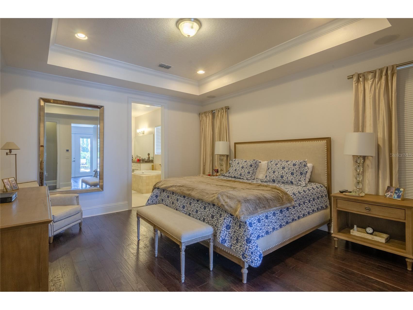
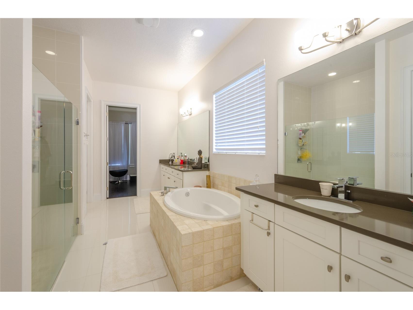
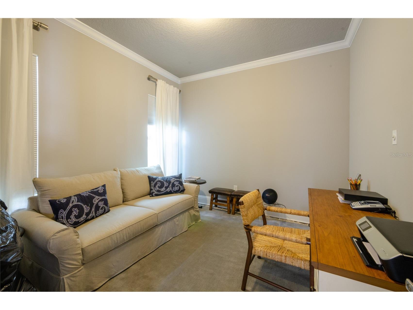
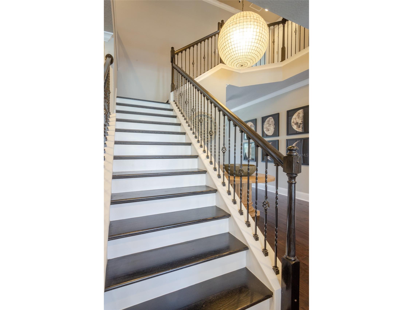
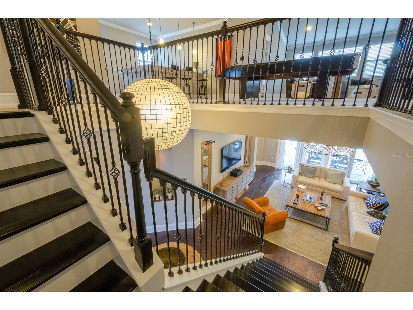
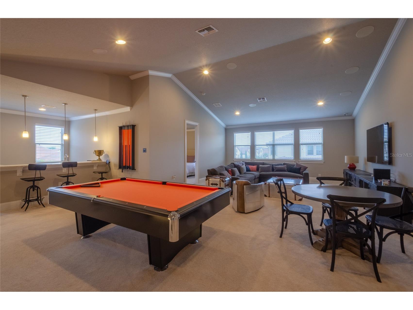
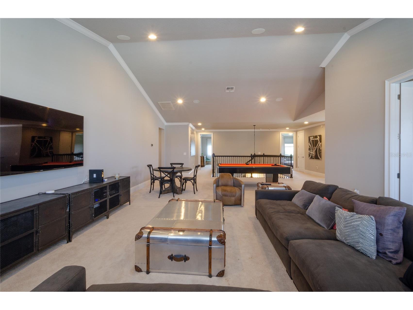
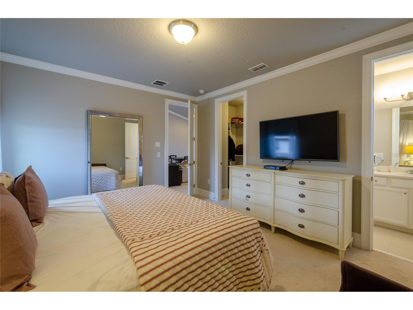
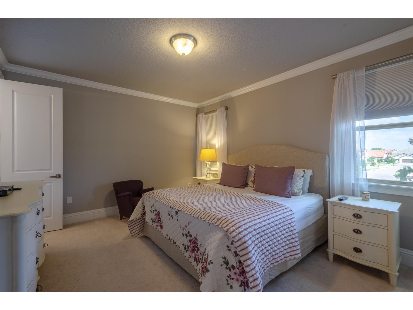
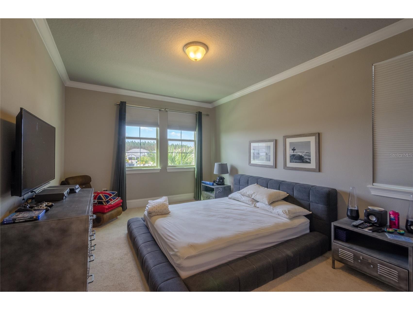
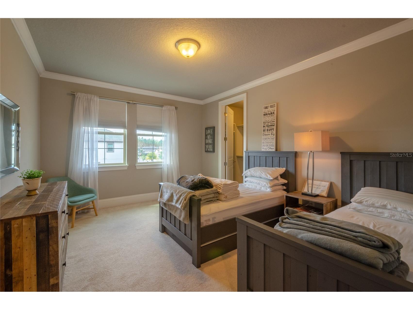
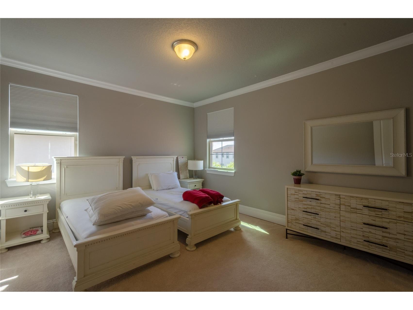
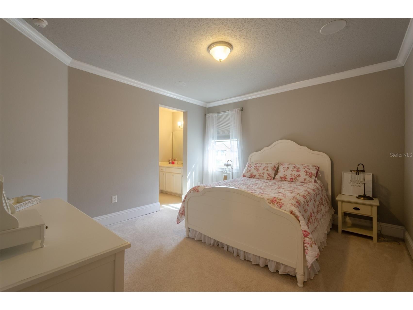
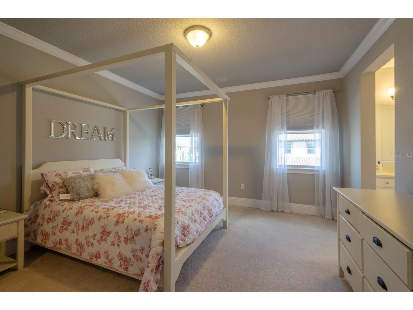
Location, location, location!!! This elegant FULLY FURNISHED home has over 5300sf, 7 bedrooms with a huge pool and spa plus an office, a family room, a game room, a den, a butler room, a mudroom, 2 laundry rooms, 5.5 bathrooms, and an oversized 3-car garage. It's nestled in the most sought-after Dr. Phillips neighborhood, close to the new high school and new shopping and dining area by Daryl Carter. Upgrades galore!! This house was professionally and sophisticatedly decorated. Owner hasn't spared a dime to make this house the most luxurious, joyful, and comfortable house in the area. It really makes you feel you're living in a resort, with the benefit of being in the best location of Orlando. Most of the furniture was purchased at the Restoration Hardware store. Master bedroom downstairs has an attached bonus room. This home comes with hardwood flooring, gourmet kitchen, upstairs and downstairs laundry room, upgraded appliances, upgraded kitchen cabinets, upgraded bathrooms, gutters, outdoor kitchen, crown molding, upstairs family room with game room and wet bar. Outdoors is an oversized pool with a relaxing hot tub/spa. The magnificent clubhouse nestles a beautiful pool, soccer field, and tennis courts. This home comes with kitchenware, indoor and outdoor furniture, decoration items, and electronics. It's perfect for anybody that needs a luxury home in an upscale area of Orlando.
Listing Information
Property Type: Rental, Single Family Residence
Status: Active
Bedrooms: 7
Bathrooms: 6
Lot Size: 0.23 Acres
Square Feet: 5,355 sq ft
Year Built: 2014
Garage: Yes
Stories: 2 Story
Date Available: 5/6/2026
Subdivision: Parkside Ph 2
County: Orange
School Information
Elementary: Sand Lake Elem
Middle: Southwest Middle
High: Lake Buena Vista High School
Room Information
Main Floor
Living Room: 20x25
Kitchen: 15x19
Bathrooms
Full Baths: 5
1/2 Baths: 1
Additonal Room Information
Laundry: Upper Level, Inside, Laundry Room, Other
Interior Features
Appliances: Built-In Oven, Convection Oven, Washer, Dishwasher, Disposal, Dryer, Cooktop, Microwave, Wine Refrigerator
Flooring: Ceramic Tile,Wood
Doors/Windows: Window Treatments, Drapes
Additional Interior Features: Walk-In Closet(s), Window Treatments, Stone Counters, Open Floorplan, Kitchen/Family Room Combo, Wet Bar, Main Level Primary
Utilities
Cooling: Central Air
Heating: Central, Electric
Exterior / Lot Features
Attached Garage: Attached Garage
Garage Spaces: 3
Parking Description: Oversized, Garage, Garage Door Opener
Pool: Association, Community, In Ground
Fencing: fenced, Back Yard
Additional Exterior/Lot Features: Corner Lot
Community Features
Community Features: Sidewalks, Pool, Tennis Court(s), Playground, Clubhouse
Association Amenities: Pool, Playground, Tennis Court(s), Clubhouse
Security Deposit: 19800
Driving Directions
From Apopka-Vineland, turn east onto Buenavista Woods Cir, then right onto Parkside subdivision, right again at the round about, turn left onto Doth St, and left onto Pippen Dr.
Financial Considerations
Tenant Pays: Carpet Cleaning Fee,Janitorial Service,Re-Key Fee
Owner Pays: Recreational,Trash Collection
Tax/Property ID: 10-24-28-6654-02-360
 A broker reciprocity listing courtesy: ALL CENTRAL FLORIDA REALTY LLC
Based on information provided by Stellar MLS as distributed by the MLS GRID. Information from the Internet Data Exchange is provided exclusively for consumers’ personal, non-commercial use, and such information may not be used for any purpose other than to identify prospective properties consumers may be interested in purchasing. This data is deemed reliable but is not guaranteed to be accurate by Edina Realty, Inc., or by the MLS. Edina Realty, Inc., is not a multiple listing service (MLS), nor does it offer MLS access.
Copyright 2026 Stellar MLS as distributed by the MLS GRID. All Rights Reserved.
Sales History & Tax Summary for 8539 Pippen Drive
Sales History
| Date | Price | |
|---|---|---|
| Currently not available. | ||
Tax Summary
| Tax Year | Estimated Market Value | Total Tax |
|---|---|---|
| Currently not available. | ||
Data powered by ATTOM Data Solutions. Copyright© 2026. Information deemed reliable but not guaranteed.
Schools
Schools nearby 8539 Pippen Drive
| Schools in attendance boundaries | Grades | Distance | Rating |
|---|---|---|---|
| Loading... | |||
| Schools nearby | Grades | Distance | Rating |
|---|---|---|---|
| Loading... | |||
Data powered by ATTOM Data Solutions. Copyright© 2026. Information deemed reliable but not guaranteed.
The schools shown represent both the assigned schools and schools by distance based on local school and district attendance boundaries. Attendance boundaries change based on various factors and proximity does not guarantee enrollment eligibility. Please consult your real estate agent and/or the school district to confirm the schools this property is zoned to attend. Information is deemed reliable but not guaranteed.
SchoolDigger ® Rating
The SchoolDigger rating system is a 1-5 scale with 5 as the highest rating. SchoolDigger ranks schools based on test scores supplied by each state's Department of Education. They calculate an average standard score by normalizing and averaging each school's test scores across all tests and grades.
Coming soon properties will soon be on the market, but are not yet available for showings.