
$1,995/month
874 Ashworth Overlook Drive Apopka, FL 32712
For Rent MLS# G5114152
2 beds 2 baths 1,200 sq ft Condo
Details for 874 Ashworth Overlook Drive
MLS# G5114152
Description for 874 Ashworth Overlook Drive, Apopka, FL, 32712
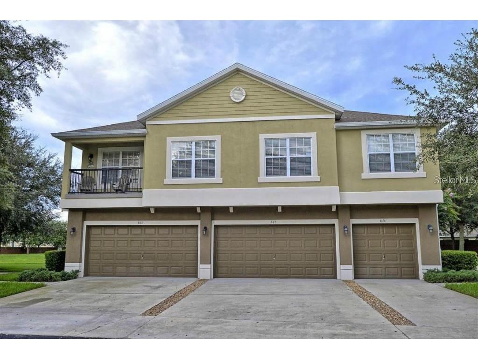
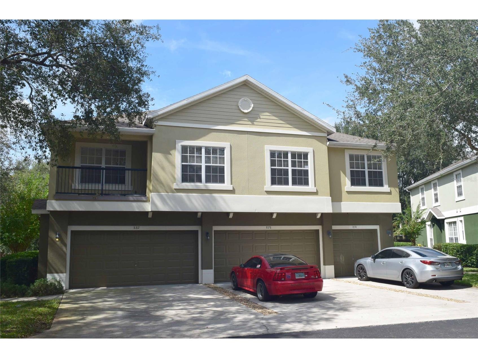
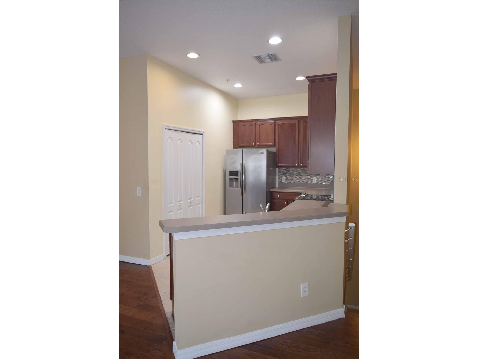
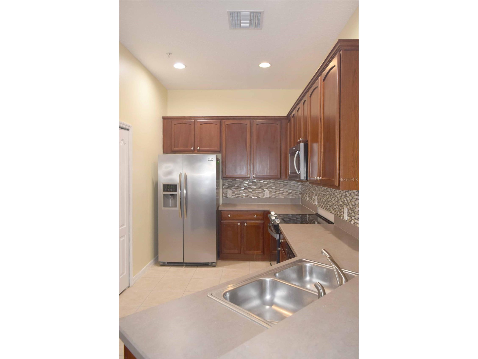
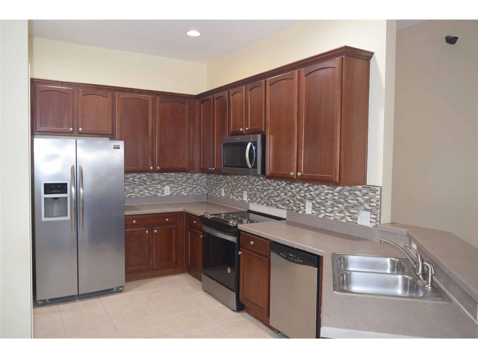
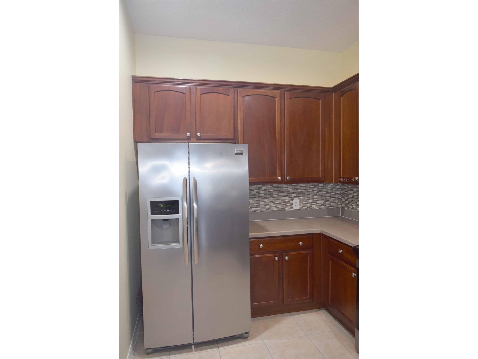
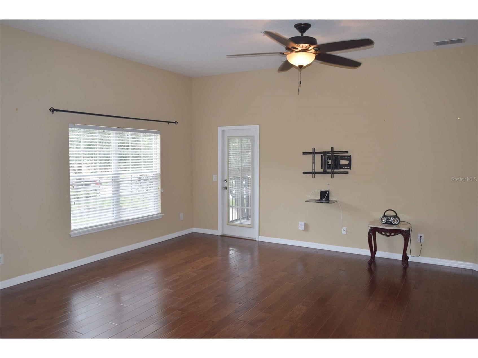
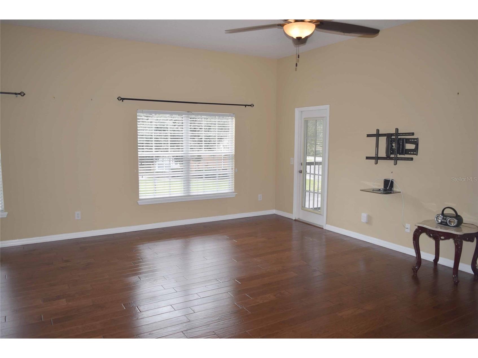
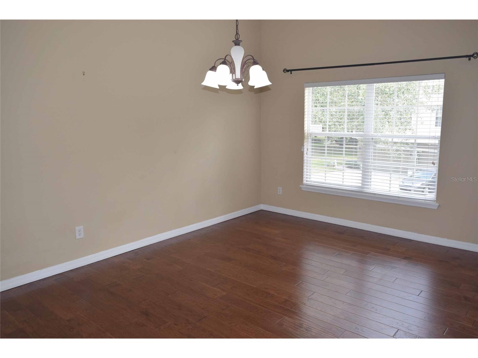
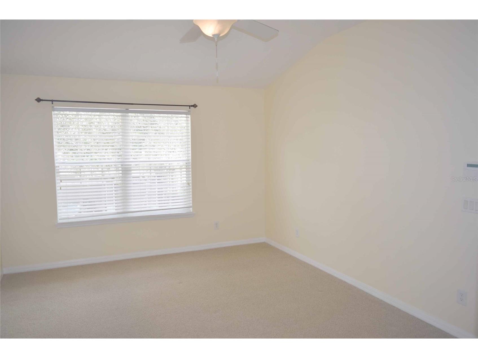
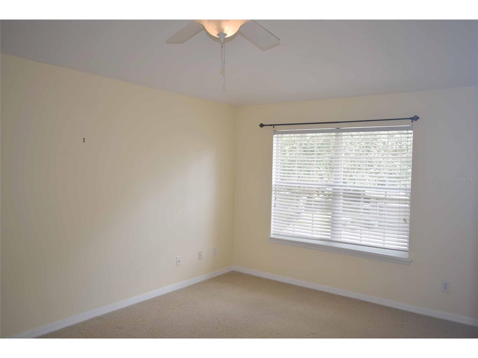
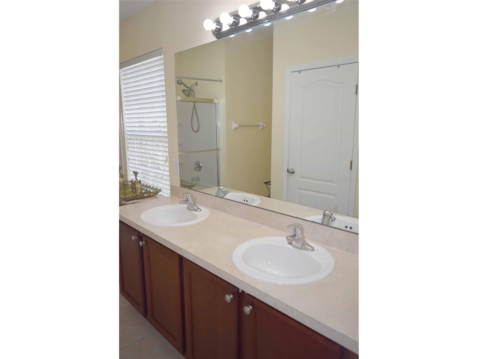
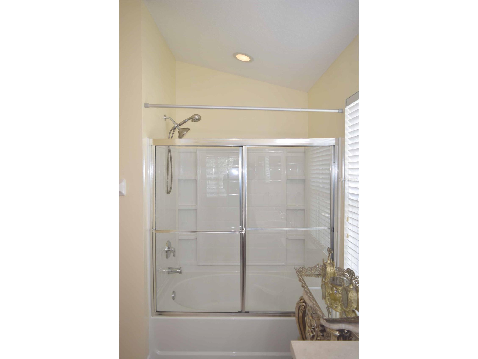
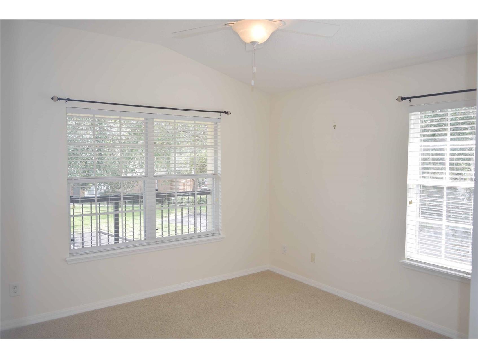
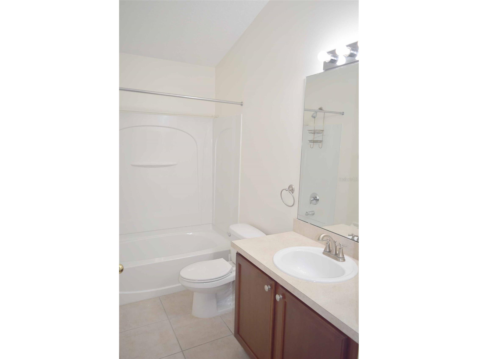
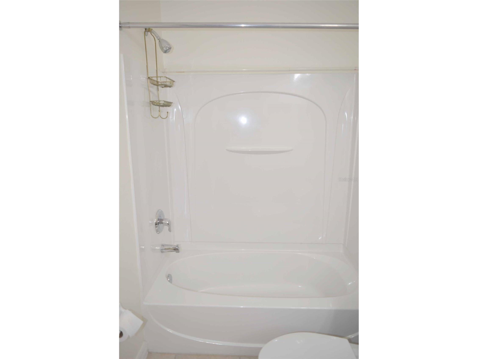
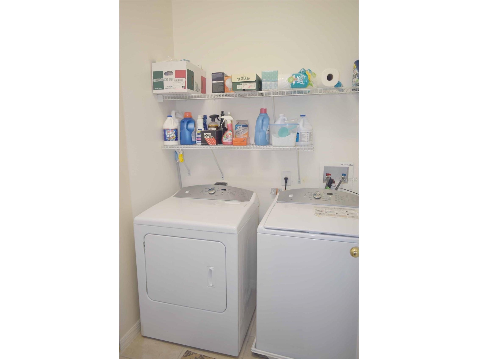
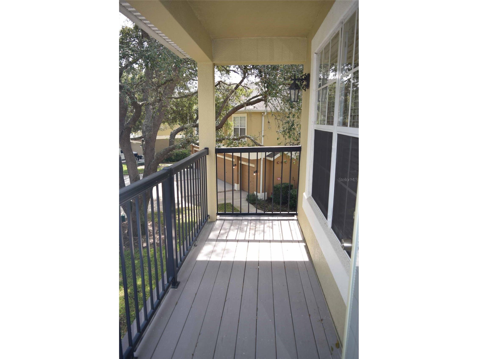
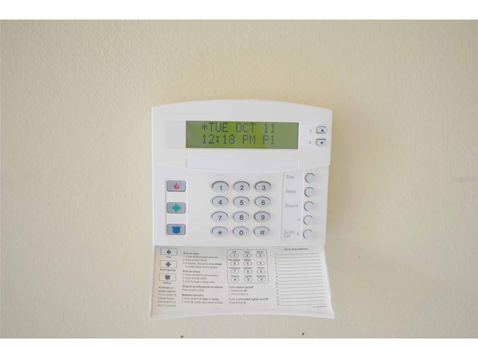
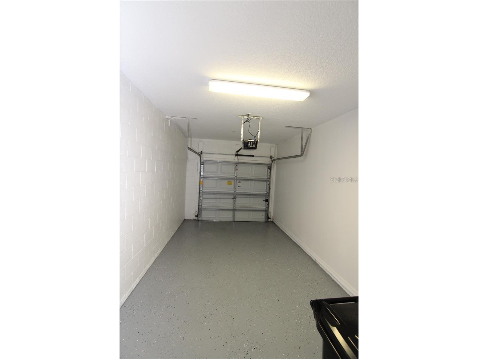
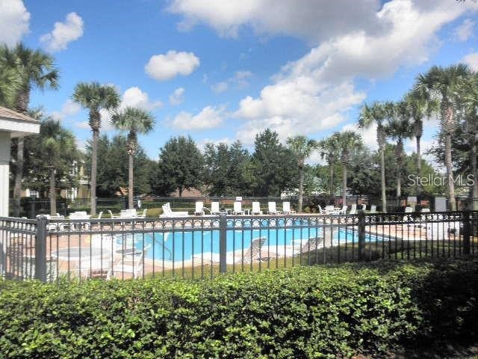
GORGEOUS “MOVE-IN READY” 2-BEDROOM, 2-BATH CONDO FOR LEASE IN THE GATED COMMUNITY OF OVERLOOK AT PARKSIDE, APOPKA, FL 32712. Available for occupancy August 1st, 2026 and includes many upgrades. This is a 2nd Floor unit that features an Open Kitchen design including 42” Solid Maple Cabinets with Crown Molding, Full Stainless Steel Appliance Package including a Side/Side Refrigerator & Flat-Top Range, Dual Stainless Deep Sink, Glass Tile Backsplash, Closet Pantry, and Tons of Counter & Storage Space. The Amazing Open Design Living and Dining Room Combo is a spacious area that will accommodate all your large furniture and features beautiful wood floors, high ceilings, ceiling fan, light fixtures, flat screen mounting bracket, blinds and direct access to the covered balcony. The Split Bedroom Design offers a Master En-Suite with a Large Bedroom w/Volume Ceilings, Fresh Paint and Master Bathroom which include a Dual-Sink Vanity, a relaxing Oval Soaking Tub & Shower Combo w/Glass Door and a Walk-In Closet. Additional Features Include: Separate Bedroom overlooking the Balcony, Bathroom#2 which includes a Single Vanity & Shower/Tub Combo, Quiet & Relaxing Balcony, your own Private Laundry Room which includes a Kenmore Large Capacity Washer & Dryer, Basic Cable & Internet Included in Rent, Private Single Car Garage with Auto Door Opener, Fresh Paint, Fire Suppression System, Security System (Not Monitored), Volume Ceilings, Blinds Throughout, Ceiling Fans & Light Kits, Extra Storage Closet, Security Gates, Community Pool, Great Schools and just across the Street from Apopka Elementary and a few Block Away from Apopka High School which includes Medical & Engineering Magnet Programs. The complex is located at the entrance to Hwy 429 and provide direct access to I-4, Turnpike, Downtown Orlando, OIA & Sanford Airports, Direct Route to Disney & the theme parks and 2 minutes to grocery stores, dining, shopping and much more. Sorry, “NO PETS OR SMOKERS”. Call for more information or to schedule a private showing.
Listing Information
Property Type: Rental, Condominium
Status: Active
Bedrooms: 2
Bathrooms: 2
Lot Size: 0.04 Acres
Square Feet: 1,200 sq ft
Year Built: 2006
Garage: Yes
Stories: 2 Story
Date Available: 8/1/2026
Construction Display: New Construction
Subdivision: Overlook/Parkside Condo
County: Orange
Construction Status: New Construction
School Information
Elementary: Apopka Elem
Middle: Wolf Lake Middle
High: Apopka High
Room Information
Upper Floor
Porch: 12x5
Foyer: 8x6
Laundry: 8x6
Bathroom 2: 10x5
Bedroom 2: 13x12
Primary Bathroom: 14x6
Primary Bedroom: 17x12
Kitchen: 16x9
Dining Room: 15x12
Living Room: 20x13
Bathrooms
Full Baths: 2
Additonal Room Information
Laundry: Washer Hookup, Laundry Room, Electric Dryer Hookup, Inside
Interior Features
Appliances: Electric Water Heater, Microwave, Range, Refrigerator, Washer, Dishwasher, Disposal, Dryer
Flooring: Carpet,Ceramic Tile,Wood
Doors/Windows: Blinds, Window Treatments
Additional Interior Features: Ceiling Fan(s), Split Bedrooms, Attic, Built-in Features, High Ceilings, Living/Dining Room, Window Treatments, Walk-In Closet(s), Upper Level Primary, Open Floorplan, Wood Cabinets
Utilities
Water: Public
Sewer: Public Sewer
Other Utilities: Cable Connected,Electricity Available,High Speed Internet Available,Sewer Connected,Water Available
Cooling: Ceiling Fan(s), Central Air
Heating: Electric, Central
Exterior / Lot Features
Attached Garage: Attached Garage
Garage Spaces: 1
Parking Description: Garage, Garage Door Opener
Pool: Community
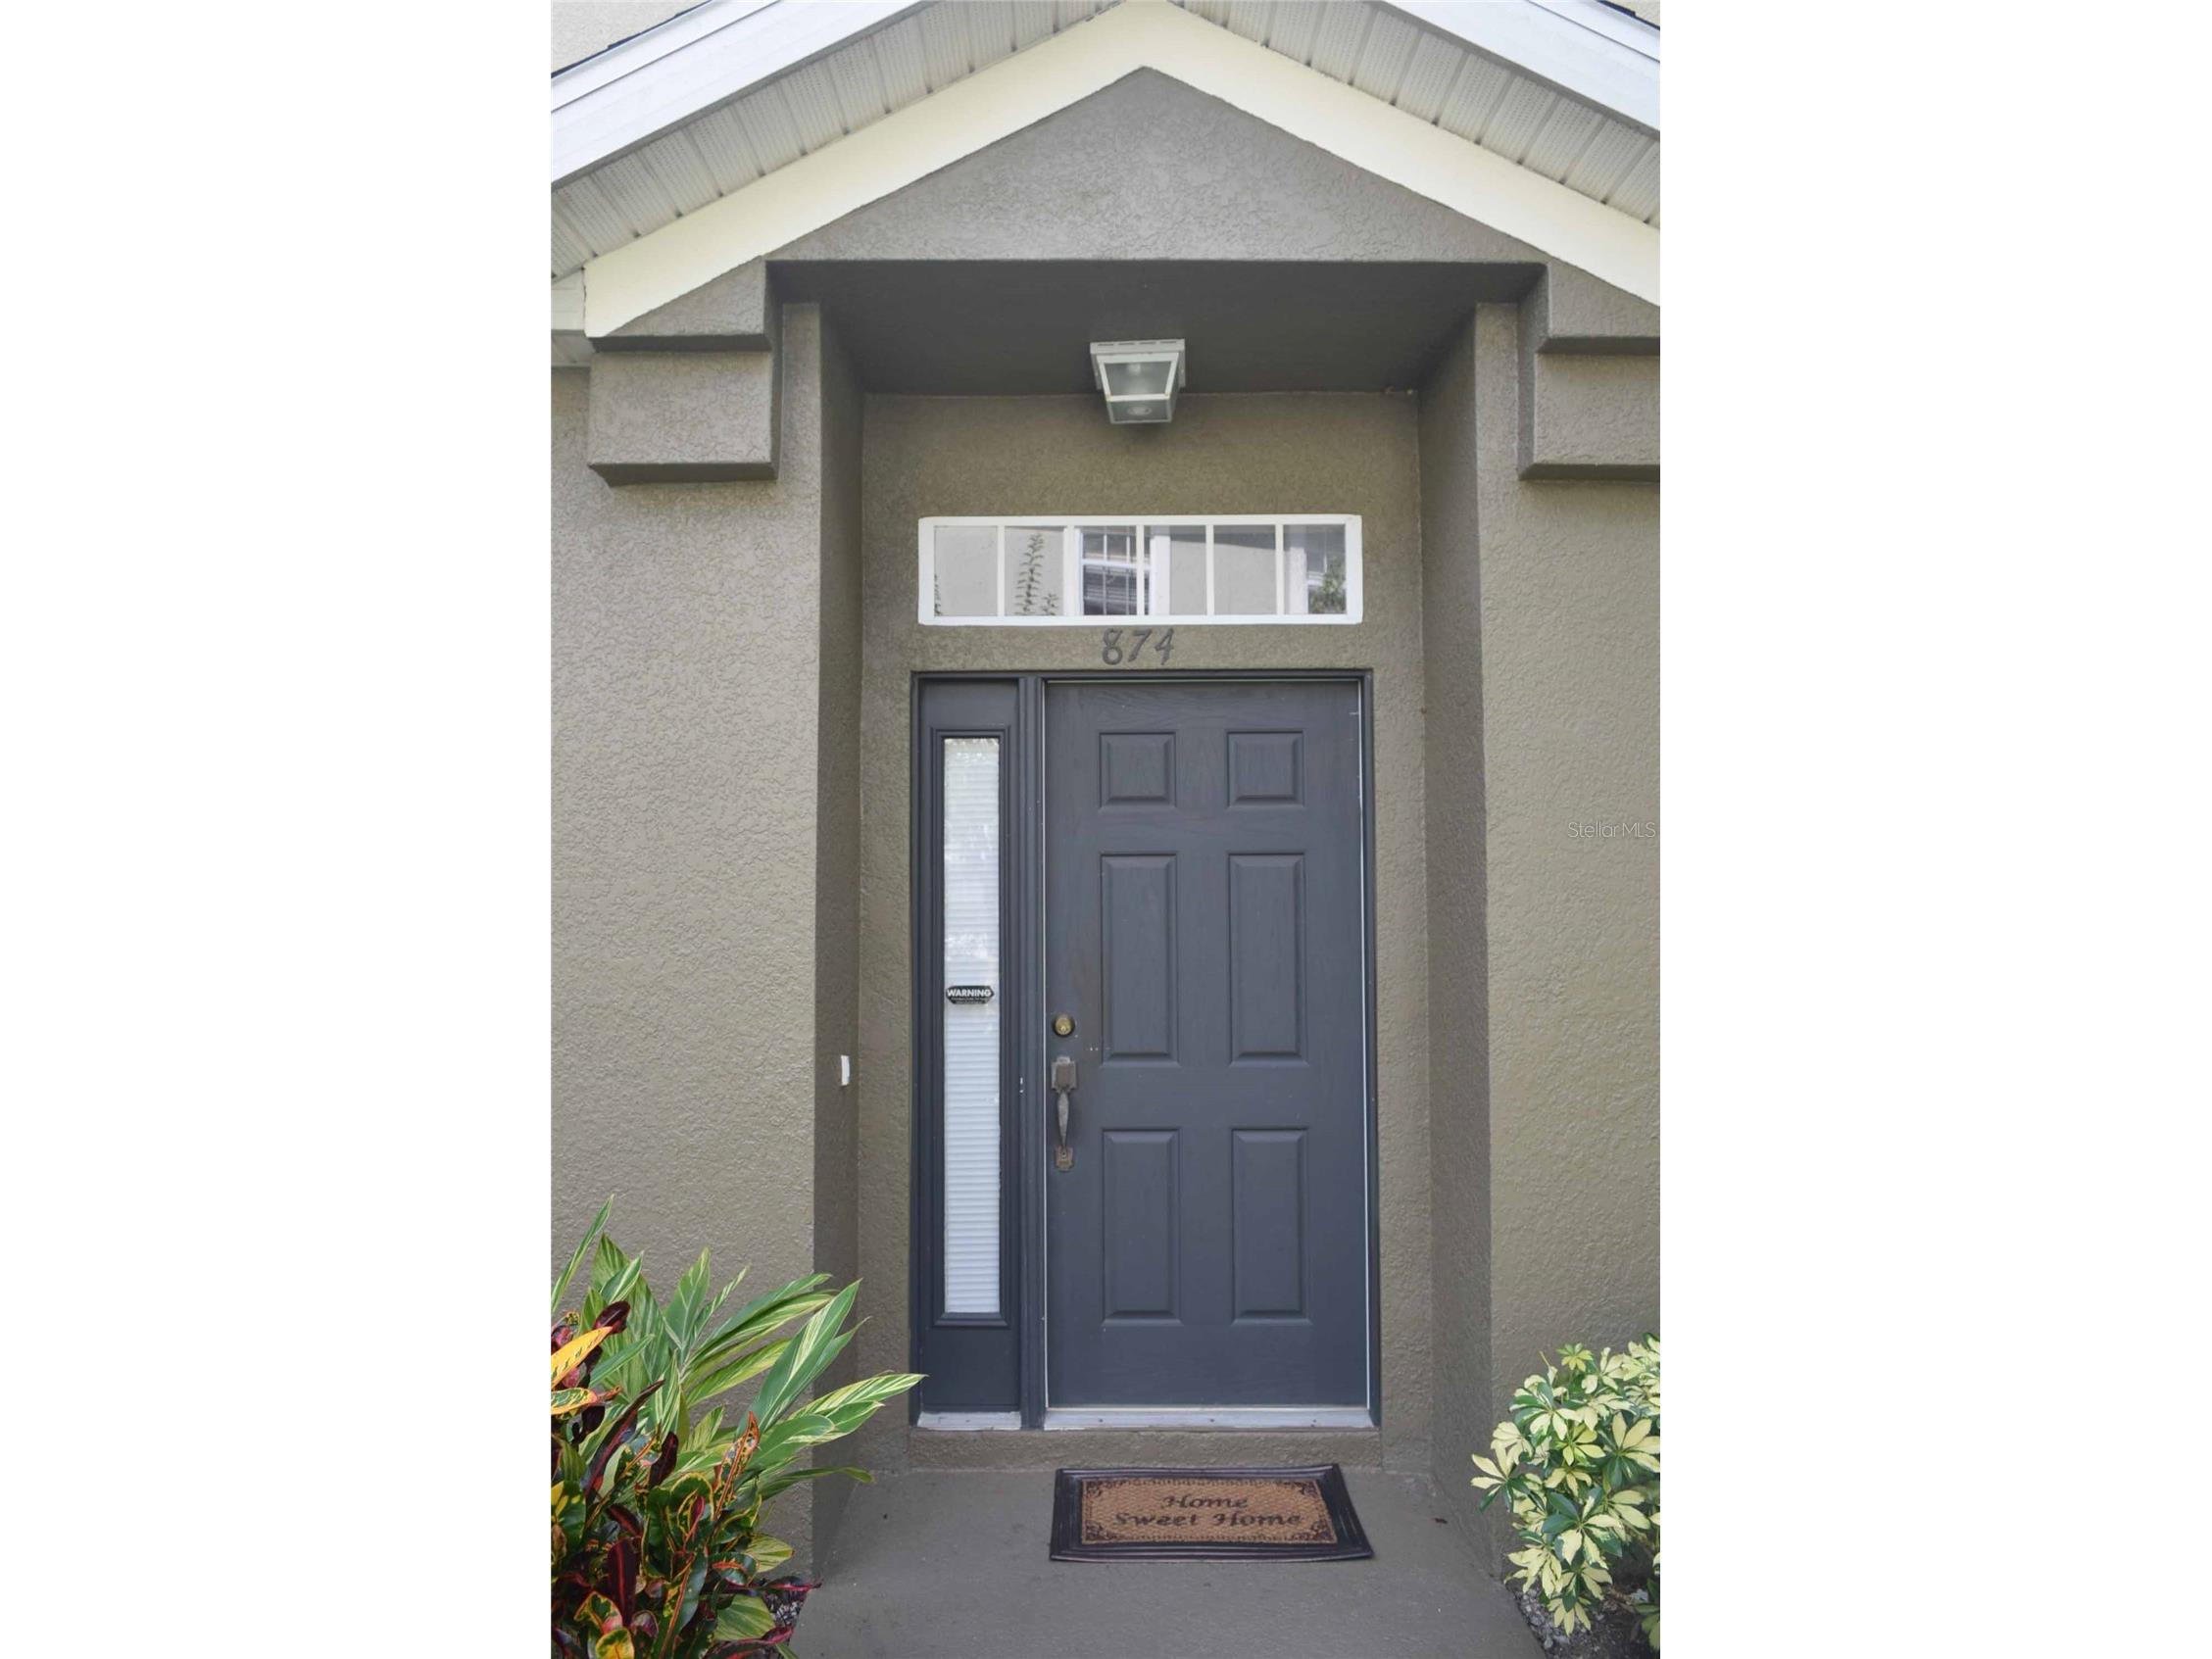
Additional Exterior/Lot Features: Front Porch, Enclosed, Covered, Level, Flat, City Lot
Community Features
Community Features: Clubhouse, Gated, Pool
Security Features: Gated Community, Closed Circuit Camera(s), Security System Owned
Security Deposit: 1995
Driving Directions
From Hwy 441 in Apopka, head North on Vick Road and immediately turn left onto Old Dixie Highway. Proceed to entrance to Overlook at Parkside Condo Complex on your right and proceed through the Security Gate. At stop sign, turn left and follow down 200 yards, home will be on your left.
Financial Considerations
Tenant Pays: Re-Key Fee
Owner Pays: Cable TV,Grounds Care,Internet,Pool Maintenance,Trash Collection
Tax/Property ID: 05-21-28-6461-22-030
 A broker reciprocity listing courtesy: ROCK SPRINGS REALTY, LLC
Based on information provided by Stellar MLS as distributed by the MLS GRID. Information from the Internet Data Exchange is provided exclusively for consumers’ personal, non-commercial use, and such information may not be used for any purpose other than to identify prospective properties consumers may be interested in purchasing. This data is deemed reliable but is not guaranteed to be accurate by Edina Realty, Inc., or by the MLS. Edina Realty, Inc., is not a multiple listing service (MLS), nor does it offer MLS access.
Copyright 2026 Stellar MLS as distributed by the MLS GRID. All Rights Reserved.
Sales History & Tax Summary for 874 Ashworth Overlook Drive
Sales History
| Date | Price | |
|---|---|---|
| Currently not available. | ||
Tax Summary
| Tax Year | Estimated Market Value | Total Tax |
|---|---|---|
| Currently not available. | ||
Data powered by ATTOM Data Solutions. Copyright© 2026. Information deemed reliable but not guaranteed.
Schools
Schools nearby 874 Ashworth Overlook Drive
| Schools in attendance boundaries | Grades | Distance | Rating |
|---|---|---|---|
| Loading... | |||
| Schools nearby | Grades | Distance | Rating |
|---|---|---|---|
| Loading... | |||
Data powered by ATTOM Data Solutions. Copyright© 2026. Information deemed reliable but not guaranteed.
The schools shown represent both the assigned schools and schools by distance based on local school and district attendance boundaries. Attendance boundaries change based on various factors and proximity does not guarantee enrollment eligibility. Please consult your real estate agent and/or the school district to confirm the schools this property is zoned to attend. Information is deemed reliable but not guaranteed.
SchoolDigger ® Rating
The SchoolDigger rating system is a 1-5 scale with 5 as the highest rating. SchoolDigger ranks schools based on test scores supplied by each state's Department of Education. They calculate an average standard score by normalizing and averaging each school's test scores across all tests and grades.
Coming soon properties will soon be on the market, but are not yet available for showings.