$2,300/month
880 Hampton Circle Naples, FL 34105
Active Contingent MLS# 226019932
3 beds 3 baths 1,580 sq ft Townhouse/Twinhome
Details for 880 Hampton Circle
MLS# 226019932
Description for 880 Hampton Circle, Naples, FL, 34105
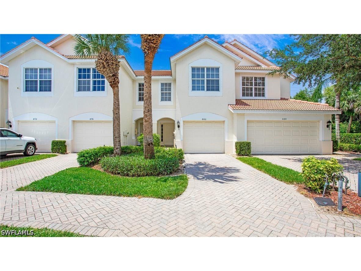
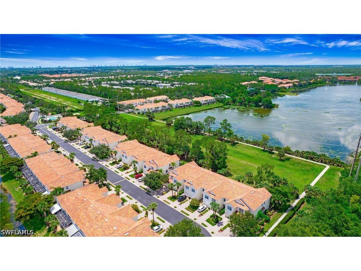
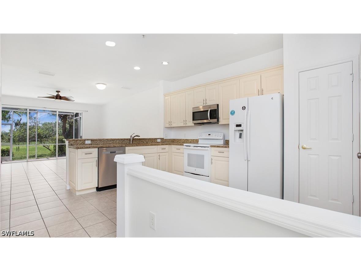
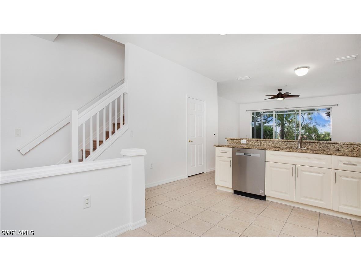
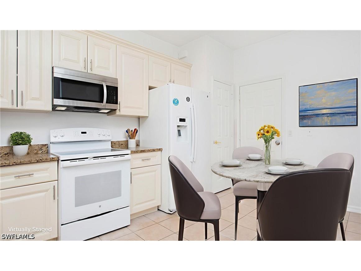
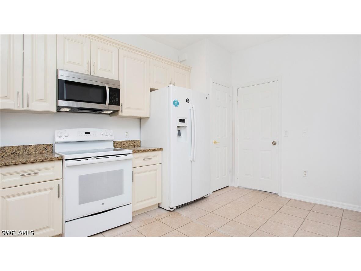
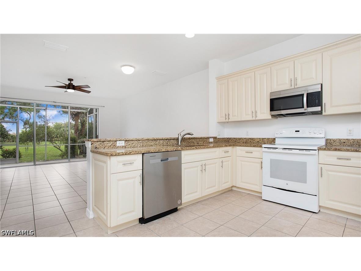
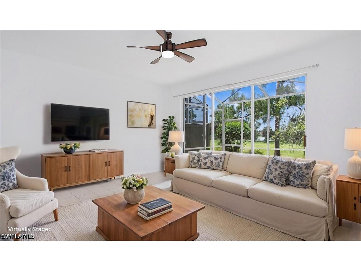
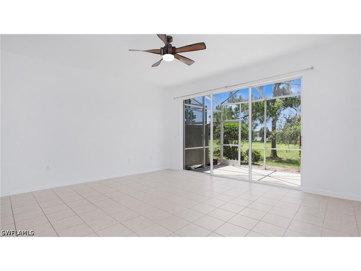
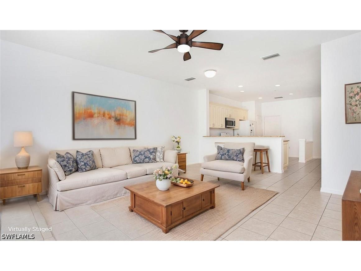
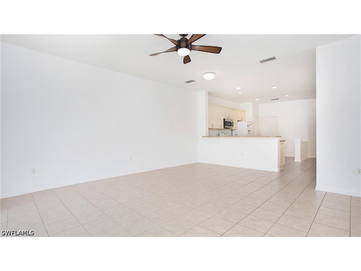
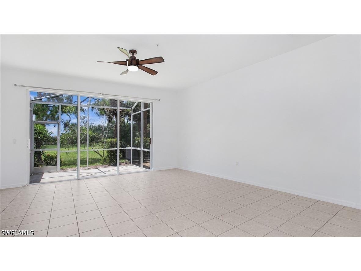
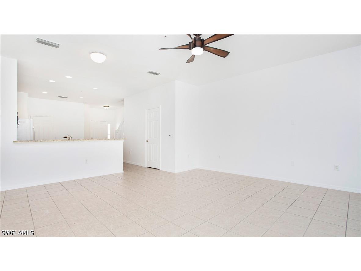
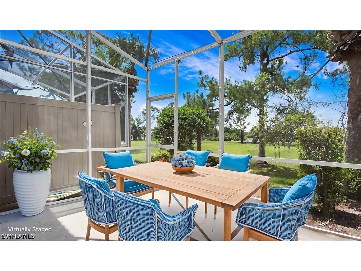
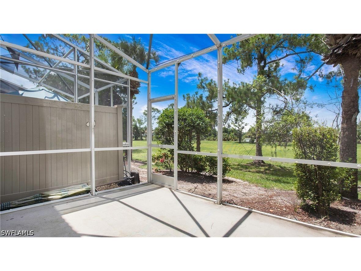
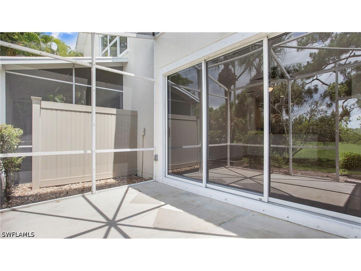
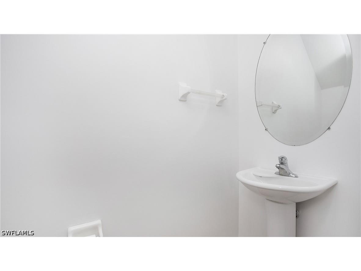
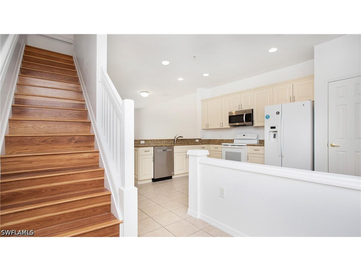
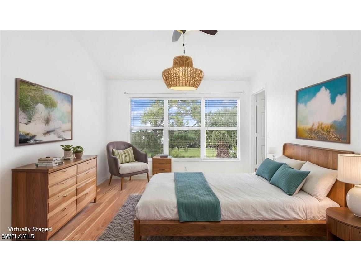
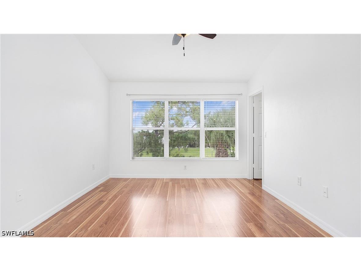
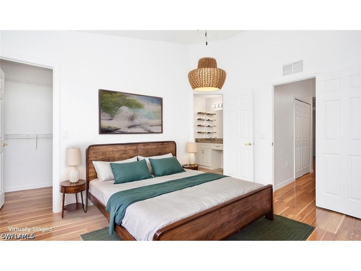
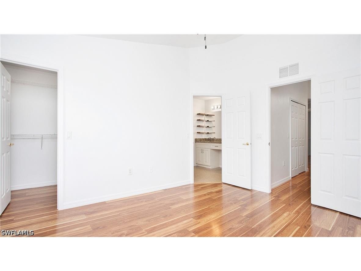
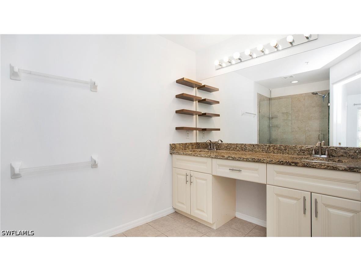
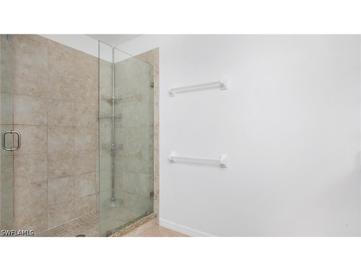
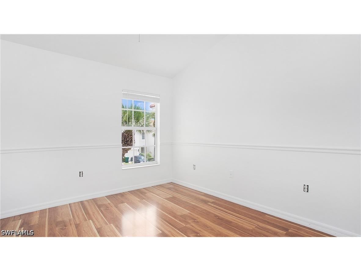
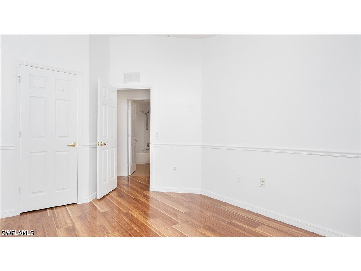
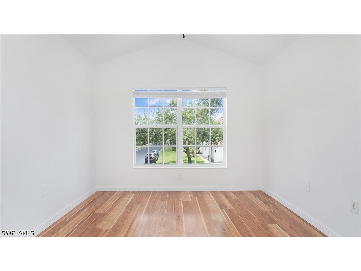
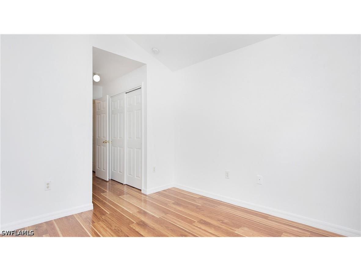
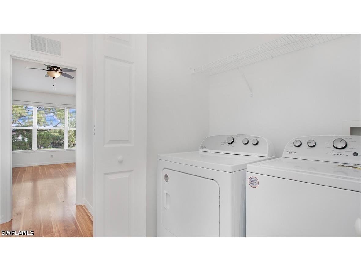
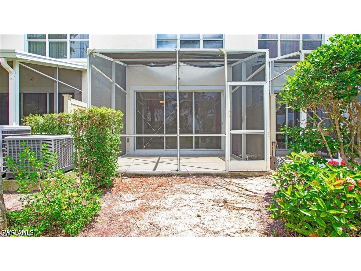
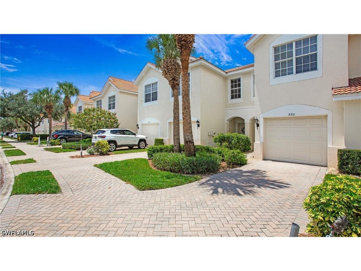
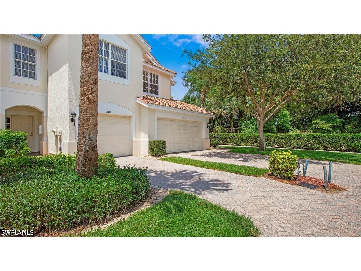
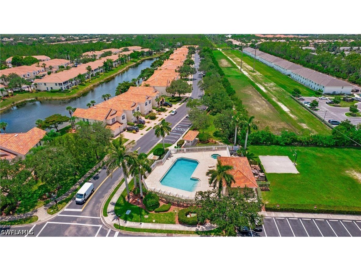
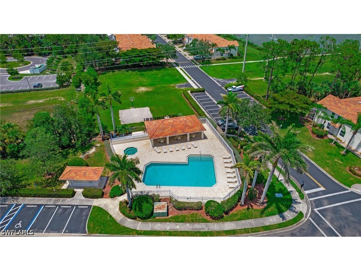
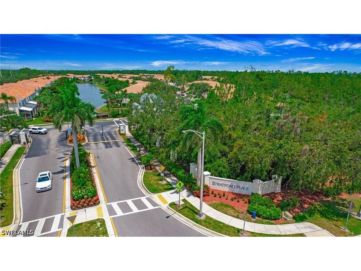
One or more photo(s) has been virtually staged, AI generated or rendered. Discover your perfect Naples retreat in this beautifully updated 2-story townhouse nestled in the sought-after Stratford Place community, just off Pine Ridge Road. Available for an annual lease, this inviting home blends modern elegance with a prime location, offering easy access to premier shopping, dining, and top-rated schools, all while surrounded by the vibrant lifestyle Naples is known for. Step inside to find a fresh, move-in-ready interior with newly painted walls that create a bright and welcoming ambiance. The heart of the home boasts a sleek, updated kitchen equipped with a brand-new dishwasher and refrigerator, perfect for whipping up gourmet meals or casual dinners. The open layout flows seamlessly, ideal for both relaxing evenings and lively gatherings. One of the standout features is the private screened lanai, where you can unwind with serene views of a tranquil lake and lush, professionally landscaped grounds. It’s the perfect spot for morning coffee or evening sunsets, adding a touch of tranquility to your daily routine. Upstairs, the three spacious bedrooms offer comfort and versatility, with ample natural light and modern finishes that make this home feel like a sanctuary. The Stratford Place community enhances your rental experience with access to a sparkling pool and a cozy clubhouse, ideal for socializing or quiet afternoons by the water. Located in the heart of Naples, this townhouse is minutes from everything you love—upscale boutiques, top-tier restaurants, and some of Collier County’s finest schools. Whether you’re a professional, a growing family, or looking to settle into the Naples lifestyle full-time, 880 Hampton Cir delivers the perfect blend of style, convenience, and community. Don’t miss your chance to make this gem home. Experience the charm of Stratford Place living today!
Listing Information
Property Type: Rental, Townhouse
Status: Active Under Contract
Bedrooms: 3
Bathrooms: 3
Lot Size: 0.05 Acres
Square Feet: 1,580 sq ft
Year Built: 2005
Garage: Yes
Stories: 2 Story
Construction: Block,Concrete
Subdivision: Pinehurst
Furnished: Yes
County: Collier
Days On Market: 37
School Information
Elementary: Osceola Elementary School
Middle: Pine Ridge Middle School
High: Barron Collier High School
Room Information
Bathrooms
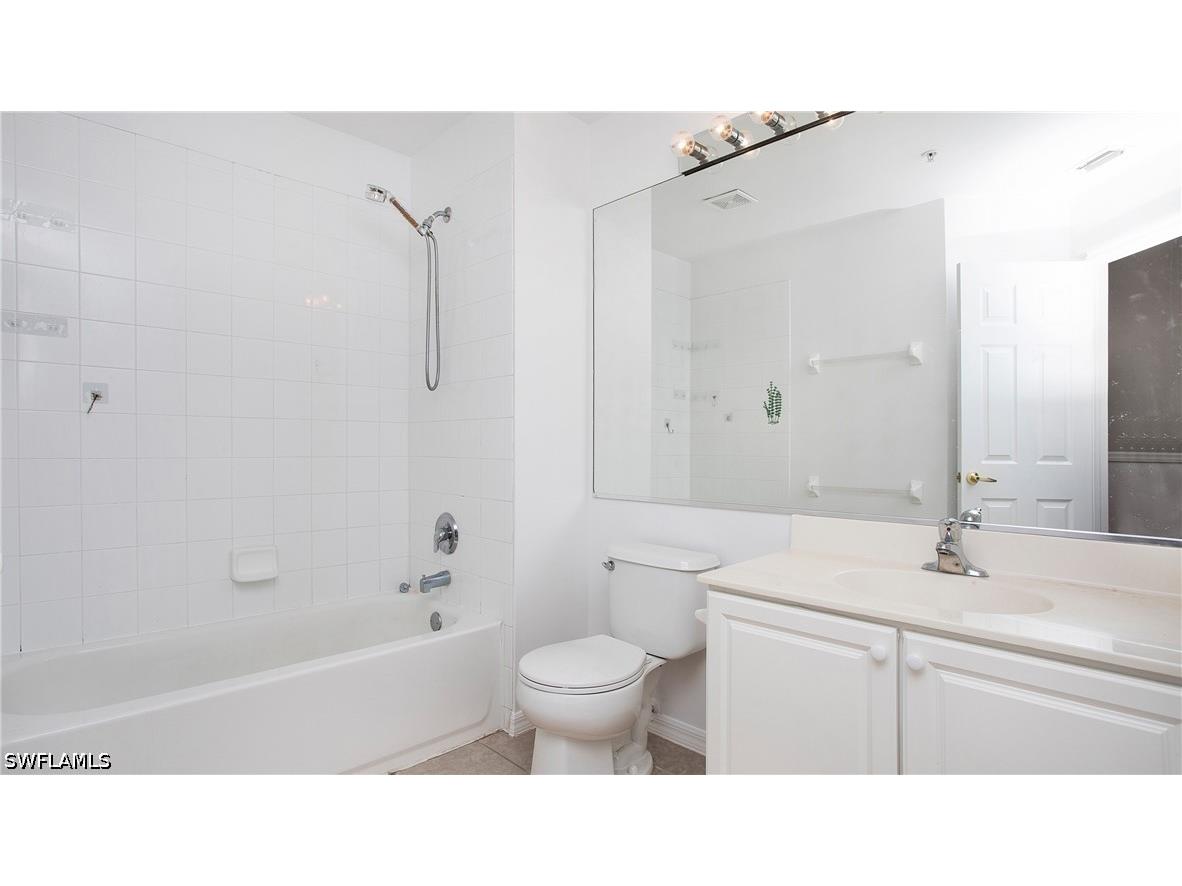
Full Baths: 2
1/2 Baths: 1
Additonal Room Information
Laundry: Inside
Interior Features
Appliances: Electric Cooktop, Dishwasher, Disposal, Dryer, Microwave, Range, Washer
Flooring: Laminate,Tile
Additional Interior Features: Pantry, Split Bedrooms, Cable TV
Utilities
Water: Public
Sewer: Public Sewer
Other Utilities: Cable Available,High Speed Internet Available,Underground Utilities
Cooling: Electric, Ceiling Fan(s), Central Air
Heating: Central, Electric
Exterior / Lot Features
Attached Garage: Attached Garage
Garage Spaces: 1
Parking Description: Garage Door Opener, Garage, driveway, Attached, Paved, Covered
Pool: Community
Lot View: Landscaped,Pond
Lot Dimensions: 18 x 112 x 18 x 116
Additional Exterior/Lot Features: Porch, Screened, Lanai
Community Features
Community Features: Gated
Association Amenities: Sidewalks, Pool, Clubhouse
Security Deposit: 2300
Driving Directions
Take Whippoorwill off of Pine Ridge Rd all the way to the end. Stratford Place is on the left hand side. Pass the gate, turn left and straight all the way to the end.
Financial Considerations
Tenant Pays: Application Fee,Credit Check,Departure Cleaning,Electricity,Internet,Pest Control,Sewer,Telephone,Water
Owner Pays: Cable TV,Grounds Care,Management,Pest Control,Water
Tax/Property ID: 75020004040
 A broker reciprocity listing courtesy: Realty One Group MVP
Based on information provided by FGCMLS. Internet Data Exchange information is provided exclusively for consumers’ personal, non-commercial use, and such information may not be used for any purpose other than to identify prospective properties consumers may be interested in purchasing. This data is deemed reliable but is not guaranteed to be accurate by Edina Realty, Inc., or by the MLS. Edina Realty, Inc., is not a multiple listing service (MLS), nor does it offer MLS access.
Copyright 2026 FGCMLS. All Rights Reserved.
Payment Calculator
Interest rate and annual percentage rate (APR) are based on current market conditions, are for informational purposes only, are subject to change without notice and may be subject to pricing add-ons related to property type, loan amount, loan-to-value, credit score and other variables. Estimated closing costs used in the APR calculation are assumed to be paid by the borrower at closing. If the closing costs are financed, the loan, APR and payment amounts will be higher. If the down payment is less than 20%, mortgage insurance may be required and could increase the monthly payment and APR. Contact us for details. Additional loan programs may be available. Accuracy is not guaranteed, and all products may not be available in all borrower's geographical areas and are based on their individual situation. This is not a credit decision or a commitment to lend.
Sales History & Tax Summary for 880 Hampton Circle
Sales History
| Date | Price | |
|---|---|---|
| Currently not available. | ||
Tax Summary
| Tax Year | Estimated Market Value | Total Tax |
|---|---|---|
| Currently not available. | ||
Data powered by ATTOM Data Solutions. Copyright© 2026. Information deemed reliable but not guaranteed.
Schools
Schools nearby 880 Hampton Circle
| Schools in attendance boundaries | Grades | Distance | Rating |
|---|---|---|---|
| Loading... | |||
| Schools nearby | Grades | Distance | Rating |
|---|---|---|---|
| Loading... | |||
Data powered by ATTOM Data Solutions. Copyright© 2026. Information deemed reliable but not guaranteed.
The schools shown represent both the assigned schools and schools by distance based on local school and district attendance boundaries. Attendance boundaries change based on various factors and proximity does not guarantee enrollment eligibility. Please consult your real estate agent and/or the school district to confirm the schools this property is zoned to attend. Information is deemed reliable but not guaranteed.
SchoolDigger ® Rating
The SchoolDigger rating system is a 1-5 scale with 5 as the highest rating. SchoolDigger ranks schools based on test scores supplied by each state's Department of Education. They calculate an average standard score by normalizing and averaging each school's test scores across all tests and grades.
Coming soon properties will soon be on the market, but are not yet available for showings.