
$3,200/month
902 E Curtis Street #1 Tampa, FL 33603
For Rent MLS# TB8466079
2 beds 2 baths 1,325 sq ft Single Family
Details for 902 E Curtis Street #1
MLS# TB8466079
Description for 902 E Curtis Street #1, Tampa, FL, 33603
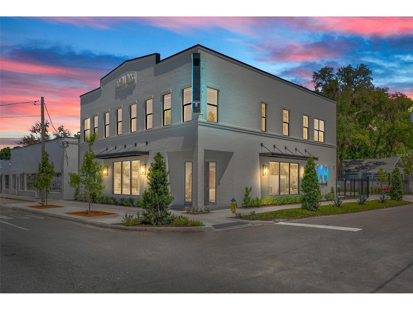
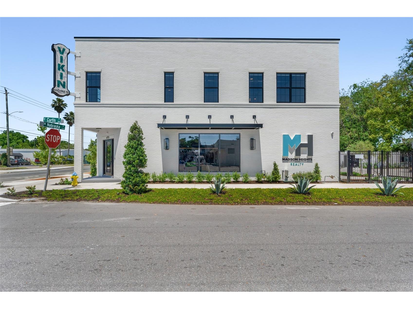
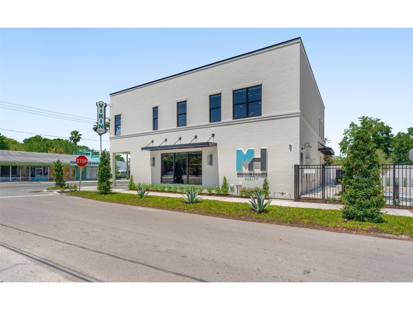
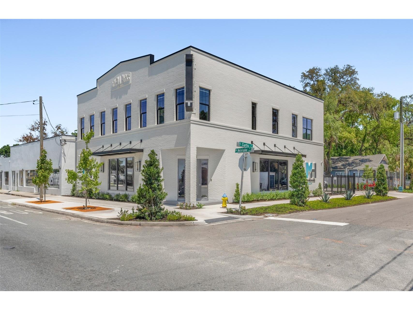
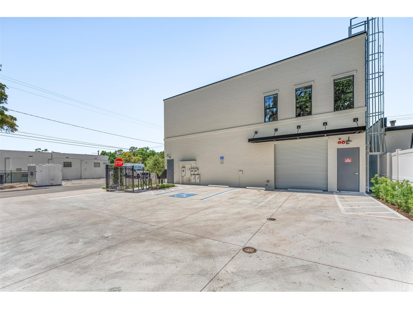
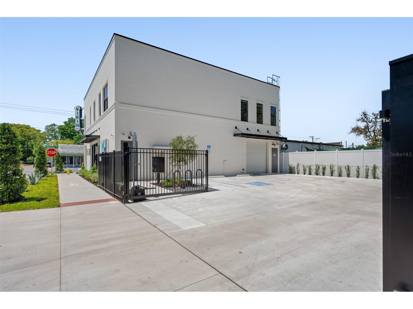
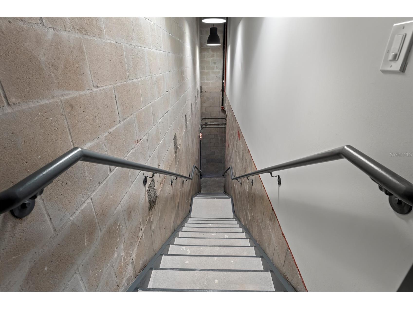
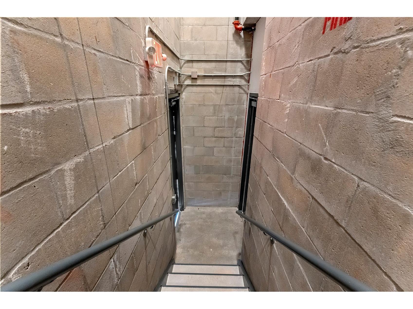
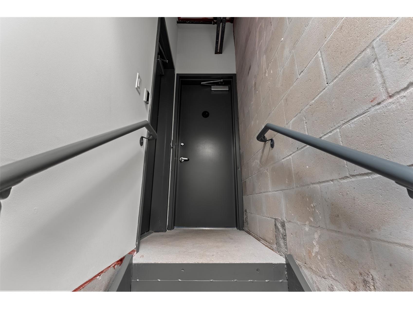
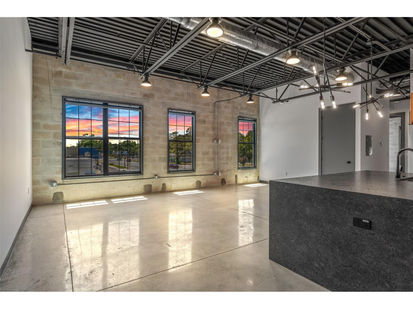
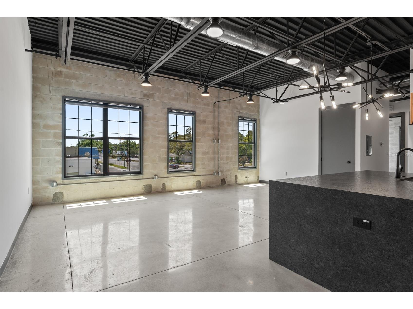
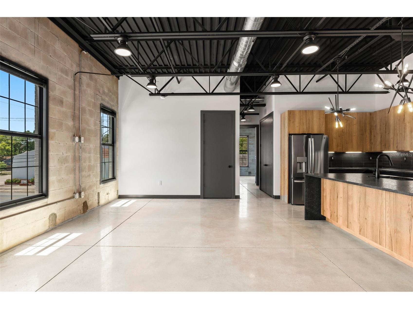
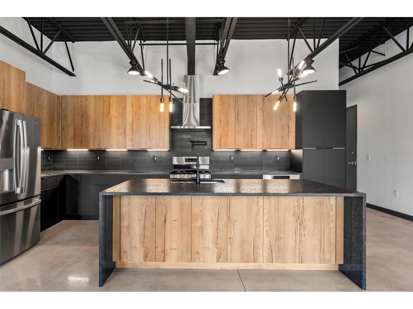
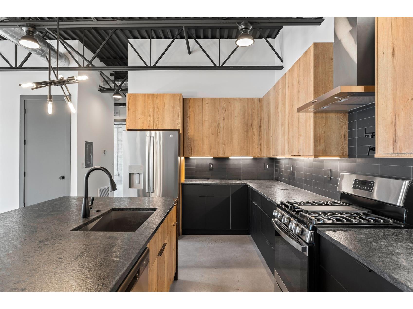
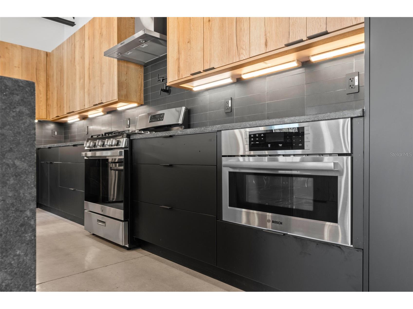
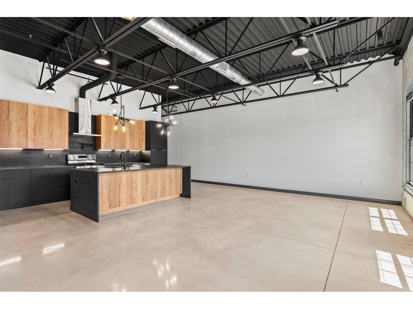
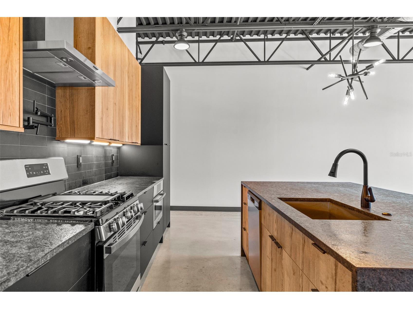
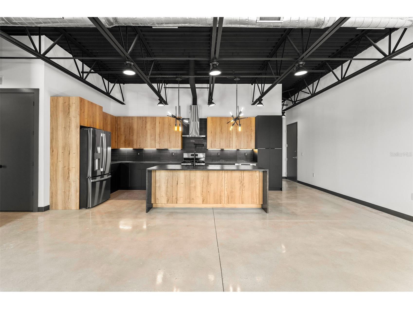
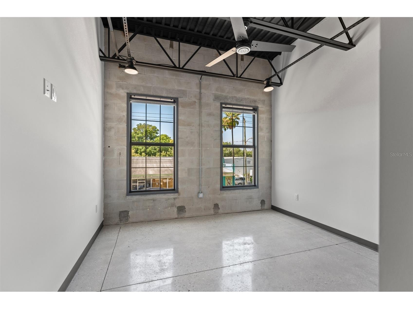
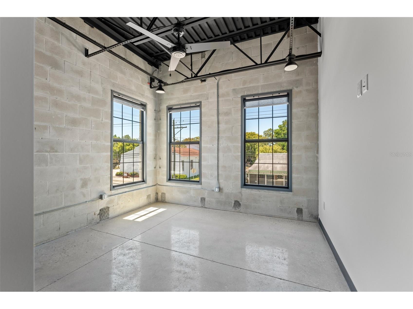
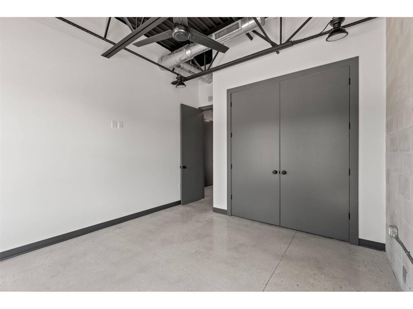
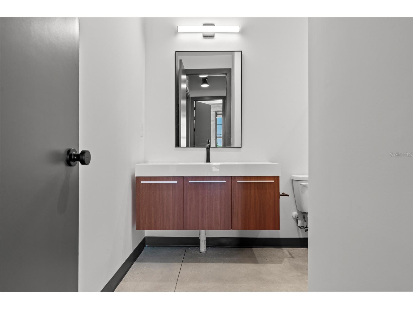
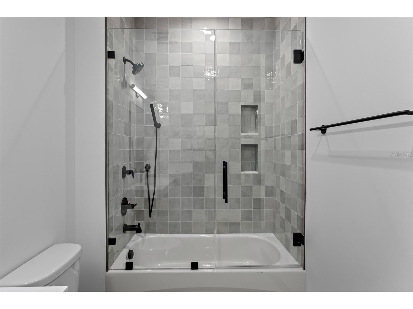
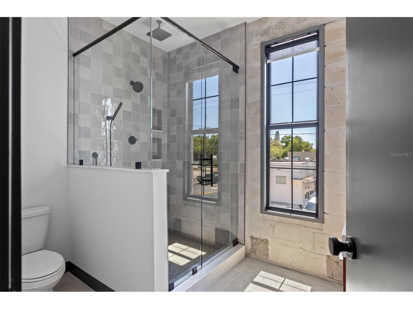
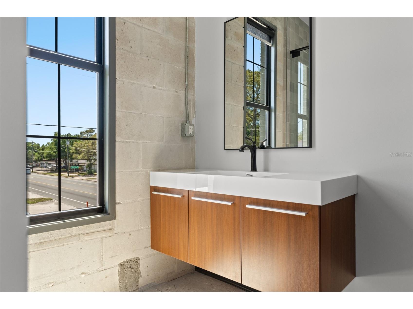
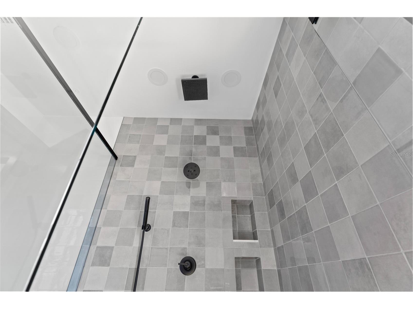
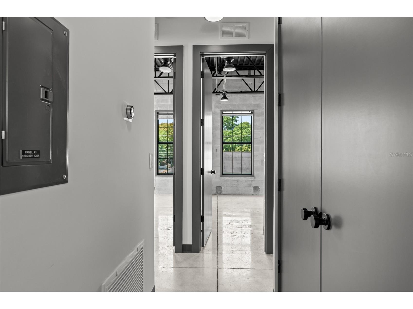
Modern Industrial Living with Unmatched Privacy in Southeast Seminole Heights! Welcome to 902 E Curtis St, a rare opportunity to live in one of only two bespoke residences within the sought-after Athena Parks building. Designed for those who value both style and discretion, this warehouse-inspired community offers key-card access, gated and assigned parking, and an elevated level of security and privacy seldom found in urban living. Inside, the apartment features polished concrete floors, modern cabinetry, and thoughtfully selected finishes throughout. The kitchen is outfitted with gas appliances and leathered quartz countertops, blending industrial character with refined sophistication—ideal for both daily living and entertaining. Located in the heart of Southeast Seminole Heights, this residence offers exceptional walkability to local restaurants, coffee shops, breweries, and neighborhood favorites, placing the best of the area right outside your door. With its limited-residence layout, contemporary design, and boutique setting, this home delivers a truly unique urban living experience.
Listing Information
Property Type: Rental, Apartment
Status: Active
Bedrooms: 2
Bathrooms: 2
Lot Size: 0.16 Acres
Square Feet: 1,325 sq ft
Year Built: 2024
Stories: 2 Story
Date Available: 2/15/2026
Subdivision: Chesterville Park
Builder: VIKIN Homes
County: Hillsborough
Room Information
Upper Floor
Bedroom 1: 12x13
Dining Room: 16x15
Bathroom 1: 9x11
Kitchen: 14x17
Bathrooms
Full Baths: 2
Additonal Room Information
Laundry: Washer Hookup, Gas Dryer Hookup, Laundry Closet, Upper Level
Interior Features
Appliances: Washer, Range, Refrigerator, Range Hood, Dishwasher, Disposal, Dryer, Microwave, Tankless Water Heater, Gas Water Heater
Flooring: Concrete
Doors/Windows: Insulated Windows, Window Treatments, ENERGY STAR Qualified Windows, Shutters, Thermal Windows, Low-Emissivity Windows, Double Pane Windows, Storm Window(s)
Additional Interior Features: Built-in Features, Window Treatments, Walk-In Closet(s), Wood Cabinets, Stone Counters
Utilities
Sewer: Public Sewer
Other Utilities: Electricity Available,Electricity Connected,Natural Gas Connected,High Speed Internet Available,Sewer Connected,Water Connected
Cooling: Central Air
Heating: Central, Electric
Exterior / Lot Features
Parking Description: Assigned, Guest
Lot Dimensions: 57x120
Fencing: fenced
Additional Exterior/Lot Features: Sprinkler/Irrigation, Awning(s), Lighting, City Lot, Private
Community Features
Community Features: Gated, Sidewalks
Security Features: Security Lights, Gated Community, Key Card Entry, Fire Sprinkler System, Closed Circuit Camera(s), Security System, Fire Alarm, Security Gate, Smoke Detector(s)
Security Deposit: 3300
Driving Directions
Drive south on N Nebraska Ave from E Osbonre Ave. Building in on the left on the coroner of E Curtis St & N Nebraska Ave.
Financial Considerations
Owner Pays: Gas,Grounds Care,Internet,Security,Sewer,Trash Collection,Water
Tax/Property ID: A-06-29-19-4LB-000000-00012.0
 A broker reciprocity listing courtesy: MADISON HEIGHTS REALTY GROUP
Based on information provided by Stellar MLS as distributed by the MLS GRID. Information from the Internet Data Exchange is provided exclusively for consumers’ personal, non-commercial use, and such information may not be used for any purpose other than to identify prospective properties consumers may be interested in purchasing. This data is deemed reliable but is not guaranteed to be accurate by Edina Realty, Inc., or by the MLS. Edina Realty, Inc., is not a multiple listing service (MLS), nor does it offer MLS access.
Copyright 2026 Stellar MLS as distributed by the MLS GRID. All Rights Reserved.
Sales History & Tax Summary for 902 E Curtis Street #1
Sales History
| Date | Price | |
|---|---|---|
| Currently not available. | ||
Tax Summary
| Tax Year | Estimated Market Value | Total Tax |
|---|---|---|
| Currently not available. | ||
Data powered by ATTOM Data Solutions. Copyright© 2026. Information deemed reliable but not guaranteed.
Schools
Schools nearby 902 E Curtis Street #1
| Schools in attendance boundaries | Grades | Distance | Rating |
|---|---|---|---|
| Loading... | |||
| Schools nearby | Grades | Distance | Rating |
|---|---|---|---|
| Loading... | |||
Data powered by ATTOM Data Solutions. Copyright© 2026. Information deemed reliable but not guaranteed.
The schools shown represent both the assigned schools and schools by distance based on local school and district attendance boundaries. Attendance boundaries change based on various factors and proximity does not guarantee enrollment eligibility. Please consult your real estate agent and/or the school district to confirm the schools this property is zoned to attend. Information is deemed reliable but not guaranteed.
SchoolDigger ® Rating
The SchoolDigger rating system is a 1-5 scale with 5 as the highest rating. SchoolDigger ranks schools based on test scores supplied by each state's Department of Education. They calculate an average standard score by normalizing and averaging each school's test scores across all tests and grades.
Coming soon properties will soon be on the market, but are not yet available for showings.