$1,800/month
904 Charo Parkway #517 Davenport, FL 33897
For Rent MLS# L4955432
3 beds 3 baths 1,217 sq ft Condo
Details for 904 Charo Parkway #517
MLS# L4955432
Description for 904 Charo Parkway #517, Davenport, FL, 33897
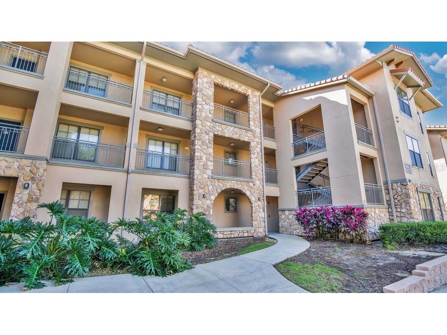
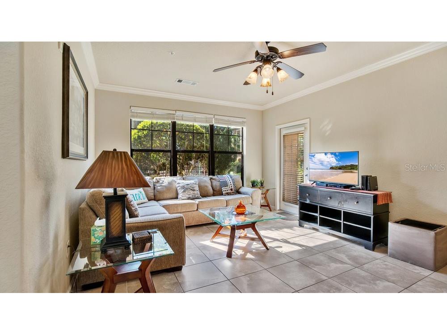
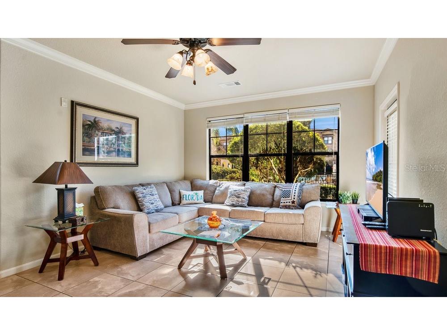
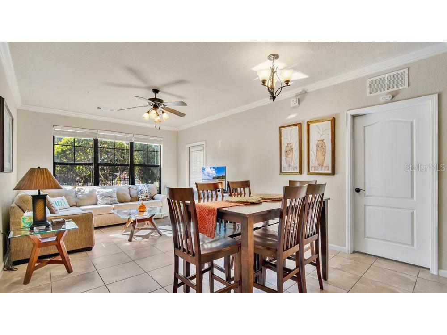
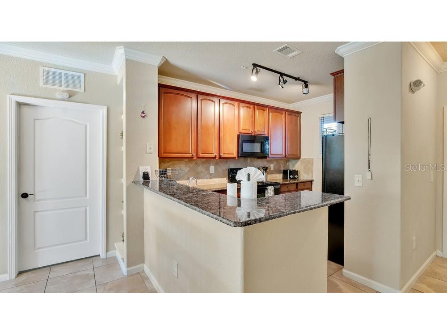
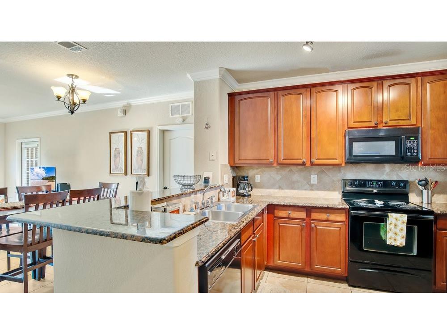
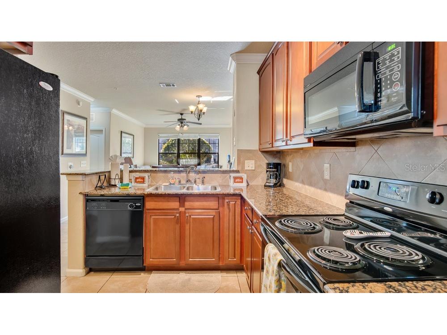
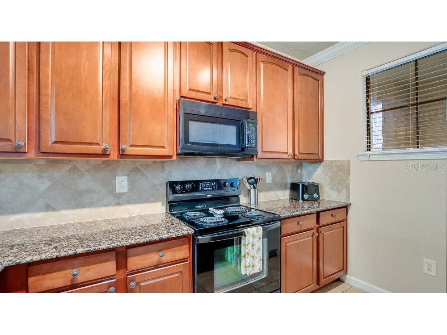
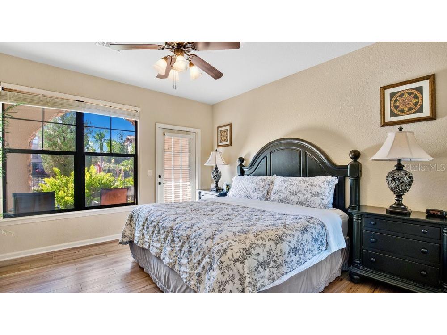
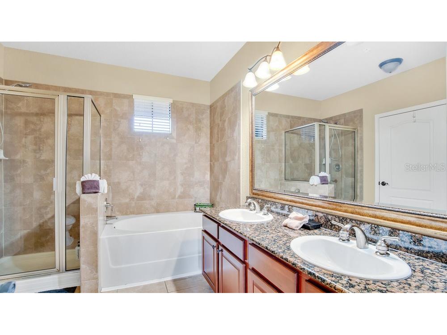
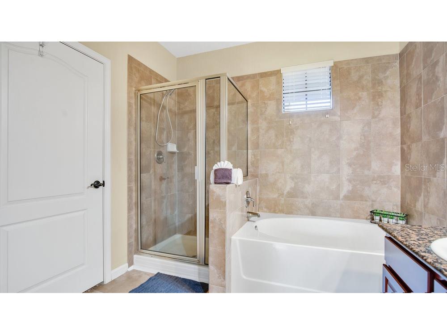
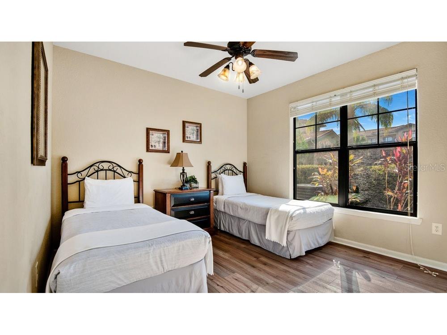
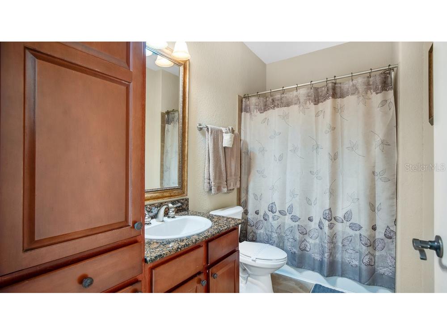
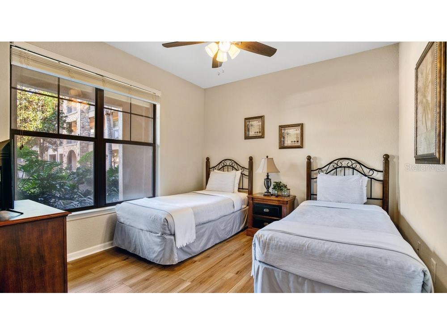
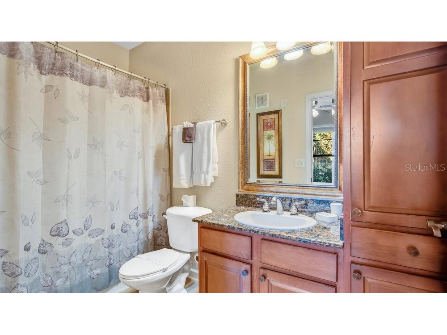
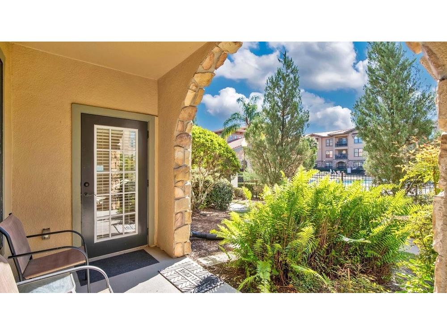
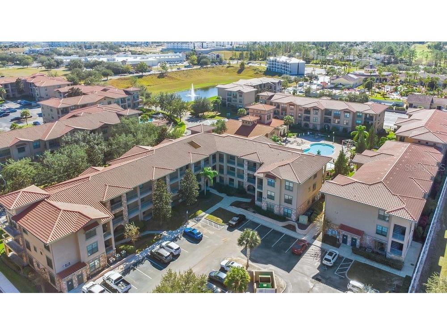
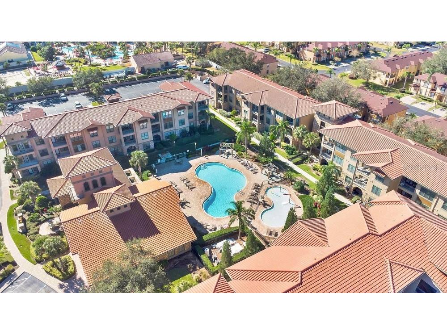
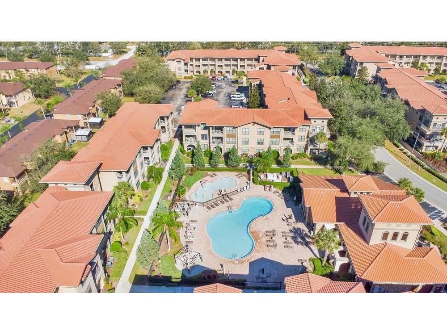
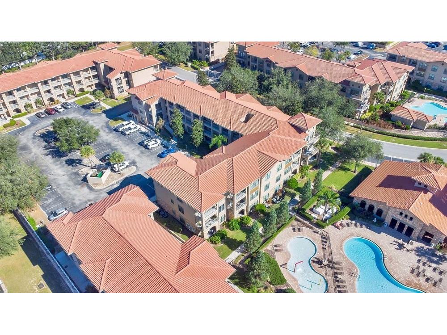
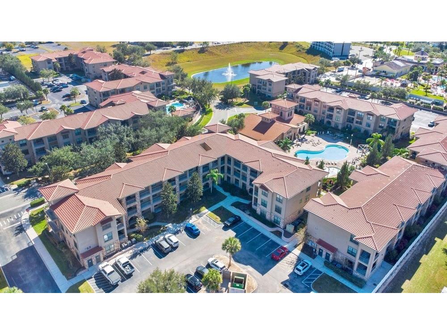
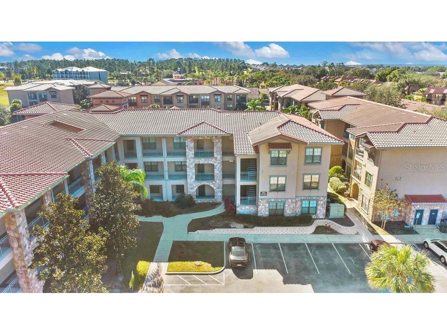
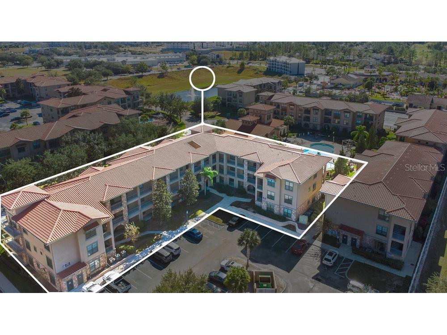
Enjoy stunning pool views from this beautifully furnished first-floor 3-bedroom, 3-bath condominium in Bella Piazza, located just steps from the clubhouse and pool. This spacious home is designed for comfort and entertaining, featuring granite countertops and tall wood cabinets in the kitchen and bathrooms. The bedrooms have new laminate flooring, while the main living areas boast elegant Travertine tile—completely carpet-free! Bella Piazza offers resort-style amenities including three pools, a spa, a cabana, a business center, a fitness center, and a games room. Conveniently located near shopping and dining and just 15 minutes from Disney, this condo is the perfect rental choice for those seeking both luxury and location.
Listing Information
Property Type: Rental, Condominium
Status: Active
Bedrooms: 3
Bathrooms: 3
Lot Size: 0.01 Acres
Square Feet: 1,217 sq ft
Year Built: 2008
Stories: 1 Story
Date Available: 8/25/2025
Construction Display: New Construction
Subdivision: Bella Piazza
County: Polk
Construction Status: New Construction
School Information
Elementary: Citrus Ridge
Middle: Citrus Ridge
High: Ridge Community Senior High
Room Information
Main Floor
Bathroom 3: 9x8
Bedroom 3: 11x11
Bathroom 2: 8x8
Bedroom 2: 11x12
Primary Bathroom: 9x9
Primary Bedroom: 12x13
Kitchen: 13x9
Dining Room: 10x12
Living Room: 12x13
Bathrooms
Full Baths: 3
Additonal Room Information
Laundry: Inside, Laundry Closet
Interior Features
Appliances: Microwave, Range, Refrigerator, Washer, Dishwasher, Disposal, Dryer, Electric Water Heater
Flooring: Laminate,Travertine
Doors/Windows: Window Treatments, Blinds
Accessibility: Accessible Approach with Ramp, Accessible Central Living Area, Accessible Entrance
Additional Interior Features: Window Treatments, High Ceilings, Ceiling Fan(s), Built-in Features, Crown Molding, Kitchen/Family Room Combo, Living/Dining Room, Main Level Primary, Stone Counters, Wood Cabinets
Utilities
Water: Public
Sewer: Public Sewer
Other Utilities: Cable Connected,Electricity Connected,High Speed Internet Available,Municipal Utilities,Sewer Connected,Water Connected
Cooling: Ceiling Fan(s), Central Air
Heating: Central
Exterior / Lot Features
Parking Description: Open, Common
Pool: In Ground, Community, Association, Heated
Lot View: Pool
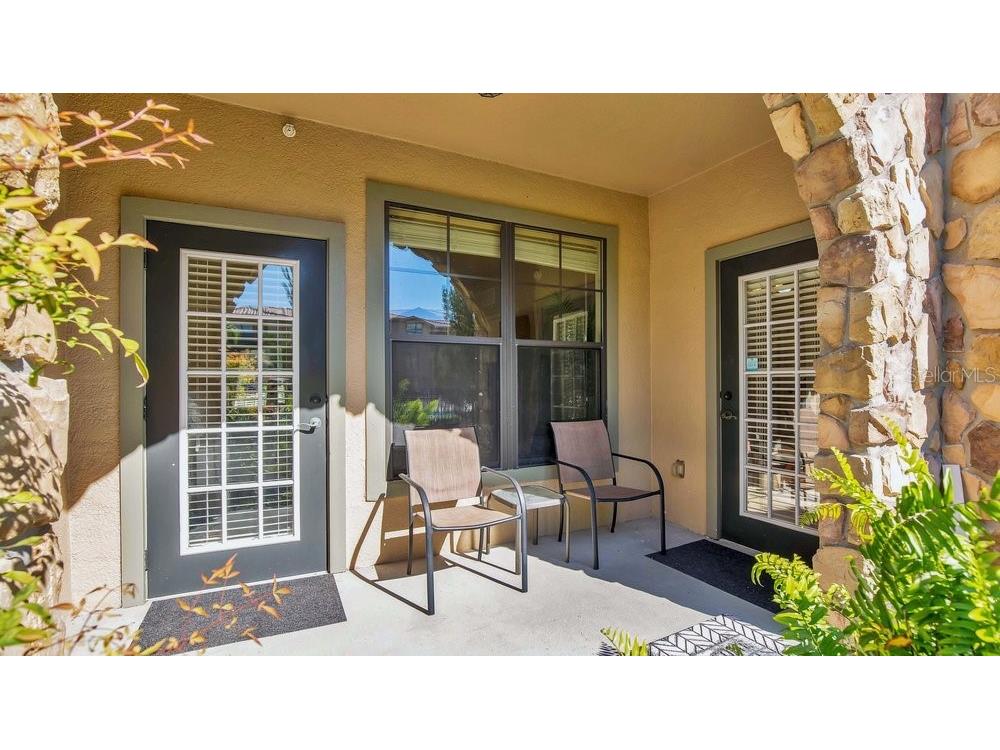
Additional Exterior/Lot Features: Outdoor Grill, Sprinkler/Irrigation, Lighting, Rear Porch
Community Features
Community Features: Sidewalks, Pool, Street Lights, Fitness, Recreation Area
Security Features: Fire Alarm, Fire Sprinkler System, Smoke Detector(s)
Association Amenities: Cable TV, Elevator(s), Pool, Recreation Facilities, Security, Clubhouse, Fitness Center
Security Deposit: 4000
Driving Directions
192 to Hwy 27, turn right on Sand Mine Road, turn right on Charo Parkway and left into parking lot next to building 904.
Financial Considerations
Owner Pays: Grounds Care
Tax/Property ID: 26-25-13-999943-005170
 A broker reciprocity listing courtesy: KELLER WILLIAMS REALTY SMART
Based on information provided by Stellar MLS as distributed by the MLS GRID. Information from the Internet Data Exchange is provided exclusively for consumers’ personal, non-commercial use, and such information may not be used for any purpose other than to identify prospective properties consumers may be interested in purchasing. This data is deemed reliable but is not guaranteed to be accurate by Edina Realty, Inc., or by the MLS. Edina Realty, Inc., is not a multiple listing service (MLS), nor does it offer MLS access.
Copyright 2026 Stellar MLS as distributed by the MLS GRID. All Rights Reserved.
Sales History & Tax Summary for 904 Charo Parkway #517
Sales History
| Date | Price | |
|---|---|---|
| Currently not available. | ||
Tax Summary
| Tax Year | Estimated Market Value | Total Tax |
|---|---|---|
| Currently not available. | ||
Data powered by ATTOM Data Solutions. Copyright© 2026. Information deemed reliable but not guaranteed.
Schools
Schools nearby 904 Charo Parkway #517
| Schools in attendance boundaries | Grades | Distance | Rating |
|---|---|---|---|
| Loading... | |||
| Schools nearby | Grades | Distance | Rating |
|---|---|---|---|
| Loading... | |||
Data powered by ATTOM Data Solutions. Copyright© 2026. Information deemed reliable but not guaranteed.
The schools shown represent both the assigned schools and schools by distance based on local school and district attendance boundaries. Attendance boundaries change based on various factors and proximity does not guarantee enrollment eligibility. Please consult your real estate agent and/or the school district to confirm the schools this property is zoned to attend. Information is deemed reliable but not guaranteed.
SchoolDigger ® Rating
The SchoolDigger rating system is a 1-5 scale with 5 as the highest rating. SchoolDigger ranks schools based on test scores supplied by each state's Department of Education. They calculate an average standard score by normalizing and averaging each school's test scores across all tests and grades.
Coming soon properties will soon be on the market, but are not yet available for showings.