$2,295/month
9112 Calle Alta New Port Richey, FL 34655
For Rent MLS# TB8508521
2 beds 2 baths 1,996 sq ft Single Family
Details for 9112 Calle Alta
MLS# TB8508521
Description for 9112 Calle Alta, New Port Richey, FL, 34655
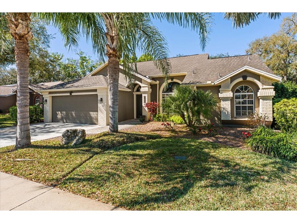
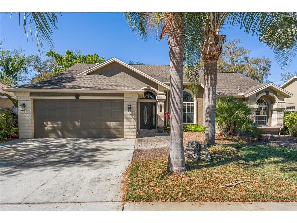
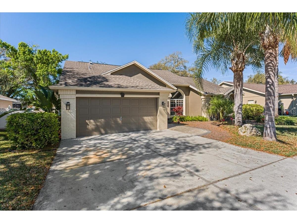
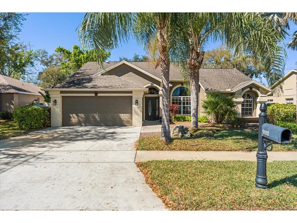
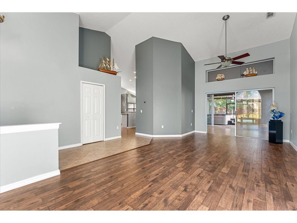
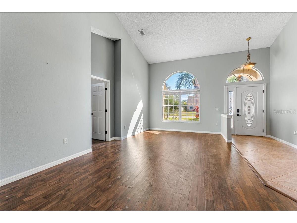
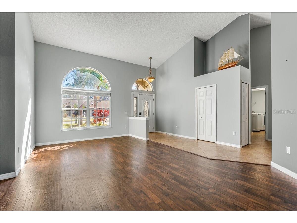
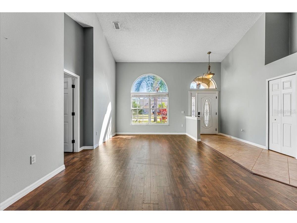
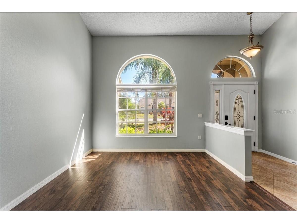
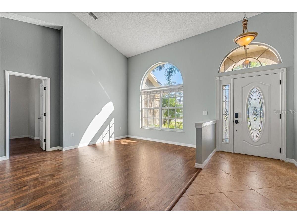
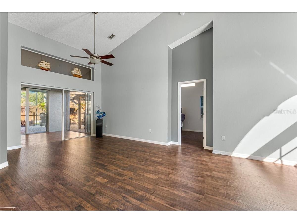
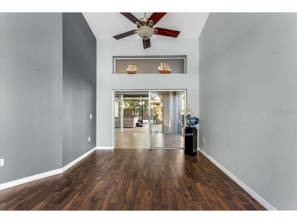
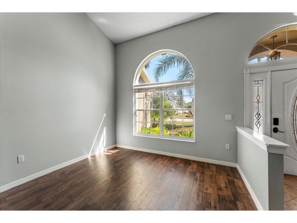
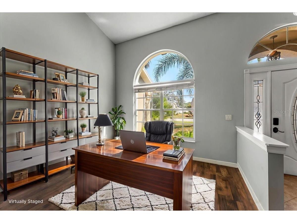
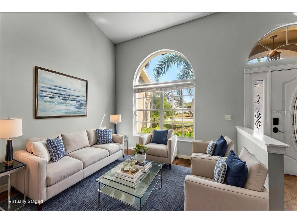
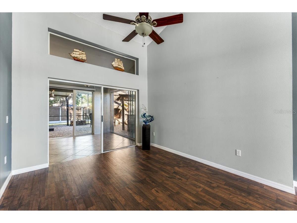
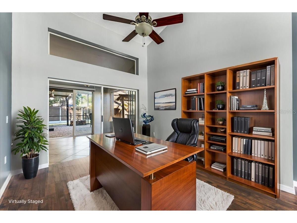
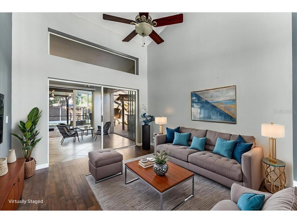
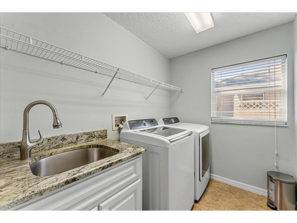
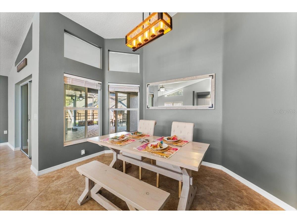
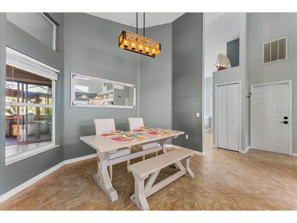
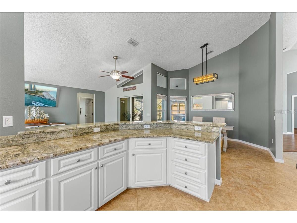
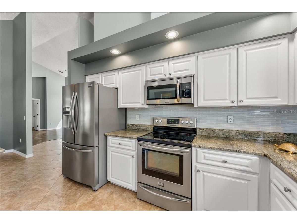
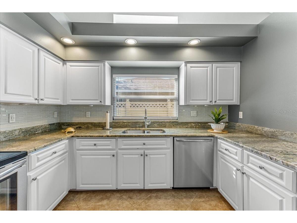
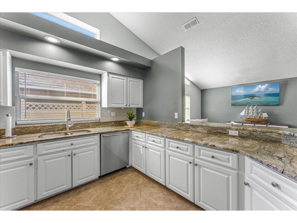
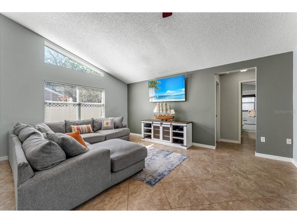
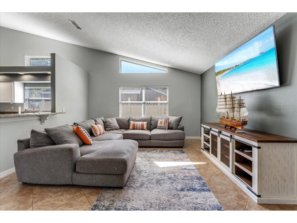
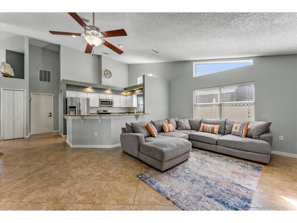
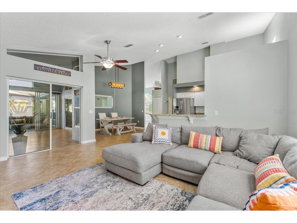
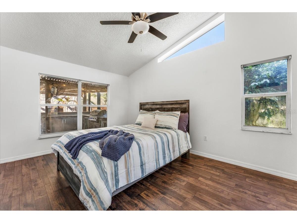
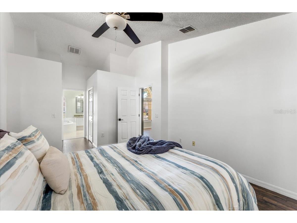
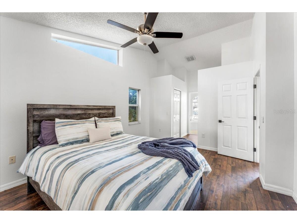
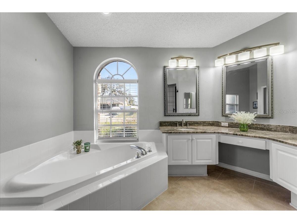
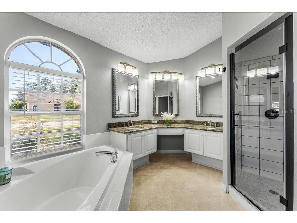
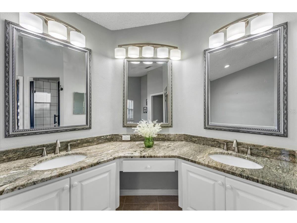
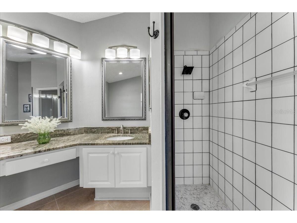
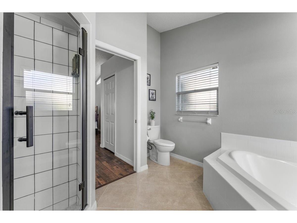
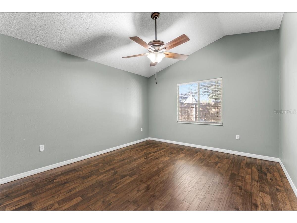
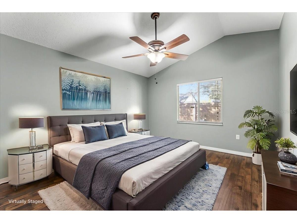
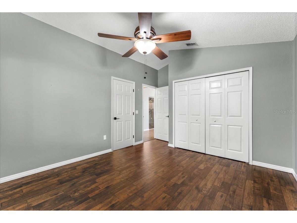
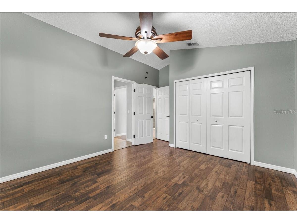
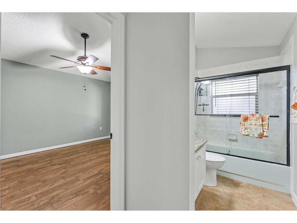
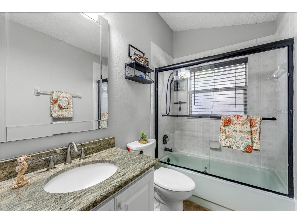
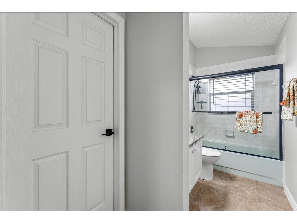
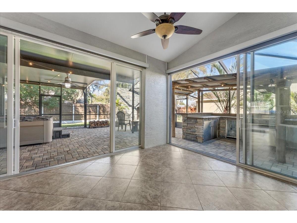
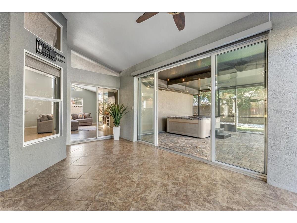
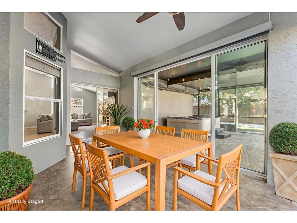
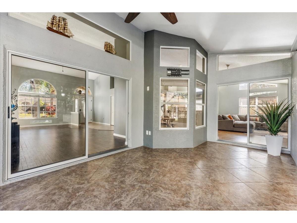
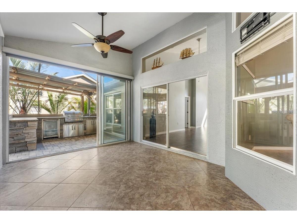
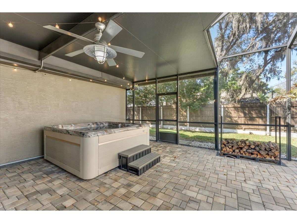
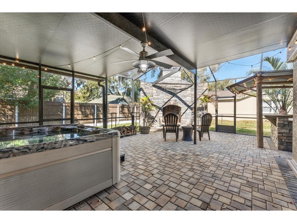
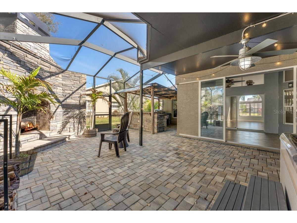
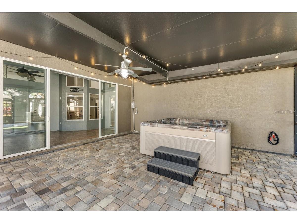
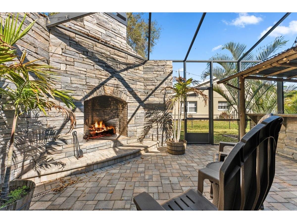
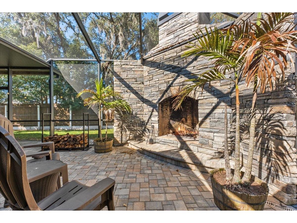
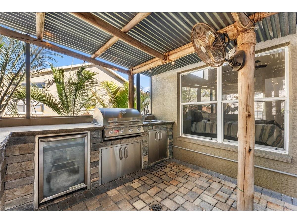
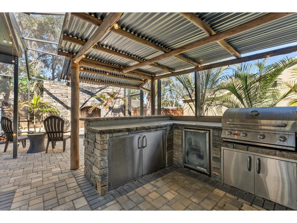
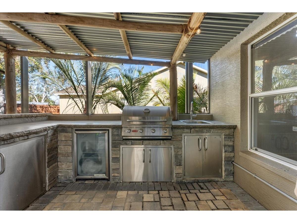
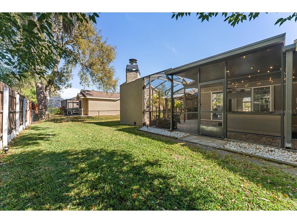
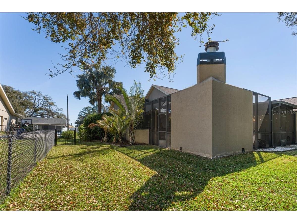
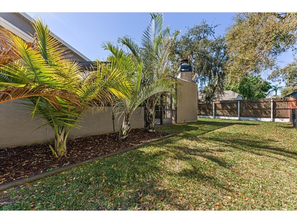
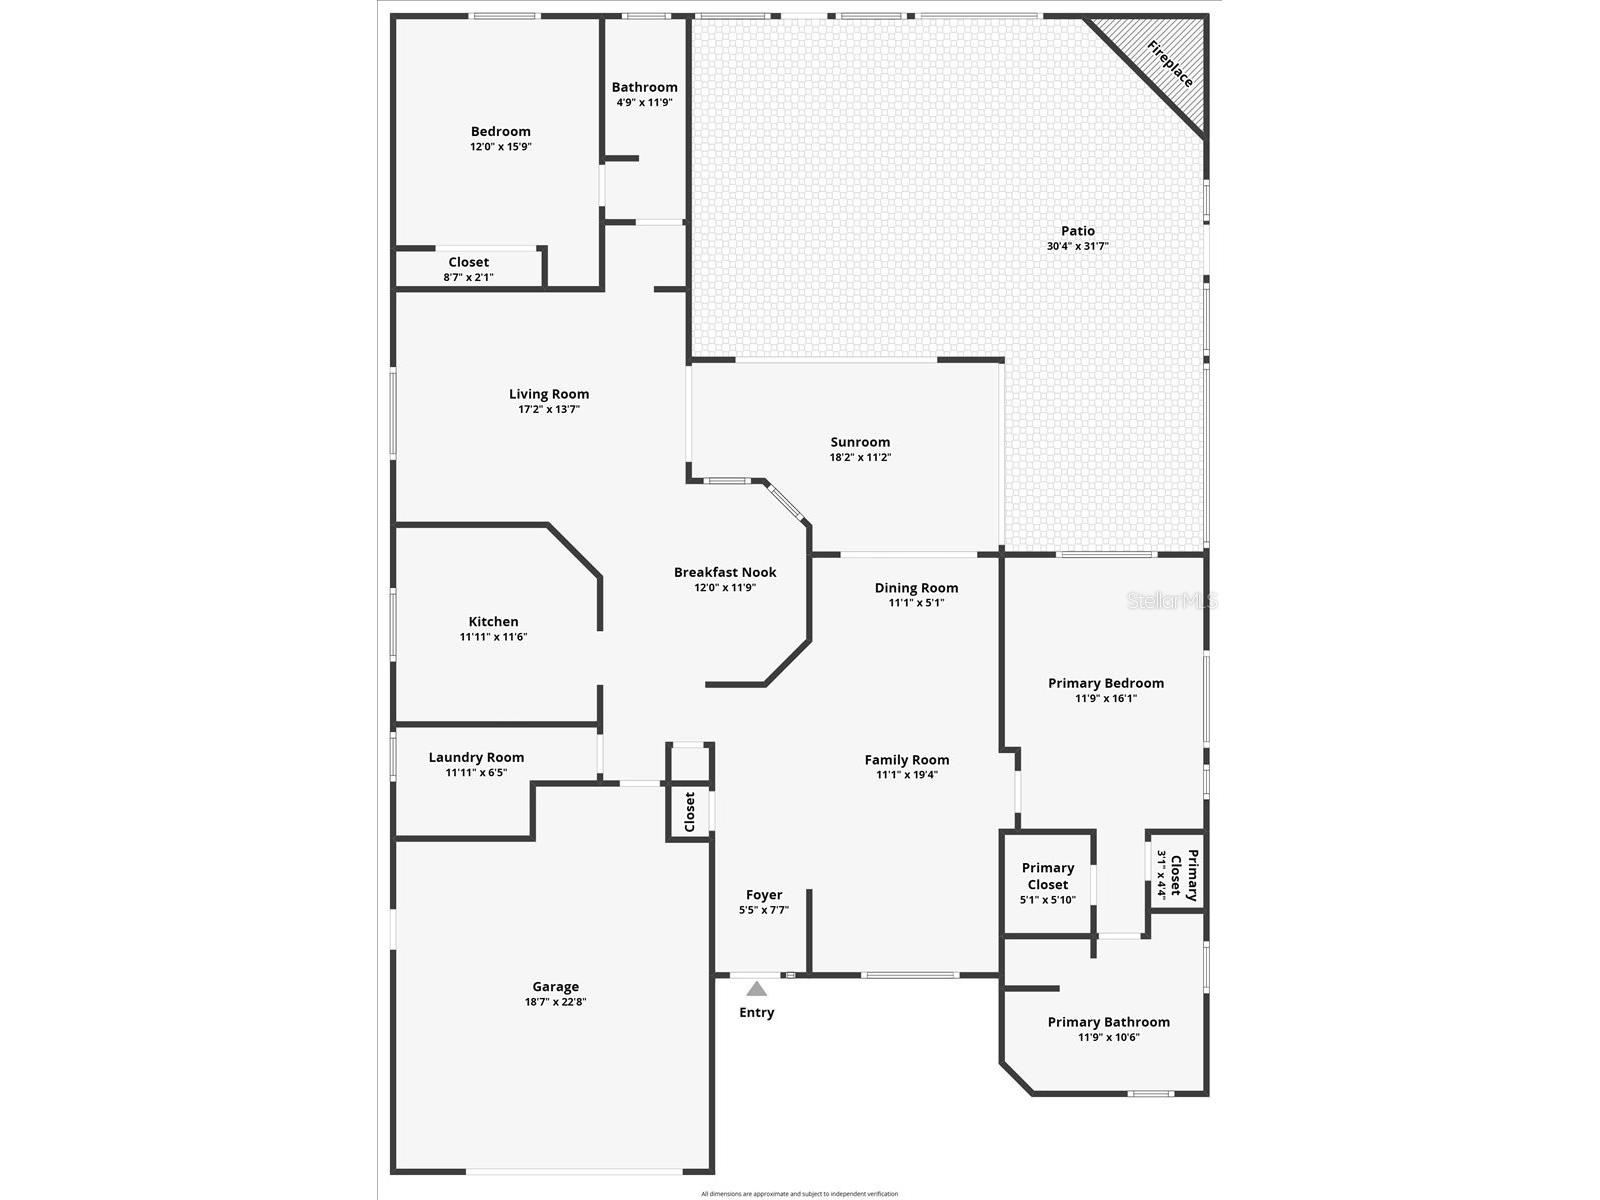
One or more photo(s) has been virtually staged. A vibrant 2-bedroom, 2-bathroom tropical retreat designed for both high-energy entertaining and low-stress relaxation.—whether you’re hosting friends or enjoying a peaceful escape of your own. Inside, you’ll find a bright, airy layout filled with natural light that instantly puts you at ease. The flexible floor plan offers endless possibilities—create a home office, a cozy conversation nook, or whatever suits your lifestyle best. The spacious primary suite is a true retreat, complete with a sun-filled en-suite bath, while the updated kitchen features plenty of counter space for cooking, entertaining, and making memories. You’ll also love the amazing Florida room, featuring massive sliders that open wide to seamlessly incorporate the incredible outdoor living space—bringing the best of indoor-outdoor living right to your fingertips. The sunroom has fully automated shades on all windows. Step outside and you’ll discover the real showstopper—your ultimate outdoor oasis! This incredible space is made for entertaining, featuring a fully equipped outdoor kitchen with bar seating, barbecue, and beverage cooler. Gather around the stunning brick fireplace, unwind in the luxurious hot tub, and soak up the Florida lifestyle all year long. Additional indoor laundry room with utility sink. Perfectly located near shopping, dining, and top-notch medical facilities, this home is ideal to live the best tropical life!
Listing Information
Property Type: Rental, Single Family Residence
Status: Active
Bedrooms: 2
Bathrooms: 2
Lot Size: 0.19 Acres
Square Feet: 1,996 sq ft
Year Built: 1996
Garage: Yes
Stories: 1 Story
Date Available: 5/15/2026
Subdivision: Alico Estates
County: Pasco
Room Information
Main Floor
Dinette: 8x11
Florida Room: 12x17
Bedroom 2: 13x12
Primary Bedroom: 12x16
Dining Room: 9x12
Living Room: 11x12
Family Room: 13x15
Kitchen: 12x14
Bathrooms
Full Baths: 2
Additonal Room Information
Laundry: Inside
Interior Features
Appliances: Dishwasher, Microwave, Range, Refrigerator, Bar Fridge
Flooring: Luxury Vinyl,Tile
Fireplaces: Outside
Additional Interior Features: Ceiling Fan(s), Eat-In Kitchen, Cathedral Ceiling(s), High Ceilings, Living/Dining Room, Kitchen/Family Room Combo
Utilities
Water: Public
Sewer: Public Sewer
Other Utilities: Cable Connected,Electricity Connected
Cooling: Ceiling Fan(s), Central Air
Heating: Central
Exterior / Lot Features
Attached Garage: Attached Garage
Garage Spaces: 2
Additional Exterior/Lot Features: Fire Pit, Outdoor Grill
Community Features
Security Deposit: 2000
Driving Directions
Turn right onto Rancho Del Rio Dr,Turn left onto Casa Nueva Dr, Turn left onto Calle Alta
Financial Considerations
Owner Pays: None
Tax/Property ID: 16-26-12-016.0-000.00-019.0
 A broker reciprocity listing courtesy: PMI PINELLAS
Based on information provided by Stellar MLS as distributed by the MLS GRID. Information from the Internet Data Exchange is provided exclusively for consumers’ personal, non-commercial use, and such information may not be used for any purpose other than to identify prospective properties consumers may be interested in purchasing. This data is deemed reliable but is not guaranteed to be accurate by Edina Realty, Inc., or by the MLS. Edina Realty, Inc., is not a multiple listing service (MLS), nor does it offer MLS access.
Copyright 2026 Stellar MLS as distributed by the MLS GRID. All Rights Reserved.
Sales History & Tax Summary for 9112 Calle Alta
Sales History
| Date | Price | |
|---|---|---|
| Currently not available. | ||
Tax Summary
| Tax Year | Estimated Market Value | Total Tax |
|---|---|---|
| Currently not available. | ||
Data powered by ATTOM Data Solutions. Copyright© 2026. Information deemed reliable but not guaranteed.
Schools
Schools nearby 9112 Calle Alta
| Schools in attendance boundaries | Grades | Distance | Rating |
|---|---|---|---|
| Loading... | |||
| Schools nearby | Grades | Distance | Rating |
|---|---|---|---|
| Loading... | |||
Data powered by ATTOM Data Solutions. Copyright© 2026. Information deemed reliable but not guaranteed.
The schools shown represent both the assigned schools and schools by distance based on local school and district attendance boundaries. Attendance boundaries change based on various factors and proximity does not guarantee enrollment eligibility. Please consult your real estate agent and/or the school district to confirm the schools this property is zoned to attend. Information is deemed reliable but not guaranteed.
SchoolDigger ® Rating
The SchoolDigger rating system is a 1-5 scale with 5 as the highest rating. SchoolDigger ranks schools based on test scores supplied by each state's Department of Education. They calculate an average standard score by normalizing and averaging each school's test scores across all tests and grades.
Coming soon properties will soon be on the market, but are not yet available for showings.