$5,600/month
912 Waterside Drive Celebration, FL 34747
For Rent MLS# O6420873
4 beds 3 baths 3,908 sq ft Single Family
Details for 912 Waterside Drive
MLS# O6420873
Description for 912 Waterside Drive, Celebration, FL, 34747
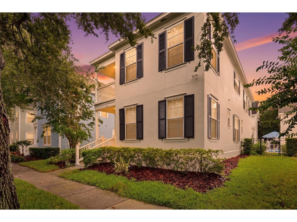
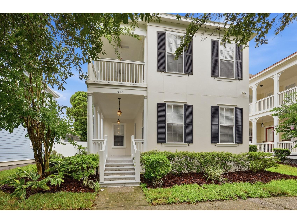
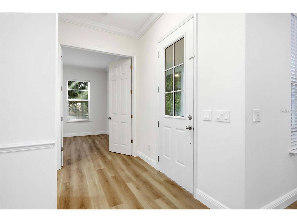
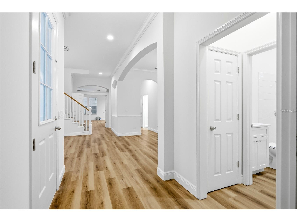
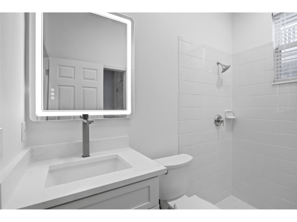
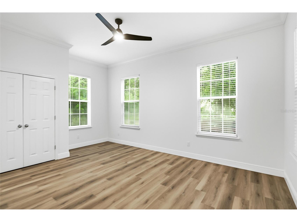
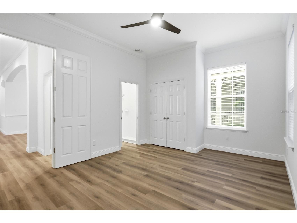
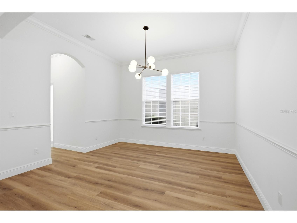
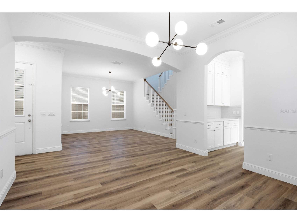
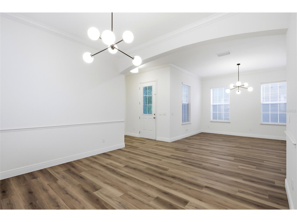
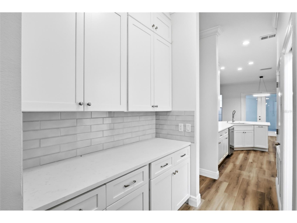
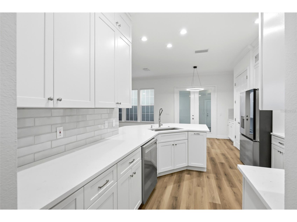
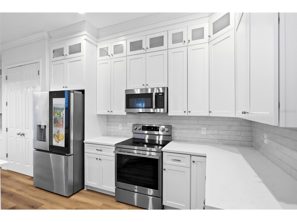
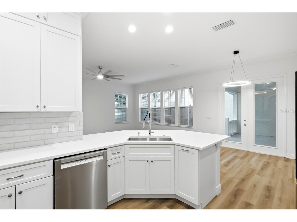
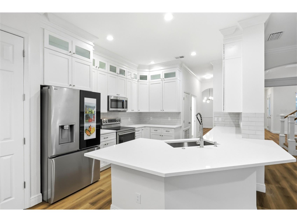
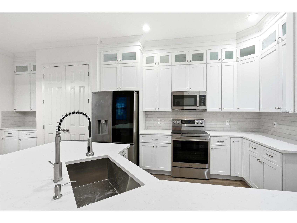
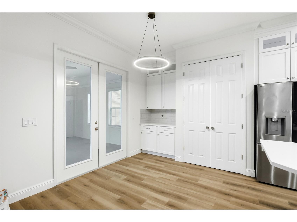
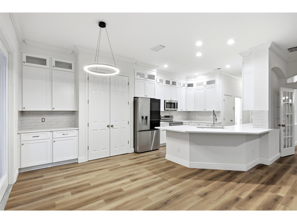
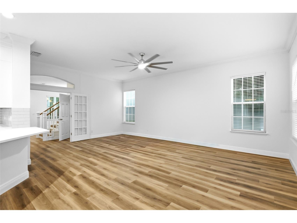
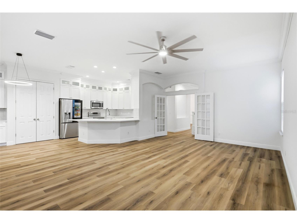
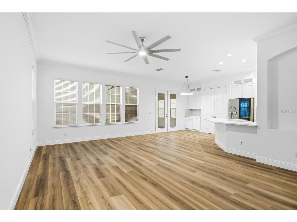
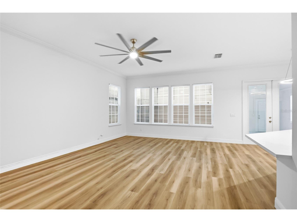
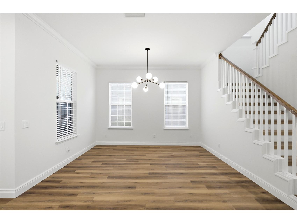
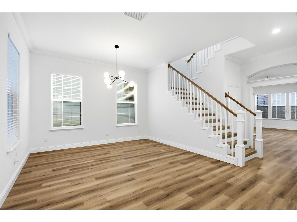
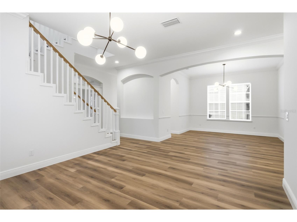
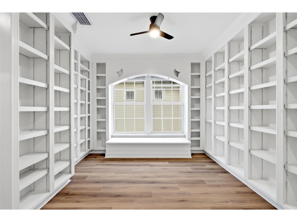
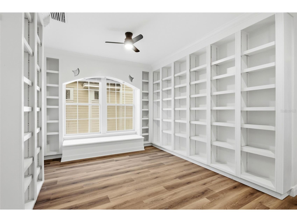
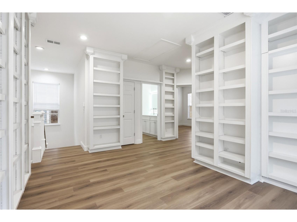
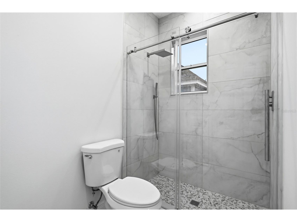
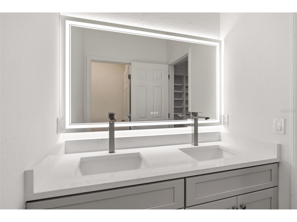
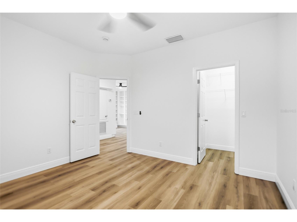
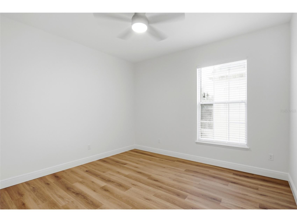
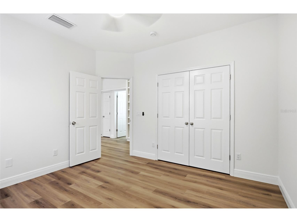
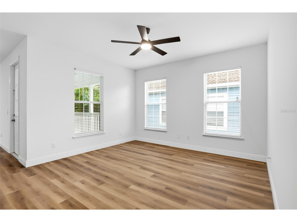
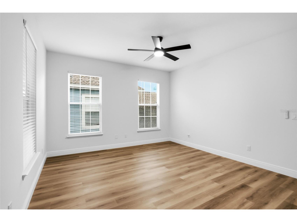
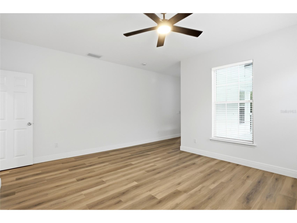
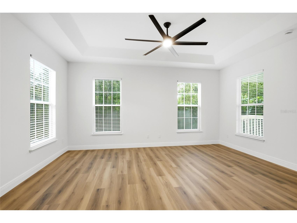
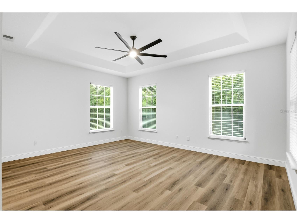
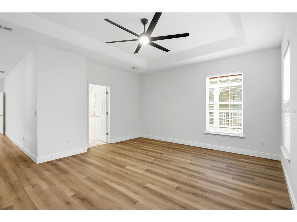
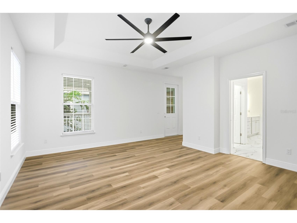
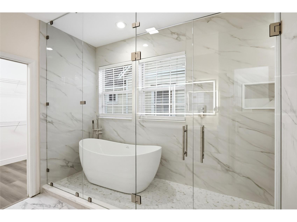
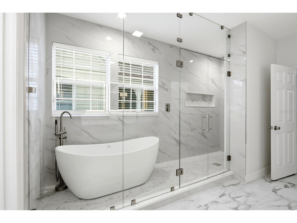
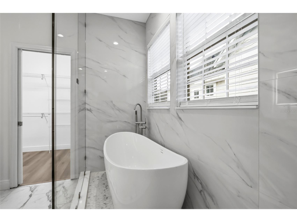
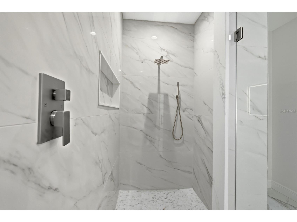
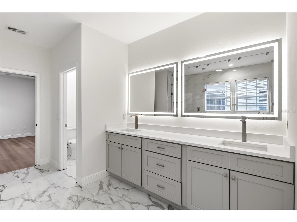
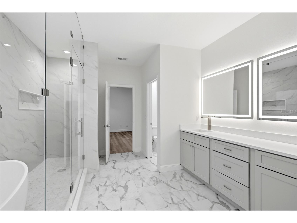
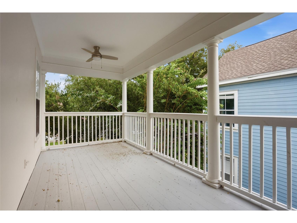
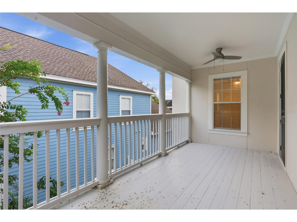
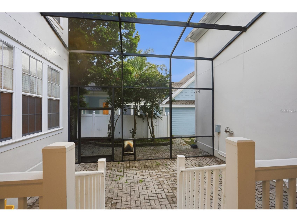
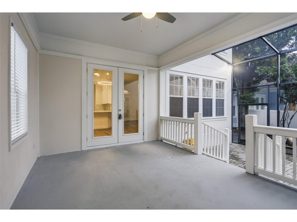
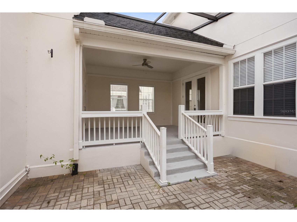
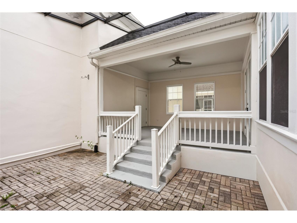
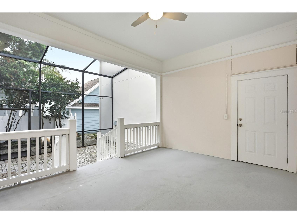
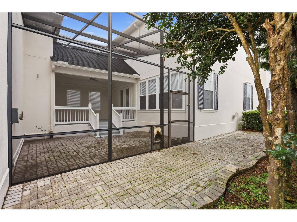
Fall in love with this practically brand new Morrison Homes Charleston Singles home with double poches overlooking the pond and picturesque Celebration Golf Course. This home has had every inch of it updated with high end, luxury design and finishes and is being delivered in a practically "New Home" condition. This Montgomery Victorian model is not only exquisite, but is designed with total convenience in it's layout. This home has a first floor bedroom with an ensuite bathroom, formal dining room, and extremely spacious family room/ kitchen combo. The kitchen has been finished with an oversized, quartz island, subway tile, and new cabinetry extending into the butler's pantry. An owner's retreat is an understatement for this primary bedroom with it's very own sitting room and balcony access that sits right off to the side of a straight out of a storybook library retreat. A screened in lanai and fenced in yard expand your living space even more, so you can enjoy every bit of life inside Celebration, FL.
Listing Information
Property Type: Rental, Single Family Residence
Status: Active
Bedrooms: 4
Bathrooms: 3
Lot Size: 0.13 Acres
Square Feet: 3,908 sq ft
Year Built: 2000
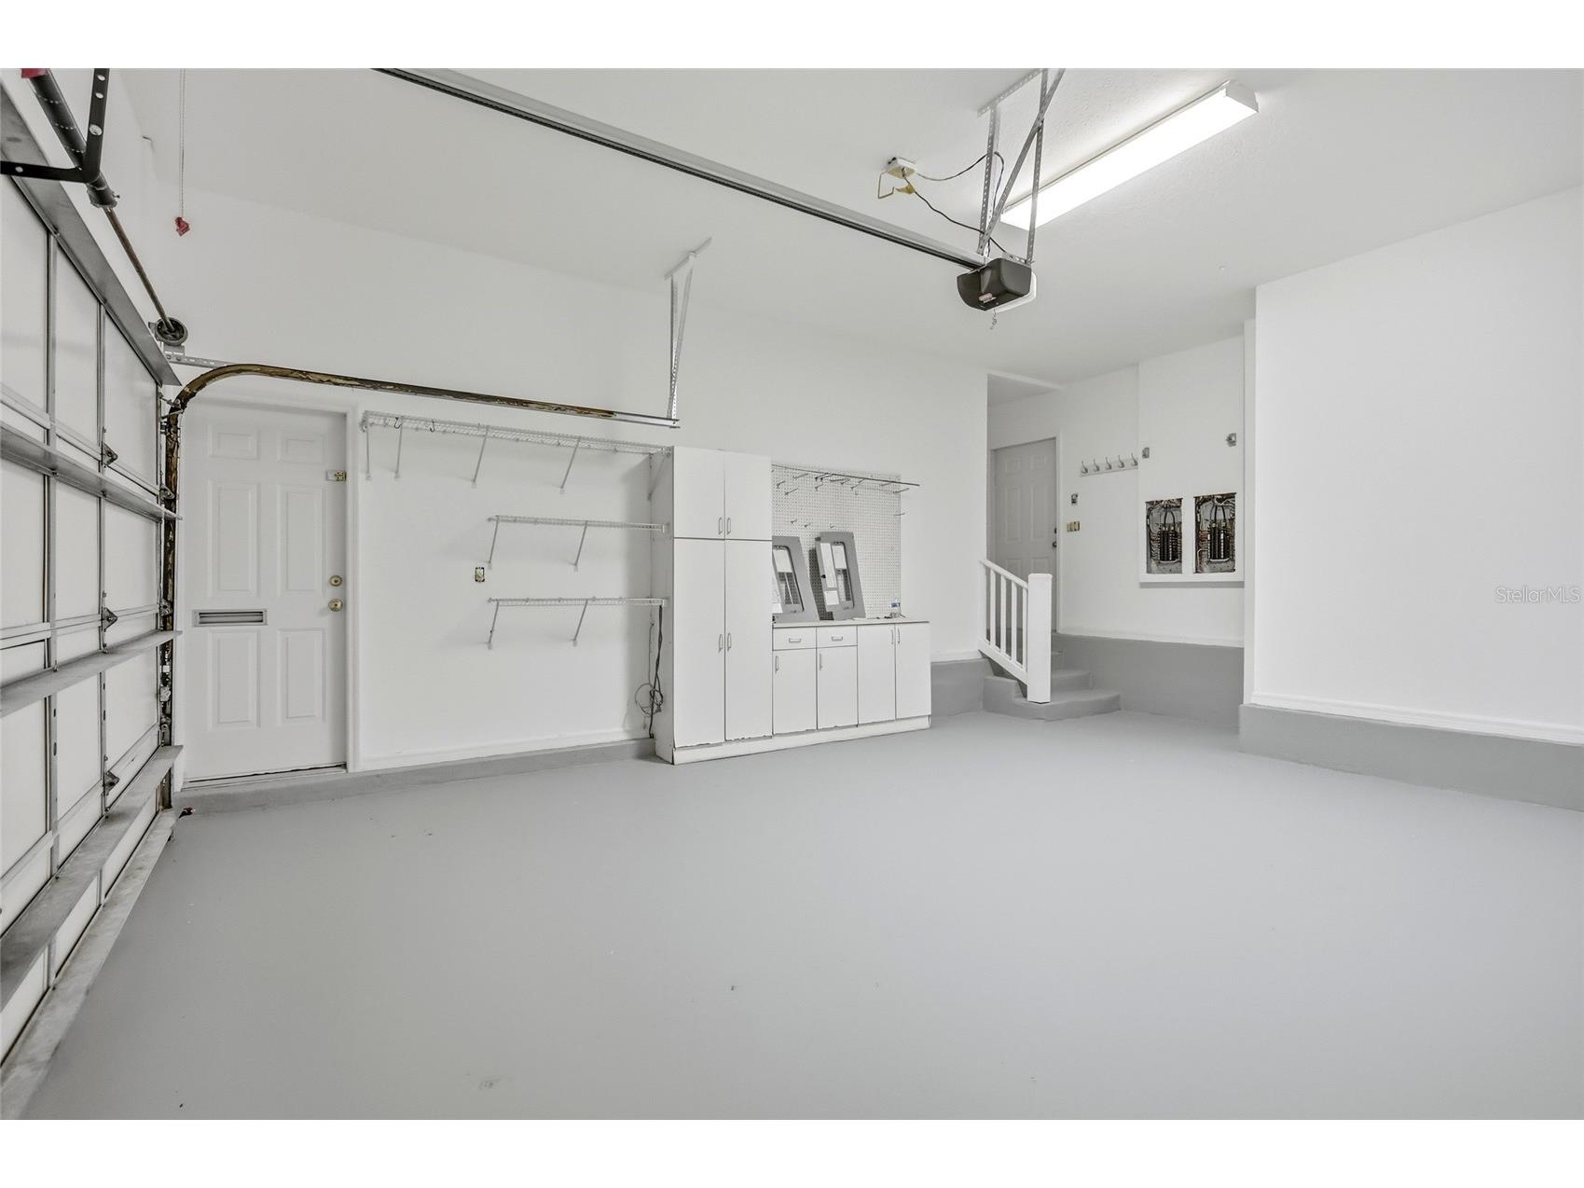
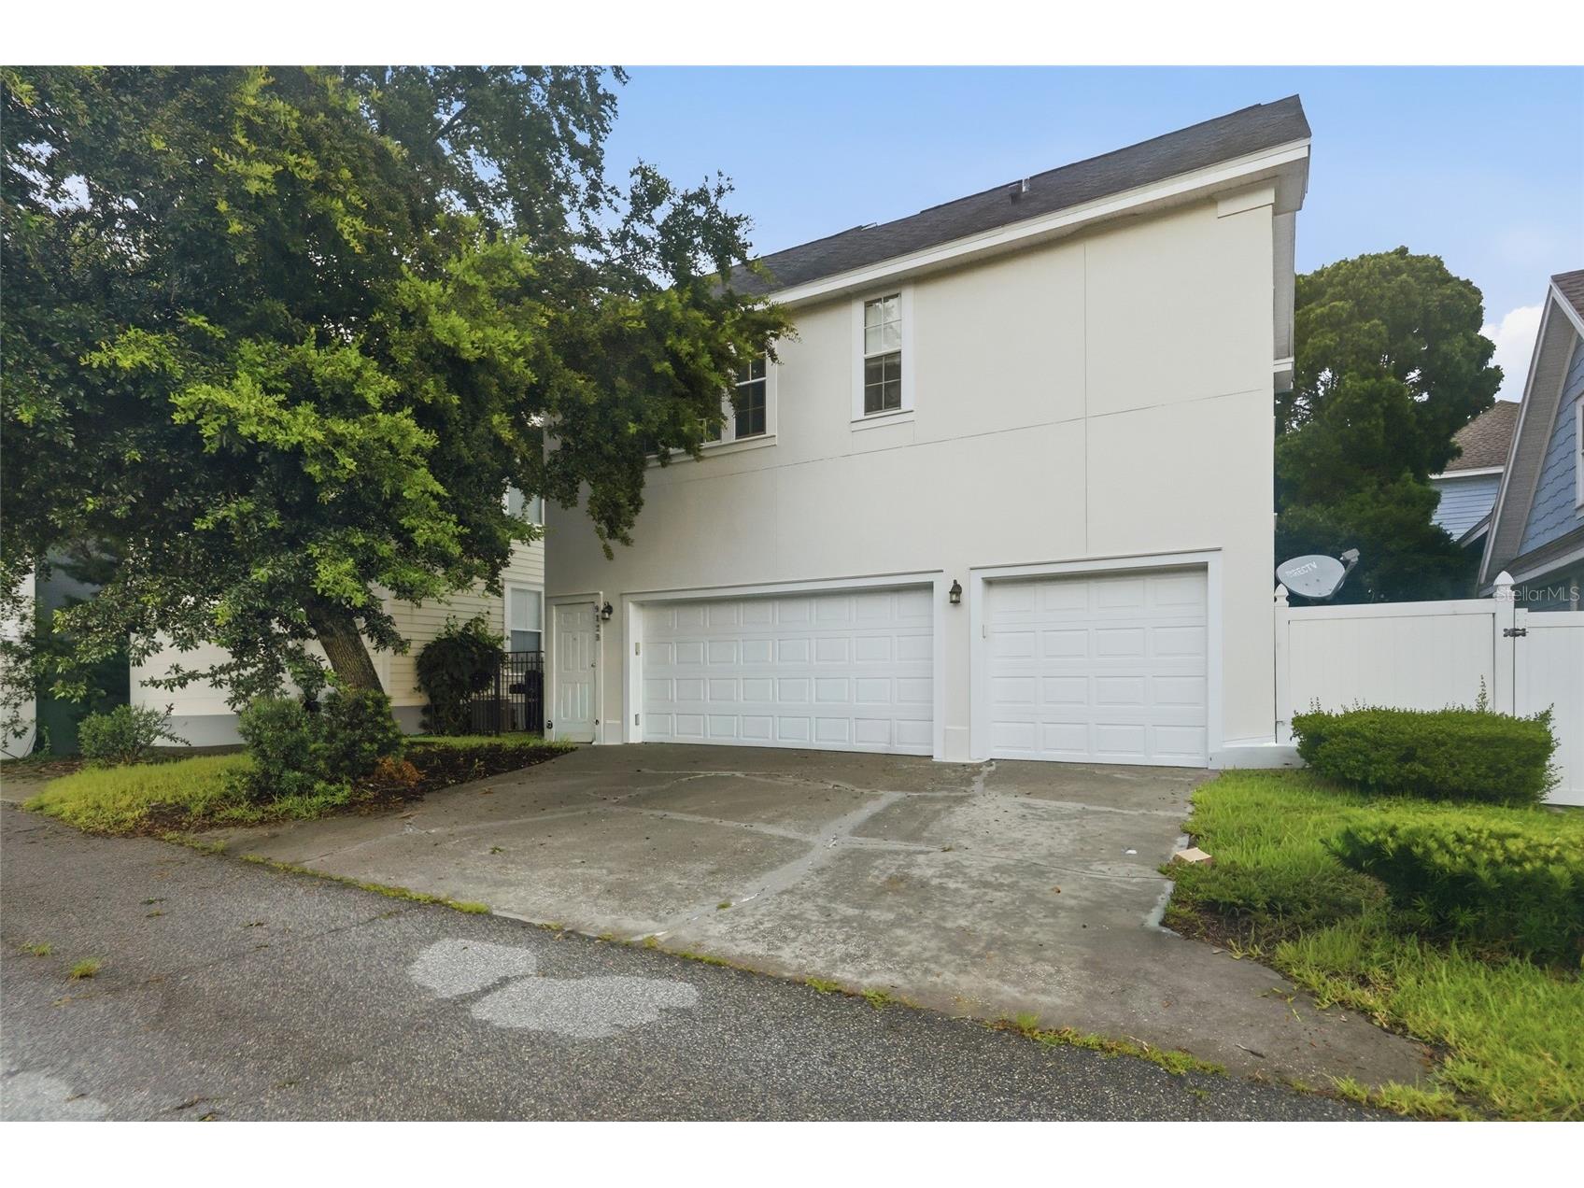
Garage: Yes
Stories: 2 Story
Date Available: 6/30/2026
Construction Display: New Construction
Subdivision: Celebration South Village Unit 2
County: Osceola
Construction Status: New Construction
School Information
Elementary: Celebration K-8
Middle: Celebration K-8
High: Celebration High
Room Information
Main Floor
Dining Room: 12x12
Kitchen: 8x12
Family Room: 22x13
Living Room: 13x16
Bedroom 2: 12x12
Upper Floor
Bedroom 4: 12x11
Bedroom 3: 12x11
Primary Bedroom: 15x17
Bathrooms
Full Baths: 3
Additonal Room Information
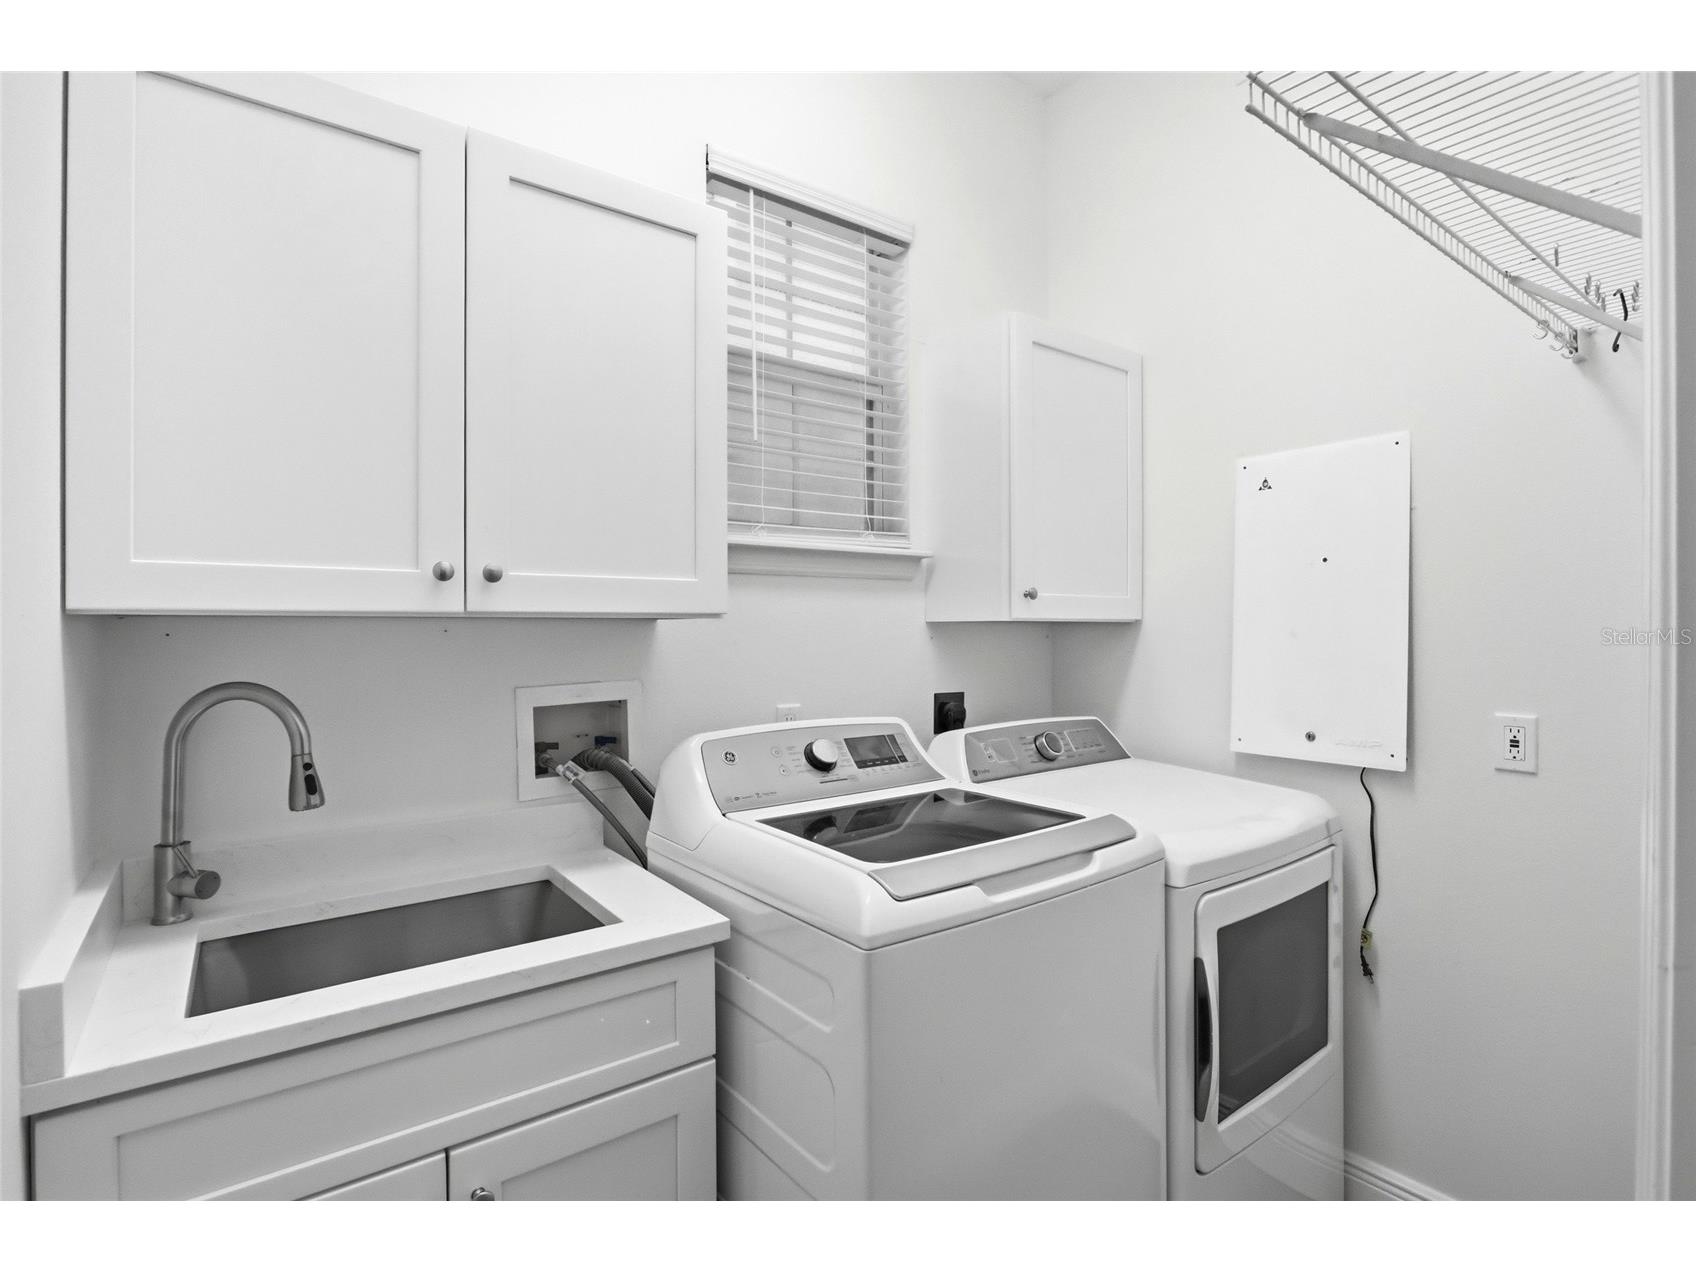
Laundry: Laundry Room
Interior Features
Appliances: Electric Water Heater, Washer, Range, Refrigerator, Dishwasher, Disposal, Dryer, Microwave
Flooring: Luxury Vinyl,Tile
Doors/Windows: Blinds
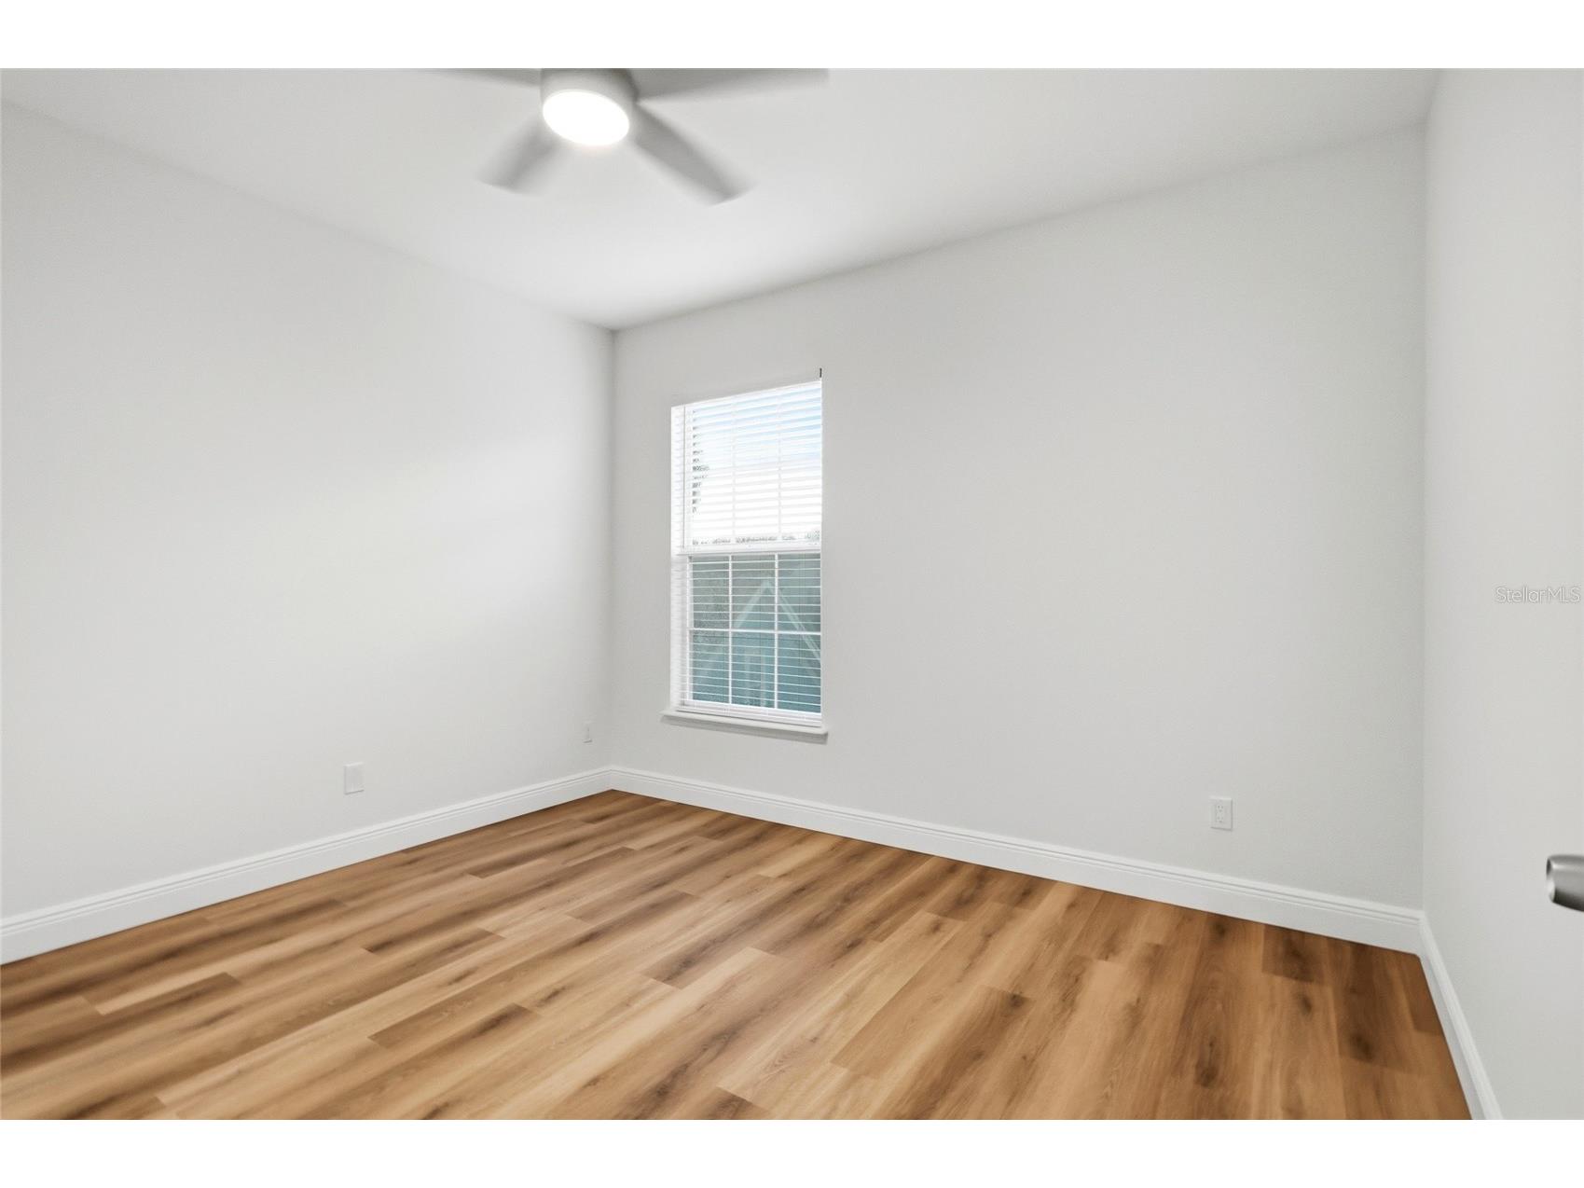
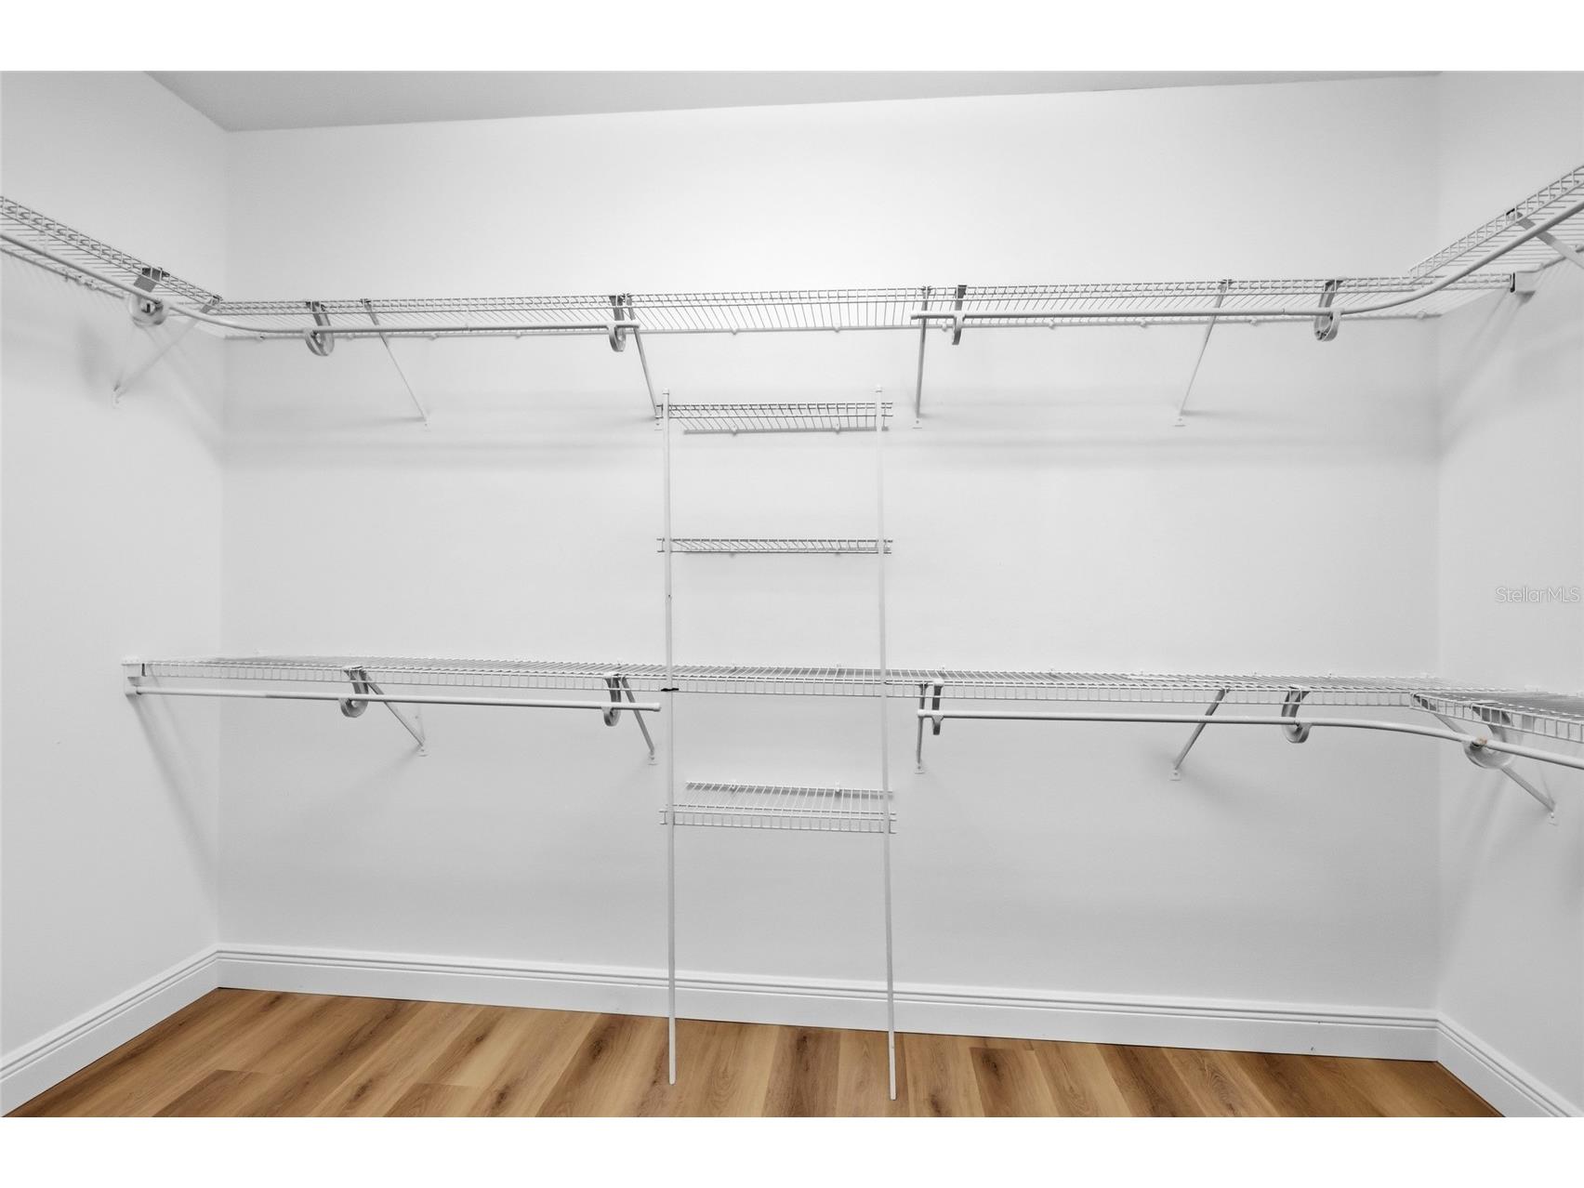
Additional Interior Features: Eat-In Kitchen, Walk-In Closet(s), Ceiling Fan(s), Kitchen/Family Room Combo, Stone Counters, Chair Rail, Tray Ceiling(s), Built-in Features, High Ceilings, Crown Molding, Dry Bar
Utilities
Water: Public
Sewer: Public Sewer
Other Utilities: Cable Available,Electricity Connected,High Speed Internet Available,Phone Available,Underground Utilities,Water Connected
Cooling: Ceiling Fan(s), Central Air
Heating: Central
Exterior / Lot Features
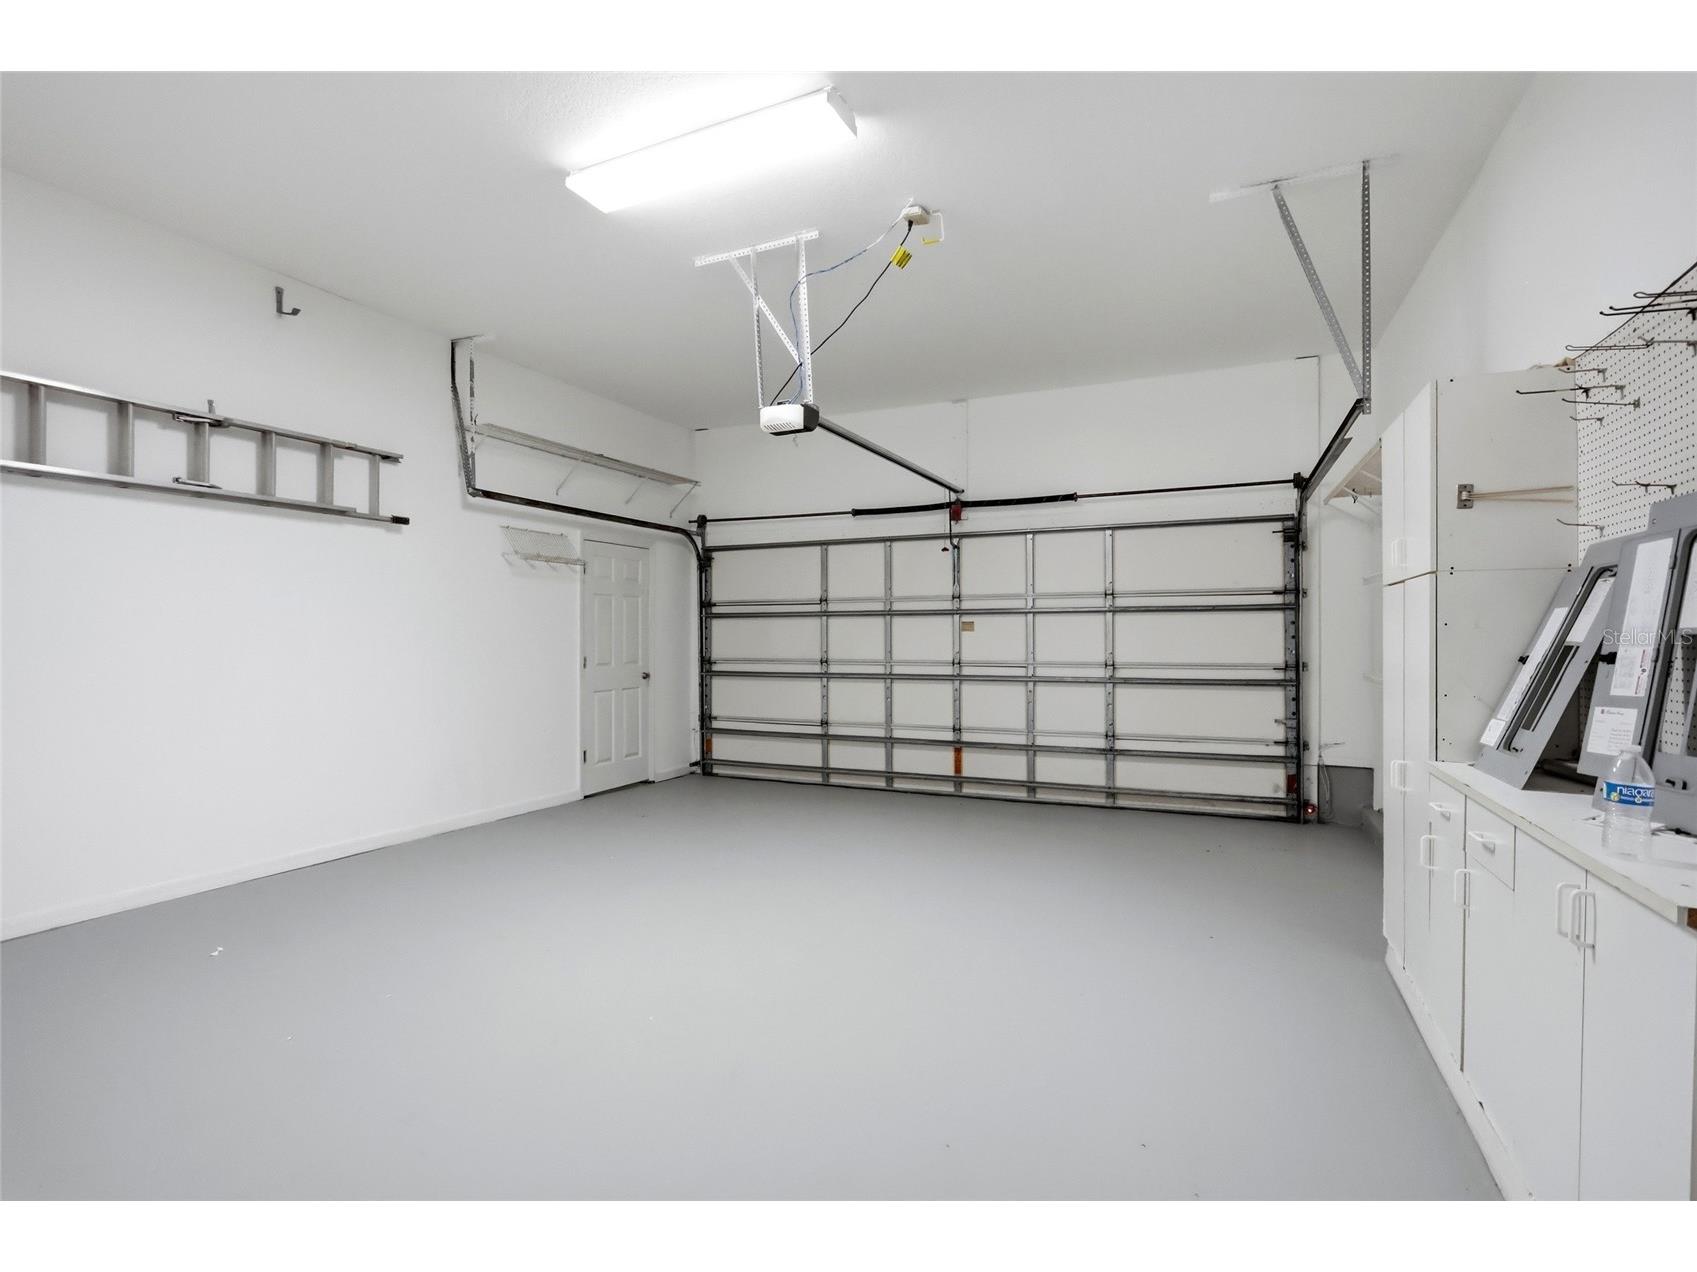
Attached Garage: Attached Garage
Garage Spaces: 2
Parking Description: on street, Garage Faces Rear
Pool: Association, Community
Lot View: Golf Course,Pond,Water
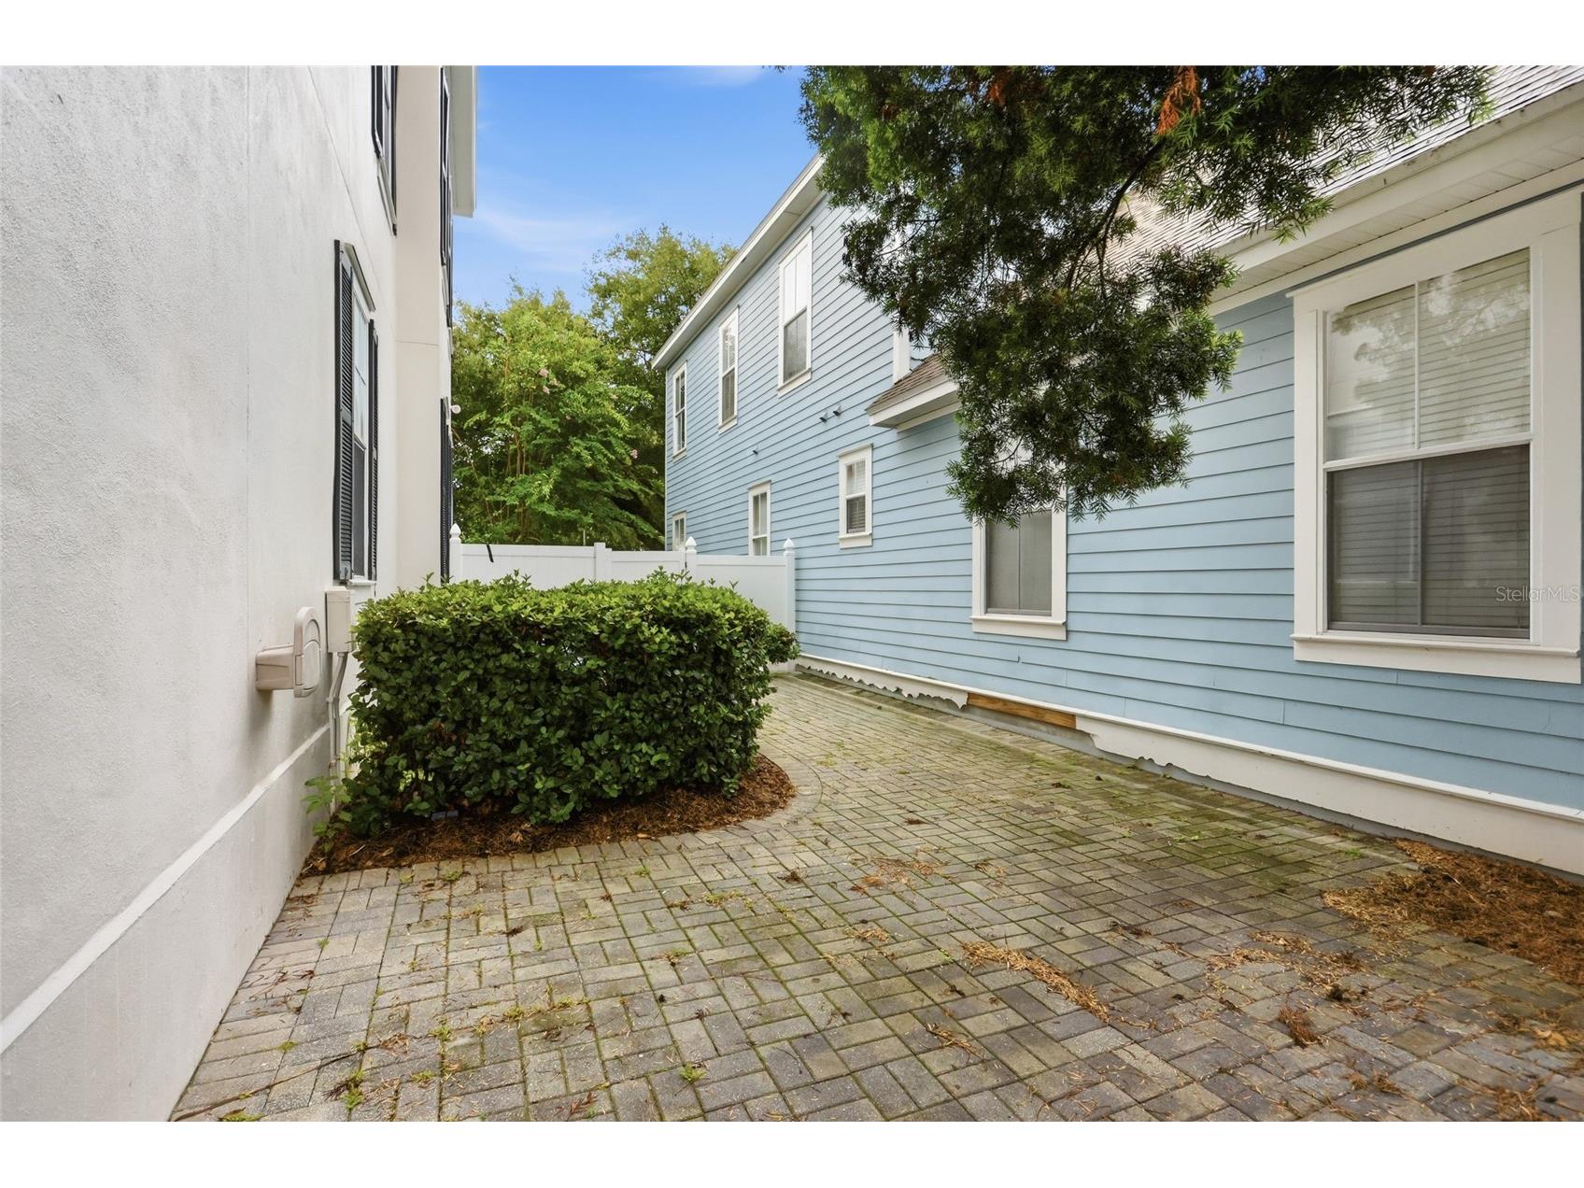
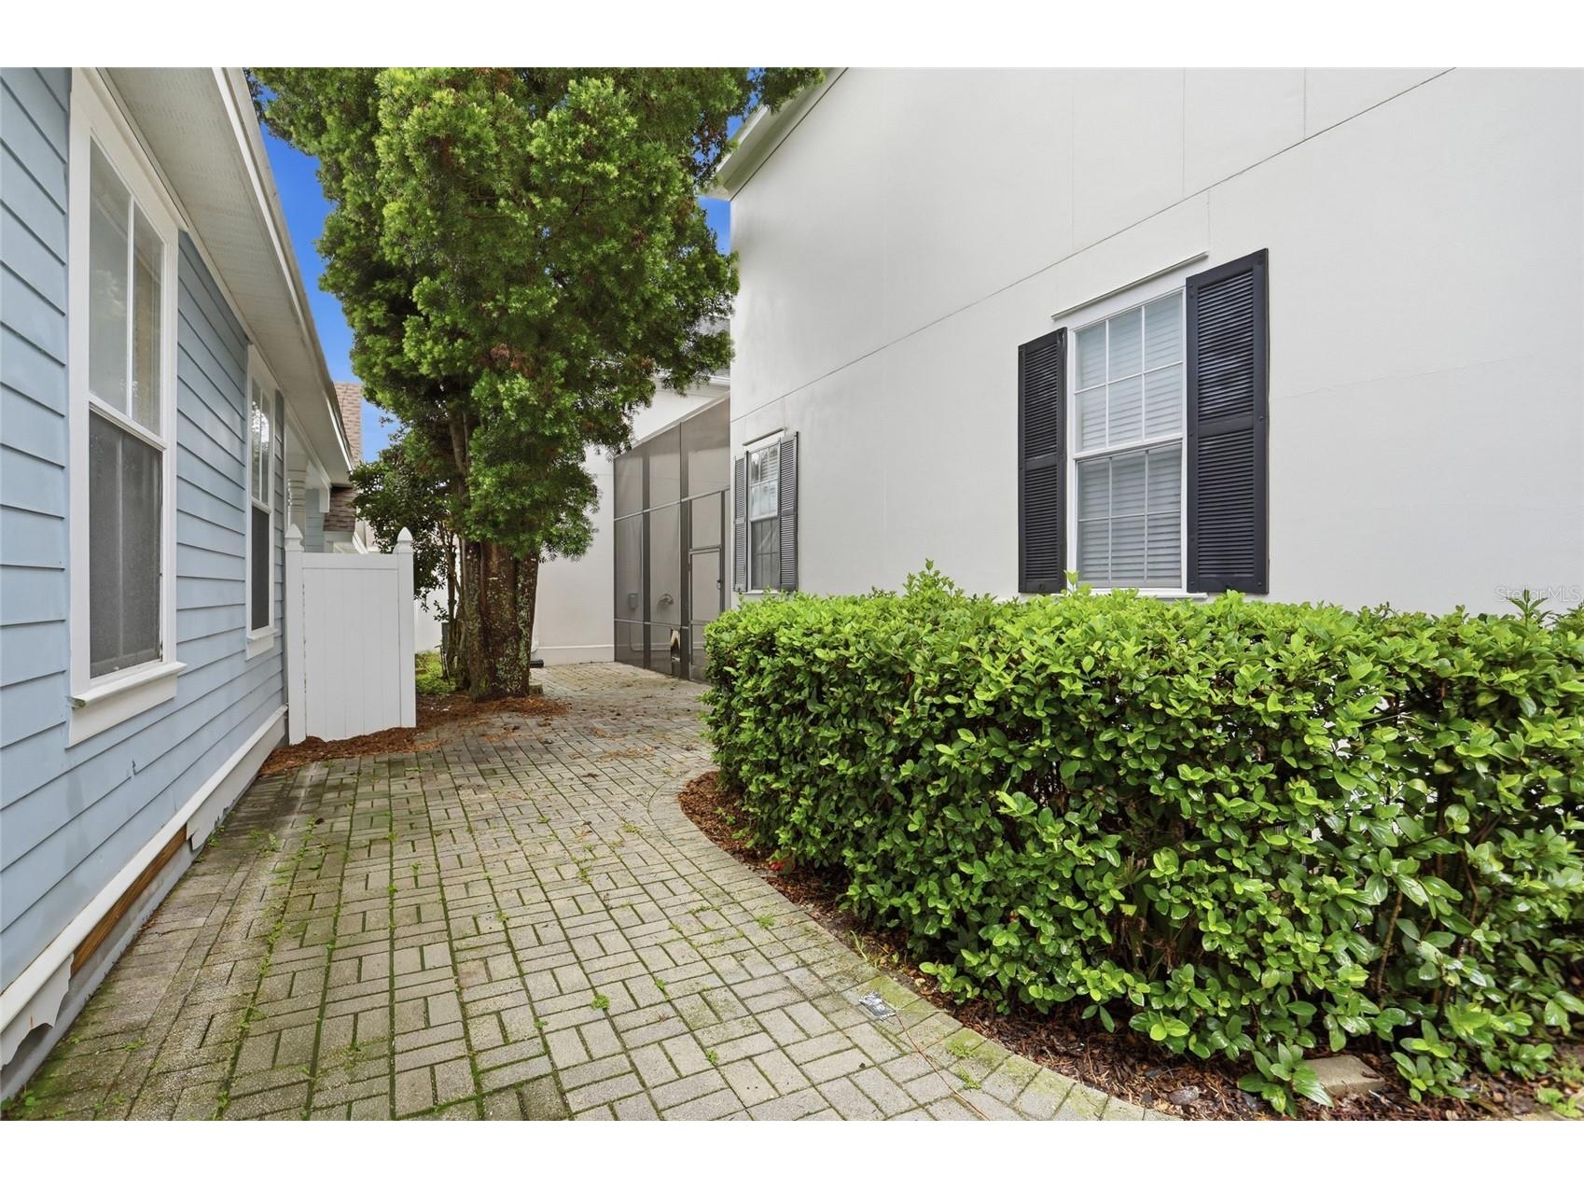
Fencing: fenced
Additional Exterior/Lot Features: Courtyard, Private Yard, Private Entrance, Balcony, Balcony, Patio, Porch, Covered, Open, Enclosed, Screened, Rear Porch, Front Porch, Near Golf Course
Community Features
Community Features: Golf Carts OK, Dog Park, Restaurant, Park, Fitness, Sidewalks, Pool, Tennis Court(s), Playground, Street Lights
Security Features: Smoke Detector(s)
Association Amenities: Park, Golf Course, Trail(s), Pool, Basketball Court, Fitness Center, Playground, Tennis Court(s)
Security Deposit: 5600
Driving Directions
Irlo Bronson(192) to Celebration Ave.- thru town past school. Turn RIGHT on Waterside Drive. Home is in middle of block across from pond.
Financial Considerations
Owner Pays: None
Tax/Property ID: 07-25-28-2816-0001-0190
 A broker reciprocity listing courtesy: EXP REALTY LLC
Based on information provided by Stellar MLS as distributed by the MLS GRID. Information from the Internet Data Exchange is provided exclusively for consumers’ personal, non-commercial use, and such information may not be used for any purpose other than to identify prospective properties consumers may be interested in purchasing. This data is deemed reliable but is not guaranteed to be accurate by Edina Realty, Inc., or by the MLS. Edina Realty, Inc., is not a multiple listing service (MLS), nor does it offer MLS access.
Copyright 2026 Stellar MLS as distributed by the MLS GRID. All Rights Reserved.
Sales History & Tax Summary for 912 Waterside Drive
Sales History
| Date | Price | |
|---|---|---|
| Currently not available. | ||
Tax Summary
| Tax Year | Estimated Market Value | Total Tax |
|---|---|---|
| Currently not available. | ||
Data powered by ATTOM Data Solutions. Copyright© 2026. Information deemed reliable but not guaranteed.
Schools
Schools nearby 912 Waterside Drive
| Schools in attendance boundaries | Grades | Distance | Rating |
|---|---|---|---|
| Loading... | |||
| Schools nearby | Grades | Distance | Rating |
|---|---|---|---|
| Loading... | |||
Data powered by ATTOM Data Solutions. Copyright© 2026. Information deemed reliable but not guaranteed.
The schools shown represent both the assigned schools and schools by distance based on local school and district attendance boundaries. Attendance boundaries change based on various factors and proximity does not guarantee enrollment eligibility. Please consult your real estate agent and/or the school district to confirm the schools this property is zoned to attend. Information is deemed reliable but not guaranteed.
SchoolDigger ® Rating
The SchoolDigger rating system is a 1-5 scale with 5 as the highest rating. SchoolDigger ranks schools based on test scores supplied by each state's Department of Education. They calculate an average standard score by normalizing and averaging each school's test scores across all tests and grades.
Coming soon properties will soon be on the market, but are not yet available for showings.