$2,100/month
9155 SE 47th Ct Road Ocala, FL 34480
For Rent MLS# OM727391
3 beds 2 baths 1,543 sq ft Single Family
Details for 9155 SE 47th Ct Road
MLS# OM727391
Description for 9155 SE 47th Ct Road, Ocala, FL, 34480
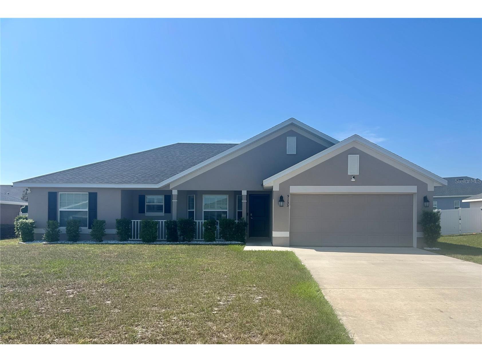
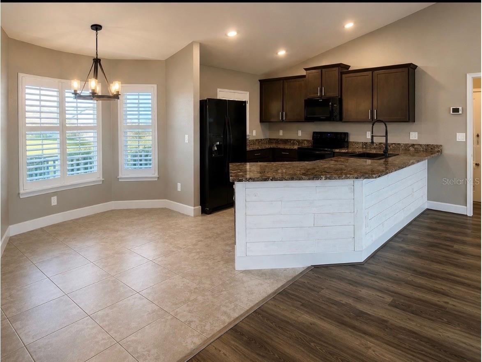
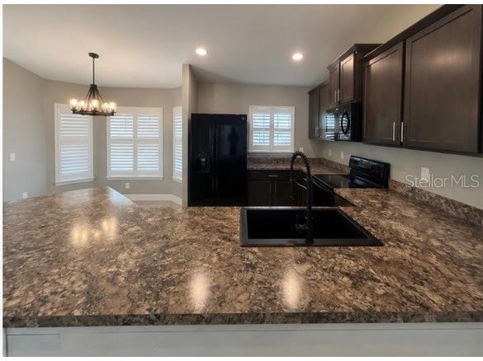
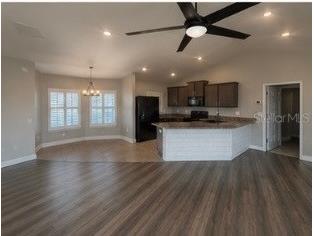
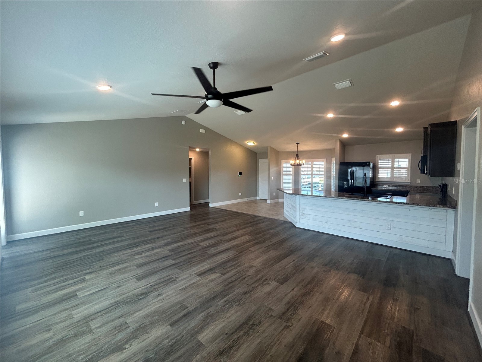
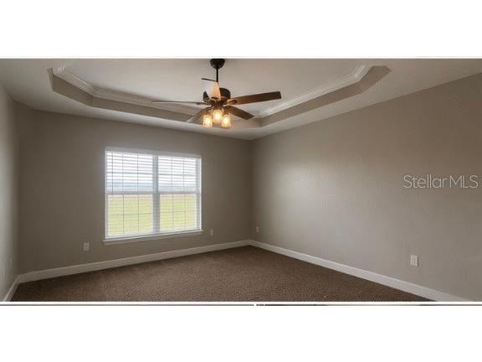
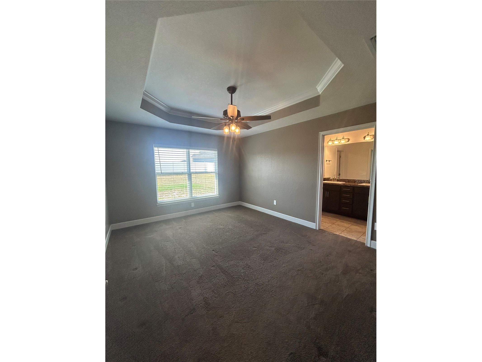
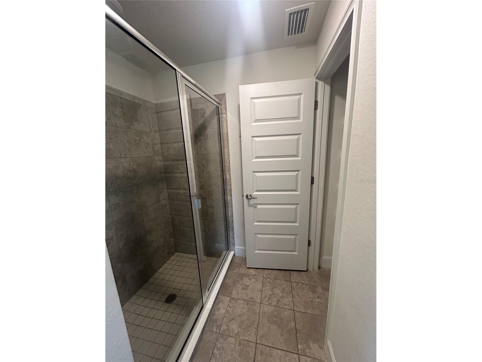
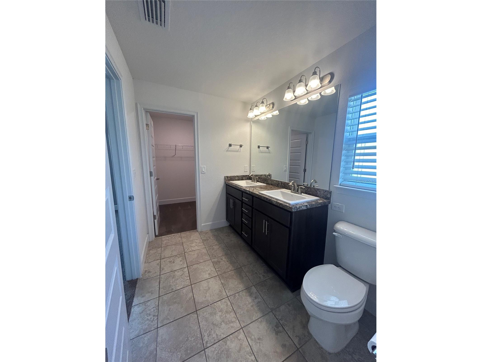
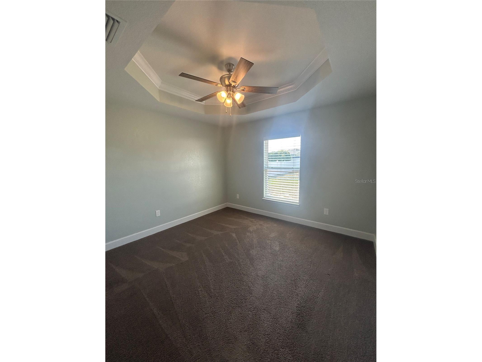
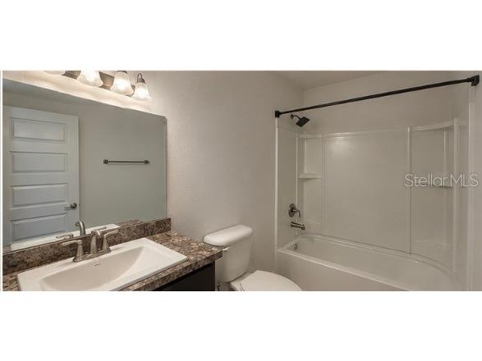
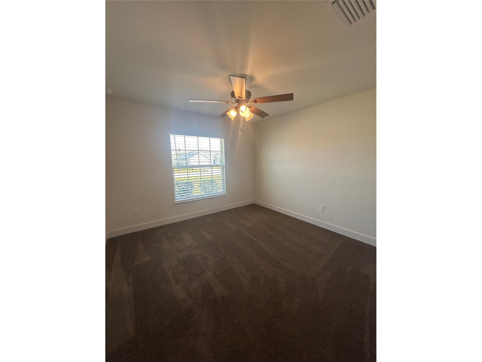
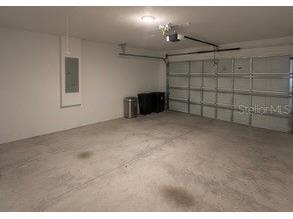
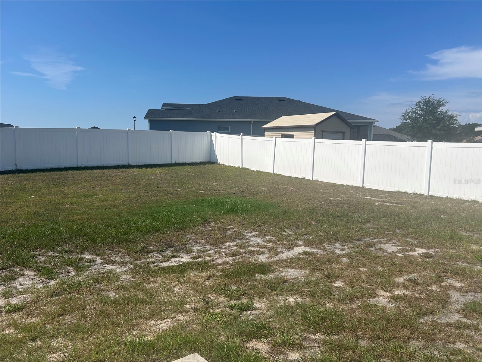
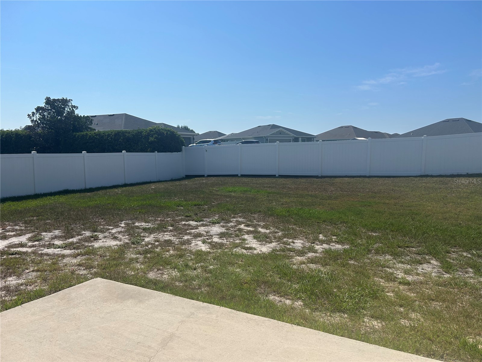
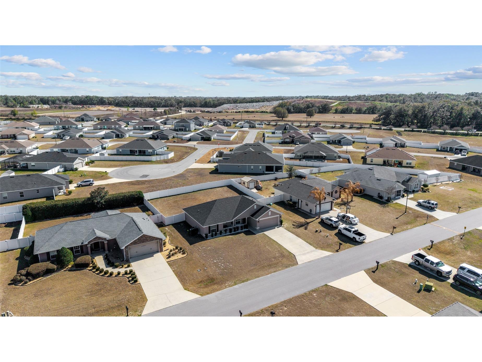
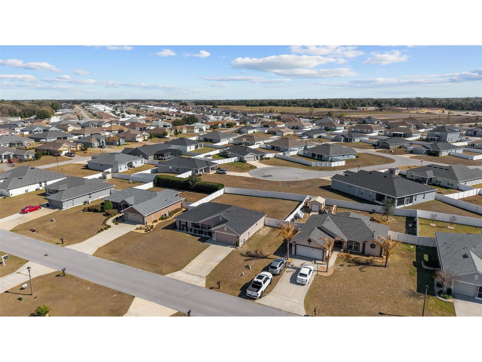
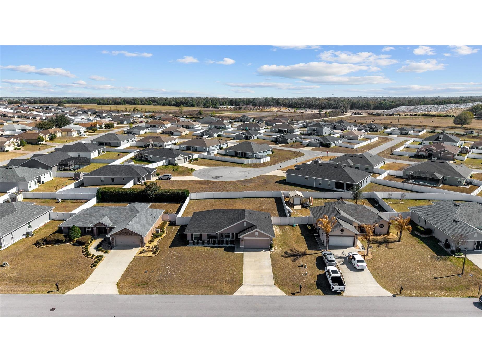
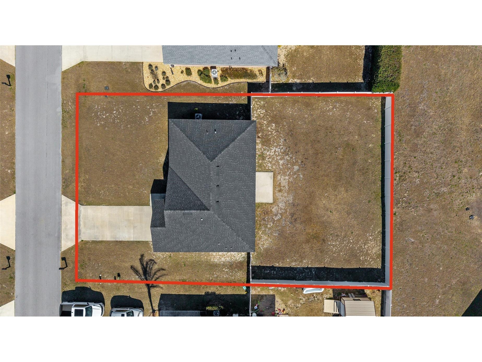
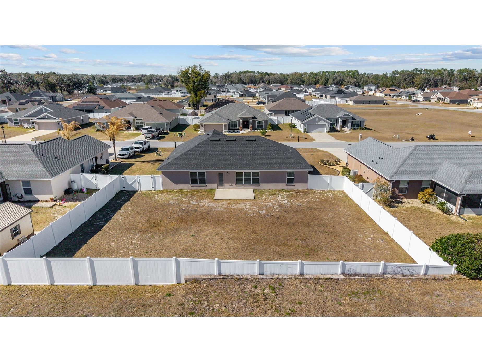
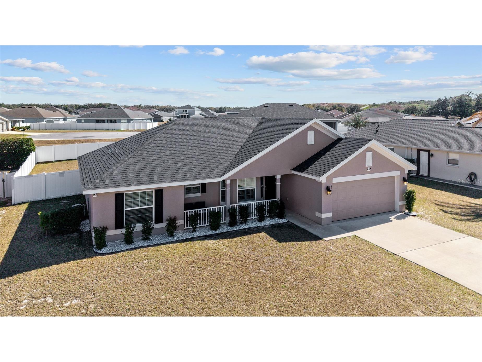
The moment you walk through the door, this home simply FEELS RIGHT. Nearly new and MOVE-IN READY, this rental blends modern style with everyday livability. Soaring VAULTED CEILINGS crown the main living area, while elegant tray ceilings in the primary suite and one guest bedroom add an airy, open dimension to the OPEN-CONCEPT DESIGN. Character shines through in details like the eye-catching SHIPLAP FEATURE WALL, wood-look LVP FLOORING running through the main living spaces, and cozy carpeting in the bedrooms. At the heart of the home, the kitchen pairs classic shaker-style cabinetry with soft-close hardware and laminate countertops — a practical, welcoming space whether you're cooking a weeknight dinner or hosting friends. Extras you'll appreciate include PLANTATION SHUTTERS, a handy utility sink in the garage, and a pre-installed SECURITY SYSTEM with CAMERAS available for tenant activation at the tenant's expense. Step out back to a fully FENCED YARD — ideal for pets, playtime, or unwinding under the evening sky. Pets welcome with owner approval and a refundable $500 pet deposit. Tucked inside the GATED Summercrest community with an HOA, you'll enjoy a tidy, secure, well-kept neighborhood just minutes from both Belleview and Ocala, putting shopping, dining, and daily errands within easy reach.
Listing Information
Property Type: Rental, Single Family Residence
Status: Active
Bedrooms: 3
Bathrooms: 2
Lot Size: 0.25 Acres
Square Feet: 1,543 sq ft
Year Built: 2020
Garage: Yes
Stories: 1 Story
Date Available: 6/27/2026
Subdivision: Summercrest
Builder: Adams Homes
County: Marion
School Information
Elementary: Legacy Elementary School
Middle: Belleview Middle School
High: Belleview High School
Room Information
Main Floor
Bathroom 3:
Bathroom 2:
Living Room:
Kitchen:
Primary Bedroom:
Bathrooms
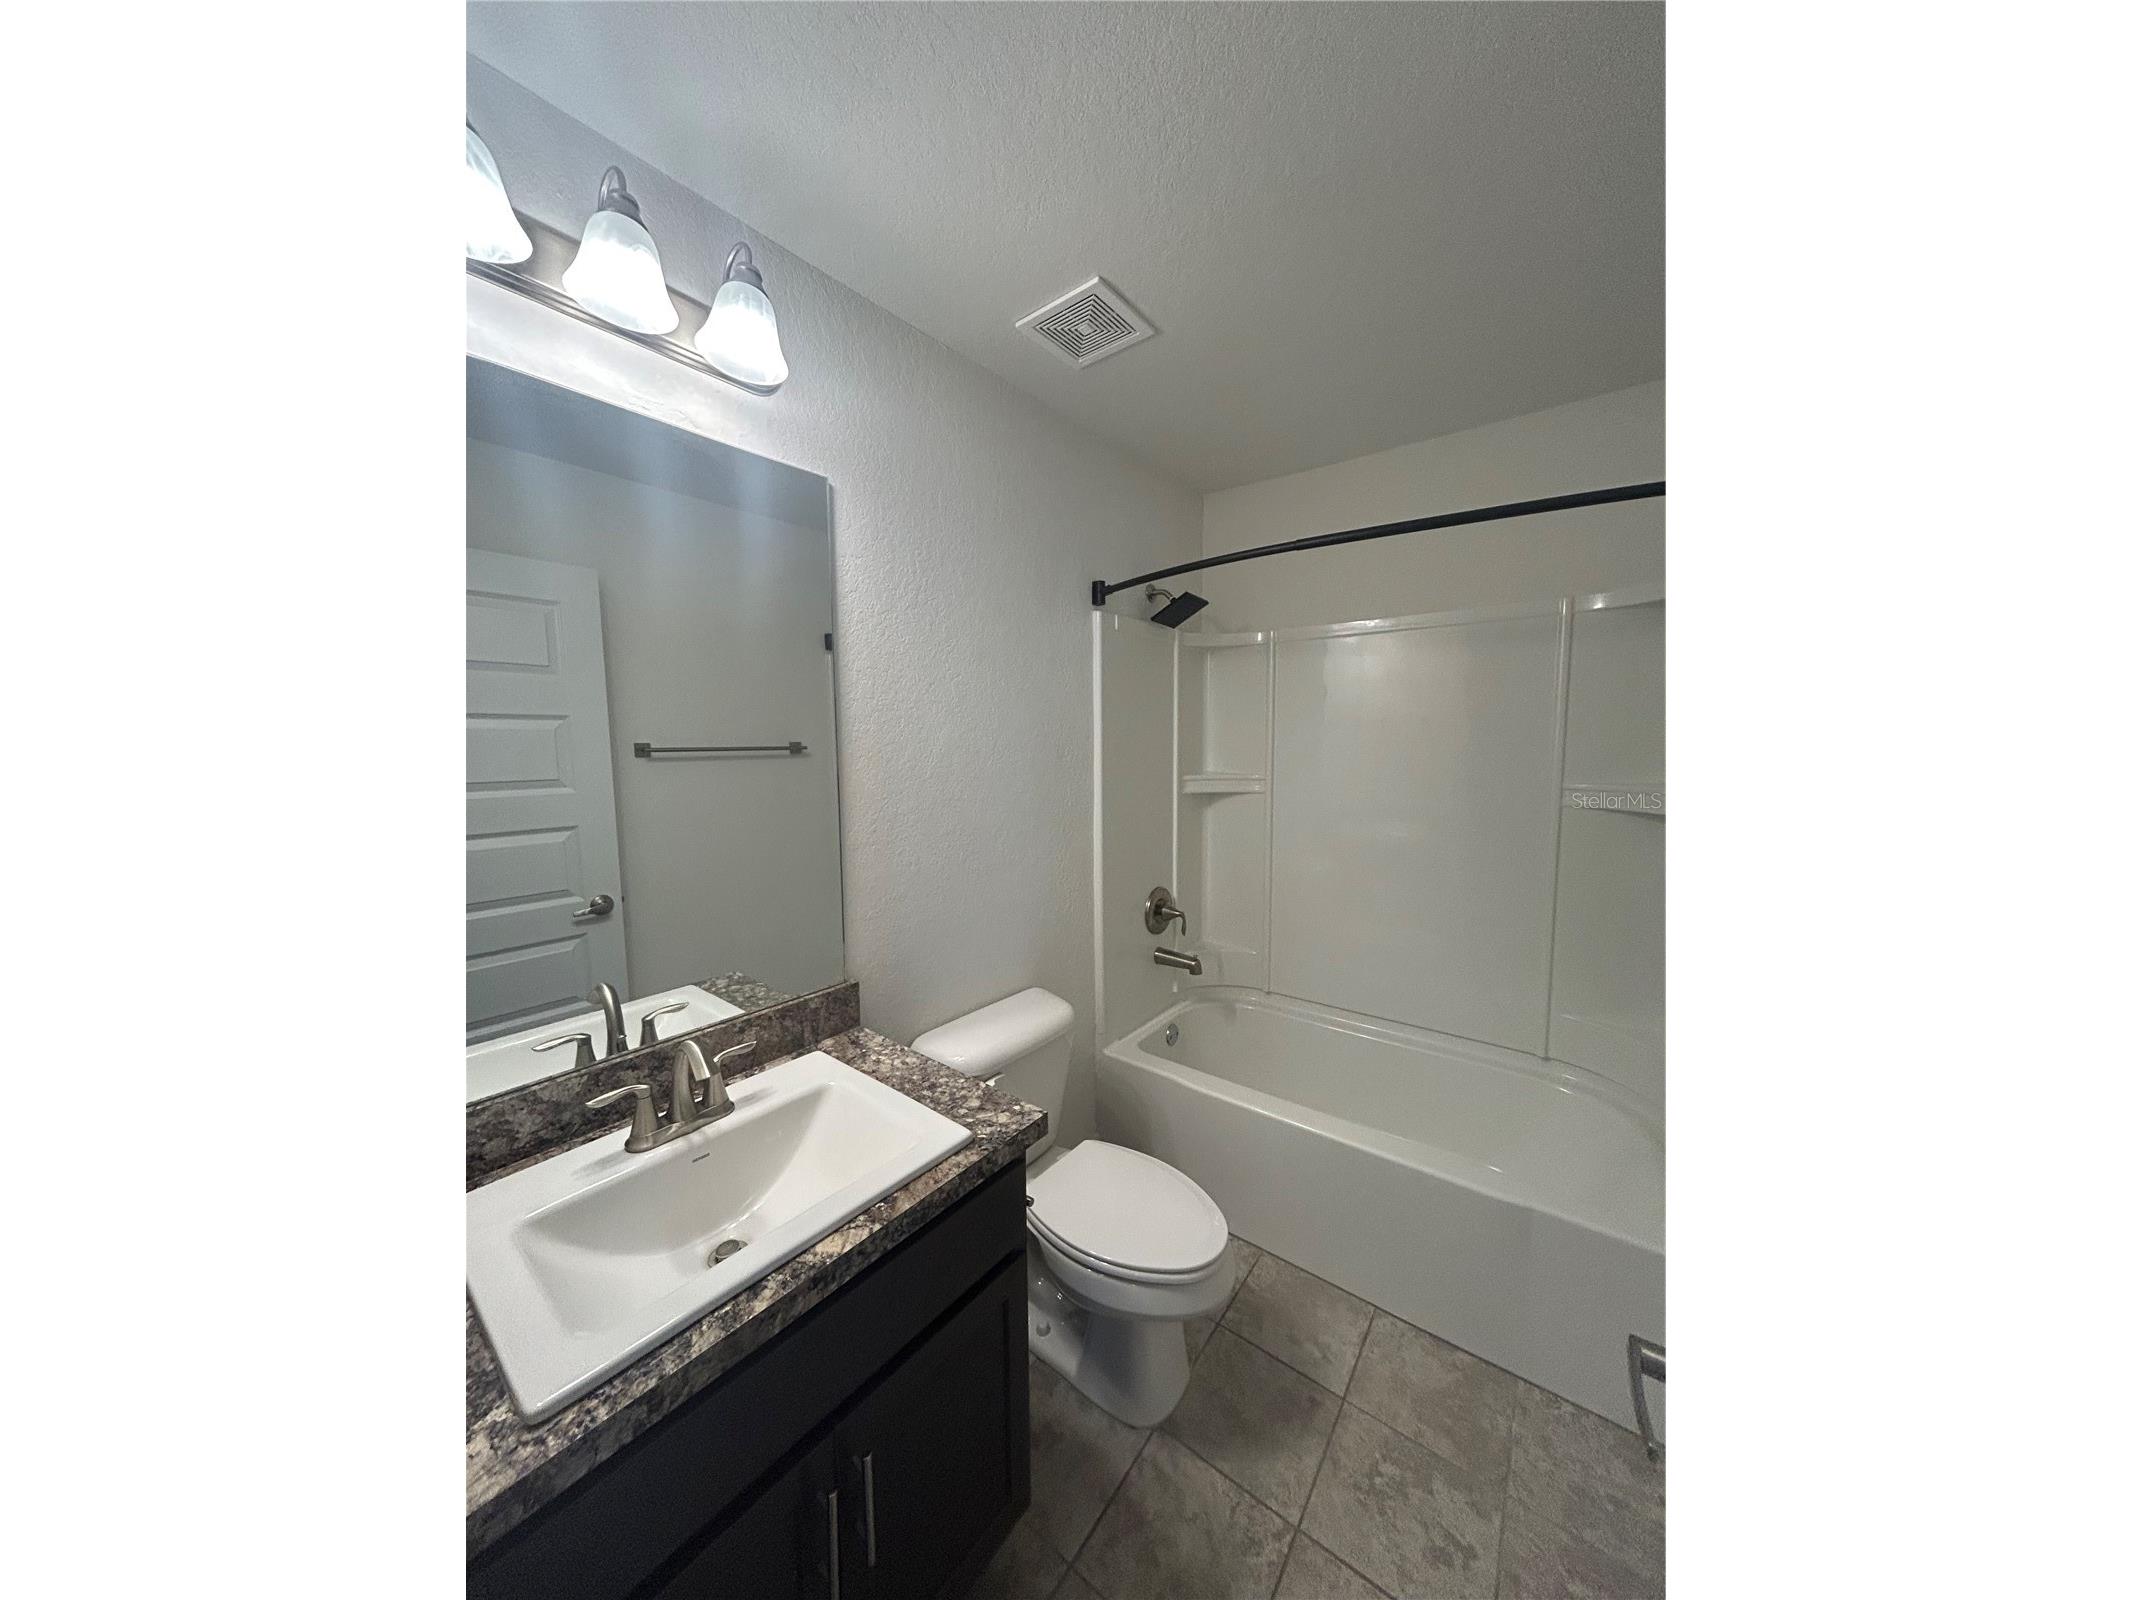
Full Baths: 2
Additonal Room Information
Laundry: Laundry Room
Interior Features
Appliances: Dishwasher, Disposal, Microwave, Range, Refrigerator
Flooring: Carpet,Luxury Vinyl
Doors/Windows: Window Treatments
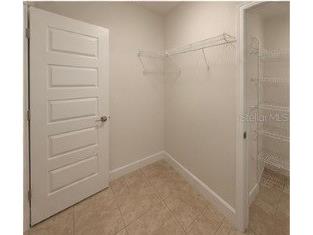
Additional Interior Features: Ceiling Fan(s), Tray Ceiling(s), Cathedral Ceiling(s), Split Bedrooms, Walk-In Closet(s), Window Treatments, Open Floorplan
Utilities
Water: Public
Sewer: Public Sewer
Other Utilities: Electricity Connected,Municipal Utilities,Sewer Connected
Cooling: Ceiling Fan(s), Central Air
Heating: Electric, Central
Exterior / Lot Features
Attached Garage: Attached Garage
Garage Spaces: 2
Additional Exterior/Lot Features: Private Yard, Lighting, Outside City Limits
Community Features
Community Features: Gated
Security Features: Gated Community
Association Amenities: Gated
Security Deposit: 2100
Driving Directions
From US-441 (SW College Rd): Head south on US-441, turn west onto SW 95th Street, then follow into the neighborhood off SW 49th Ave to SW 47th Ct Rd. The home is at 9155. From Baseline Rd: Head west across town via SE Maricamp Rd to US-441/SW College Rd, turn south, then follow the directions above.
Financial Considerations
Owner Pays: Other
Tax/Property ID: 3664-014-018
 A broker reciprocity listing courtesy: LEGACY REALTY & ASSOCIATES
Based on information provided by Stellar MLS as distributed by the MLS GRID. Information from the Internet Data Exchange is provided exclusively for consumers’ personal, non-commercial use, and such information may not be used for any purpose other than to identify prospective properties consumers may be interested in purchasing. This data is deemed reliable but is not guaranteed to be accurate by Edina Realty, Inc., or by the MLS. Edina Realty, Inc., is not a multiple listing service (MLS), nor does it offer MLS access.
Copyright 2026 Stellar MLS as distributed by the MLS GRID. All Rights Reserved.
Sales History & Tax Summary for 9155 SE 47th Ct Road
Sales History
| Date | Price | |
|---|---|---|
| Currently not available. | ||
Tax Summary
| Tax Year | Estimated Market Value | Total Tax |
|---|---|---|
| Currently not available. | ||
Data powered by ATTOM Data Solutions. Copyright© 2026. Information deemed reliable but not guaranteed.
Schools
Schools nearby 9155 SE 47th Ct Road
| Schools in attendance boundaries | Grades | Distance | Rating |
|---|---|---|---|
| Loading... | |||
| Schools nearby | Grades | Distance | Rating |
|---|---|---|---|
| Loading... | |||
Data powered by ATTOM Data Solutions. Copyright© 2026. Information deemed reliable but not guaranteed.
The schools shown represent both the assigned schools and schools by distance based on local school and district attendance boundaries. Attendance boundaries change based on various factors and proximity does not guarantee enrollment eligibility. Please consult your real estate agent and/or the school district to confirm the schools this property is zoned to attend. Information is deemed reliable but not guaranteed.
SchoolDigger ® Rating
The SchoolDigger rating system is a 1-5 scale with 5 as the highest rating. SchoolDigger ranks schools based on test scores supplied by each state's Department of Education. They calculate an average standard score by normalizing and averaging each school's test scores across all tests and grades.
Coming soon properties will soon be on the market, but are not yet available for showings.