$3,500/month
Off-Market Date: 06/24/2026918 Academy Drive Brandon, FL 33511
Pending MLS# TB8504800
4 beds 3 baths 3,229 sq ft Single Family
Details for 918 Academy Drive
MLS# TB8504800
Description for 918 Academy Drive, Brandon, FL, 33511
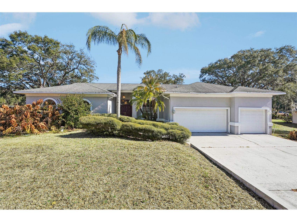
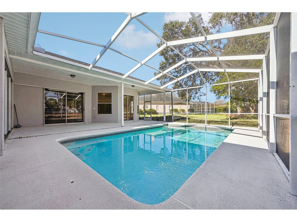
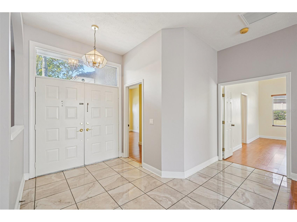
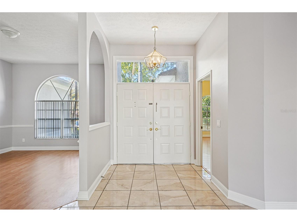
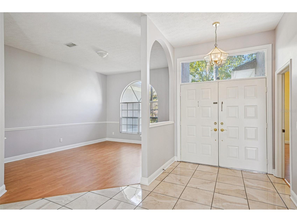
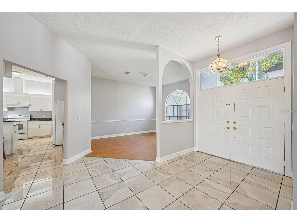
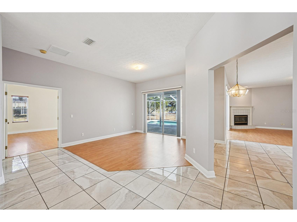
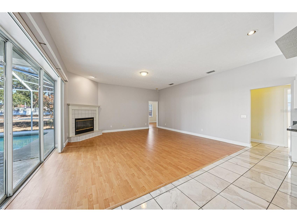
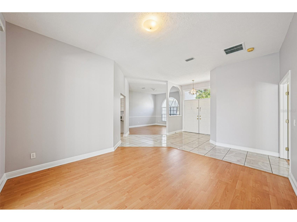
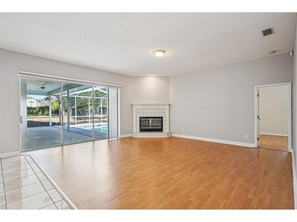
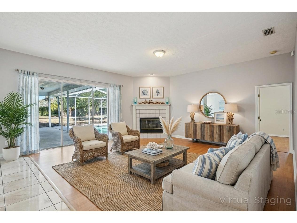
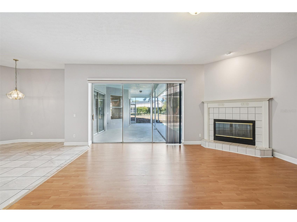
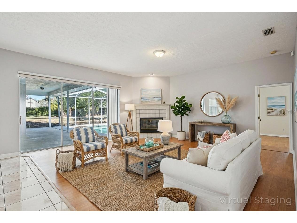
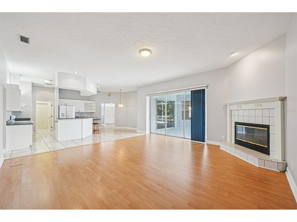
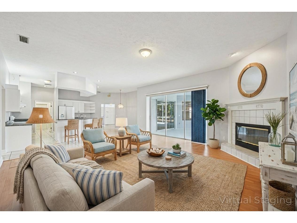
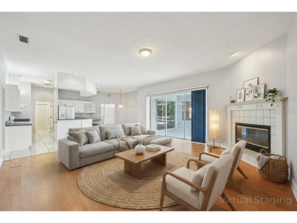
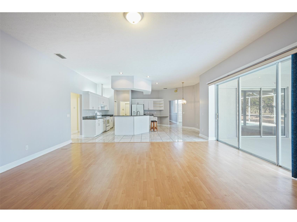
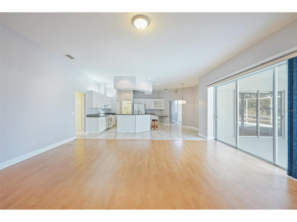
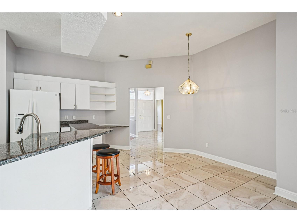
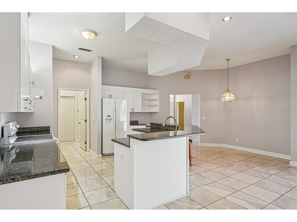
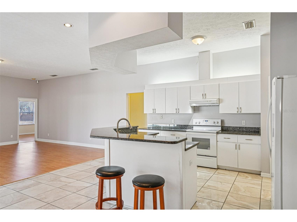
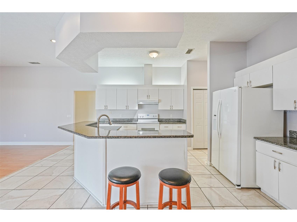
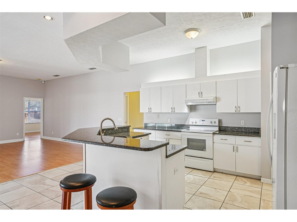
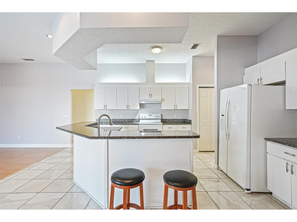
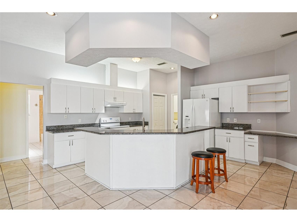
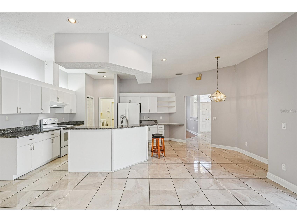
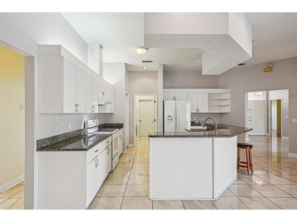
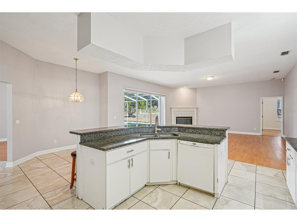
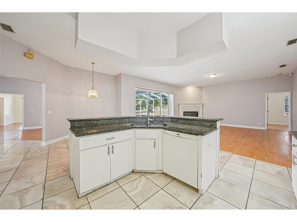
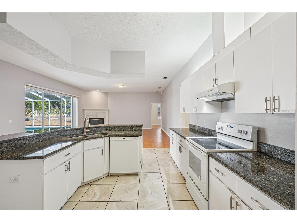
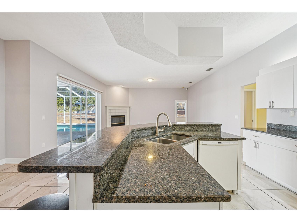
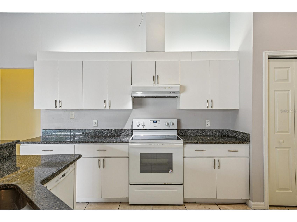
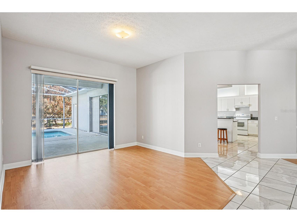
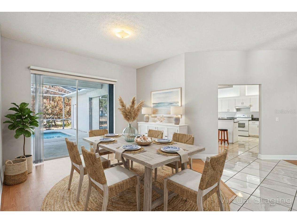
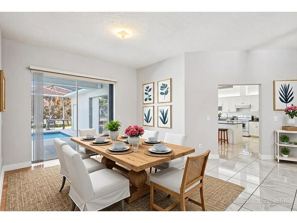
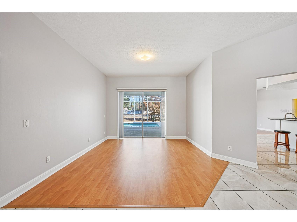
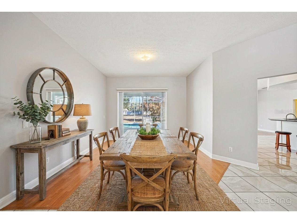
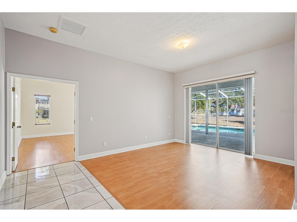
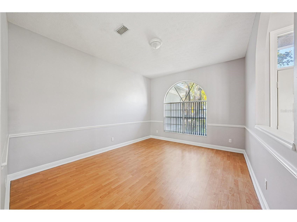
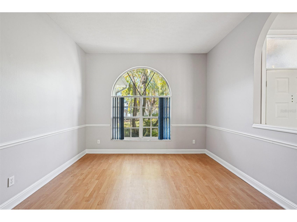
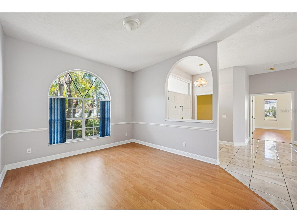
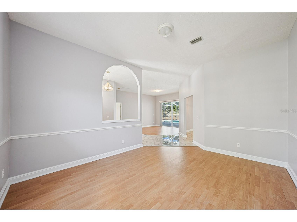
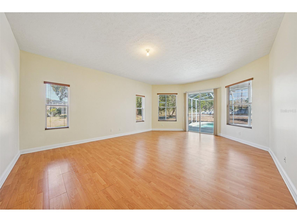
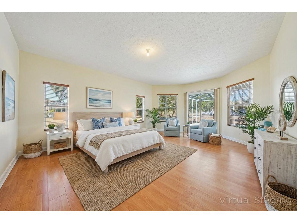
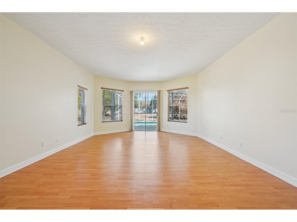
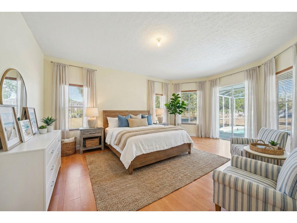
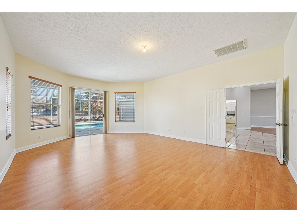
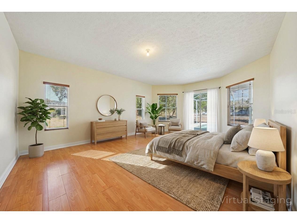
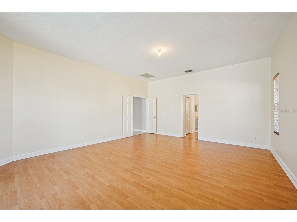
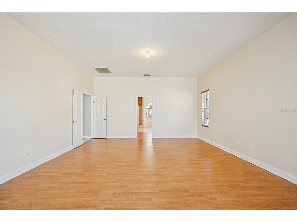
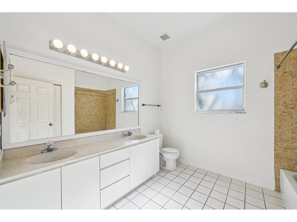
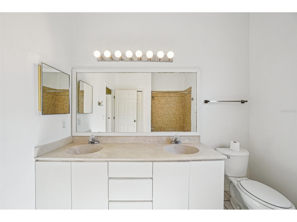
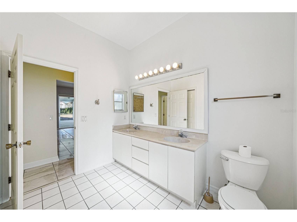
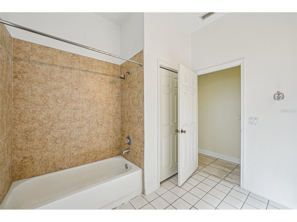
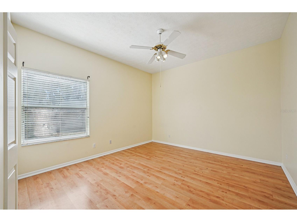
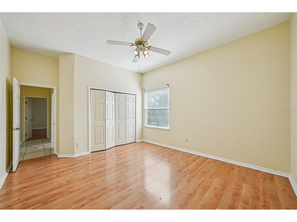
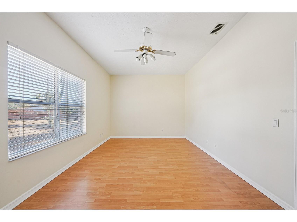
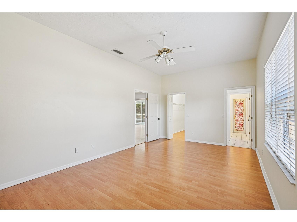
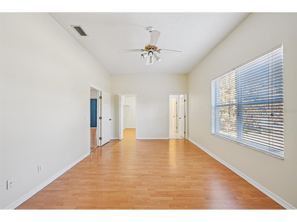
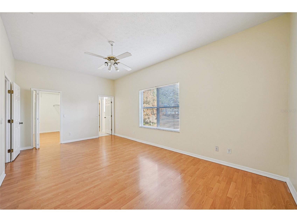
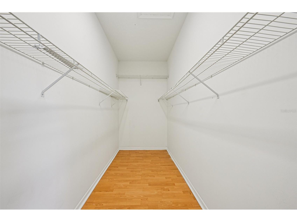
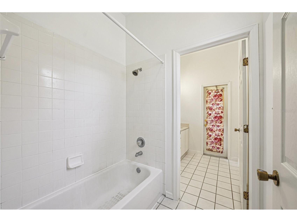
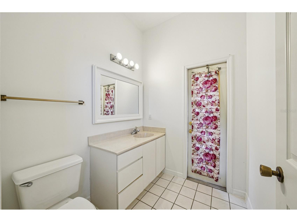
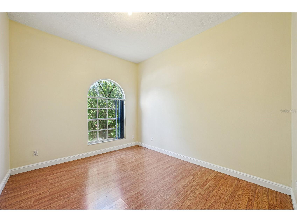
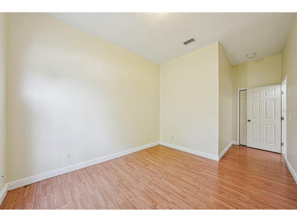
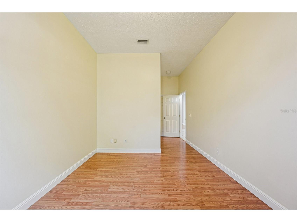
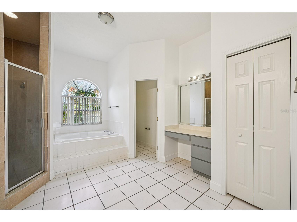
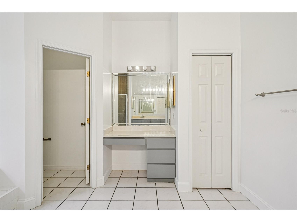
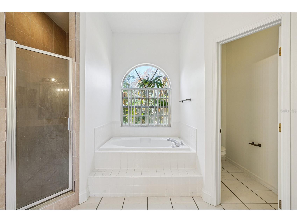
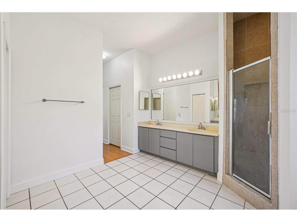
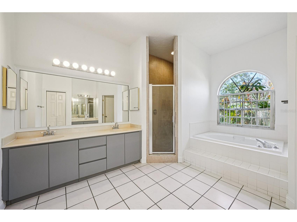
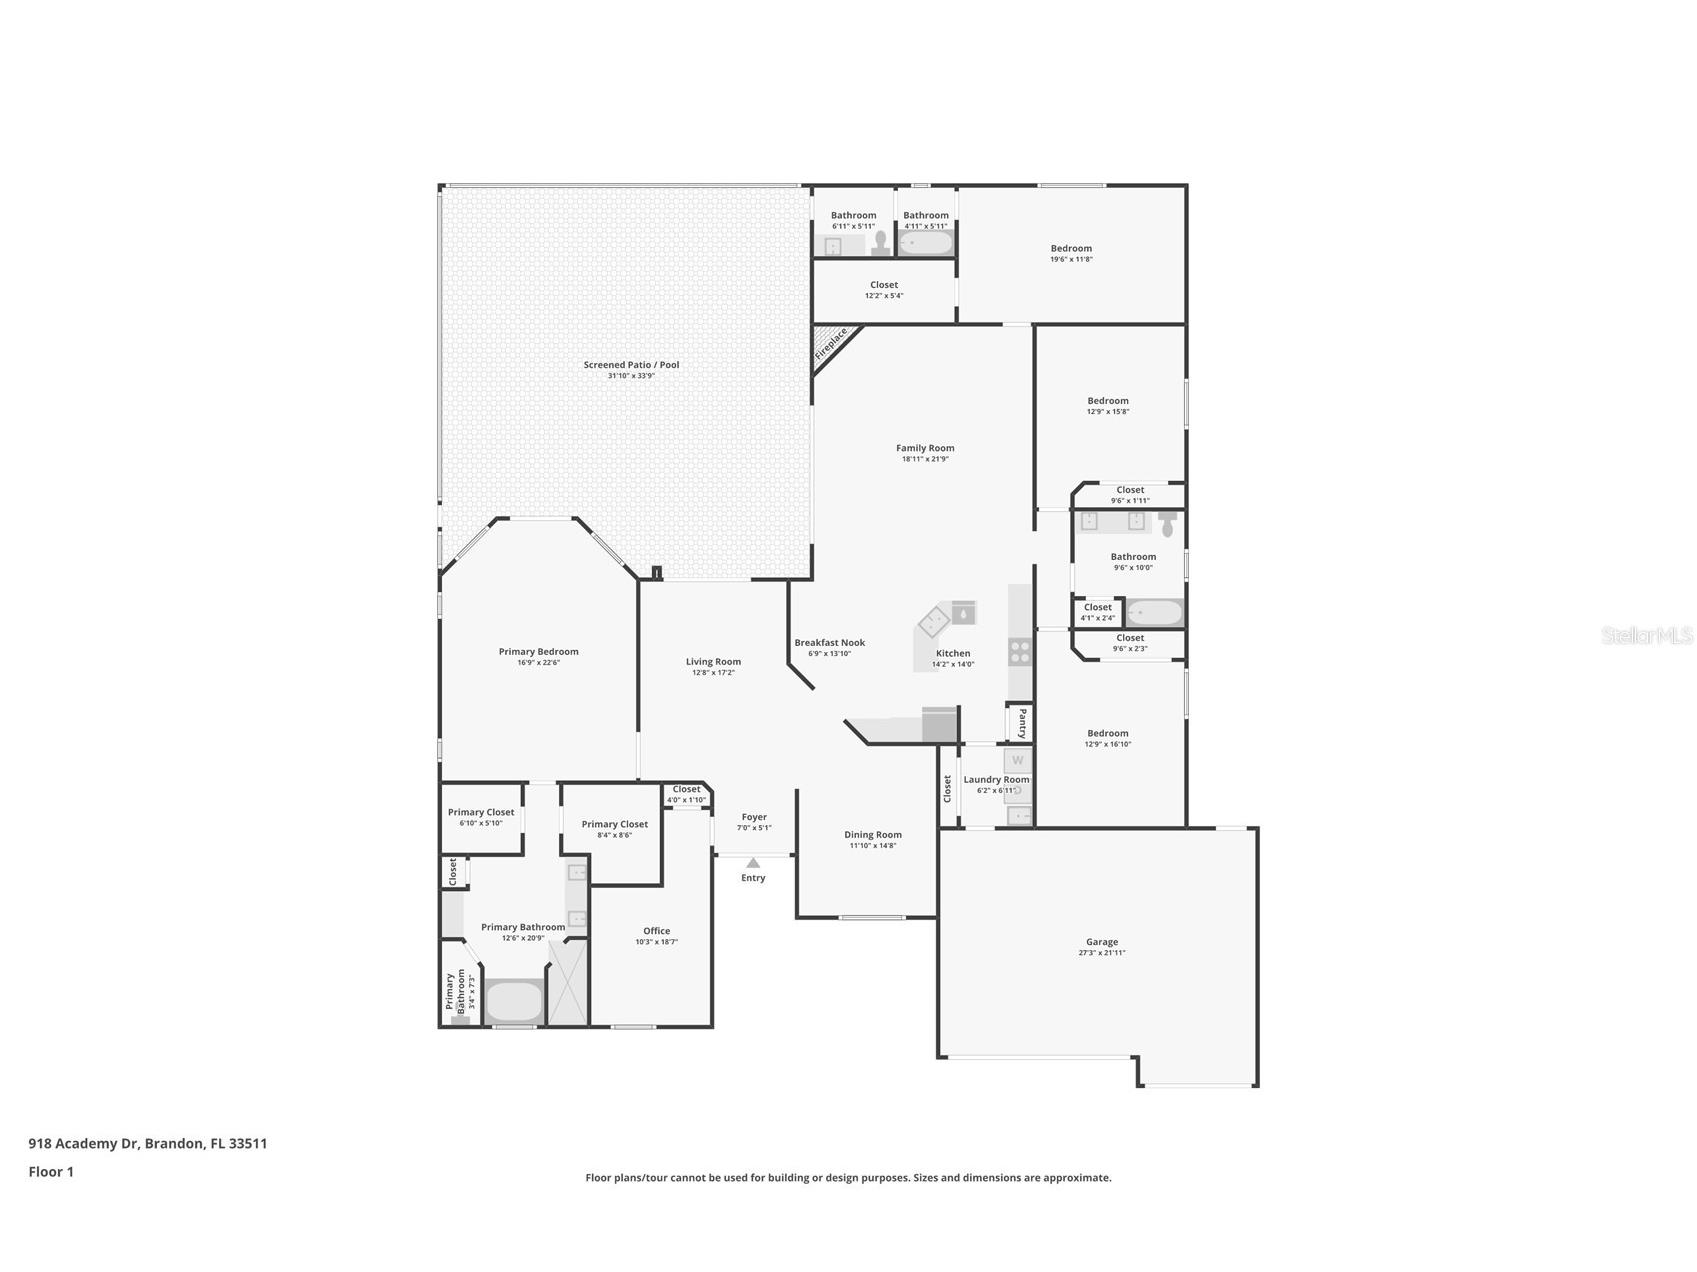
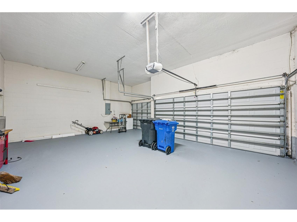
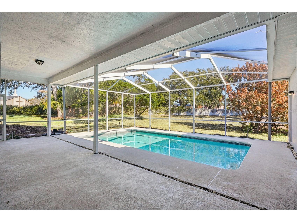
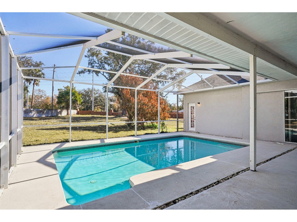
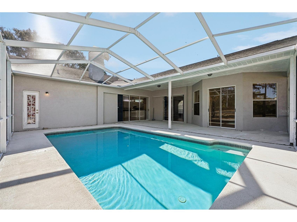
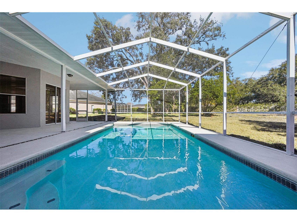
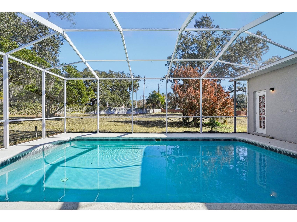
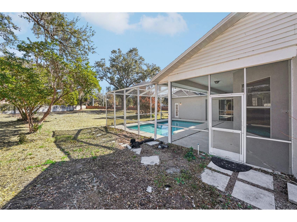
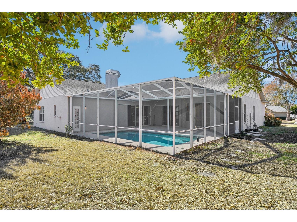
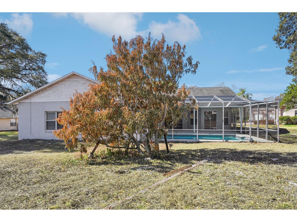
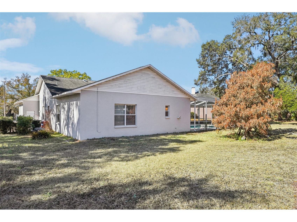
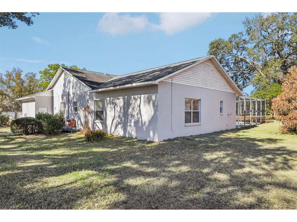
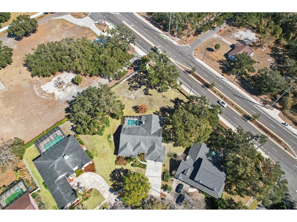
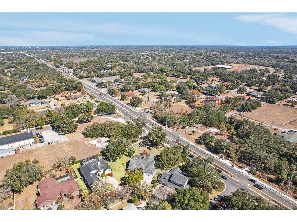
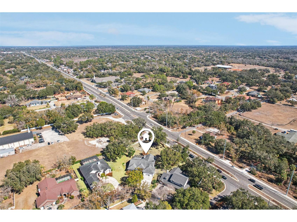
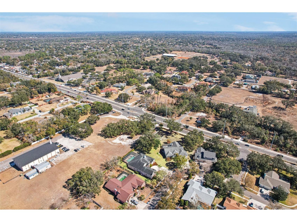
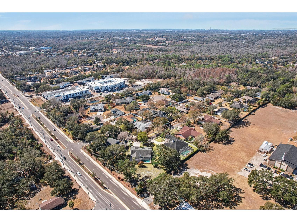
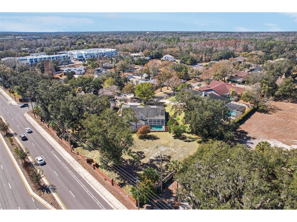
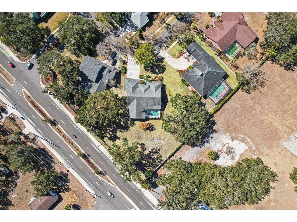
One or more photo(s) has been virtually staged. Welcome to 918 Academy Drive, a property that offers the one thing modern developments can't: space to breathe. Nestled on an expansive lot of nearly half an acre , this residence is a true find for those who value privacy, versatility, and a lifestyle free from the constraints of a traditional HOA. This gem has only had one owner and it's ready for the next chapter. Step inside this well maintained, single-level home where soaring vaulted ceilings and an open-concept layout create an immediate sense of light and air. The kitchen flows seamlessly into the casual living areas, making it the perfect hub for holiday hosting or quiet weeknight dinners. All appliances will stay in the home. Boasting 5 bedrooms and 3 full bathrooms, there is plenty of room for a growing family, multi-generational living, or a dedicated home office. Your private retreat features dual walk-in closets and a spa-like en-suite bathroom equipped with a soaking tub, separate shower, and double vanities. Step outside and dive into your private, screened-in pool, featuring a spacious deck area for lounging and dining. This massive, landscaped lot offers a rare level of seclusion and a "blank canvas" backyard for gardeners, pets, or play. Car enthusiasts and hobbyists take note—the oversized garage features extra-tall ceilings, perfect for large vehicles, a workshop, or substantial storage. The four points of the home are intact with the Roof being less than 10 years old, new AC unit, and updated electrical and plumbing. Situated in the quiet, established pocket of Parkland Estates East, you are minutes away from the best of Brandon with easy access to the Brandon Exchange, top-rated medical facilities (Brandon Regional), and a diverse array of dining and shopping. Enjoy quick connections to Hwy 60, I-75, and the Crosstown Expressway and downtown Tampa and MacDill AFB within easy reach. Make your appointment today.
Listing Information
Property Type: Rental, Single Family Residence
Status: Pending
Bedrooms: 4
Bathrooms: 3
Lot Size: 0.46 Acres
Square Feet: 3,229 sq ft
Year Built: 1993
Garage: Yes
Stories: 1 Story
Date Available: 5/4/2026
Subdivision: Parkland Estates East
County: Hillsborough
Room Information
Main Floor
Office: 18.7x10.3
Living Room: 17.2x12.8
Kitchen: 14x14.2
Primary Bedroom: 22.6x16.9
Porch: 33.9x31.1
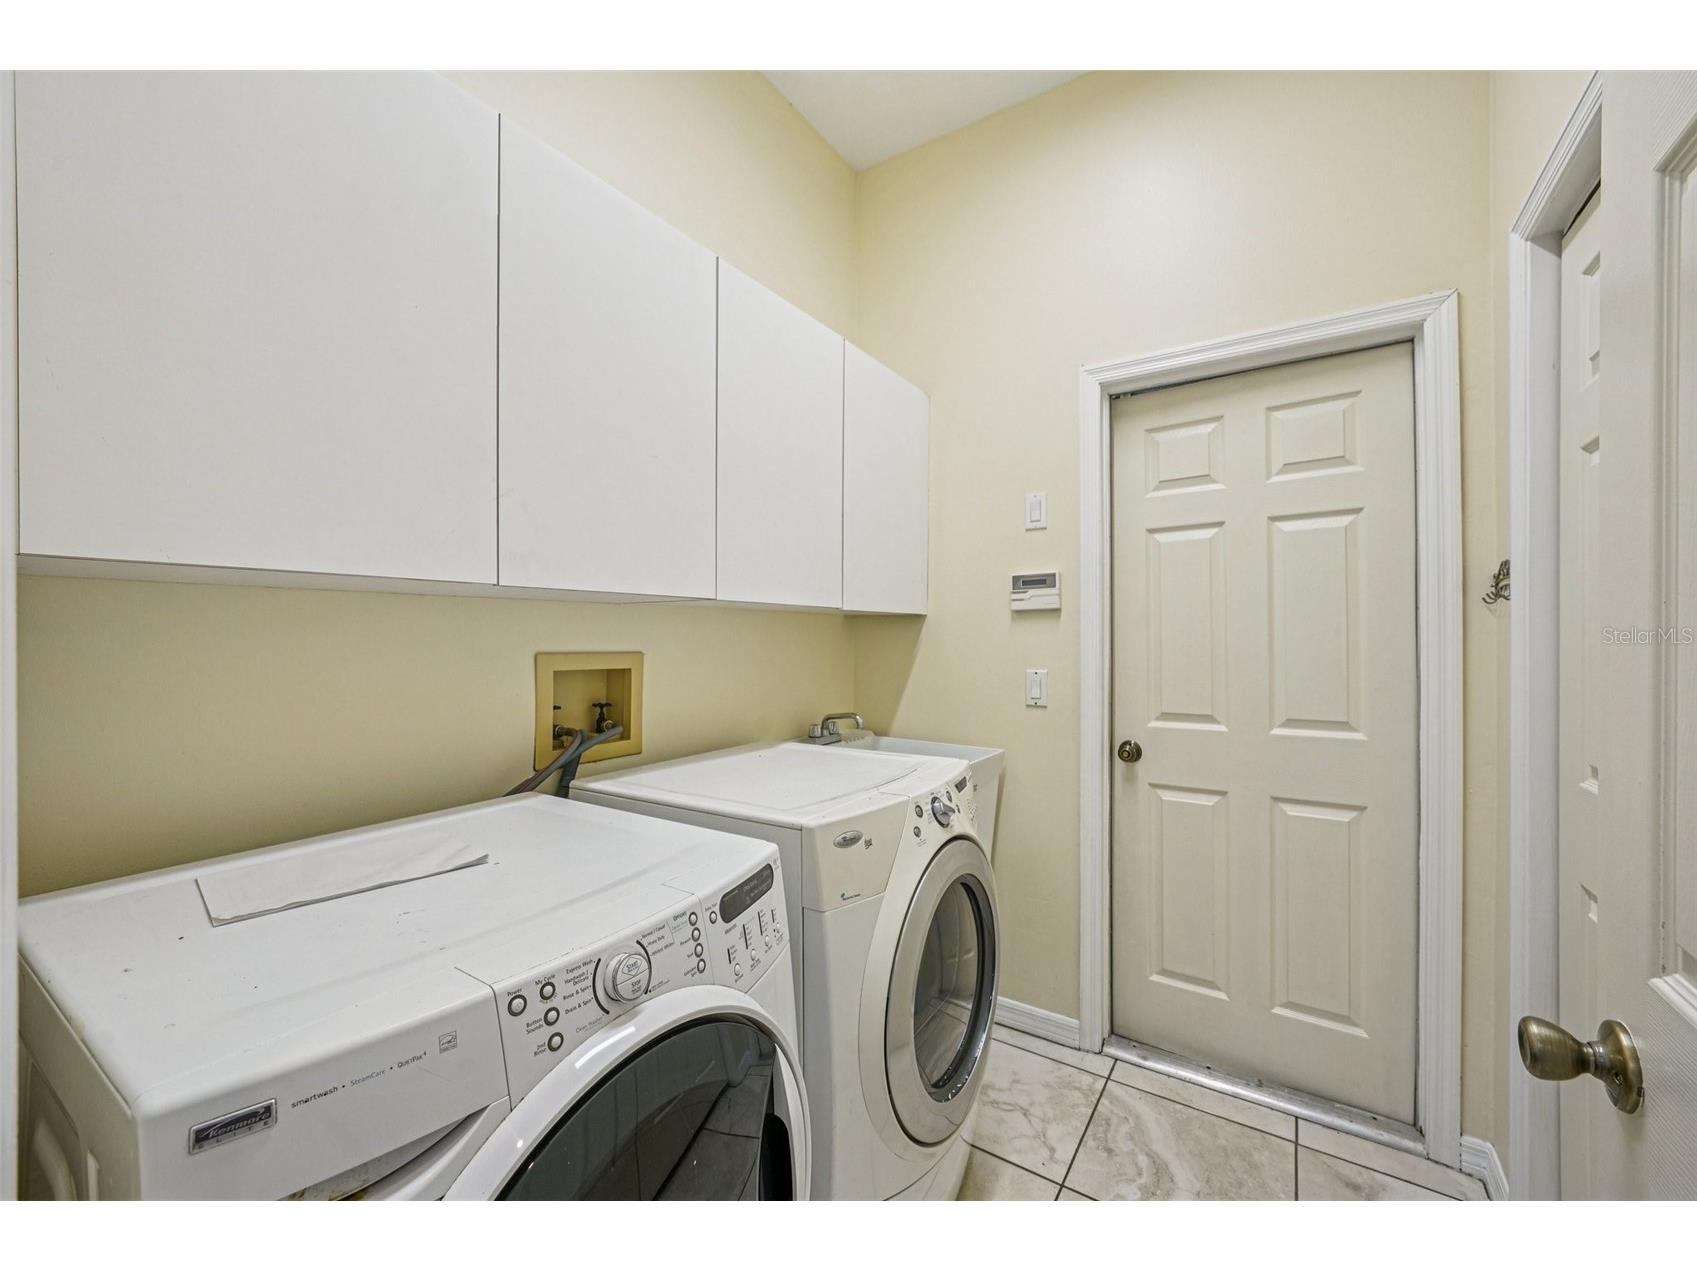
Utility Room: 6.11x6.2
Family Room: 21.9x18.11
Dinette: 13.1x6.9
Dining Room: 14.8x11.1
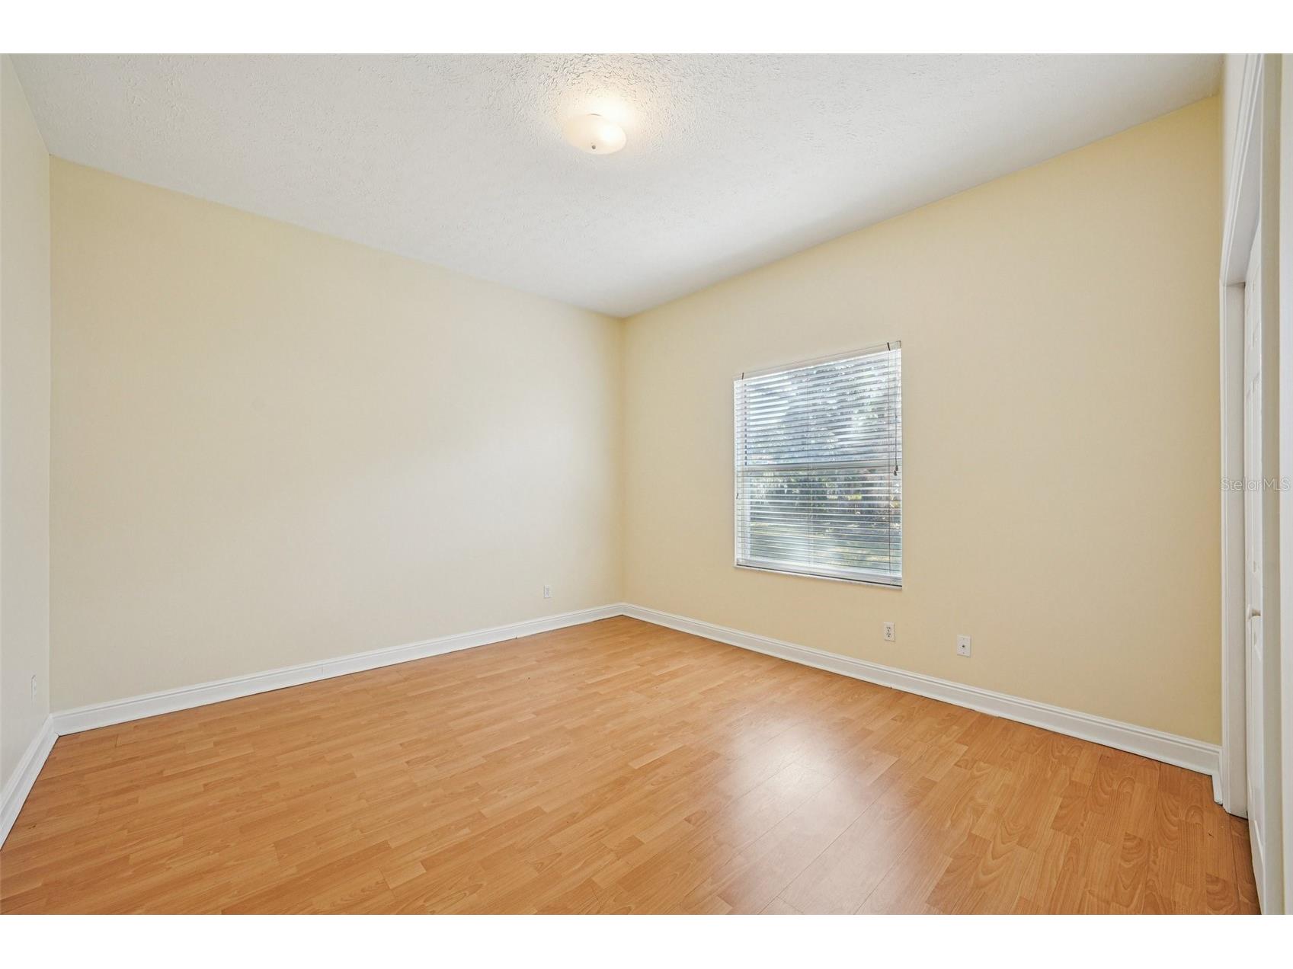
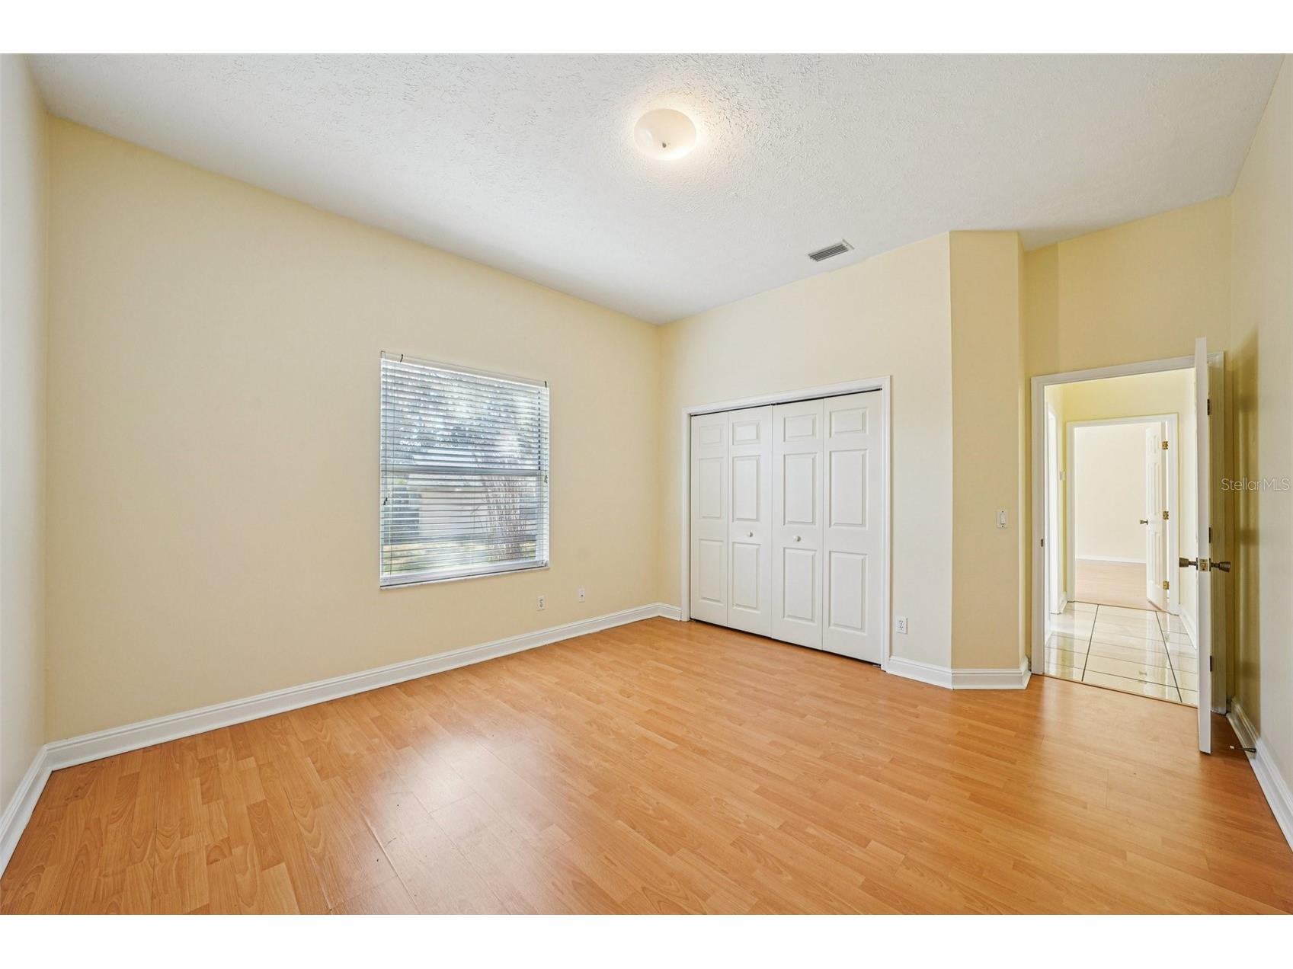
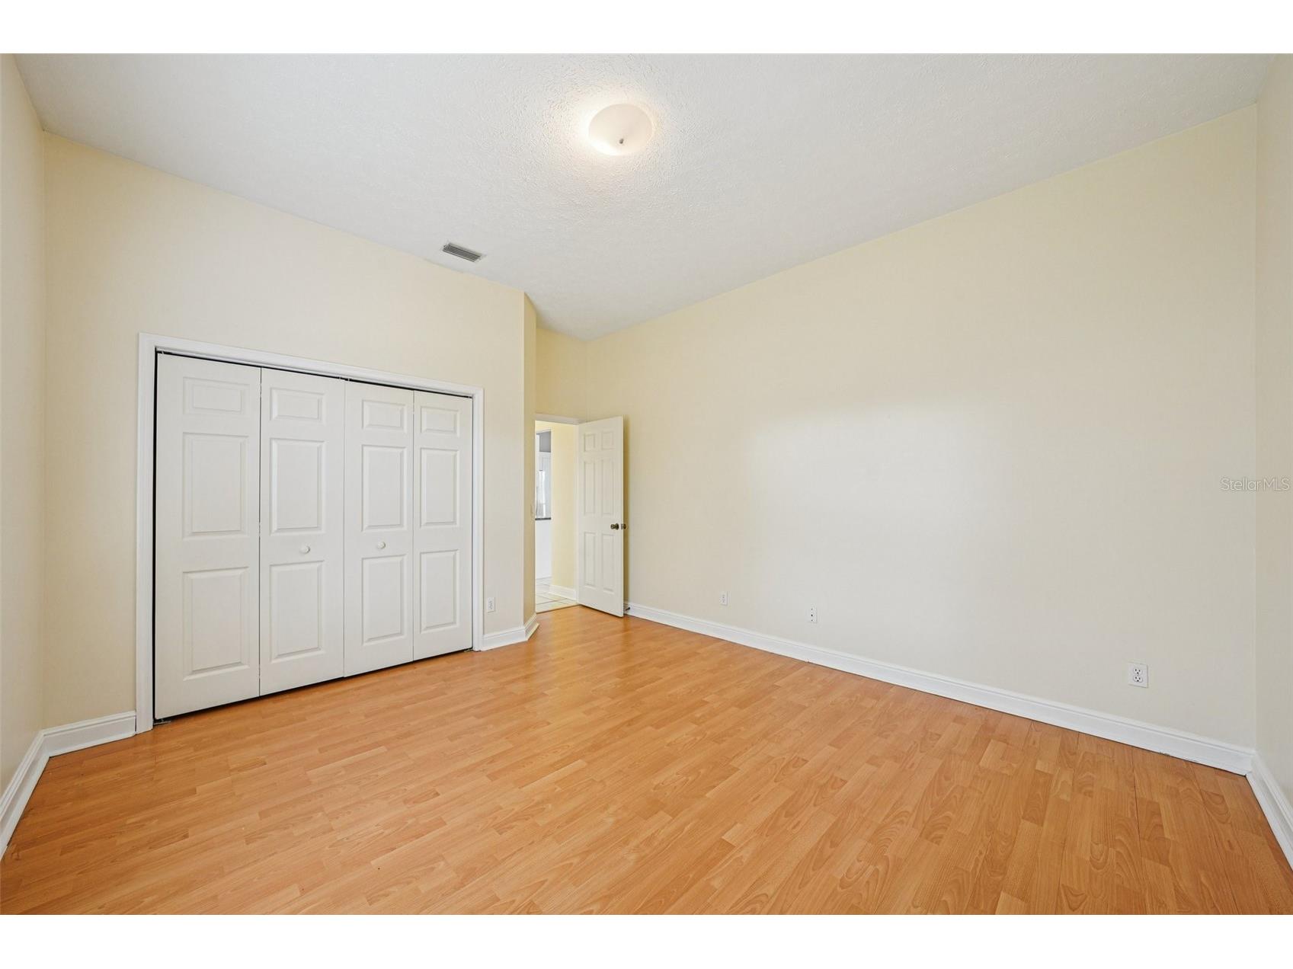
Bedroom 4: 16.1x12.9
Bedroom 3: 15.8x12.9
Bedroom 2: 11.8x19.6
Bathrooms
Full Baths: 3
Additonal Room Information
Laundry: Laundry Room, Inside
Interior Features
Appliances: Dishwasher, Range Hood, Range, Refrigerator
Flooring: Ceramic Tile,Laminate
Doors/Windows: Skylight(s)
Fireplaces: Living Room
Additional Interior Features: Eat-In Kitchen, Walk-In Closet(s), Ceiling Fan(s), Solid Surface Counters, Wood Cabinets, Open Floorplan, Skylights, Built-in Features, High Ceilings, Living/Dining Room, Kitchen/Family Room Combo
Utilities
Water: Public
Sewer: Public Sewer
Other Utilities: Cable Available
Cooling: Ceiling Fan(s), Central Air
Heating: Central
Exterior / Lot Features
Attached Garage: Attached Garage
Garage Spaces: 3
Parking Description: driveway, Oversized
Pool: In Ground, Screen Enclosure
Lot View: Pool
Lot Dimensions: 95x213
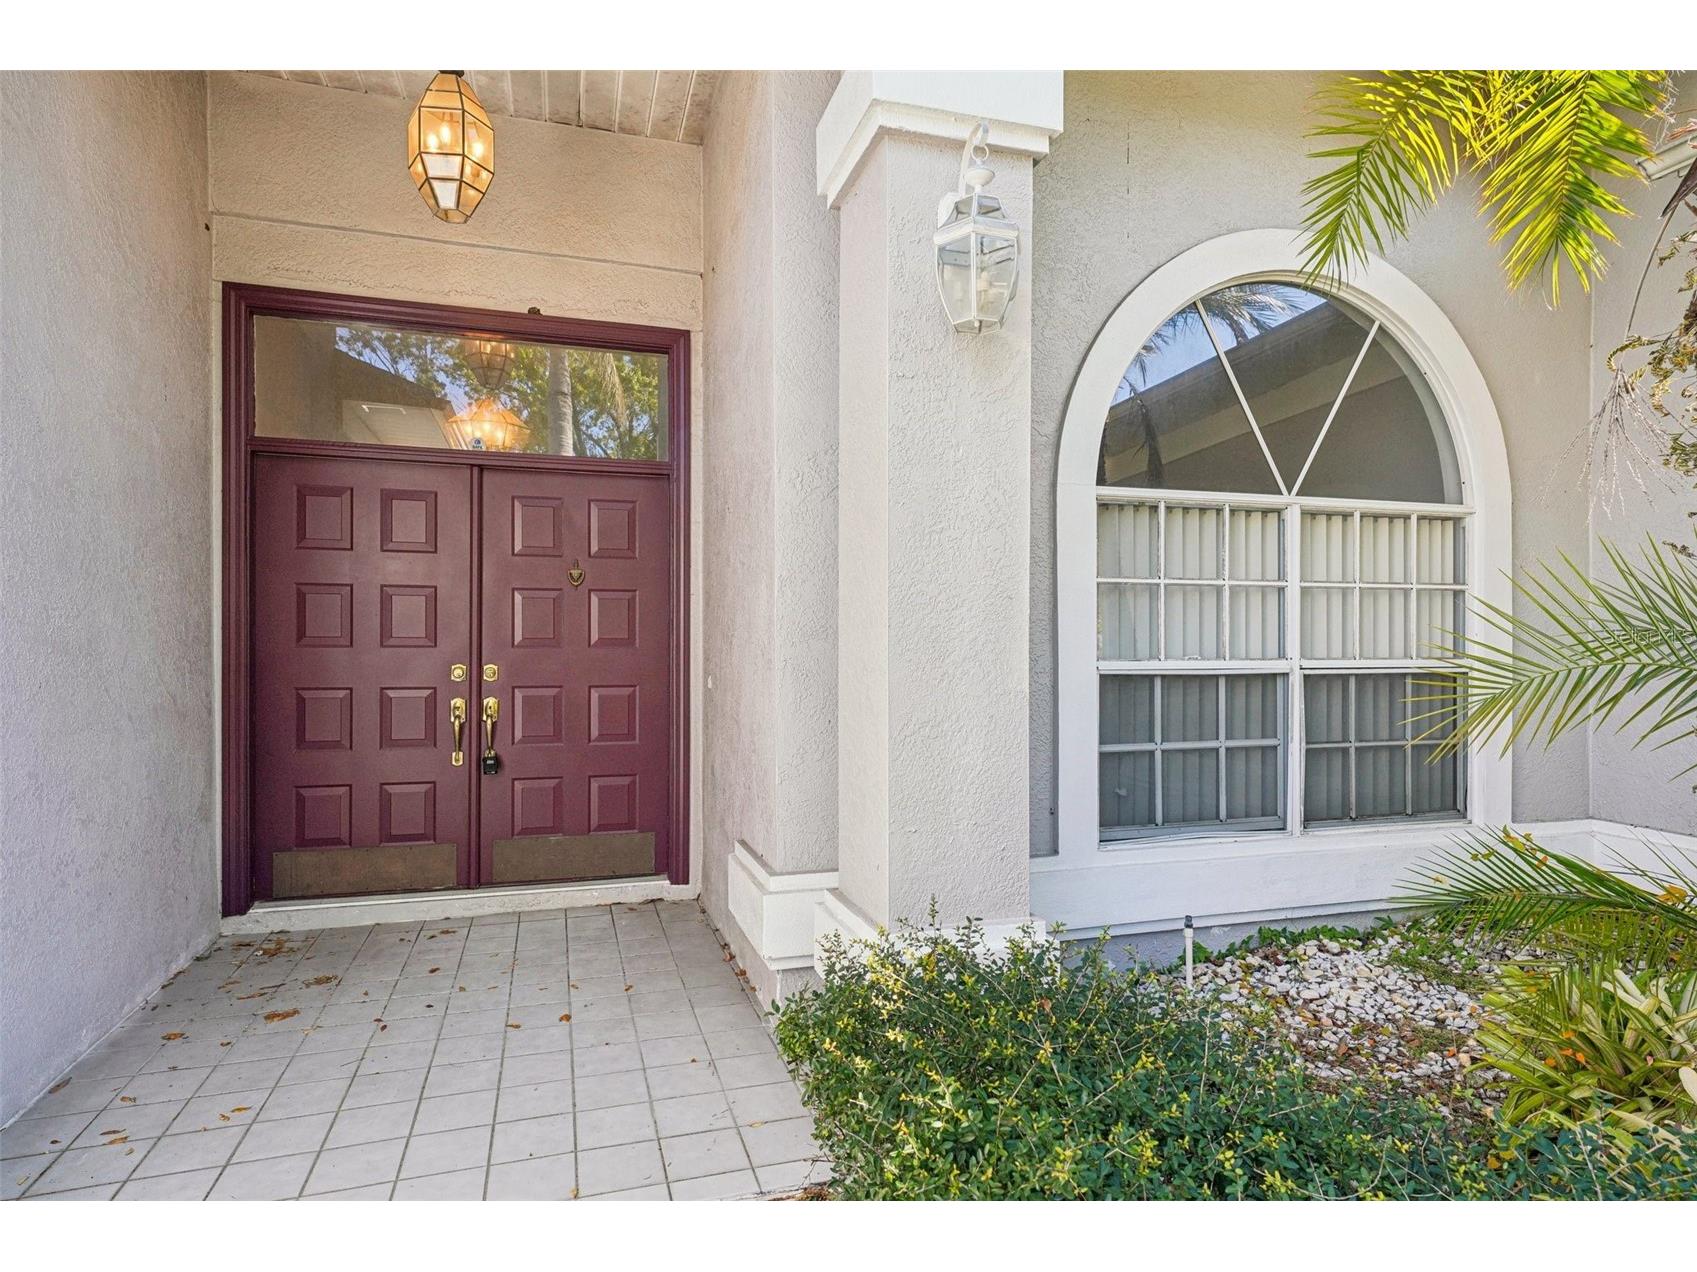
Additional Exterior/Lot Features: Front Porch, Rear Porch, Covered, Screened, Flat, Level, Cul-de-Sac, City Lot, Outside City Limits
Community Features
Community Features: Sidewalks
Security Deposit: 3500
Driving Directions
Heading North on I-75 towards Brandon, take exit 250 towards Riverview, keep right, left onto Bell Shoals Rd, 0.8 miles make a u-turn, right onto Blair House Blvd, right onto Academy Dr, home is on the right
Financial Considerations
Owner Pays: Sewer,Trash Collection
Tax/Property ID: U-23-30-20-2T2-000000-00002.0
 A broker reciprocity listing courtesy: KELLER WILLIAMS SOUTH SHORE
Based on information provided by Stellar MLS as distributed by the MLS GRID. Information from the Internet Data Exchange is provided exclusively for consumers’ personal, non-commercial use, and such information may not be used for any purpose other than to identify prospective properties consumers may be interested in purchasing. This data is deemed reliable but is not guaranteed to be accurate by Edina Realty, Inc., or by the MLS. Edina Realty, Inc., is not a multiple listing service (MLS), nor does it offer MLS access.
Copyright 2026 Stellar MLS as distributed by the MLS GRID. All Rights Reserved.
Sales History & Tax Summary for 918 Academy Drive
Sales History
| Date | Price | |
|---|---|---|
| Currently not available. | ||
Tax Summary
| Tax Year | Estimated Market Value | Total Tax |
|---|---|---|
| Currently not available. | ||
Data powered by ATTOM Data Solutions. Copyright© 2026. Information deemed reliable but not guaranteed.
Schools
Schools nearby 918 Academy Drive
| Schools in attendance boundaries | Grades | Distance | Rating |
|---|---|---|---|
| Loading... | |||
| Schools nearby | Grades | Distance | Rating |
|---|---|---|---|
| Loading... | |||
Data powered by ATTOM Data Solutions. Copyright© 2026. Information deemed reliable but not guaranteed.
The schools shown represent both the assigned schools and schools by distance based on local school and district attendance boundaries. Attendance boundaries change based on various factors and proximity does not guarantee enrollment eligibility. Please consult your real estate agent and/or the school district to confirm the schools this property is zoned to attend. Information is deemed reliable but not guaranteed.
SchoolDigger ® Rating
The SchoolDigger rating system is a 1-5 scale with 5 as the highest rating. SchoolDigger ranks schools based on test scores supplied by each state's Department of Education. They calculate an average standard score by normalizing and averaging each school's test scores across all tests and grades.
Coming soon properties will soon be on the market, but are not yet available for showings.