
$9,000/month
941 Seddon Cove Way Tampa, FL 33602
For Rent MLS# TB8510152
3 beds 3 baths 2,283 sq ft Condo
Details for 941 Seddon Cove Way
MLS# TB8510152
Description for 941 Seddon Cove Way, Tampa, FL, 33602
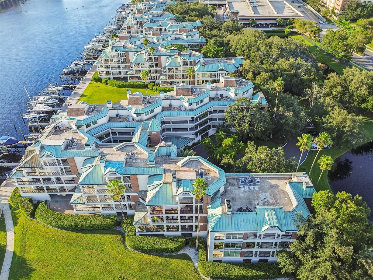
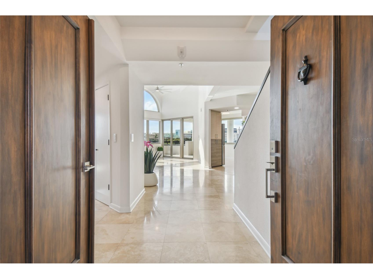
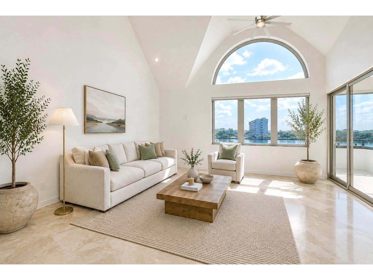
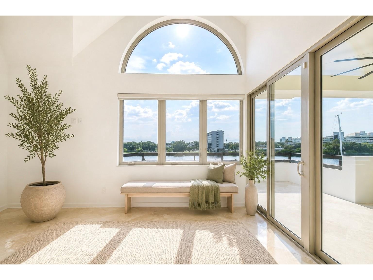
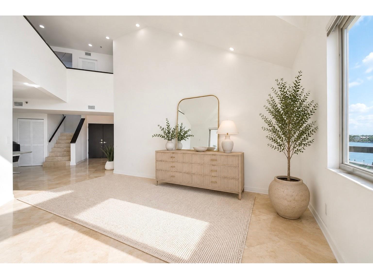
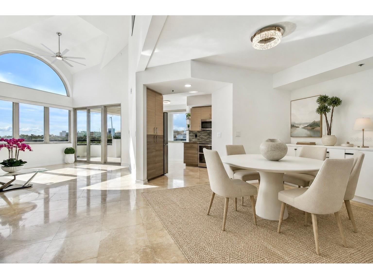
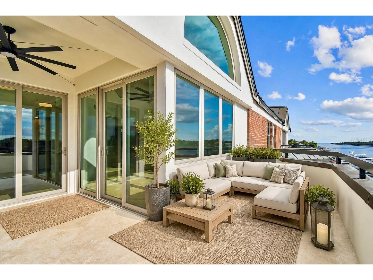
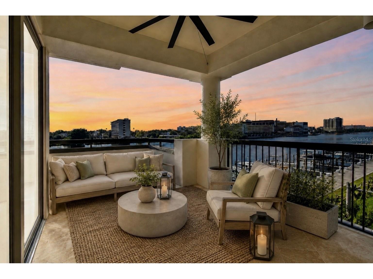
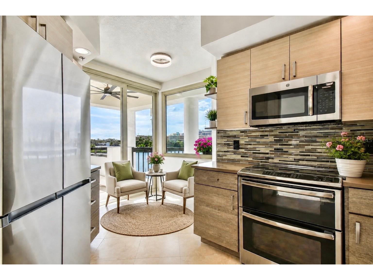
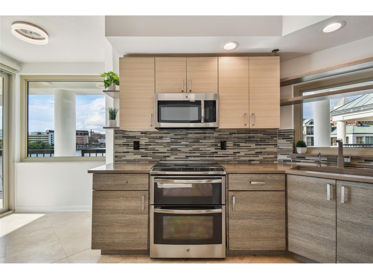
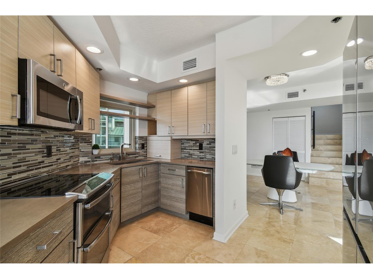
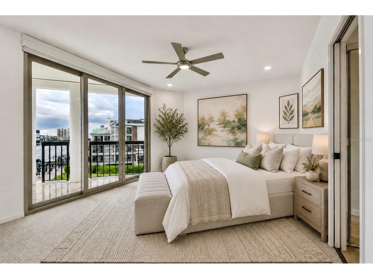
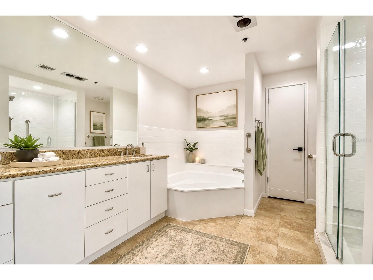
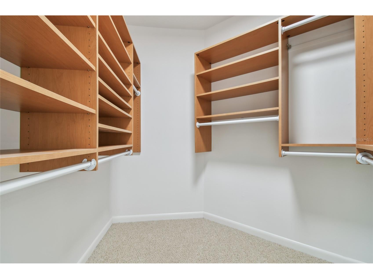
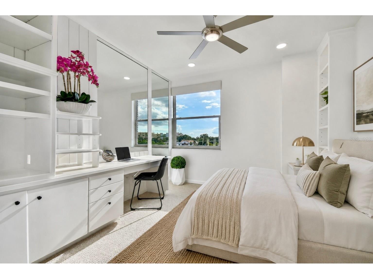
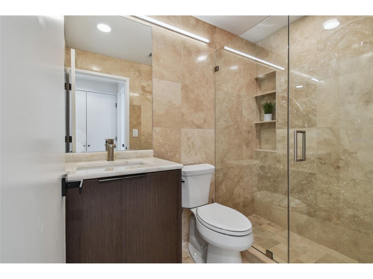
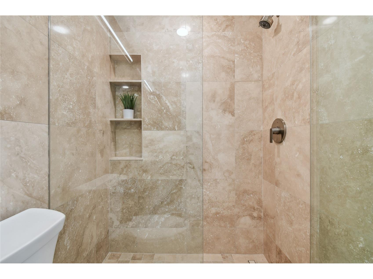
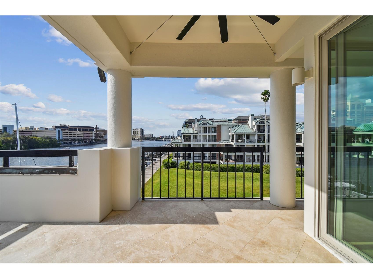
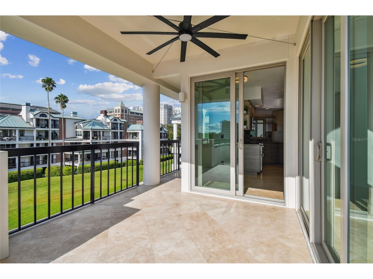
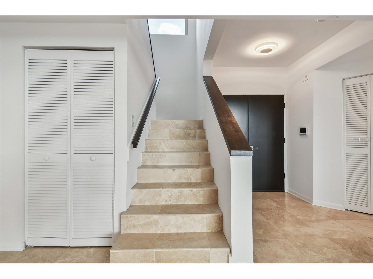
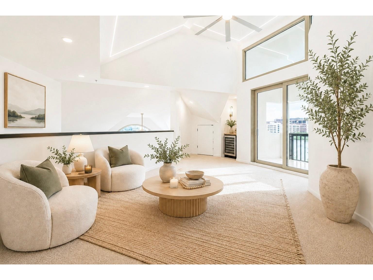
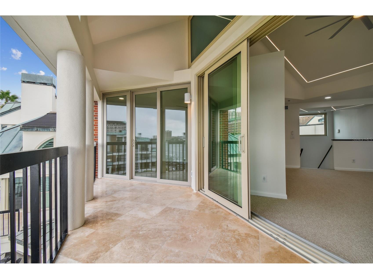
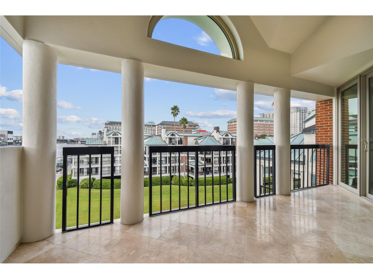
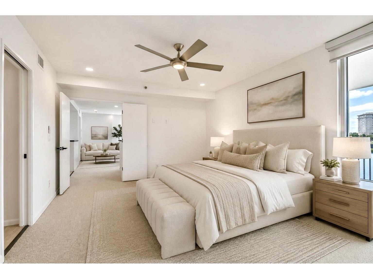
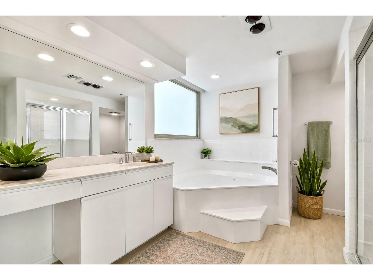
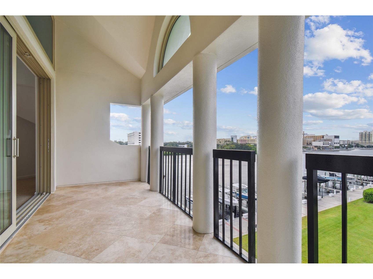
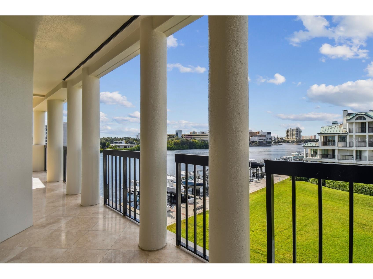
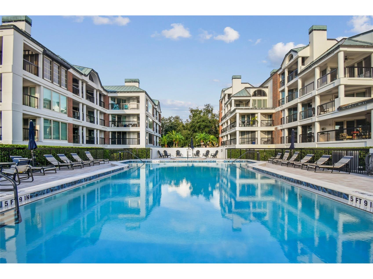
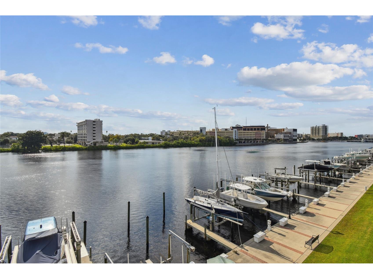
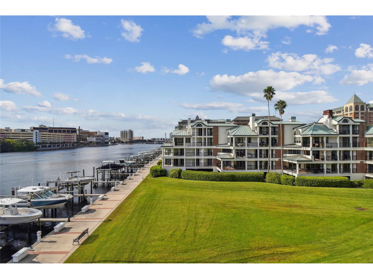
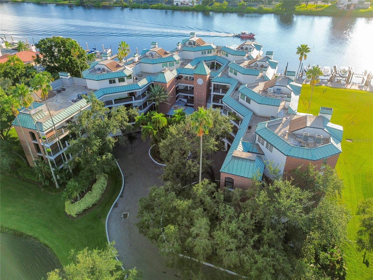
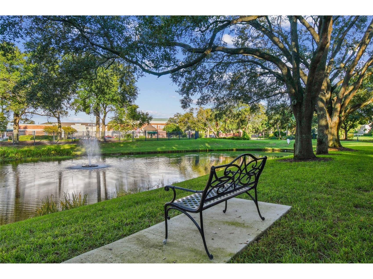
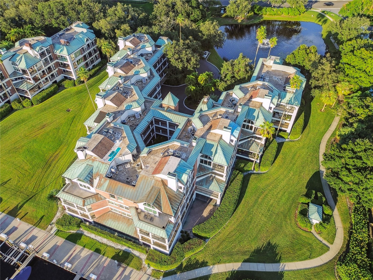
Virtually Staged. Elevated waterfront living awaits on Harbour Island at Seddon Cove. This rare top floor luxury rental offers sweeping city and bay views, private wrap-around balconies, and a fully renovated interior designed for refined urban living. Thoughtfully appointed throughout, the residence features soaring high ceilings, hurricane-rated windows and doors, polished Travertine floors, Cristallo quartz countertops, high-end appliances, electric blinds, smart-home lighting, and abundant natural light. The open kitchen, dining, and living areas flow seamlessly together, framed by sunset views and ideal for effortless entertaining. The floor plan includes two primary suites on separate levels, each with balcony access, walk-in closets, double vanities, walk-in showers, and Jacuzzi tubs. An additional bay-view bedroom offers an ideal office, guest room, or flex space. Second level offers a spacious loft with built-in bar fridge that opens to an expansive wrap-around terrace, creating exceptional indoor-outdoor living. Perfectly positioned within one of Tampa’s most coveted waterfront enclaves, walking distance from Life Time Harbour Island Athletic Club across the street, and minutes from Water Street dining, Sparkman Wharf, Tampa Riverwalk, Benchmark International Arena, Jackson’s, boat parades, waterfront dining, and Downtown Tampa’s luxury lifestyle corridor. A rare opportunity to lease a fully renovated top-floor residence offering privacy, scale, views, walkability, and elevated urban waterfront living.
Listing Information
Property Type: Rental, Condominium
Status: Active
Bedrooms: 3
Bathrooms: 3
Square Feet: 2,283 sq ft
Year Built: 1987
Garage: Yes
Stories: 2 Story
Date Available: 6/1/2026
Subdivision: Seddon Cove A Condo Phas
County: Hillsborough
School Information
Elementary: Gorrie-Hb
Middle: Wilson-Hb
High: Plant-Hb
Room Information
Main Floor
Kitchen: 14x12
Primary Bedroom: 17x10
Living Room: 16x18
Upper Floor
Bedroom 3: 12x11
Loft: 12x15
Primary Bedroom: 17.5x12
Bathrooms
Full Baths: 3
Additonal Room Information
Laundry: Laundry Room
Interior Features
Appliances: Washer, Range, Refrigerator, Microwave, Cooktop, Dishwasher, Disposal, Dryer
Flooring: Carpet,Porcelain Tile,Terrazzo
Doors/Windows: Window Treatments
Additional Interior Features: Ceiling Fan(s), Vaulted Ceiling(s), Eat-In Kitchen, Split Bedrooms, Loft, Walk-In Closet(s), Window Treatments, Main Level Primary, Built-in Features, High Ceilings, Living/Dining Room
Utilities
Water: Public
Sewer: Public Sewer
Other Utilities: Cable Connected,Electricity Connected,High Speed Internet Available,Sewer Connected,Water Connected
Cooling: Central Air, Ceiling Fan(s)
Heating: Central
Exterior / Lot Features
Garage Spaces: 2
Parking Description: Covered, Assigned, Electric Vehicle Charging Station(s)
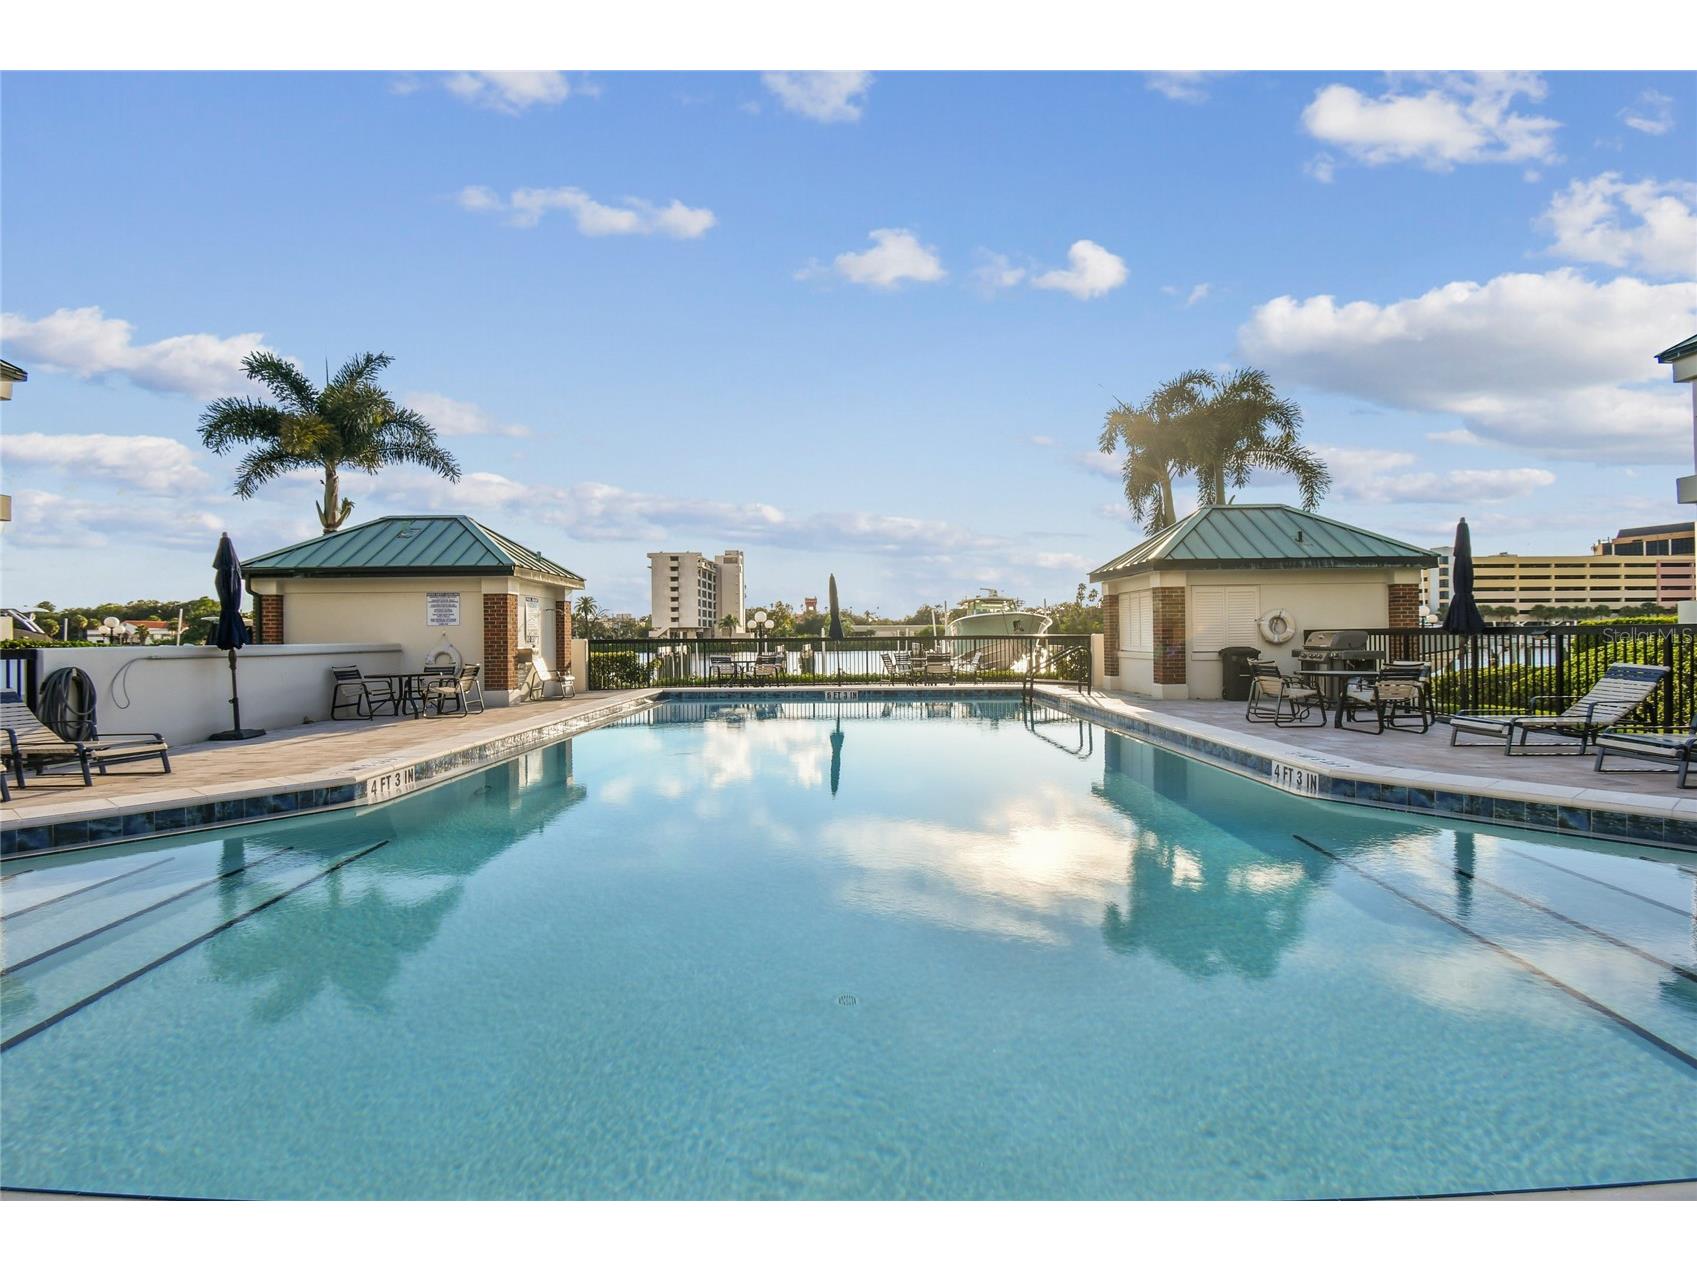
Pool: Community, Association
Lot View: Bay,Water
Additional Exterior/Lot Features: Open, Patio, Porch, Covered, Deck
Waterfront Details
Water Front Features: Bay Access
Community Features
Community Features: Sidewalks, Pool, Playground, Street Lights, Gated, Park
Security Features: Security Gate, Gated Community, Gated with Guard
Association Amenities: Gated, Maintenance Grounds, Elevator(s), Pool, Storage, Spa/Hot Tub, Security
Security Deposit: 10000
Driving Directions
Enter west gate - after passing make first right - then follow around to last building on left - take elevator to 3rd floor - entrance to 941 on 3rd floor.
Financial Considerations
Tenant Pays: Carpet Cleaning Fee,Janitorial Service,Re-Key Fee
Owner Pays: Grounds Care,Pest Control,Recreational,Sewer
Tax/Property ID: A-25-29-18-52C-000000-00941.0
 A broker reciprocity listing courtesy: PREMIER SOTHEBYS INTL REALTY
Based on information provided by Stellar MLS as distributed by the MLS GRID. Information from the Internet Data Exchange is provided exclusively for consumers’ personal, non-commercial use, and such information may not be used for any purpose other than to identify prospective properties consumers may be interested in purchasing. This data is deemed reliable but is not guaranteed to be accurate by Edina Realty, Inc., or by the MLS. Edina Realty, Inc., is not a multiple listing service (MLS), nor does it offer MLS access.
Copyright 2026 Stellar MLS as distributed by the MLS GRID. All Rights Reserved.
Sales History & Tax Summary for 941 Seddon Cove Way
Sales History
| Date | Price | |
|---|---|---|
| Currently not available. | ||
Tax Summary
| Tax Year | Estimated Market Value | Total Tax |
|---|---|---|
| Currently not available. | ||
Data powered by ATTOM Data Solutions. Copyright© 2026. Information deemed reliable but not guaranteed.
Schools
Schools nearby 941 Seddon Cove Way
| Schools in attendance boundaries | Grades | Distance | Rating |
|---|---|---|---|
| Loading... | |||
| Schools nearby | Grades | Distance | Rating |
|---|---|---|---|
| Loading... | |||
Data powered by ATTOM Data Solutions. Copyright© 2026. Information deemed reliable but not guaranteed.
The schools shown represent both the assigned schools and schools by distance based on local school and district attendance boundaries. Attendance boundaries change based on various factors and proximity does not guarantee enrollment eligibility. Please consult your real estate agent and/or the school district to confirm the schools this property is zoned to attend. Information is deemed reliable but not guaranteed.
SchoolDigger ® Rating
The SchoolDigger rating system is a 1-5 scale with 5 as the highest rating. SchoolDigger ranks schools based on test scores supplied by each state's Department of Education. They calculate an average standard score by normalizing and averaging each school's test scores across all tests and grades.
Coming soon properties will soon be on the market, but are not yet available for showings.