$3,100/month
9447 Ashley Drive Weeki Wachee, FL 34613
For Rent MLS# TB8523693
3 beds 3 baths 2,152 sq ft Single Family
Details for 9447 Ashley Drive
MLS# TB8523693
Description for 9447 Ashley Drive, Weeki Wachee, FL, 34613
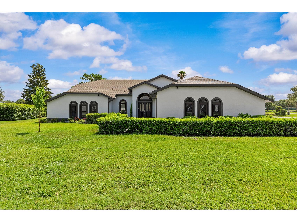
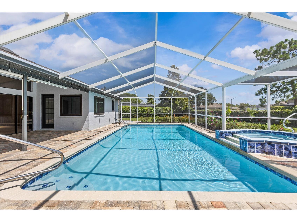
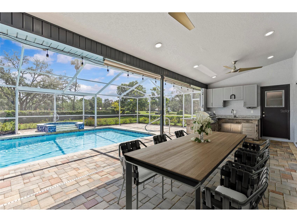
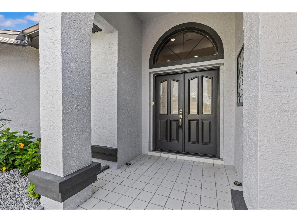
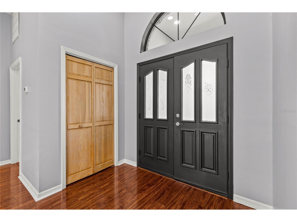
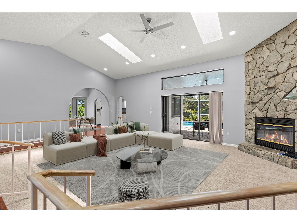
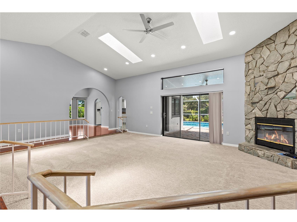
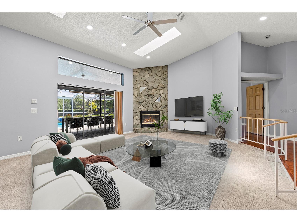
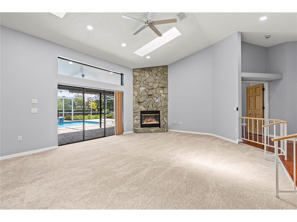
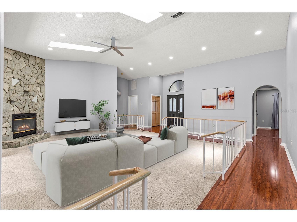
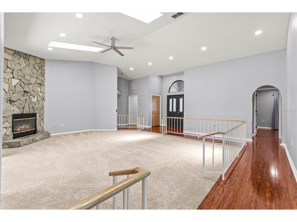
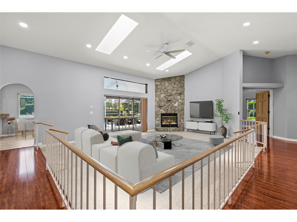
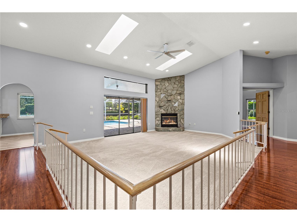
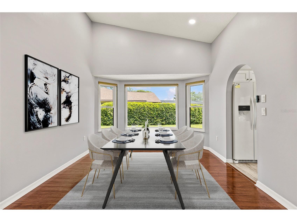
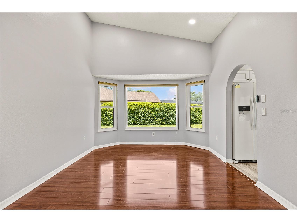
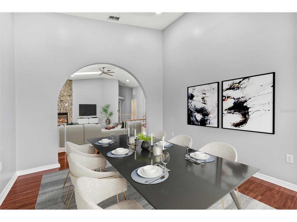
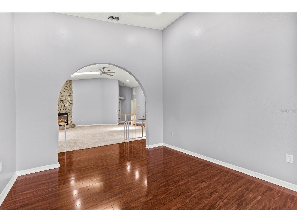
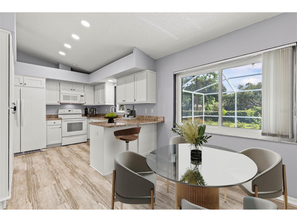
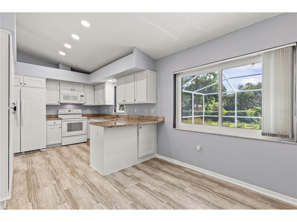
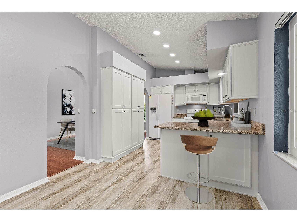
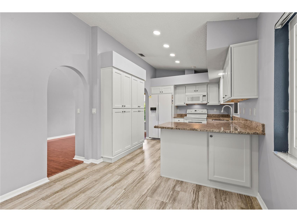
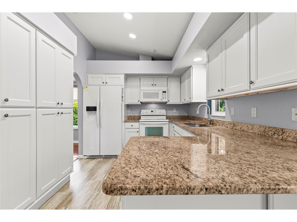
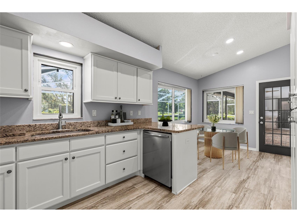
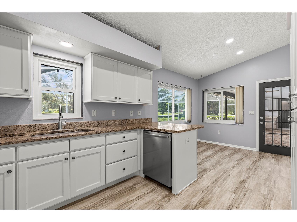
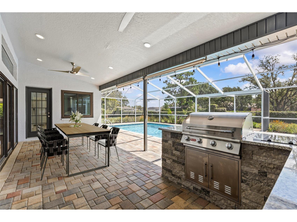
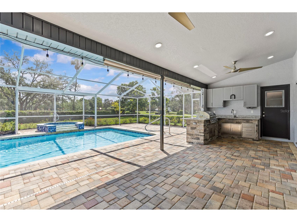
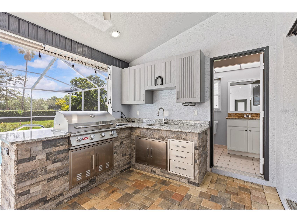
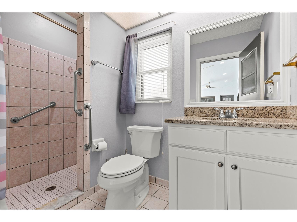
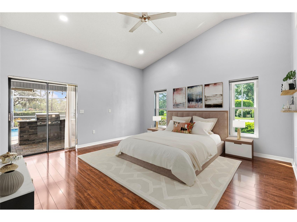
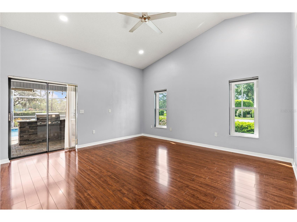
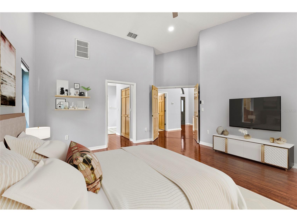
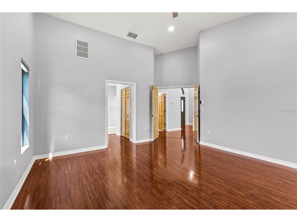
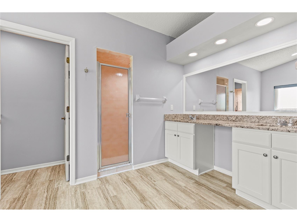
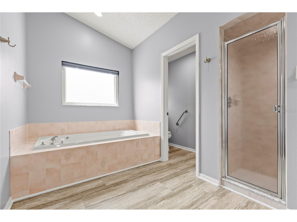
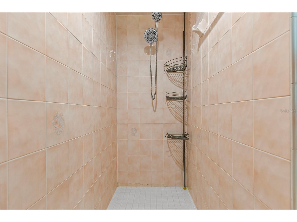
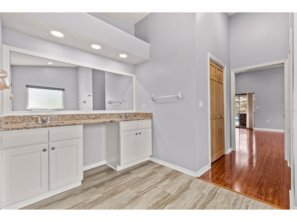
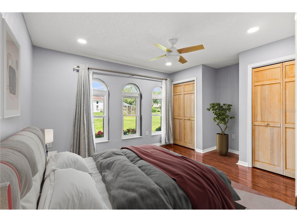
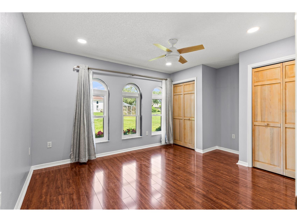
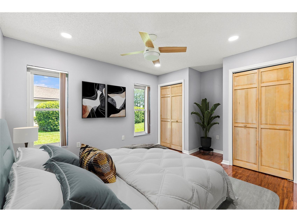
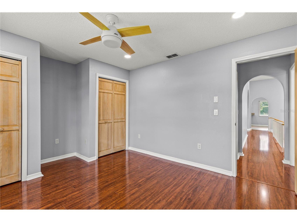
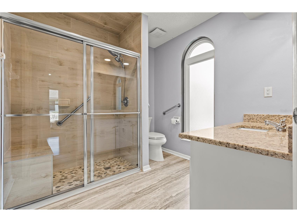
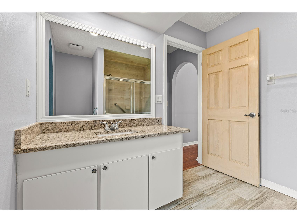
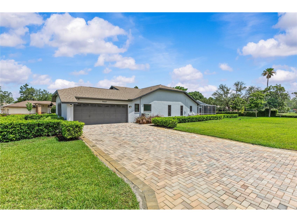
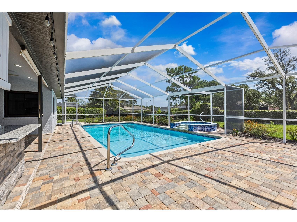
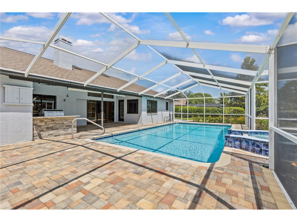
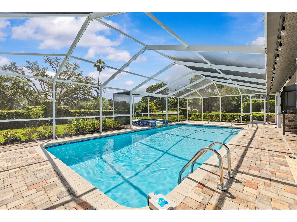
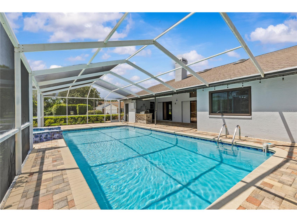
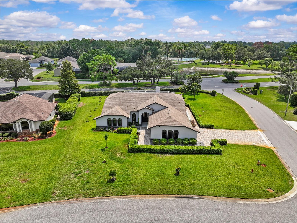
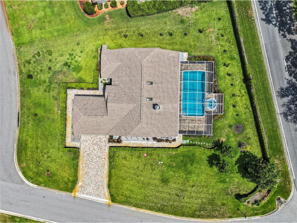
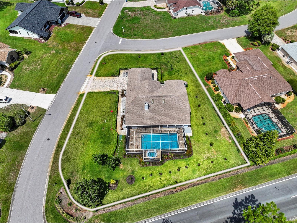
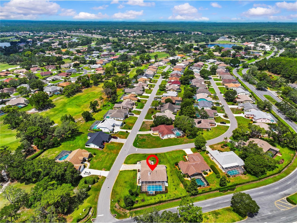
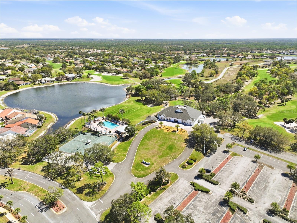
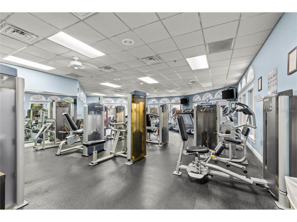
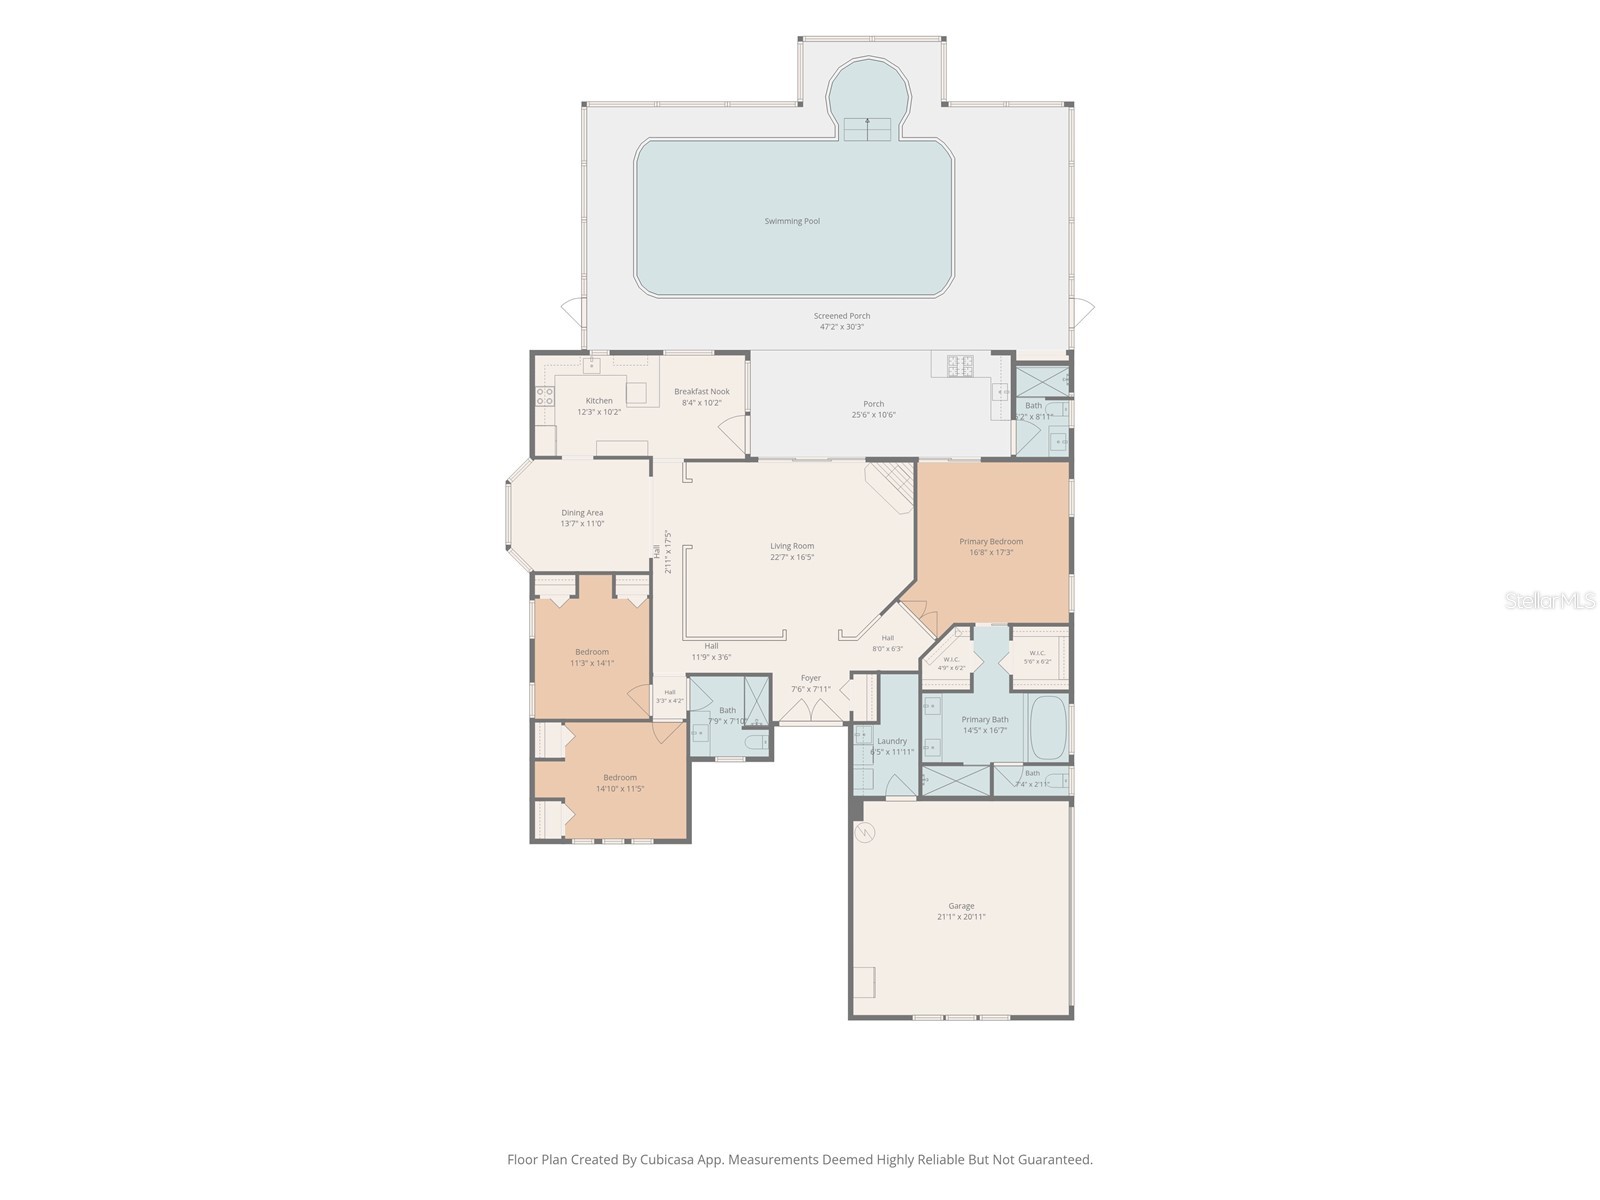
Virtually Staged. Welcome to this spacious 3-bedroom, 3-bathroom home set on a just-under-½-acre corner lot within a secure, gated country club community. Thoughtfully designed for both comfort and function, the home offers an open living area with soaring ceilings and a cozy fireplace. Triple disappearing sliders open directly onto the covered 25x10 lanai, seamlessly connecting indoor and outdoor living. Throughout the home you'll find ceramic tile and polished hardwood laminate flooring. The primary suite is a private retreat with direct lanai access, dual closets, and an en-suite bathroom featuring a garden tub, separate shower, and twin vanity with granite counters. Two additional bedrooms with walk-in closets and an updated guest bathroom provide ample space for family or guests. At the center of the home is a screened outdoor patio with a large 30x15 heated pool and spa, a paver deck, and a covered lanai with an outdoor kitchen—ideal for al-fresco entertaining. A dedicated pool shower bathroom keeps swimmers out of the house. The entire home has been recently renovated, including fresh paint inside and out, new resurfaced pool decking, a new pool heater and pump, re-screened lanai, new carpet in the living room, and upgraded lighting and landscaping. Located in the prestigious Glen Lakes subdivision, residents have access to exceptional amenities: an 18-hole championship golf course, full-service pro shop, Aqua-driving range, and a 35,000-sq-ft clubhouse with two restaurants and a bar. Recreation options include six clay tennis courts, four pickleball courts, a Junior Olympic-size pool, and a fitness center with top-tier equipment, plus an active social program. Note: Social membership is optional and carries additional fees. Many services are included in the monthly rent: yard care, pool care, TruGreen lawn services, internet access, and basic cable (Spectrum), as well as trash pickup. Tenants are responsible for water, electric, and propane to heat the pool or fireplace. Don't miss this opportunity to enjoy the best of Florida living in a beautiful home with outstanding amenities. Contact us today to schedule a viewing.
Listing Information
Property Type: Rental, Single Family Residence
Status: Active
Bedrooms: 3
Bathrooms: 3
Lot Size: 0.42 Acres
Square Feet: 2,152 sq ft
Year Built: 1991
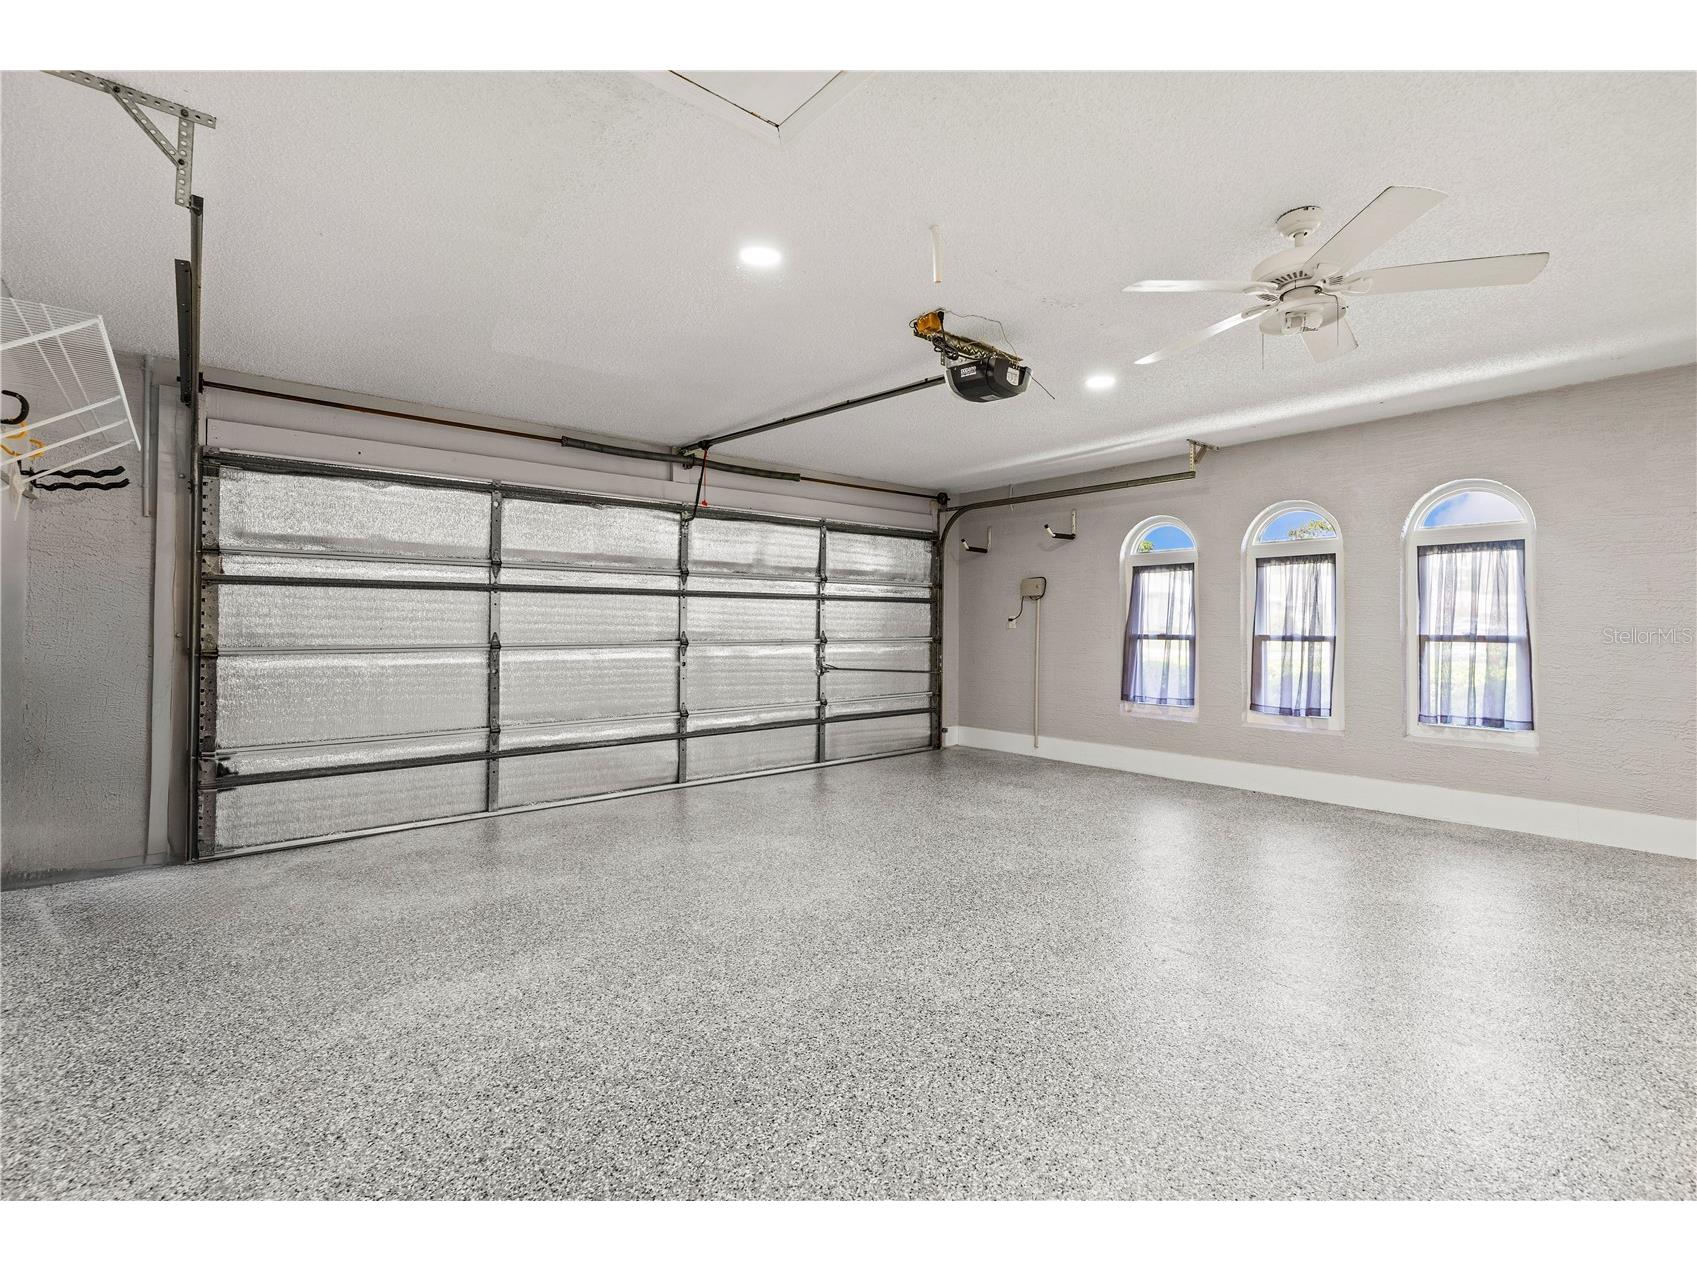
Garage: Yes
Stories: 1 Story
Date Available: 7/1/2026
Subdivision: Glen Lakes Ph 1
County: Hernando
Room Information
Main Floor
Dining Room: 11x13
Bathroom 3: 11x13
Bathroom 2: 11x13
Bedroom 1: 15x16
Living Room: 17x22
Bathrooms
Full Baths: 3
Additonal Room Information
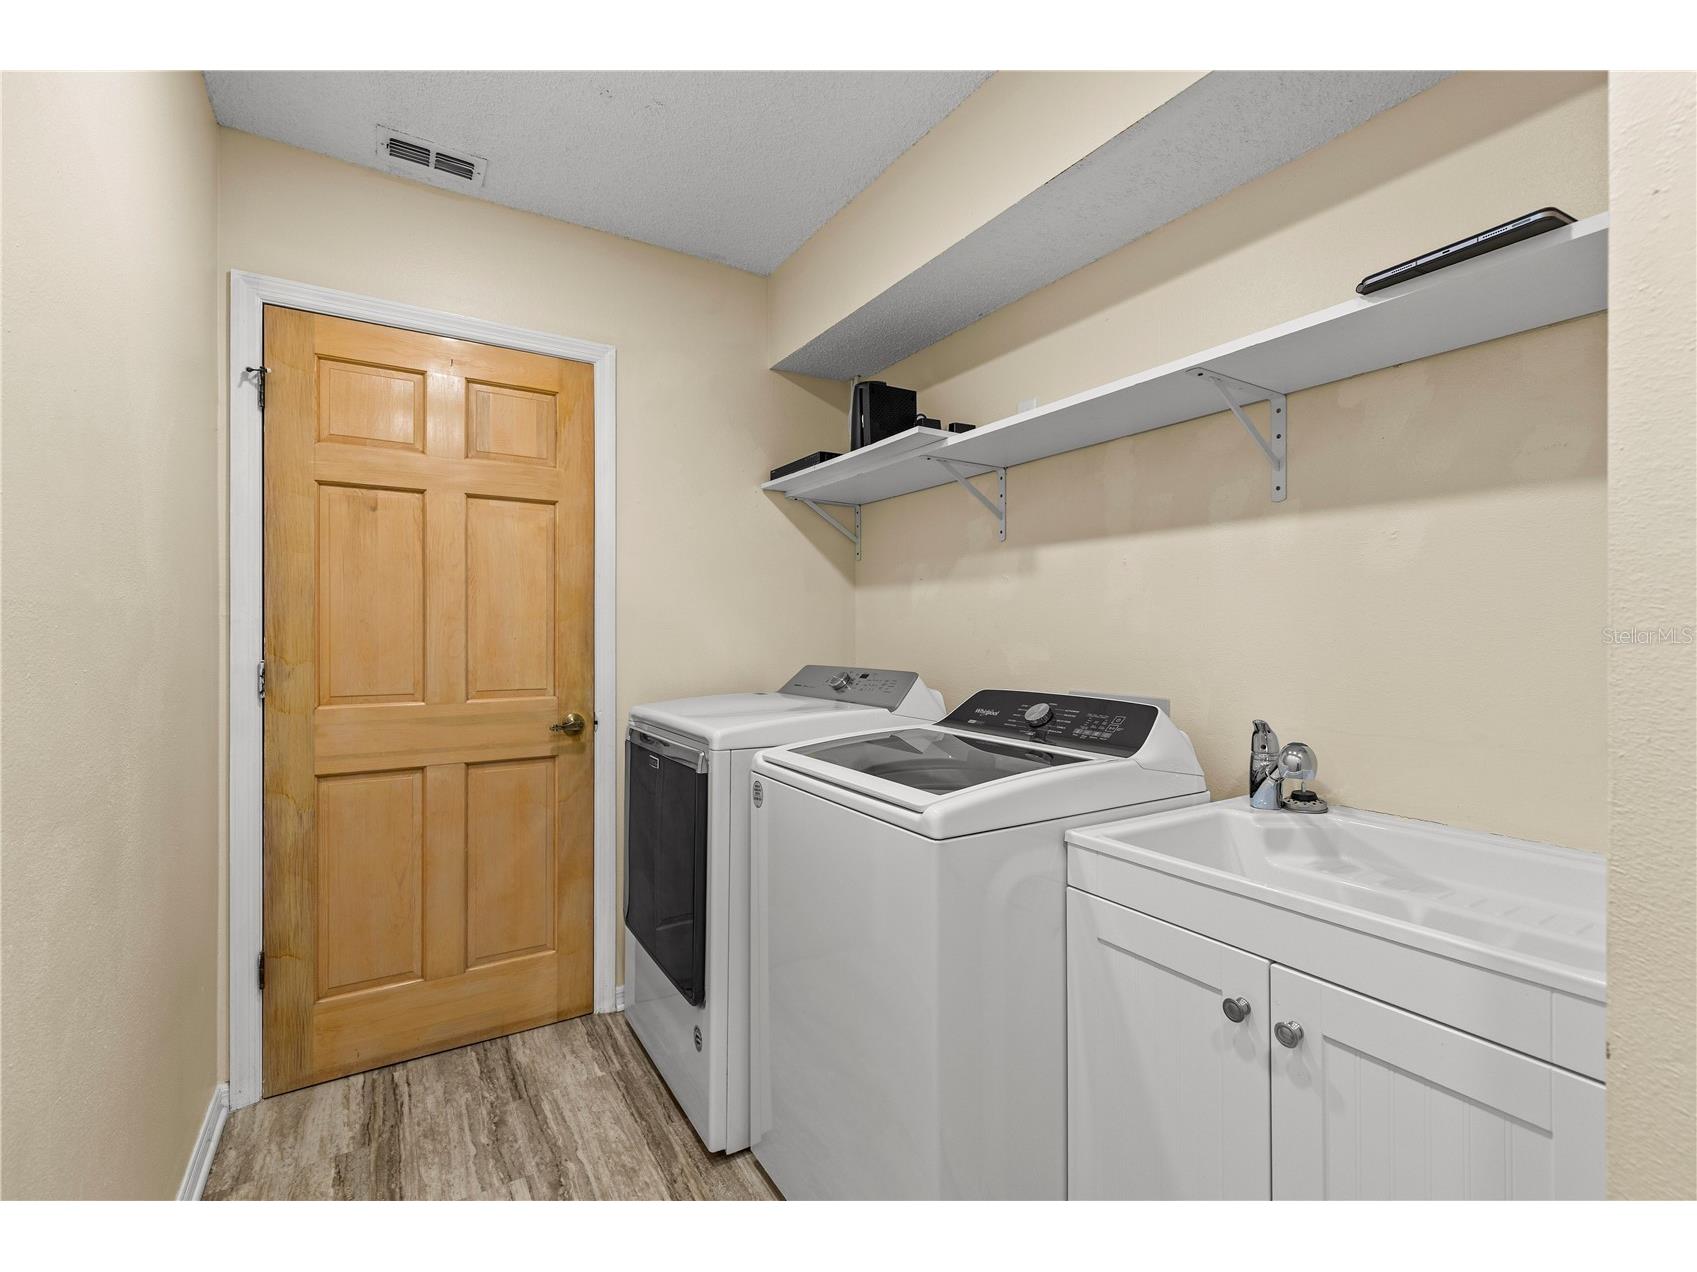
Laundry: Inside, Laundry Room
Interior Features
Appliances: Electric Water Heater, Range Hood, Microwave, Dishwasher, Disposal, Dryer, Washer, Range, Refrigerator
Flooring: Engineered Hardwood,Tile
Doors/Windows: Window Treatments
Fireplaces: Decorative
Additional Interior Features: Eat-In Kitchen, Ceiling Fan(s), High Ceilings, Walk-In Closet(s), Window Treatments
Utilities
Other Utilities: Cable Connected,Electricity Connected,Sewer Connected
Cooling: Ceiling Fan(s), Central Air
Heating: Electric, Propane
Exterior / Lot Features
Attached Garage: Attached Garage
Garage Spaces: 2
Pool: Screen Enclosure, Community, Gunite, In Ground, Heated
Lot View: Pool
Community Features
Community Features: Sidewalks, Pool, Tennis Court(s), Playground, Clubhouse, Gated, Fitness, Golf Carts OK, Restaurant
Security Features: Gated Community, Gated with Guard, Security Gate
Security Deposit: 3100
Driving Directions
SR 50 to north on US 19 to west into entrance at Glen Lakes guard gate to left on Ashley, first house on right
Financial Considerations
Owner Pays: Cable TV,Grounds Care,Internet,Pest Control,Pool Maintenance,Security,Trash Collection
Tax/Property ID: R13-222-17-1831-0000-0580
 A broker reciprocity listing courtesy: EXP REALTY LLC
Based on information provided by Stellar MLS as distributed by the MLS GRID. Information from the Internet Data Exchange is provided exclusively for consumers’ personal, non-commercial use, and such information may not be used for any purpose other than to identify prospective properties consumers may be interested in purchasing. This data is deemed reliable but is not guaranteed to be accurate by Edina Realty, Inc., or by the MLS. Edina Realty, Inc., is not a multiple listing service (MLS), nor does it offer MLS access.
Copyright 2026 Stellar MLS as distributed by the MLS GRID. All Rights Reserved.
Sales History & Tax Summary for 9447 Ashley Drive
Sales History
| Date | Price | |
|---|---|---|
| Currently not available. | ||
Tax Summary
| Tax Year | Estimated Market Value | Total Tax |
|---|---|---|
| Currently not available. | ||
Data powered by ATTOM Data Solutions. Copyright© 2026. Information deemed reliable but not guaranteed.
Schools
Schools nearby 9447 Ashley Drive
| Schools in attendance boundaries | Grades | Distance | Rating |
|---|---|---|---|
| Loading... | |||
| Schools nearby | Grades | Distance | Rating |
|---|---|---|---|
| Loading... | |||
Data powered by ATTOM Data Solutions. Copyright© 2026. Information deemed reliable but not guaranteed.
The schools shown represent both the assigned schools and schools by distance based on local school and district attendance boundaries. Attendance boundaries change based on various factors and proximity does not guarantee enrollment eligibility. Please consult your real estate agent and/or the school district to confirm the schools this property is zoned to attend. Information is deemed reliable but not guaranteed.
SchoolDigger ® Rating
The SchoolDigger rating system is a 1-5 scale with 5 as the highest rating. SchoolDigger ranks schools based on test scores supplied by each state's Department of Education. They calculate an average standard score by normalizing and averaging each school's test scores across all tests and grades.
Coming soon properties will soon be on the market, but are not yet available for showings.