$2,400/month
9488 Black Walnut Drive Clermont, FL 34715
For Rent MLS# G5112408
3 beds 2 baths 1,690 sq ft Single Family
Details for 9488 Black Walnut Drive
MLS# G5112408
Description for 9488 Black Walnut Drive, Clermont, FL, 34715
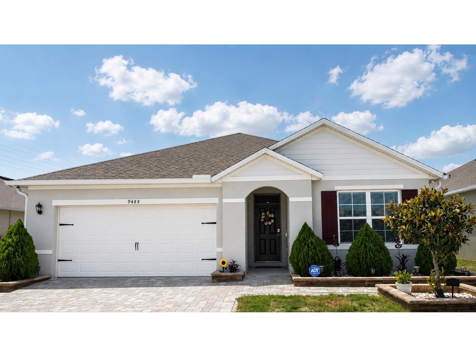
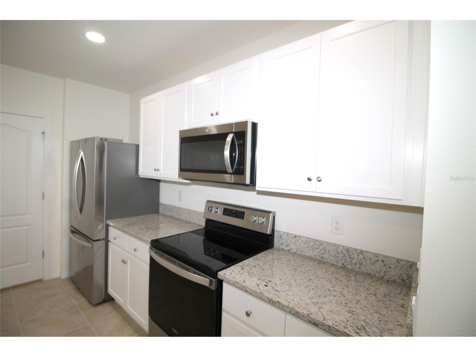
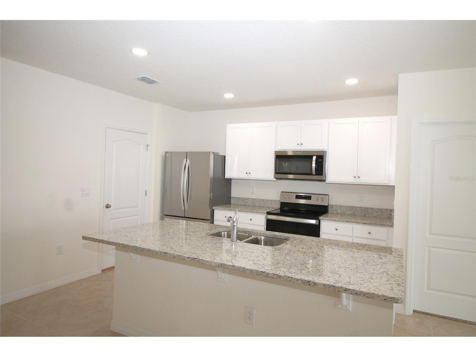
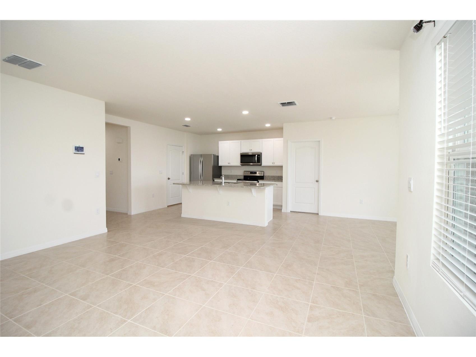
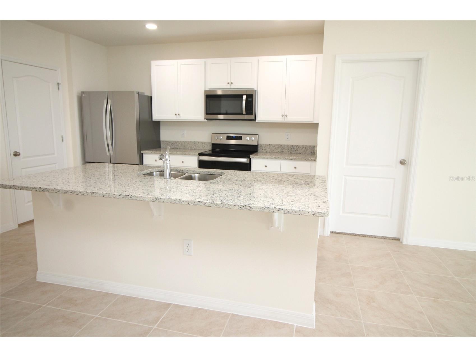
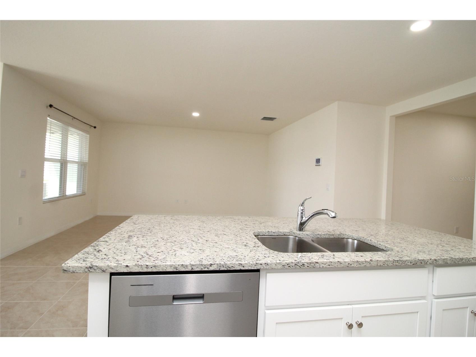
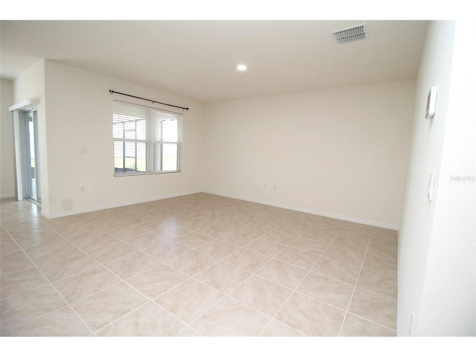
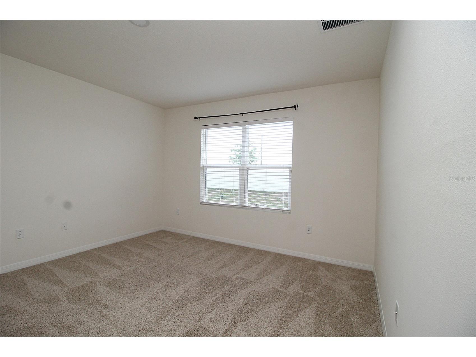
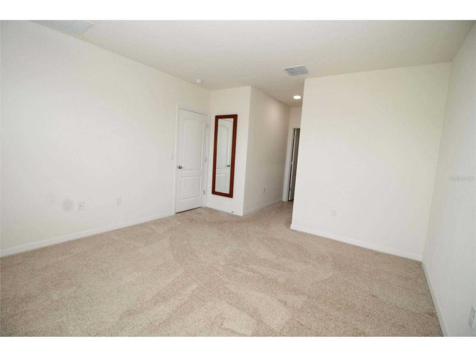
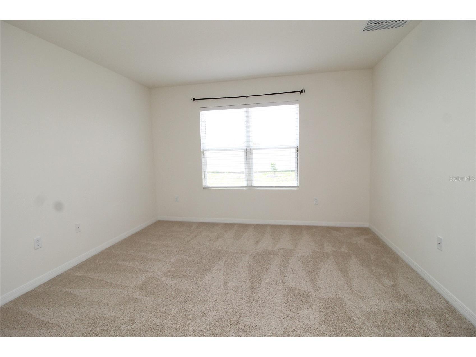
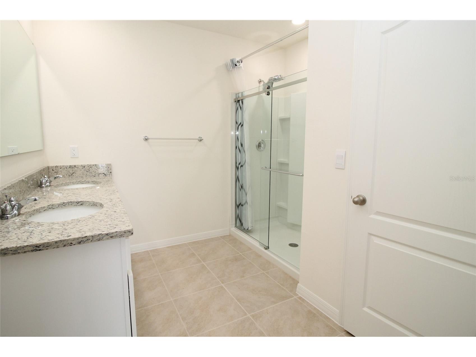
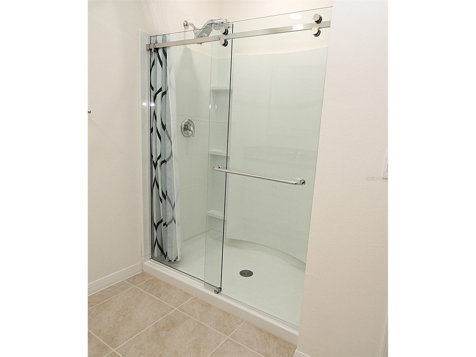
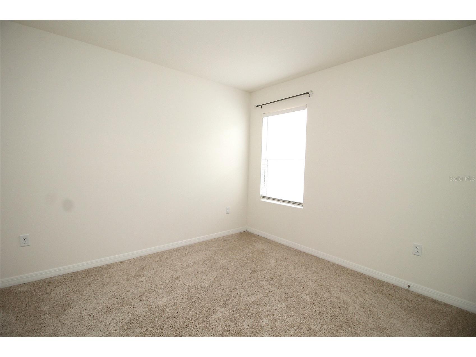
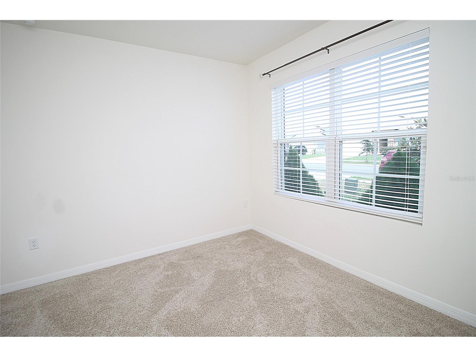
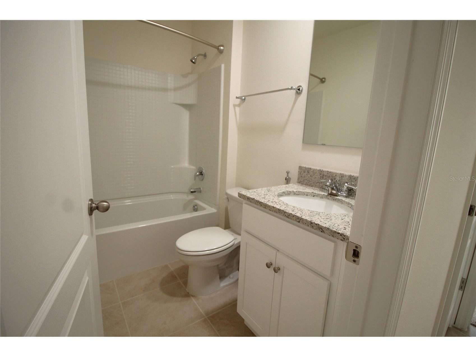
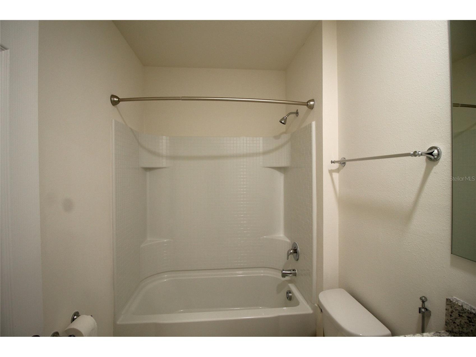
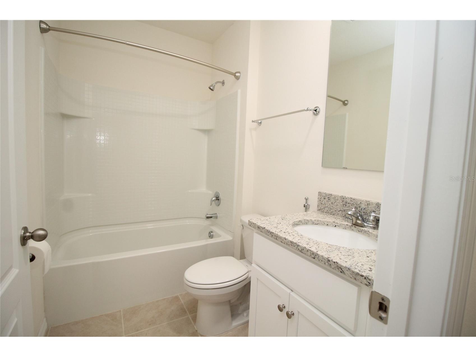
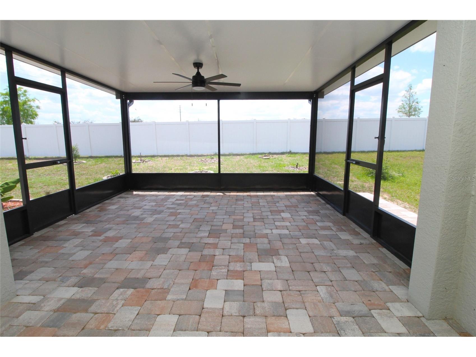
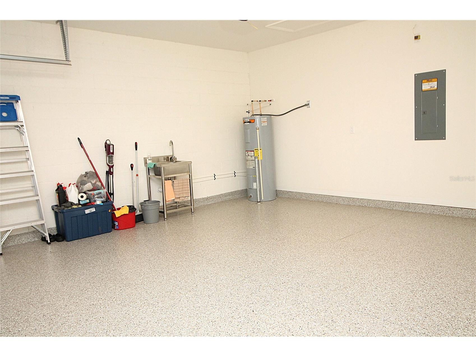
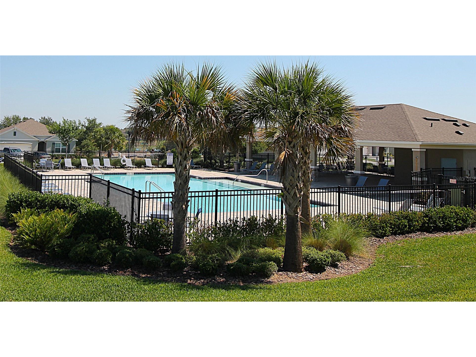
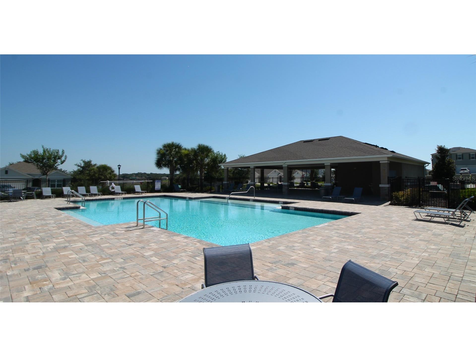
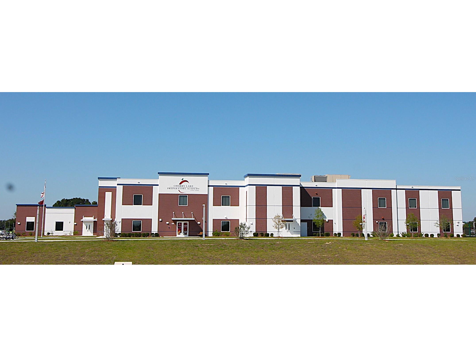
Never lived in, beautifully designed 3 bedroom, 2 bath home with a 2 car garage offers 1,690 square feet of thoughtfully planned living space in the desirable Arborwood neighborhood of Clermont. The open-concept layout features an expansive Kitchen, Family Room, and Dining Area that form an open area, creating the perfect setting for everyday living and entertaining. At the heart of the kitchen is a stunning stone-topped island ideal for casual dining, morning coffee, or gathering with family and friends. The spacious primary living areas showcase upgraded ceramic tile flooring, while the bedrooms offer the comfort of plush carpeting. Step outside to the approximately 300 square foot covered and screened patio overlooking a partially fenced backyard — a relaxing spot to unwind or entertain outdoors year-round. The oversized 2 car garage is equally impressive with its clean epoxy finished floor and convenient utility sink. Located on a hilltop homesite, this home is just a short walk down the same street to the community Pool and Cabana. Families will appreciate that the highly acclaimed Cherry Lake Preparatory Academy is located less than two miles away. Arborwood also offers exceptional convenience with quick access to U.S. Highway 27, connecting easily to Florida’s Turnpike and State Road 50. Enjoy an easy commute to Walt Disney World Resort, Orlando International Airport, Lake-Sumter State College, and Orlando Health South Lake Hospital. No smoking or pets. Background and credit check requird.
Listing Information
Property Type: Rental, Single Family Residence
Status: Active
Bedrooms: 3
Bathrooms: 2
Lot Size: 0.14 Acres
Square Feet: 1,690 sq ft
Year Built: 2023
Garage: Yes
Stories: 1 Story
Date Available: 5/16/2026
Subdivision: Arborwood Ph 1-B & Ph 2
County: Lake
Room Information
Main Floor
Bedroom 3: 11x11
Bedroom 2: 11x11
Primary Bedroom: 13x15
Dining Room: 10x11
Family Room: 15x16
Kitchen: 10x12
Bathrooms
Full Baths: 2
Additonal Room Information
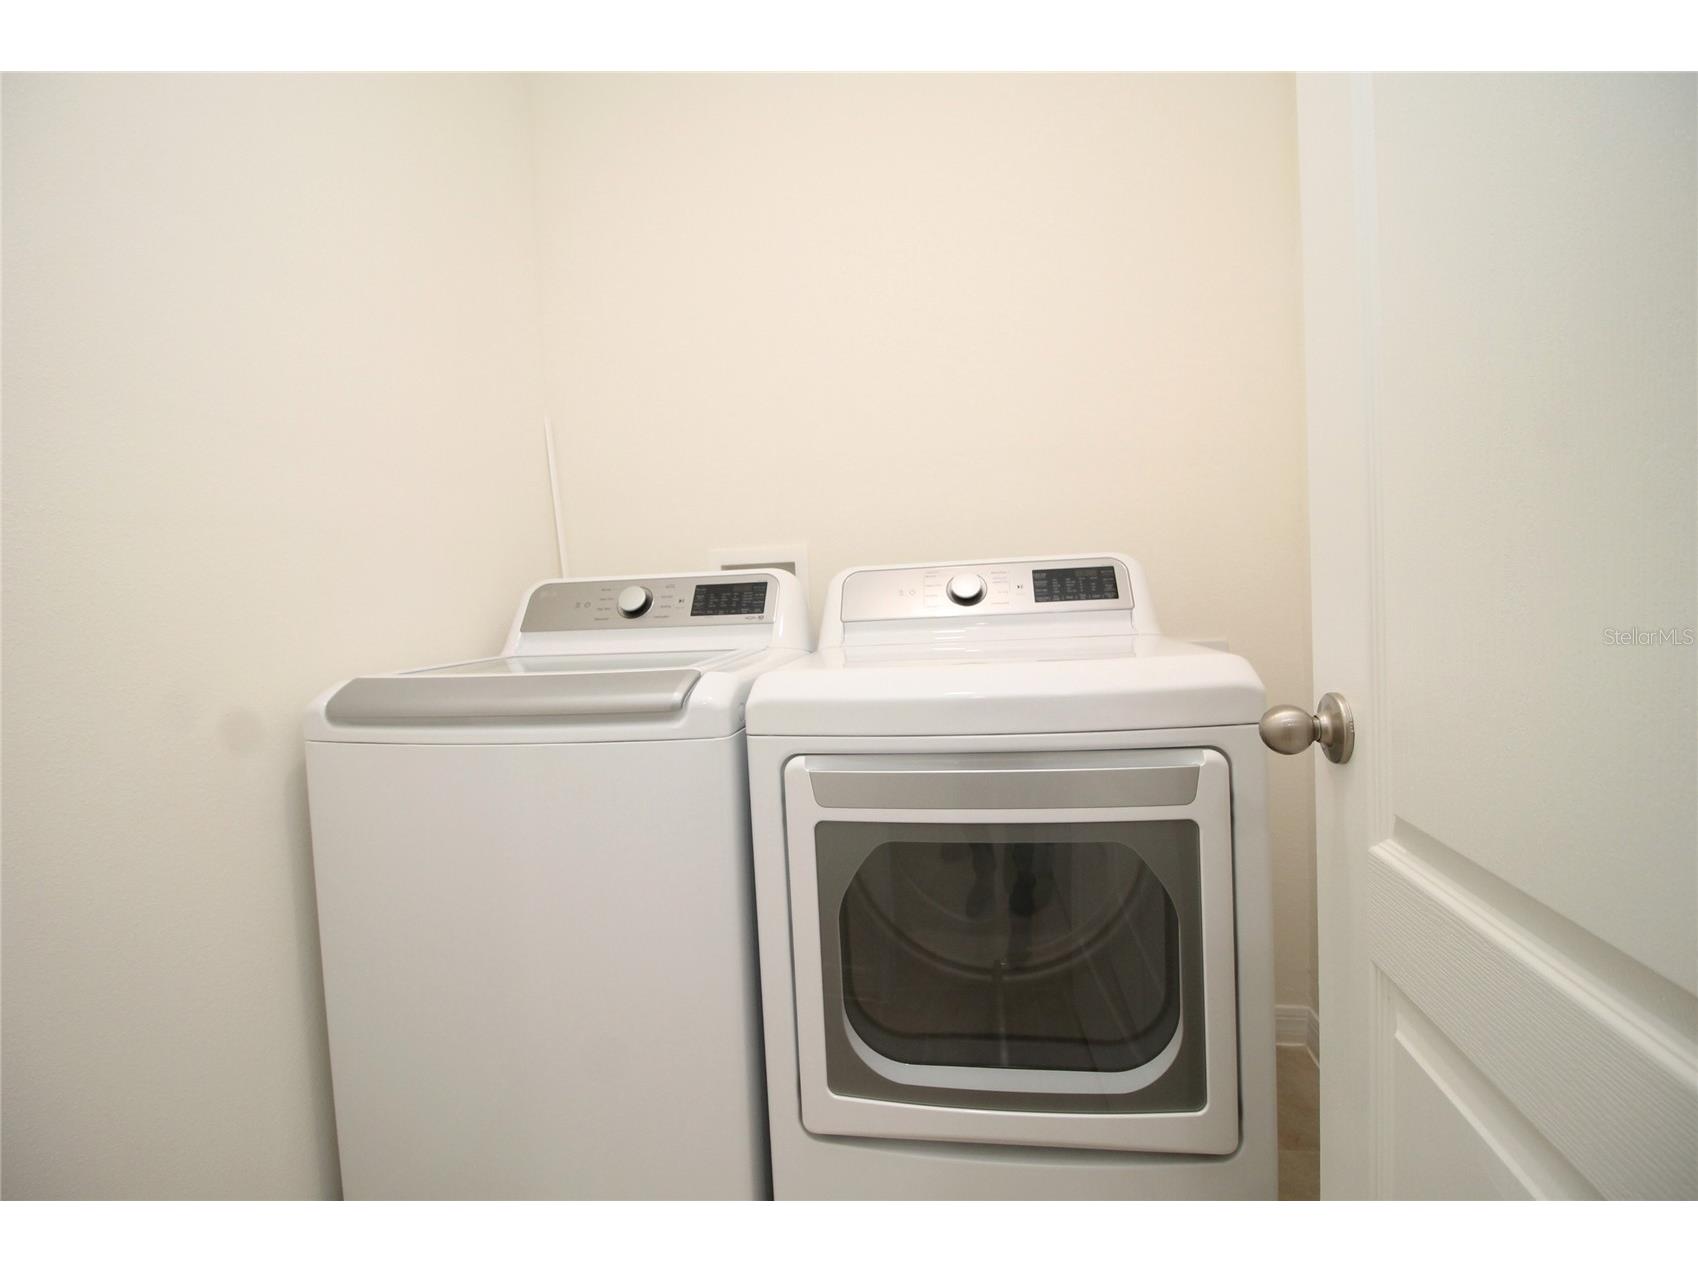
Laundry: Inside
Interior Features
Appliances: Range, Refrigerator, Washer, Dishwasher, Dryer
Doors/Windows: Window Treatments
Additional Interior Features: Split Bedrooms, Walk-In Closet(s), Stone Counters, Window Treatments
Utilities
Cooling: Central Air
Heating: Central
Exterior / Lot Features
Attached Garage: Attached Garage
Garage Spaces: 2
Parking Description: Garage Door Opener, Garage
Pool: Community
Fencing: Partial
Additional Exterior/Lot Features: Screened, Covered, Patio
Community Features
Community Features: Pool
Security Deposit: 2400
Driving Directions
From U S Highway 27 turn on Wilson Lake Parkway, Turn RIGHT on W Libby Rd. Turn EFT on American Elm, Turn RIGHT on Black Walnut
Financial Considerations
Owner Pays: None
Tax/Property ID: 34-21-25-0051-000-13500
 A broker reciprocity listing courtesy: COLDWELL BANKER HUBBARD HANSEN
Based on information provided by Stellar MLS as distributed by the MLS GRID. Information from the Internet Data Exchange is provided exclusively for consumers’ personal, non-commercial use, and such information may not be used for any purpose other than to identify prospective properties consumers may be interested in purchasing. This data is deemed reliable but is not guaranteed to be accurate by Edina Realty, Inc., or by the MLS. Edina Realty, Inc., is not a multiple listing service (MLS), nor does it offer MLS access.
Copyright 2026 Stellar MLS as distributed by the MLS GRID. All Rights Reserved.
Sales History & Tax Summary for 9488 Black Walnut Drive
Sales History
| Date | Price | |
|---|---|---|
| Currently not available. | ||
Tax Summary
| Tax Year | Estimated Market Value | Total Tax |
|---|---|---|
| Currently not available. | ||
Data powered by ATTOM Data Solutions. Copyright© 2026. Information deemed reliable but not guaranteed.
Schools
Schools nearby 9488 Black Walnut Drive
| Schools in attendance boundaries | Grades | Distance | Rating |
|---|---|---|---|
| Loading... | |||
| Schools nearby | Grades | Distance | Rating |
|---|---|---|---|
| Loading... | |||
Data powered by ATTOM Data Solutions. Copyright© 2026. Information deemed reliable but not guaranteed.
The schools shown represent both the assigned schools and schools by distance based on local school and district attendance boundaries. Attendance boundaries change based on various factors and proximity does not guarantee enrollment eligibility. Please consult your real estate agent and/or the school district to confirm the schools this property is zoned to attend. Information is deemed reliable but not guaranteed.
SchoolDigger ® Rating
The SchoolDigger rating system is a 1-5 scale with 5 as the highest rating. SchoolDigger ranks schools based on test scores supplied by each state's Department of Education. They calculate an average standard score by normalizing and averaging each school's test scores across all tests and grades.
Coming soon properties will soon be on the market, but are not yet available for showings.