$16,500/month
Tampa, FL 33602 - SEDDON CHANNEL
For Rent MLS# TB8507111
6 beds 4 baths 3,670 sq ft Single Family
Details for
MLS# TB8507111
Description for , Tampa, FL, 33602 - SEDDON CHANNEL
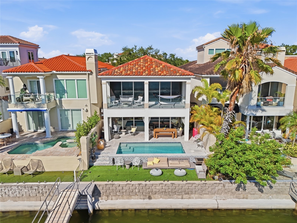
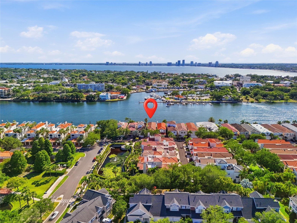
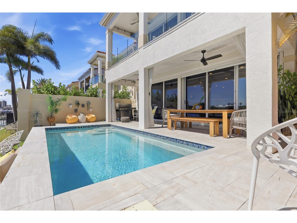
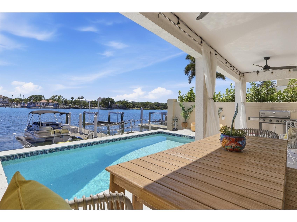
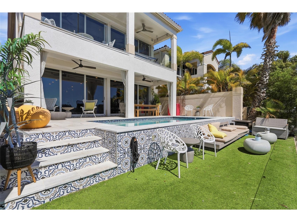
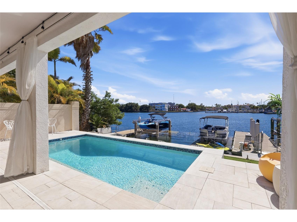
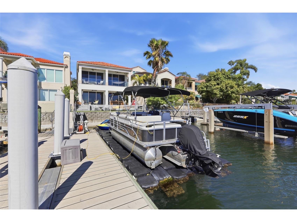
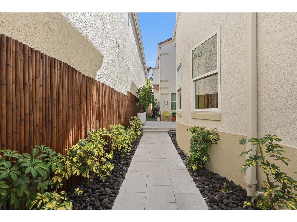
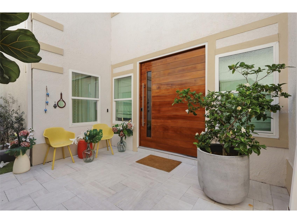
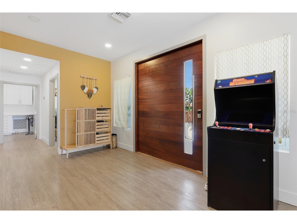
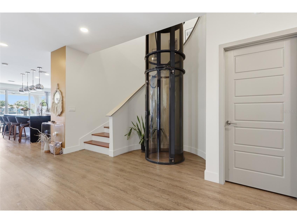
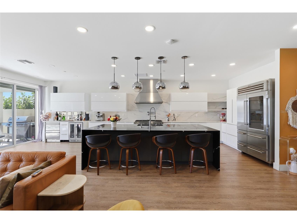
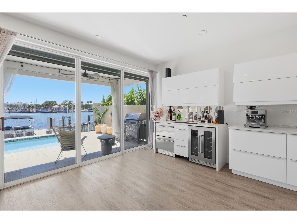
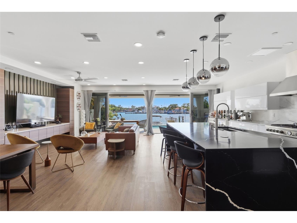
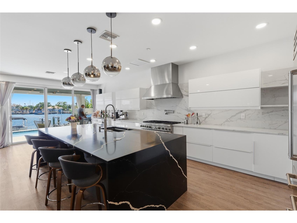
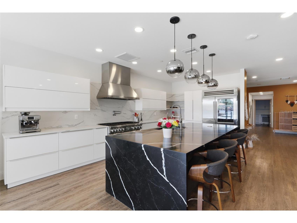
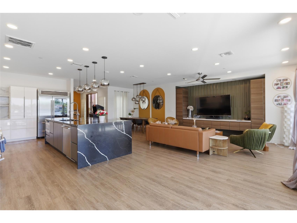
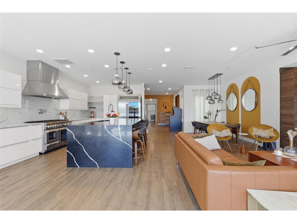
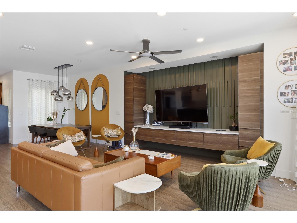
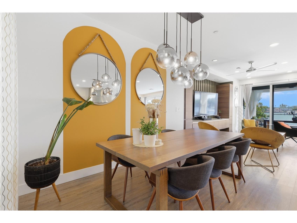
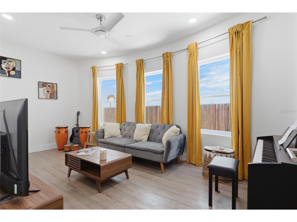
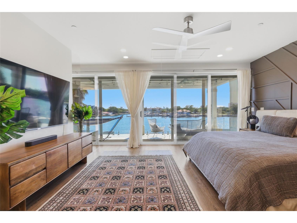
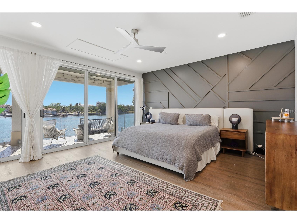
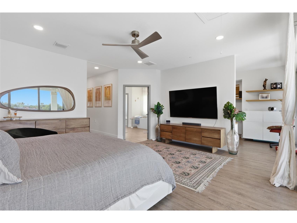
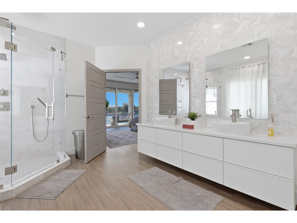
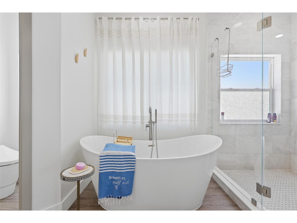
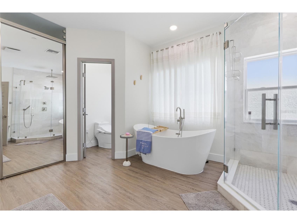
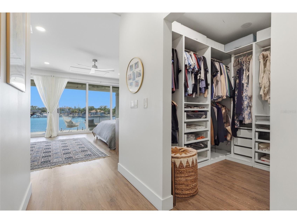
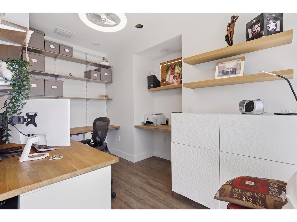
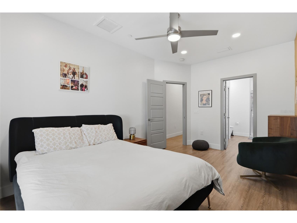
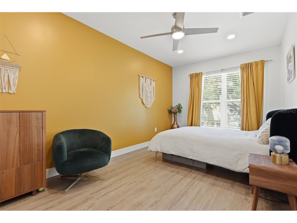
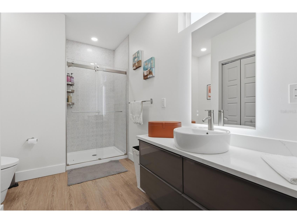
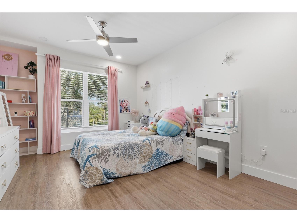
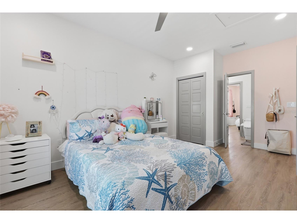
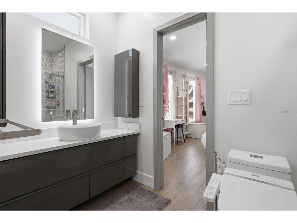
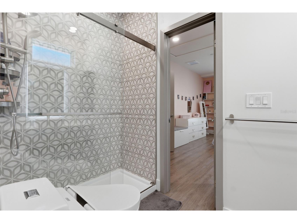
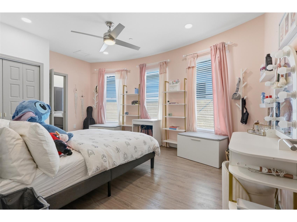
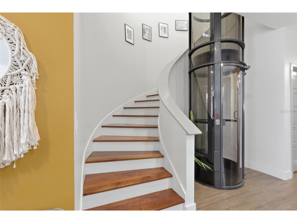
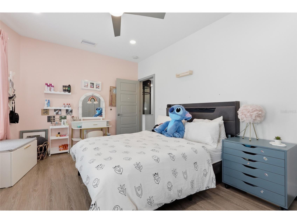
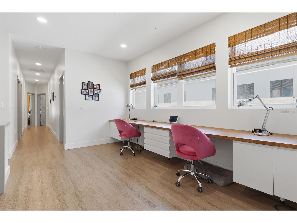
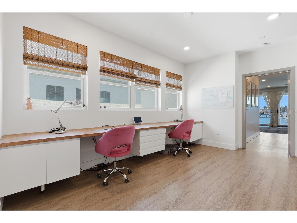
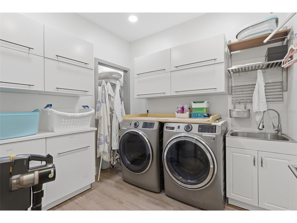
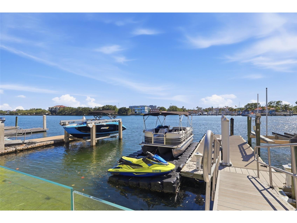
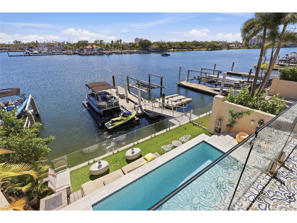
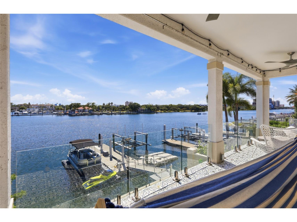
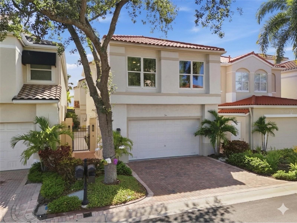
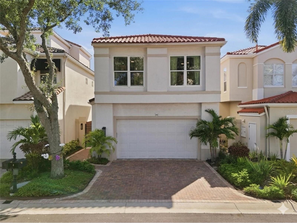
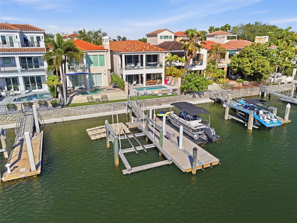
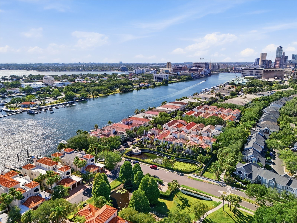
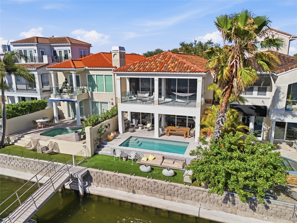
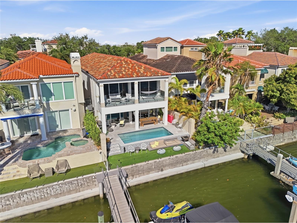
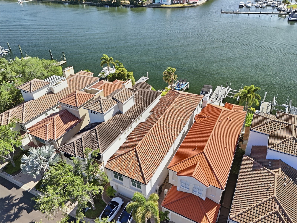
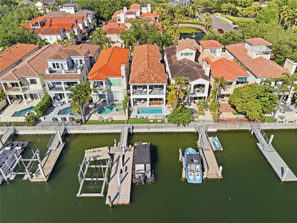
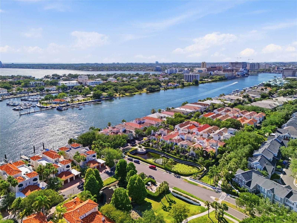
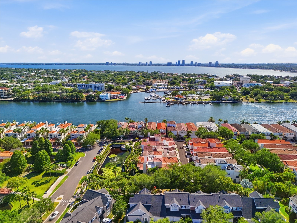
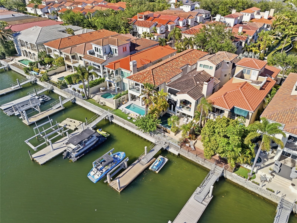
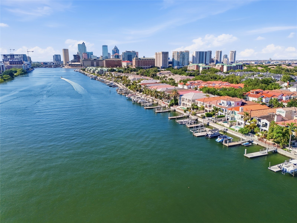
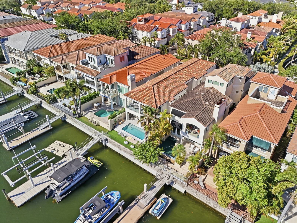
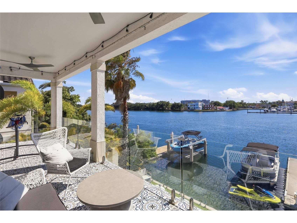
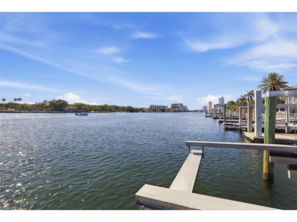
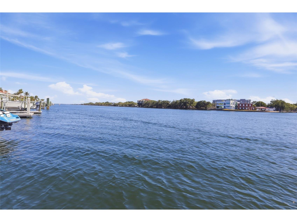
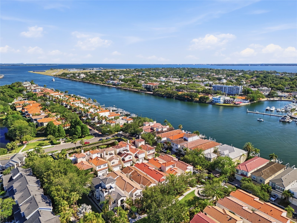
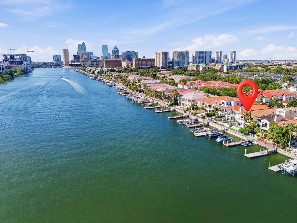
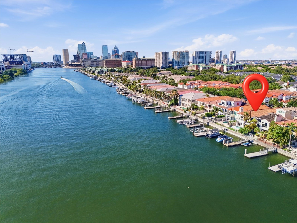
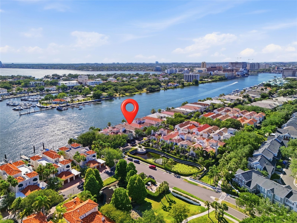
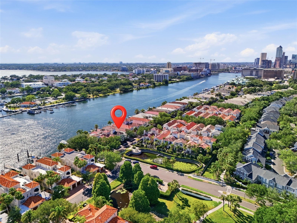
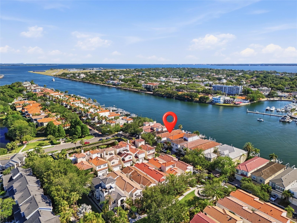
UNMATCHED. PRIVATE. HARBOUR ISLAND WATERFRONT HOME -MOVE-IN READY. There is no address in Tampa Bay quite like this one. Situated within the exclusive 24-hour live-guard-gated enclave of Harbour Island — ranked #4 on Niche's 2025 Best Places to Live in America — this fully furnished waterfront estate delivers a level of privacy, luxury, and location that simply cannot be replicated anywhere else in the city. THE HOME: This stunning 5-bedroom, 4-bathroom residence spans over 3,600 square feet of thoughtfully designed living space with zero carpet anywhere — only premium hard-surface flooring throughout. The expansive open-concept floor plan unites a chef-worthy kitchen and generous living and dining areas in one seamless, light-filled space perfectly suited for entertaining at any scale. The primary suite upstairs is a sanctuary unto itself, complete with a private office and a dedicated upstairs laundry room — keeping your daily routine streamlined and your living spaces immaculate. The oversized two-car garage provides secure, private parking and additional storage. THE OUTDOOR EXPERIENCE: Outside, the property shifts into another gear entirely. A resort-style private pool anchors the outdoor living space, surrounded by generous entertaining areas framed by some of the most spectacular west-facing sunset views in all of Tampa Bay. Direct waterfront access opens up the Garrison Channel, Hillsborough Bay, and Tampa Bay beyond — and included with your lease are a 21-foot pontoon boat and a Yamaha Wave Runner, ready to use from day one. There is no other long-term rental in this market that offers anything close to this package. SECURITY & PRIVACY: Harbour Island features 24-hour manned security gates offering a true sense of security and privacy. This is not a call box and a camera — live, on-site guards control access at the gate around the clock and conduct active patrols throughout the community. Your home, your family, and your peace of mind are protected day and night. For those who value discretion above all else, there is no more secure residential address in Tampa. THE NEIGHBOURHOOD: Life Time — a 36,000-square-foot world-class athletic complex — sits at the heart of the island, featuring outdoor tennis and pickleball courts, a resort-style pool, a large indoor gym, and four boutique studios, all within comfortable walking distance of your front door. A beautifully maintained children's park and scenic waterfront walking paths round out the community amenities, making this an ideal setting for families. Harbour Island is also walkable to Tampa's Riverwalk, Water Street, Benchmark International Arena, and the Channel District, putting the best of downtown Tampa within easy reach without ever leaving the island lifestyle behind. Jackson's Bistro, a local favorite since 1997, is steps away, and Sparkman Wharf brings food, music, and outdoor energy just across the bridge. TOP-RATED SCHOOLS: Harbour Island is served by one of the most prestigious public school pathways in all of Tampa — Gorrie Elementary, Wilson Middle School, and Plant High School, with Gorrie holding a perfect 10/10 Great Schools rating and Plant High consistently ranked the #1 high school in Hillsborough County. This school district alone commands a significant premium — and your new home is already in it. LEASE TERMS: 12-month lease, Fully furnished. Available: July 1 2026. Qualified applicants only. Proof of income required.
Listing Information
Property Type: Rental, Single Family Residence
Status: Active
Bedrooms: 6
Bathrooms: 4
Lot Size: 0.09 Acres
Square Feet: 3,670 sq ft
Year Built: 1998
Garage: Yes
Stories: 2 Story
Date Available: 7/1/2026
Subdivision: Port Royal At Harbour Island P
County: Hillsborough
School Information
Elementary: Gorrie-Hb
Middle: Wilson-Hb
High: Plant-Hb
Room Information
Main Floor
Kitchen: 11x29
Upper Floor
Bathroom 3: 11x15
Bathroom 2: 11x16
Bathroom 1: 11x16
Primary Bedroom: 18x28
Bathrooms
Full Baths: 4
Additonal Room Information
Laundry: Upper Level, Laundry Room, Inside
Interior Features
Appliances: Bar Fridge, Microwave, Range, Refrigerator, Dishwasher, Disposal, Dryer, Gas Water Heater, Tankless Water Heater
Flooring: Luxury Vinyl
Doors/Windows: Double Pane Windows, Storm Window(s)
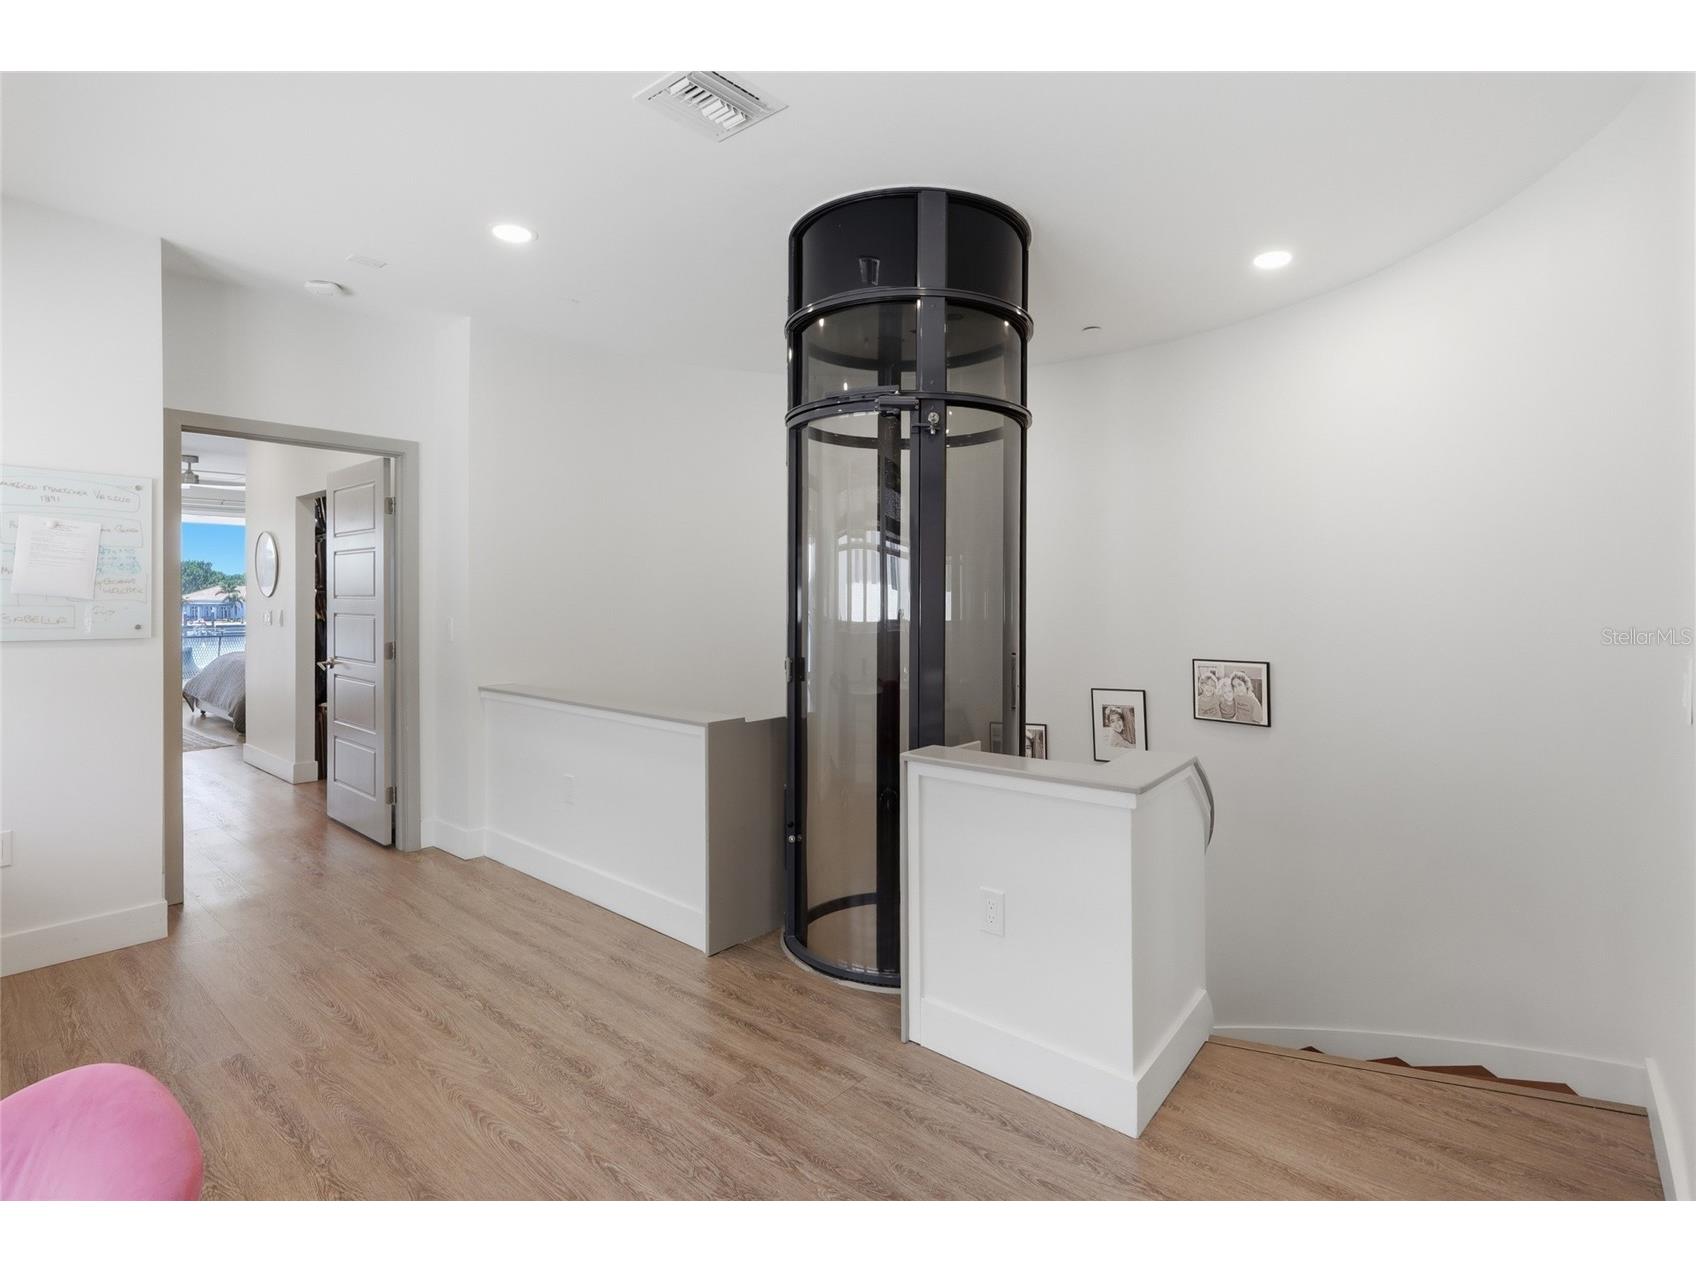
Additional Interior Features: Ceiling Fan(s), Elevator, Open Floorplan, Solid Surface Counters, Kitchen/Family Room Combo, Living/Dining Room
Utilities
Cooling: Central Air, Ceiling Fan(s)
Heating: Electric
Exterior / Lot Features
Attached Garage: Attached Garage
Garage Spaces: 2
Pool: Heated, In Ground, Salt Water, Gunite
Lot View: Canal,City,Marina,Pool,Water
Fencing: Back Yard
Additional Exterior/Lot Features: Outdoor Grill, Storm/Security Shutters, Covered, City Lot
Waterfront Details
Standard Water Body: SEDDON CHANNEL
Water Front Features: Canal Access
Community Features
Community Features: Gated
Security Features: Gated Community, Gated with Guard, Fire Sprinkler System
Security Deposit: 15000
Driving Directions
Meridian to Beneficial
Financial Considerations
Owner Pays: Trash Collection,Water
Tax/Property ID: A-25-29-18-52J-000007-00004.0
 A broker reciprocity listing courtesy: US REAL ESTATE INVESTOR SVC
Based on information provided by Stellar MLS as distributed by the MLS GRID. Information from the Internet Data Exchange is provided exclusively for consumers’ personal, non-commercial use, and such information may not be used for any purpose other than to identify prospective properties consumers may be interested in purchasing. This data is deemed reliable but is not guaranteed to be accurate by Edina Realty, Inc., or by the MLS. Edina Realty, Inc., is not a multiple listing service (MLS), nor does it offer MLS access.
Copyright 2026 Stellar MLS as distributed by the MLS GRID. All Rights Reserved.
Sales History & Tax Summary for
Sales History
| Date | Price | |
|---|---|---|
| Currently not available. | ||
Tax Summary
| Tax Year | Estimated Market Value | Total Tax |
|---|---|---|
| Currently not available. | ||
Data powered by ATTOM Data Solutions. Copyright© 2026. Information deemed reliable but not guaranteed.
Schools
Schools nearby
| Schools in attendance boundaries | Grades | Distance | Rating |
|---|---|---|---|
| Loading... | |||
| Schools nearby | Grades | Distance | Rating |
|---|---|---|---|
| Loading... | |||
Data powered by ATTOM Data Solutions. Copyright© 2026. Information deemed reliable but not guaranteed.
The schools shown represent both the assigned schools and schools by distance based on local school and district attendance boundaries. Attendance boundaries change based on various factors and proximity does not guarantee enrollment eligibility. Please consult your real estate agent and/or the school district to confirm the schools this property is zoned to attend. Information is deemed reliable but not guaranteed.
SchoolDigger ® Rating
The SchoolDigger rating system is a 1-5 scale with 5 as the highest rating. SchoolDigger ranks schools based on test scores supplied by each state's Department of Education. They calculate an average standard score by normalizing and averaging each school's test scores across all tests and grades.
Coming soon properties will soon be on the market, but are not yet available for showings.