$3,100/month
Off-Market Date: 07/17/2026Tarpon Springs, FL 34689
Pending MLS# W7886468
3 beds 3 baths 2,599 sq ft Townhouse/Twinhome
Details for
MLS# W7886468
Description for , Tarpon Springs, FL, 34689
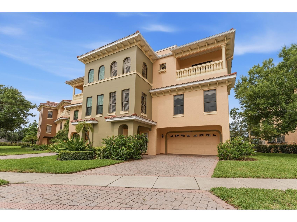
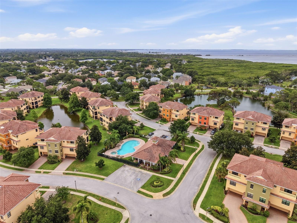
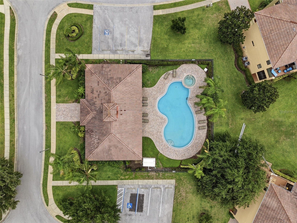
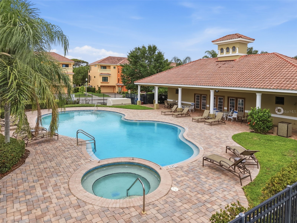
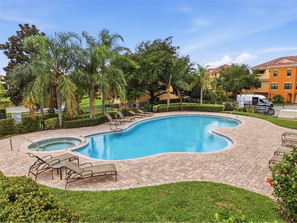
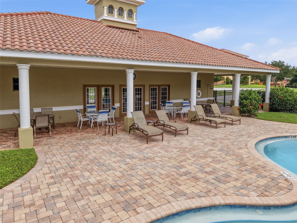
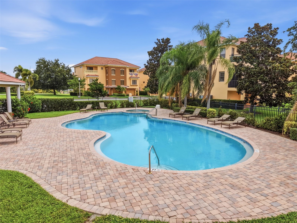
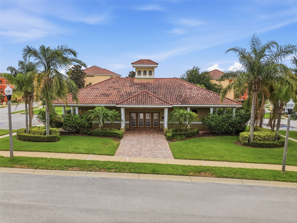
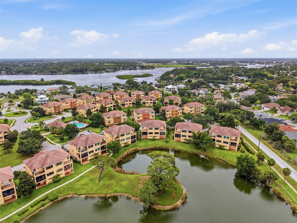
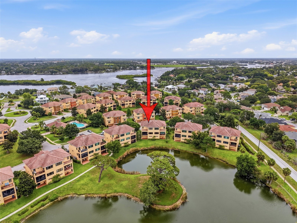
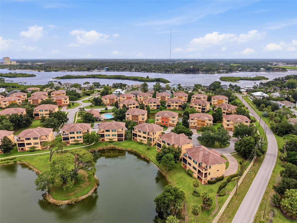
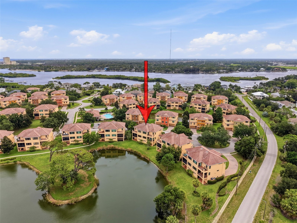
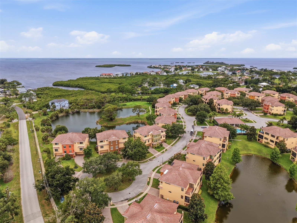
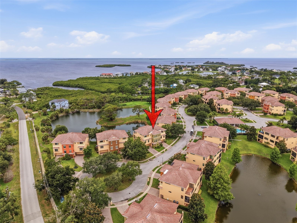
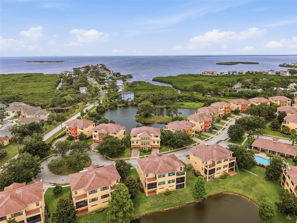
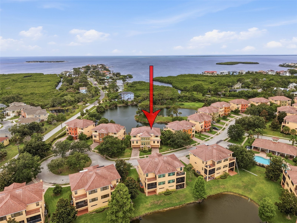
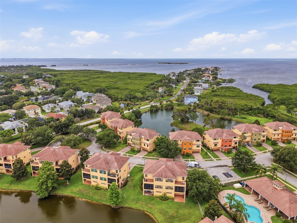
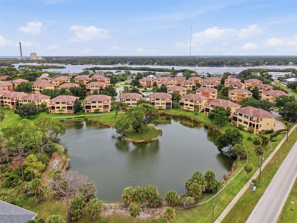
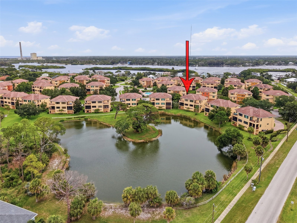
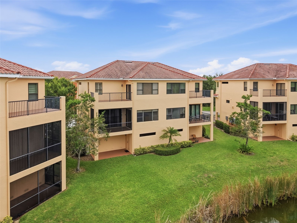
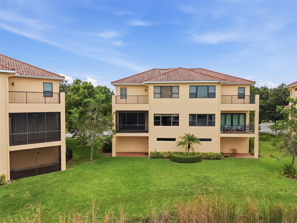
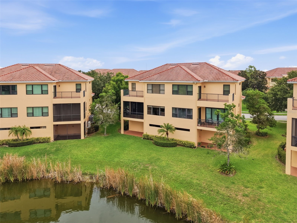
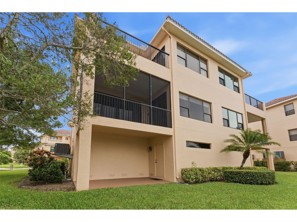
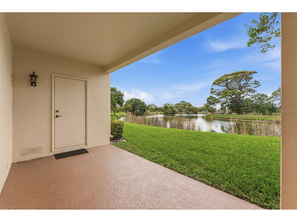
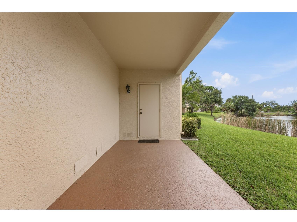
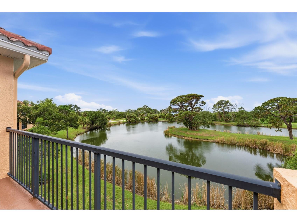
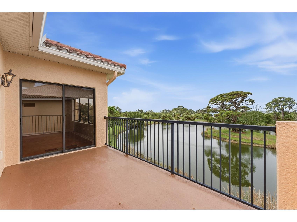
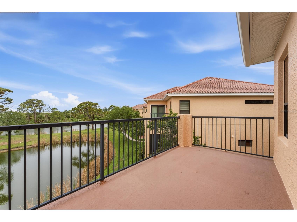
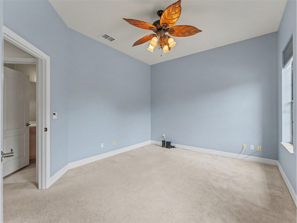
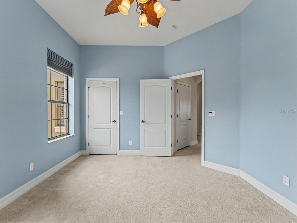
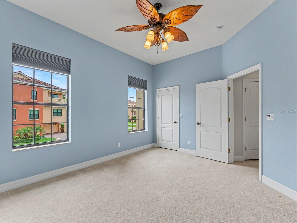
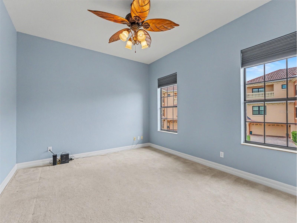
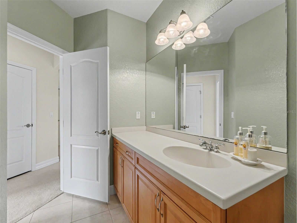
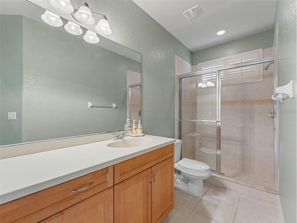
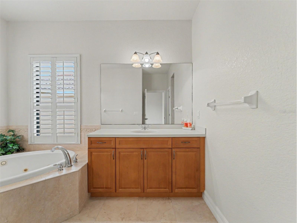
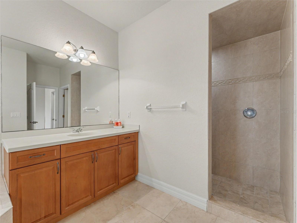
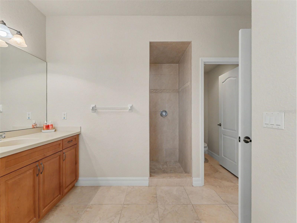
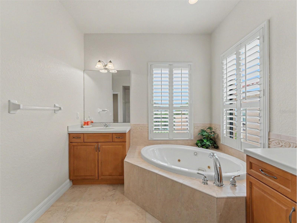
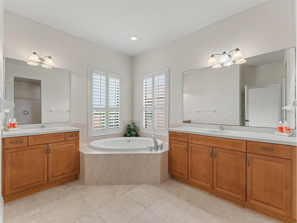
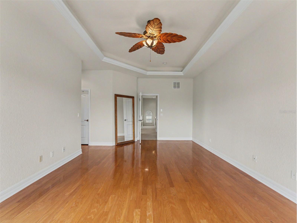
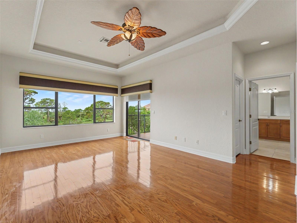
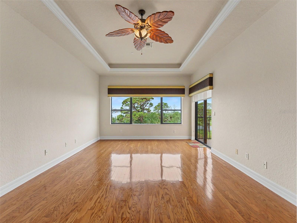
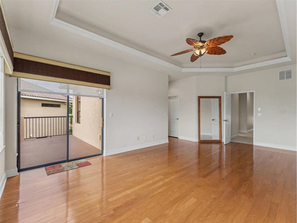
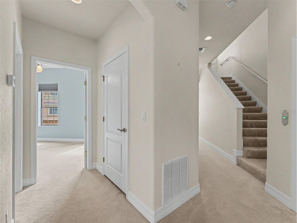
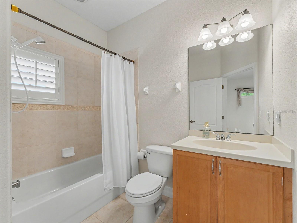
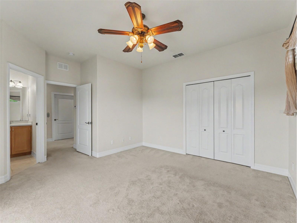
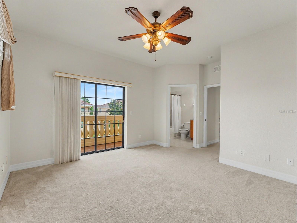
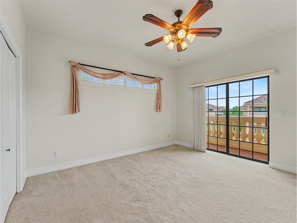
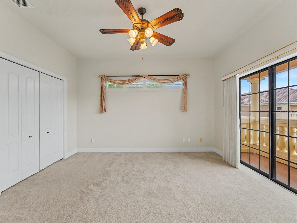
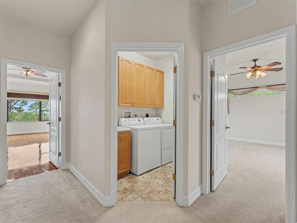
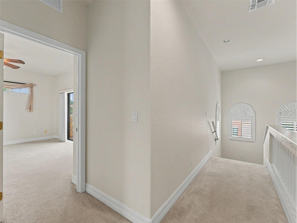
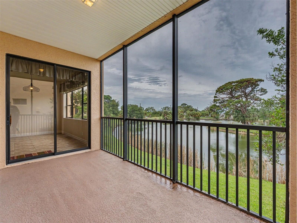
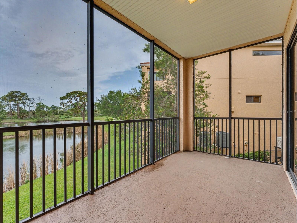
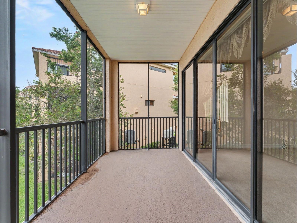
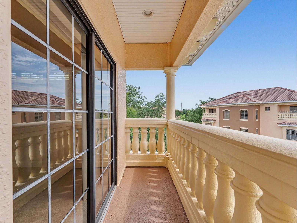
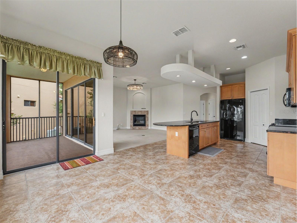
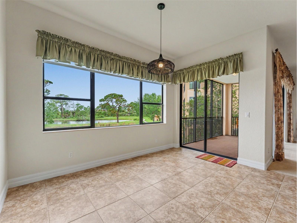
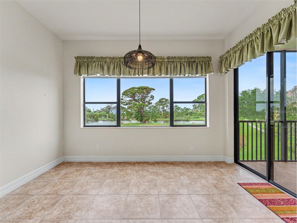
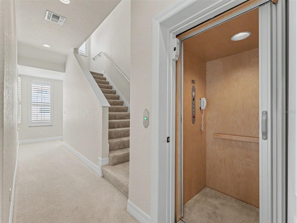
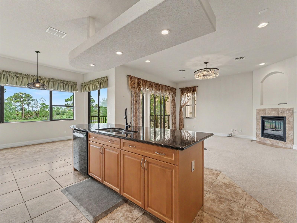
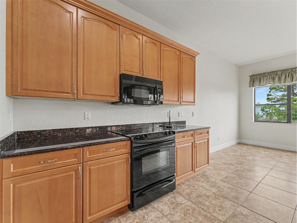
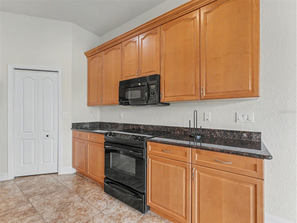
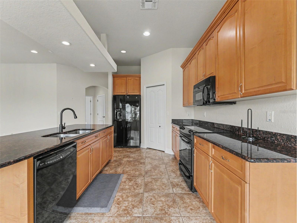
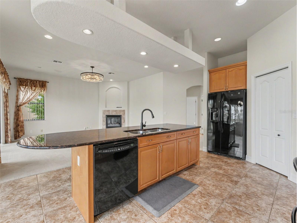
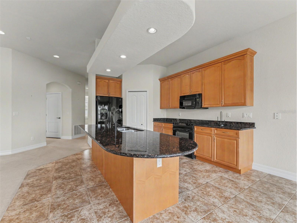
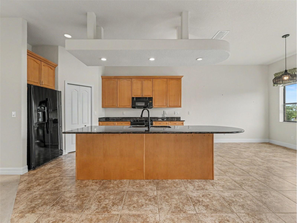
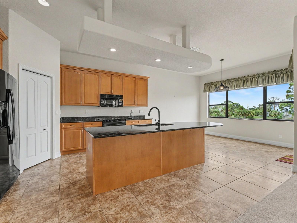
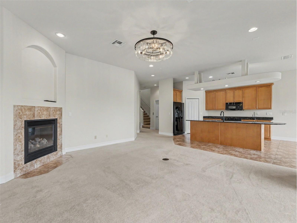
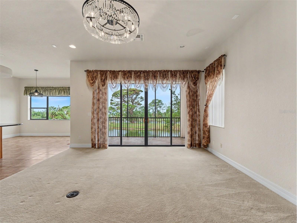
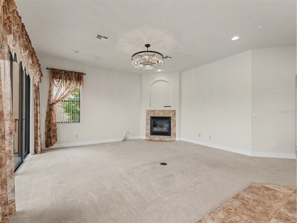
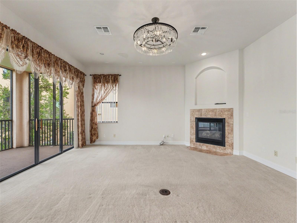
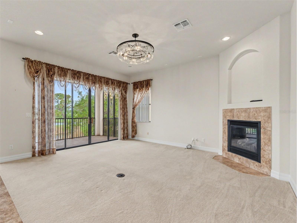
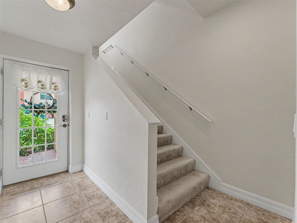
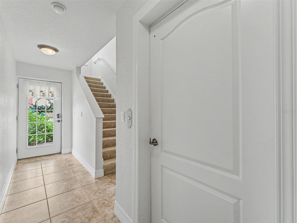
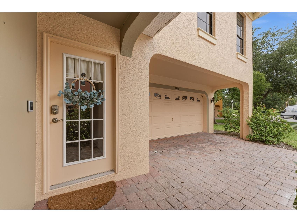
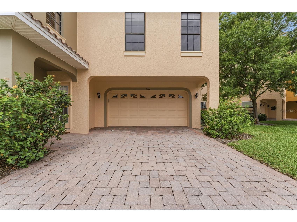
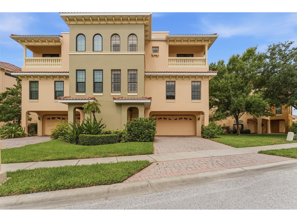
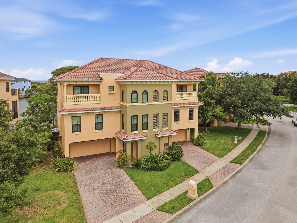
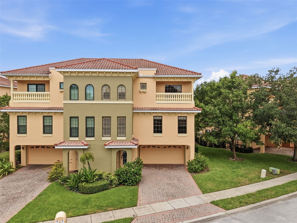
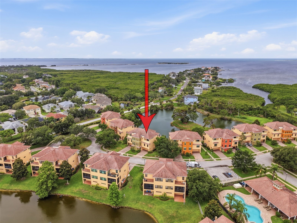
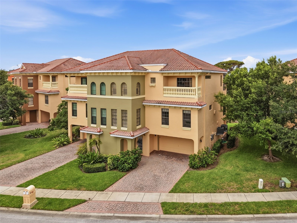
Lease opportunity! Luxury Townhome located in beautiful Tarpon Springs Florida. Sunset Bay is an exclusive gated community, offering privacy with an upscale feel. Although this home is tucked away, it is close to great shops and restaurants, and nearby quaint Dodecanese St and the World Famous Sponge Docks! Set on arguably the best spot in Sunset Bay, this home boasts stunning vistas from the second floor lanai and the third floor balcony where you'll enjoy sunsets and the water views. 3 Bedrooms, 2 of which are suites featuring private en suite baths. The Primary suite is massive, with 2 large walk-in closets and roomy luxuriously large en suite bath; located on the upper floor for best views. The second suite is split to the front for personal privacy. The 3rd bedroom is on the 2nd floor, with the 3rd bath closeby, convenient for guests. The living spaces are wide open and offer great lifestyle living. The seating area at the bar allows for easy entertaining, and the fireplace adds ambiance to evening soirees. Dining is comfortable and relaxed overlooking the serene pond. The ground floor entry leads to your choice of the stairs or the convenient elevator that makes quick and easy access all the way to the upper floor. The garage is over sized and with lots storage, and has a covered porch out back as well. The exterior is maintained for you, and the community provides a beautiful place to gather and relax at the sparkling pool. ****Also available for sale!****
Listing Information
Property Type: Rental, Townhouse
Status: Pending
Bedrooms: 3
Bathrooms: 3
Lot Size: 0.10 Acres
Square Feet: 2,599 sq ft
Year Built: 2006
Garage: Yes
Stories: 3 Story
Date Available: 6/5/2026
Subdivision: Sunset Bay Tarpon Spgs
County: Pinellas
Room Information
Upper Floor
Family Room:
Kitchen:
Primary Bedroom:
Bathrooms
Full Baths: 3
Additonal Room Information
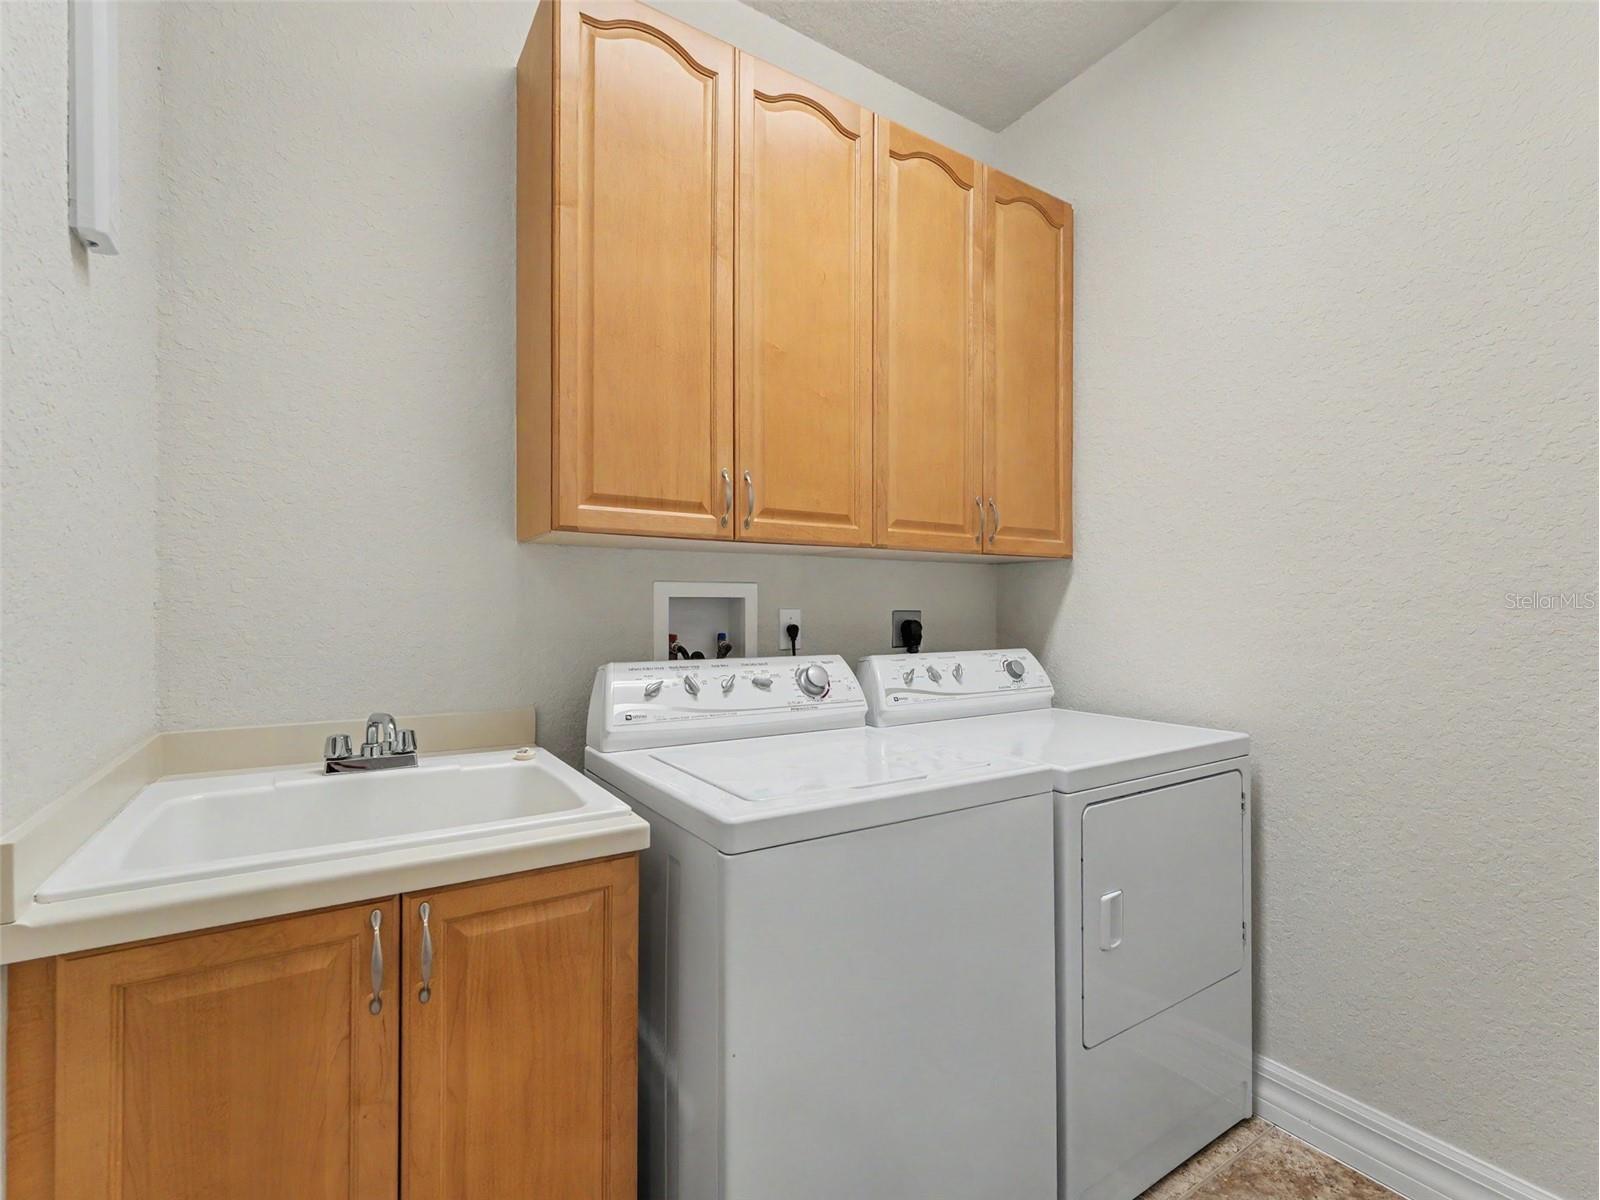
Laundry: Inside, Laundry Room
Interior Features
Appliances: Electric Water Heater, Dishwasher, Disposal, Dryer, Range, Refrigerator, Washer
Fireplaces: Electric
Additional Interior Features: Ceiling Fan(s), Split Bedrooms, Walk-In Closet(s), High Ceilings, Stone Counters, Open Floorplan, Upper Level Primary, Kitchen/Family Room Combo
Utilities
Cooling: Central Air, Ceiling Fan(s)
Heating: Electric, Central
Exterior / Lot Features
Attached Garage: Attached Garage
Garage Spaces: 2
Parking Description: Oversized
Pool: Community
Community Features
Community Features: Pool
Driving Directions
Riverside Dr to Sunset Bay to L on Citrine
Financial Considerations
Owner Pays: Common Area Maintenance,Cable TV,Grounds Care
Tax/Property ID: 03-27-15-87374-000-0290
 A broker reciprocity listing courtesy: RE/MAX SUNSET REALTY
Based on information provided by Stellar MLS as distributed by the MLS GRID. Information from the Internet Data Exchange is provided exclusively for consumers’ personal, non-commercial use, and such information may not be used for any purpose other than to identify prospective properties consumers may be interested in purchasing. This data is deemed reliable but is not guaranteed to be accurate by Edina Realty, Inc., or by the MLS. Edina Realty, Inc., is not a multiple listing service (MLS), nor does it offer MLS access.
Copyright 2026 Stellar MLS as distributed by the MLS GRID. All Rights Reserved.
Sales History & Tax Summary for
Sales History
| Date | Price | |
|---|---|---|
| Currently not available. | ||
Tax Summary
| Tax Year | Estimated Market Value | Total Tax |
|---|---|---|
| Currently not available. | ||
Data powered by ATTOM Data Solutions. Copyright© 2026. Information deemed reliable but not guaranteed.
Schools
Schools nearby
| Schools in attendance boundaries | Grades | Distance | Rating |
|---|---|---|---|
| Loading... | |||
| Schools nearby | Grades | Distance | Rating |
|---|---|---|---|
| Loading... | |||
Data powered by ATTOM Data Solutions. Copyright© 2026. Information deemed reliable but not guaranteed.
The schools shown represent both the assigned schools and schools by distance based on local school and district attendance boundaries. Attendance boundaries change based on various factors and proximity does not guarantee enrollment eligibility. Please consult your real estate agent and/or the school district to confirm the schools this property is zoned to attend. Information is deemed reliable but not guaranteed.
SchoolDigger ® Rating
The SchoolDigger rating system is a 1-5 scale with 5 as the highest rating. SchoolDigger ranks schools based on test scores supplied by each state's Department of Education. They calculate an average standard score by normalizing and averaging each school's test scores across all tests and grades.
Coming soon properties will soon be on the market, but are not yet available for showings.