$2,325/month
Winter Park, FL 32792
For Rent MLS# O6422736
3 beds 3 baths 1,628 sq ft Townhouse/Twinhome
Details for
MLS# O6422736
Description for , Winter Park, FL, 32792
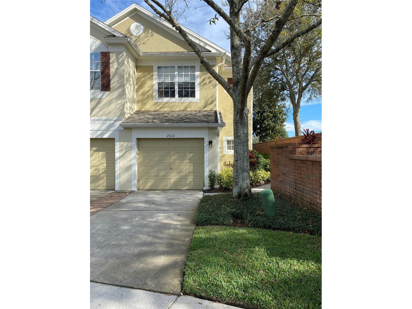
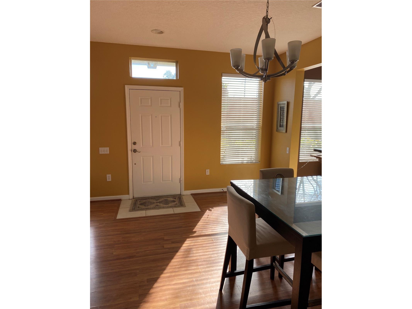
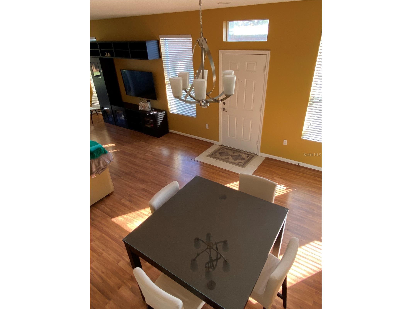
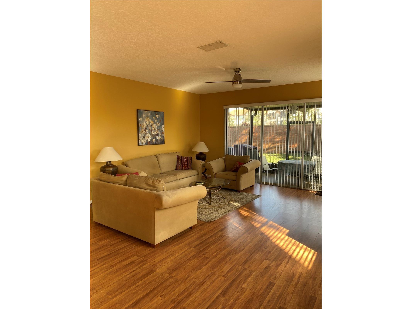
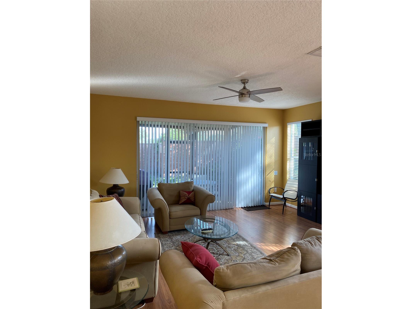
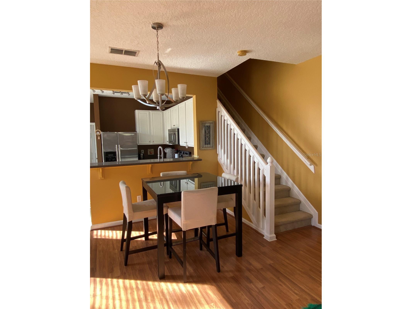
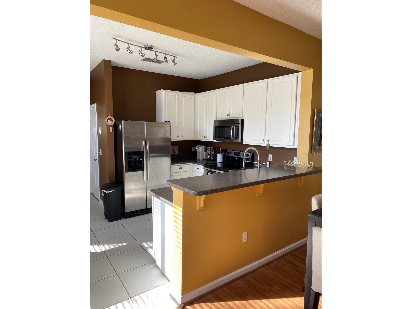
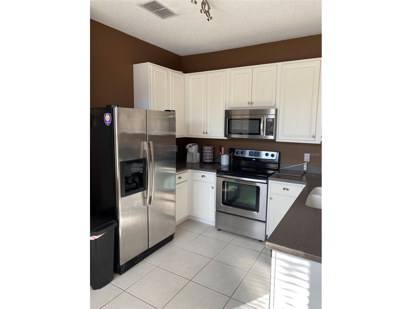
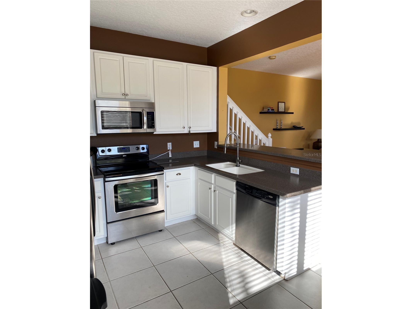
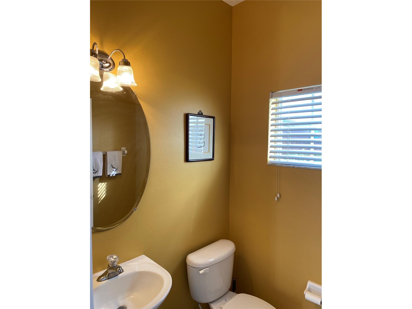
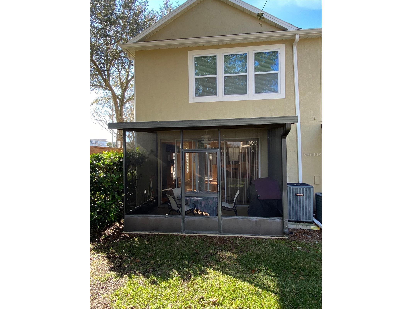
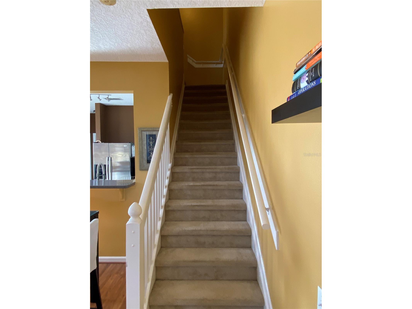
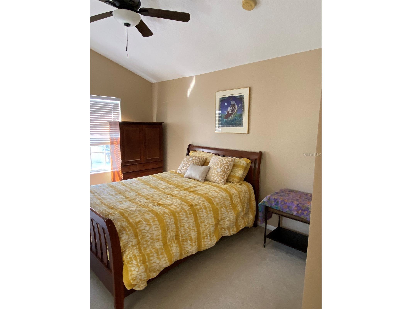
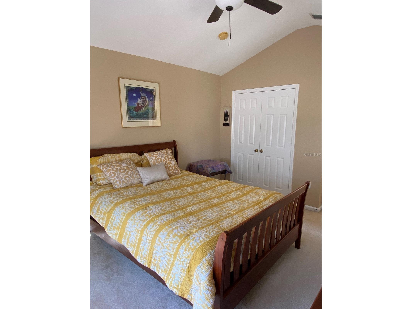
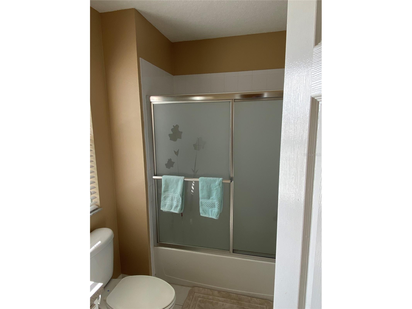
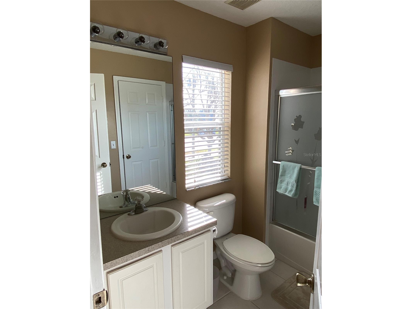
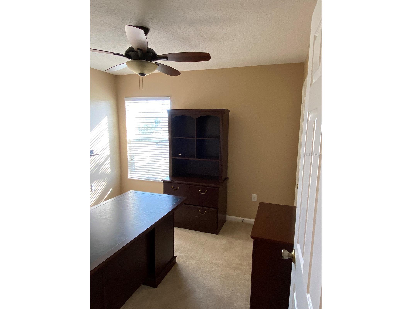
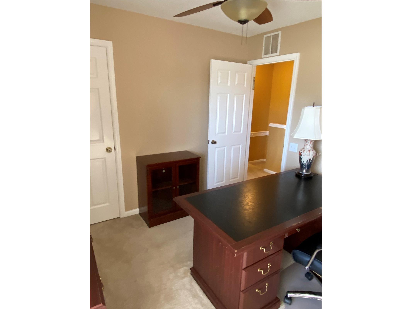
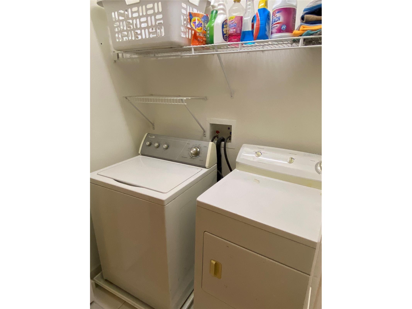
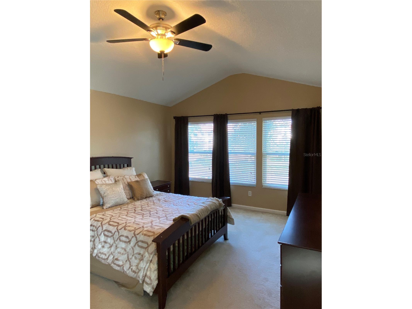
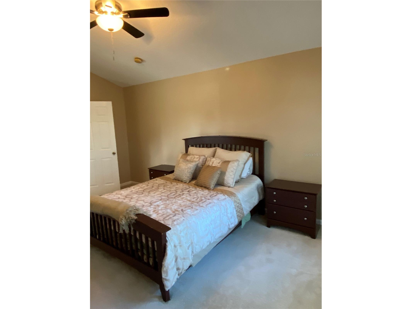
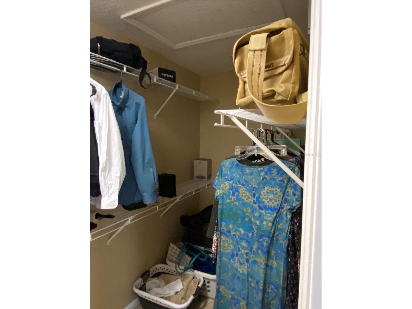
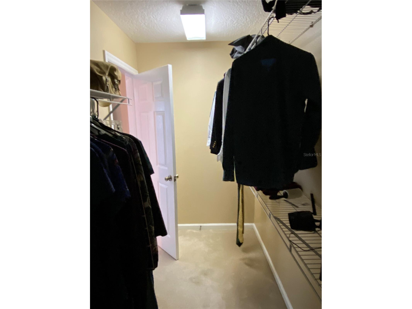
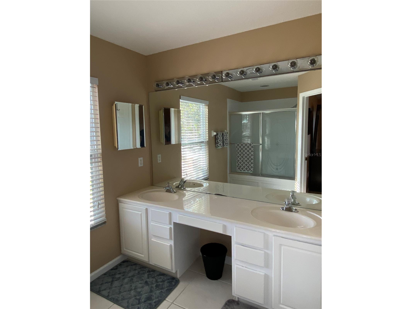
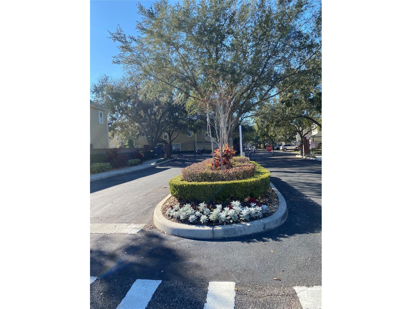
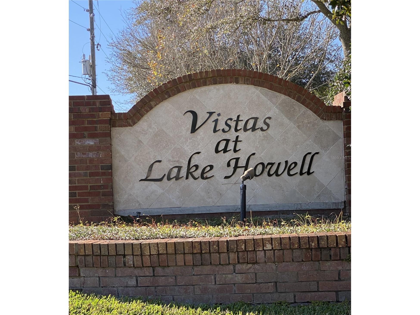
MOVE-IN SPECIAL-$230 OFF THE 1ST MONTH'S RENT!!!! Welcome home to this beautiful 3-bedroom, 2.5-bath end-unit townhome with a one-car garage, located in the highly desirable gated community of Vistas at Lake Howell in Winter Park. This rare rental opportunity offers a spacious and inviting floor plan with a large living room featuring laminate flooring and a built-in entertainment center. The fully equipped kitchen includes stainless steel appliances, solid-surface countertops, and solid wood cabinetry. All bedrooms are located upstairs for added privacy. The spacious primary suite features a large walk-in closet. The versatile third bedroom can serve as a traditional bedroom, home office, guest room, or flex space to suit your lifestyle. The upstairs laundry closet adds everyday convenience by keeping everything on one level. All Keller Williams residents are enrolled in the Resident Benefits Package (RBP). The RBP includes HVAC air filter delivery, renters' insurance, credit building to help boost your credit score with timely rent payments, $1M Identity Protection, utility concierge service to make utility connections a breeze during your move-in, our best-in-class resident rewards program, and much more. More details are available upon application. Renters' insurance is required, and proof of coverage must be provided. Conveniently located near shopping, dining, Full Sail University, Rollins College, and UCF, with easy access to SR 408, SR 417, SR 426 (Aloma Avenue), and SR 436 (Semoran Boulevard), making commuting throughout Central Florida quick and convenient. This exceptional townhome won't last long!
Listing Information
Property Type: Rental, Townhouse
Status: Active
Bedrooms: 3
Bathrooms: 3
Lot Size: 0.05 Acres
Square Feet: 1,628 sq ft
Year Built: 2004
Garage: Yes
Stories: 2 Story
Date Available: 7/6/2026
Subdivision: Vistas At Lake Howell
County: Seminole
School Information
Elementary: Sterling Park Elementary
Middle: Tuskawilla Middle
High: Lake Howell High
Room Information
Main Floor
Great Room: 17x27
Kitchen: 12x13
Upper Floor
Bathroom 3: 12x15
Bathroom 2: 10x11
Primary Bedroom: 12x17
Bathrooms
Full Baths: 2
1/2 Baths: 1
Additonal Room Information
Laundry: Inside, Laundry Closet, Upper Level
Interior Features
Appliances: Exhaust Fan, Ice Maker, Microwave, Electric Water Heater, Dishwasher, Disposal, Dryer, Range, Refrigerator, Washer, Range Hood
Doors/Windows: Blinds
Additional Interior Features: Ceiling Fan(s), Built-in Features, Wood Cabinets, Stone Counters
Utilities
Water: Public
Sewer: Public Sewer
Cooling: Ceiling Fan(s), Central Air
Heating: Electric, Central
Exterior / Lot Features
Attached Garage: Attached Garage
Garage Spaces: 1
Parking Description: Guest, driveway
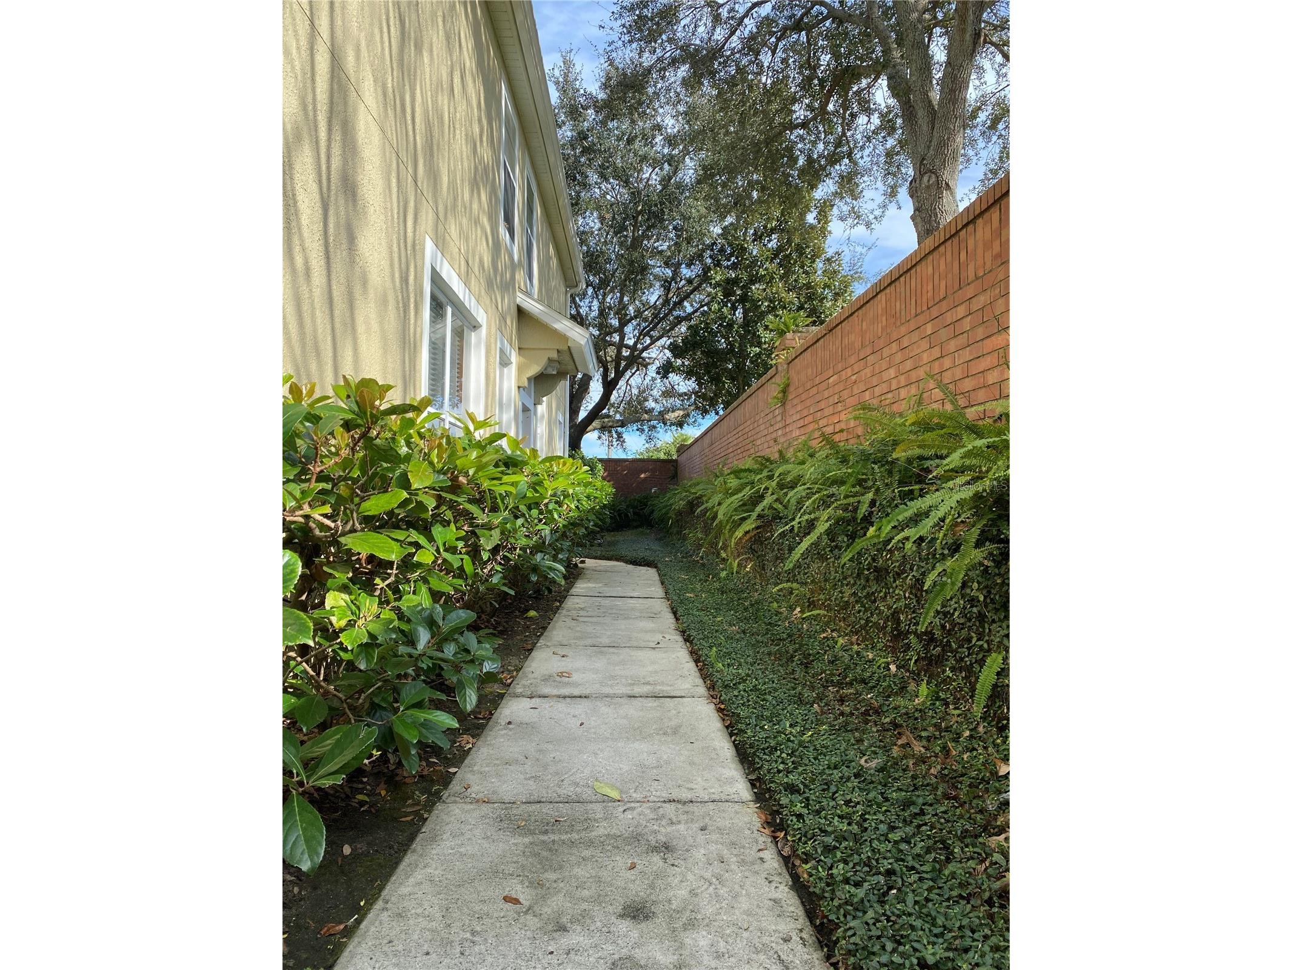
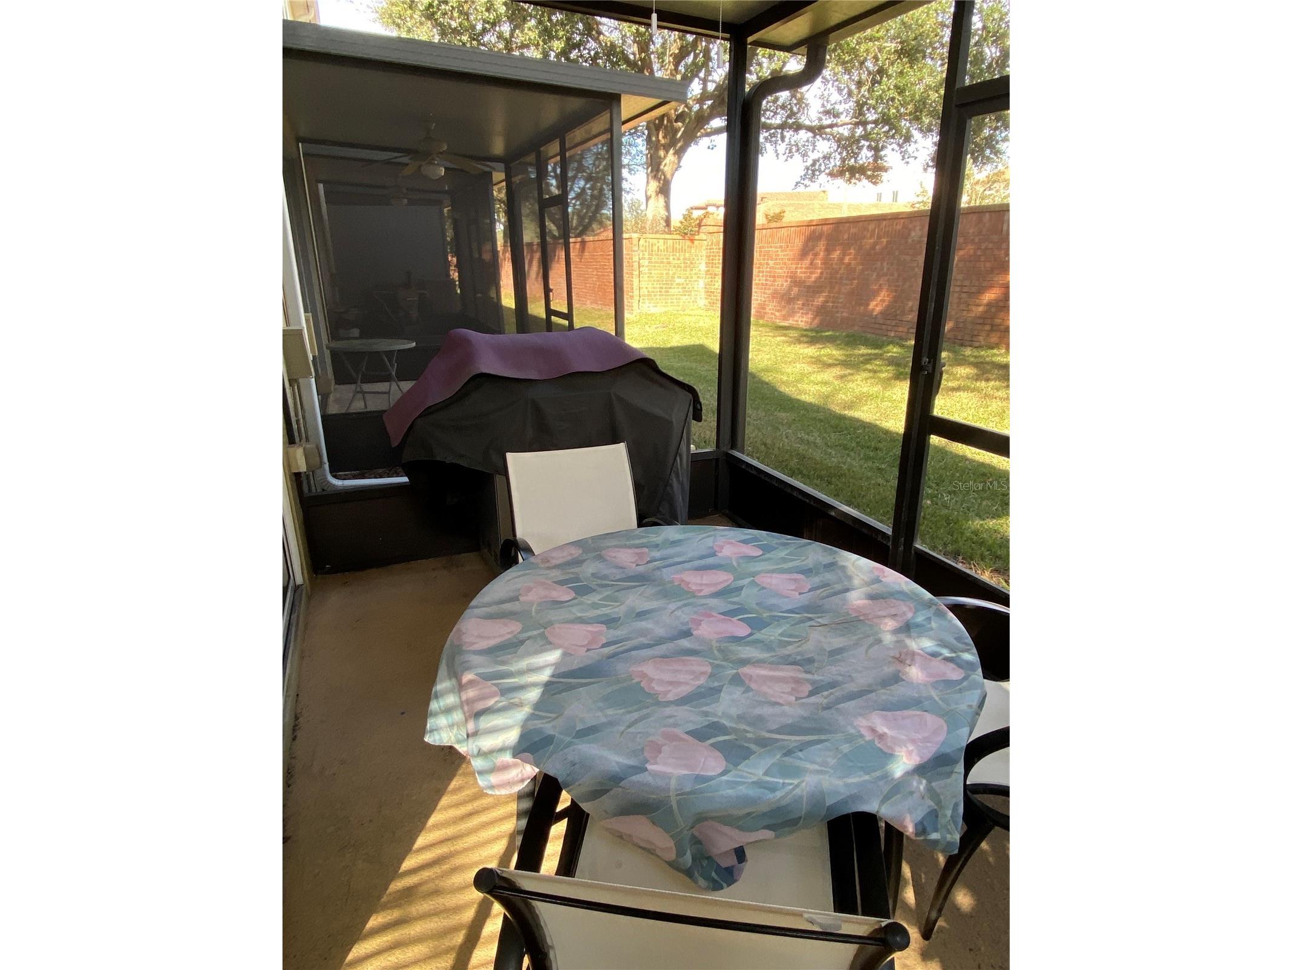
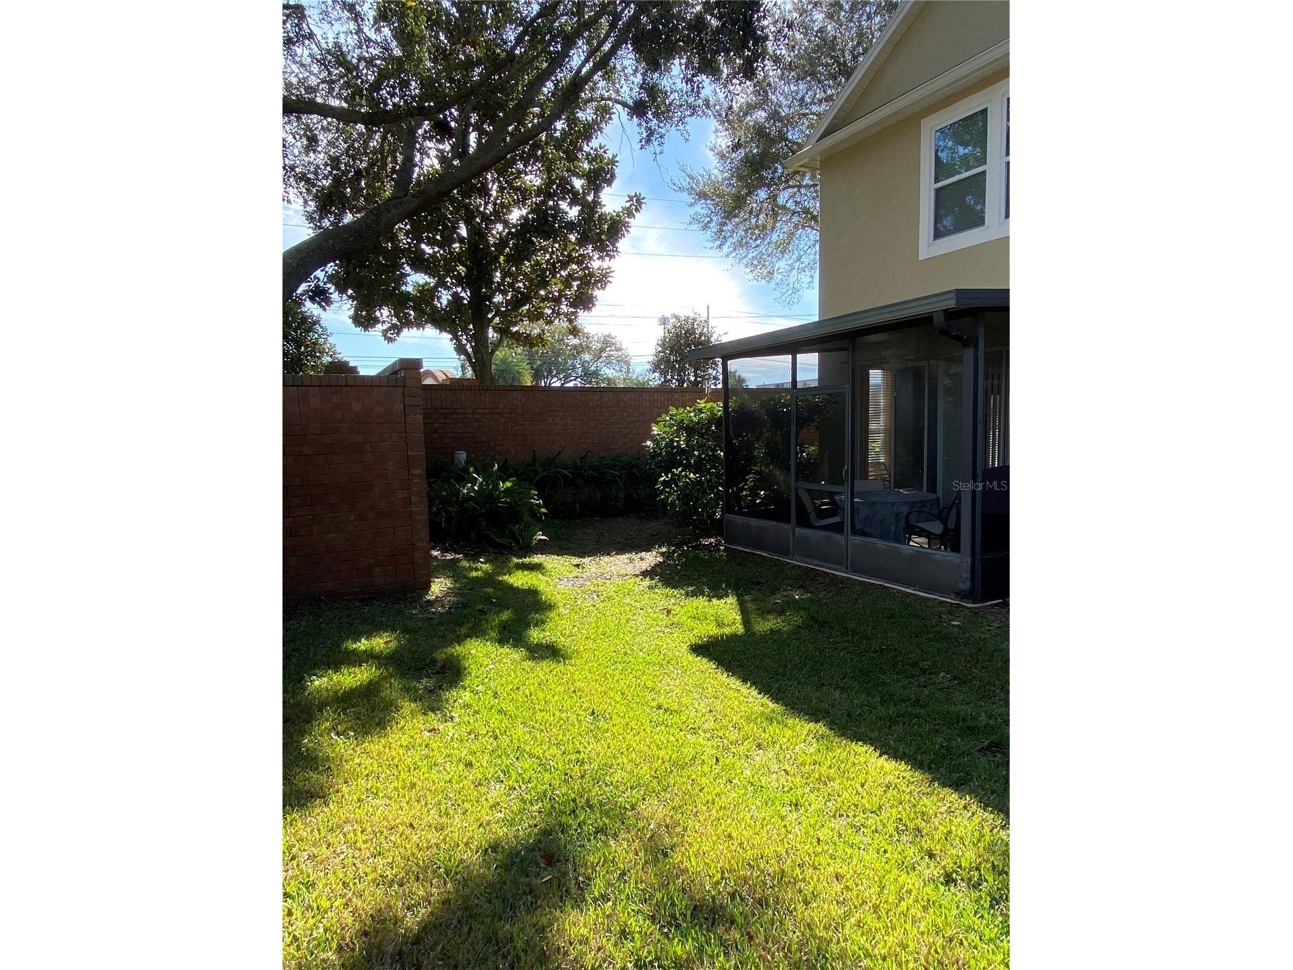
Additional Exterior/Lot Features: Patio, Covered, Screened, Corner Lot
Community Features
Community Features: Gated
Security Features: Gated Community, Smoke Detector(s)
Security Deposit: 2325
Driving Directions
Take Aloma Rd W/W SR-426; turn right onto Howell Branch Road; turn right onto Lake Ann Lane; turn left onto Galliano; after the gate, turn left; the destination is the last townhome before the turn.
Financial Considerations
Owner Pays: Grounds Care,Insurance
Tax/Property ID: 28-21-30-533-0000-1300
 A broker reciprocity listing courtesy: KELLER WILLIAMS REALTY AT THE PARKS
Based on information provided by Stellar MLS as distributed by the MLS GRID. Information from the Internet Data Exchange is provided exclusively for consumers’ personal, non-commercial use, and such information may not be used for any purpose other than to identify prospective properties consumers may be interested in purchasing. This data is deemed reliable but is not guaranteed to be accurate by Edina Realty, Inc., or by the MLS. Edina Realty, Inc., is not a multiple listing service (MLS), nor does it offer MLS access.
Copyright 2026 Stellar MLS as distributed by the MLS GRID. All Rights Reserved.
Sales History & Tax Summary for
Sales History
| Date | Price | |
|---|---|---|
| Currently not available. | ||
Tax Summary
| Tax Year | Estimated Market Value | Total Tax |
|---|---|---|
| Currently not available. | ||
Data powered by ATTOM Data Solutions. Copyright© 2026. Information deemed reliable but not guaranteed.
Schools
Schools nearby
| Schools in attendance boundaries | Grades | Distance | Rating |
|---|---|---|---|
| Loading... | |||
| Schools nearby | Grades | Distance | Rating |
|---|---|---|---|
| Loading... | |||
Data powered by ATTOM Data Solutions. Copyright© 2026. Information deemed reliable but not guaranteed.
The schools shown represent both the assigned schools and schools by distance based on local school and district attendance boundaries. Attendance boundaries change based on various factors and proximity does not guarantee enrollment eligibility. Please consult your real estate agent and/or the school district to confirm the schools this property is zoned to attend. Information is deemed reliable but not guaranteed.
SchoolDigger ® Rating
The SchoolDigger rating system is a 1-5 scale with 5 as the highest rating. SchoolDigger ranks schools based on test scores supplied by each state's Department of Education. They calculate an average standard score by normalizing and averaging each school's test scores across all tests and grades.
Coming soon properties will soon be on the market, but are not yet available for showings.