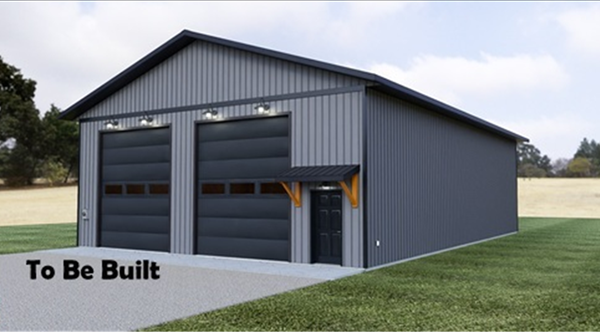
This thoughtfully designed Planned Unit Development combines space, convenience, and ease of ownership. With a 60x100 lot footprint, each unit offers plenty of room while association-managed snow removal and lawn care eliminate the hassle of upkeep. Direct winter access to the Paul Bunyan Trail adds a unique advantage for outdoor enthusiasts. To preserve the quality and purpose of the community, all units are restricted to non-residential use and cannot be occupied as living spaces.
Click here for more information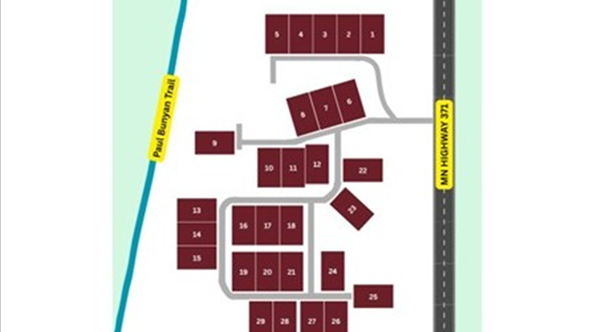
The 29 units will be built in 3 phases.
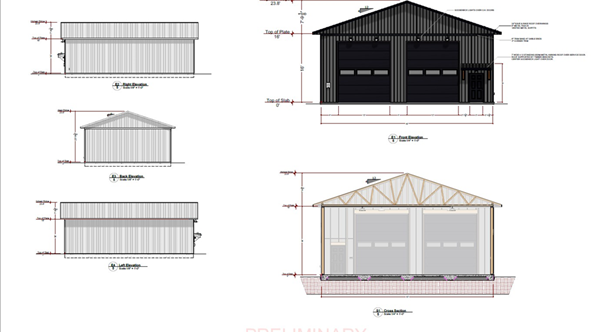
Insulated Monolithic Slab Foundation
Rough-in Floor Heat Tubing & Well Sleeve
Slab Rough-In For Future Bathroom
4” Thick Slab Minimum
#4 Bar 24” OC Each Way In Slab
½” Anchor Bolts 6” O.C. Max
Min. 6” Compacted Gravel Slab Base
16’ Ceiling Height
2x8 24” O.C. Studwalls
7/16” OSB Structural Wall Sheathing @ O.H. Door Gable End Wall
Sealed Housewrap
29 Ga. Ribbed Steel Ext Wall Panels – Dark Grey
Steel J-Channel Door/Window Trim – Black
4” Steel Corner Trim – Black
Un-Finished Interior
Pre-Engineered Roof Trusses 48” O.C.
4:12 Roof Pitch
24” Overhangs
Steel Roof Edge – Black
6” Steel Fascia – Black
Metal Soffits, Vented @ Eaves – Black
Ridge Vent
Steel Ridge Cap – Black
2” Steel Ins OH Doors W/Operators & Lights – Black Ext
36” Steel Insulated Service Doors – Black
6’x40’ Concrete Apron
20’ Between Buildings


© 2003-2026 Edina Realty, Inc.
All rights reserved.  Equal Housing Opportunity | Edina Realty - Real Estate, Mortgage and Title experts in Minnesota and western Wisconsin.
 ©2026 Prosperity Home Mortgage LLC®. (877) 275-1762. 3060 Williams Drive, Suite 600, Fairfax, VA 22031. All first mortgage products are provided by Prosperity Home Mortgage, LLC®. Not all mortgage products may be available in all areas. Not all borrowers will qualify. NMLS ID #75164 (For licensing information go to: NMLS Consumer Access at http://www.nmlsconsumeraccess.org/) Arizona Mortgage Bankers License 1001252. Licensed by the Department of Financial Protection and Innovation under the California Residential Mortgage Lending Act. Licensed by the Delaware State Bank Commissioner. Georgia Residential Mortgage Licensee. Massachusetts Mortgage Lender and Mortgage Broker MC75164. Licensed by the NJ Department of Banking and Insurance. Licensed Mortgage Banker-NYS Department of Financial Services. Rhode Island Licensed Lender. Rhode Island Licensed Loan Broker. Rhode Island Licensed Third-Party Loan Servicer. Also licensed in AK, AL, AR,AZ, CO, CT, DC, FL, ID, IL, IN, KS, KY, LA, MD, ME, MI, MN, MO, MS, MT, NC, ND,NE, NH, NM, NV, OH, OK, OR, PA, SC, SD, TN, TX, UT, VA, VT, WA, WI, WV and WY.
Prosperity Home Mortgage, LLC®, Prosperity Home Mortgage® and the Open Door Icon are Registered in U.S. Patent and Trademark Office.
By searching you agree to the end user license agreement.
For sale: Properties which are available for showings and purchase
Active contingent: Properties which are available for showing but are under contract with another buyer
Pending: Properties which are under contract with a buyer and are no longer available for showings
Sold: Properties on which the sale has closed.
Coming soon: Properties which will be on the market soon and are not available for showings.
Contingent and Pending statuses may not be available for all listings